Your email has been sent.

Northchase Center | $13 FS | Move-In Ready 14550 Torrey Chase Blvd 150 - 93,282 SF of Space Available in Houston, TX 77014


Highlights
- Northchase Center offices include on-site management, self-service market, move-in ready suites and executive suites
- New Ownership with Hands-On, Responsive On-Site Property Management
- Between Hwy 249 and I-45 — Minutes from FM 1960 Dining and Retail
- Full-Service Lease at $13/SF — One of Houston's Best Office Values
- Just 8 Miles from George Bush Intercontinental Airport (IAH)
- Executive Suites and Flexible Short-Term Leases Now Available
All Available Spaces(28)
Display Rental Rate as
- Space
- Size
- Term
- Rental Rate
- Space Use
- Build-Out
- Available


Full build-out with reception, multiple private offices, and open work area. Ground-floor access steps from the main lobby.
- Rate includes utilities, building services and property expenses
- Office intensive layout
- Fully Built-Out as Standard Office

Largest ground-floor suite. Full build-out with extensive private office count along the window line plus open bullpen. Suits a professional firm or medical user needing ground-floor scale.
- Rate includes utilities, building services and property expenses
- Mostly Open Floor Plan Layout
- Fully Built-Out as Standard Office
- 4 Private Offices

Efficient suite with reception and four to five private offices along a continuous window line. Angled corner entry off the main corridor.
- Rate includes utilities, building services and property expenses
- Mostly Open Floor Plan Layout
- Can be combined with additional space(s) for up to 2,997 SF of adjacent space
- Fully Built-Out as Standard Office
- 2 Private Offices
offices built
- Rate includes utilities, building services and property expenses
- Finished Ceilings: 9’ - 13’
- Fully Built-Out as Standard Office

Corner suite with wrap-around glass line, private offices, and open area. Combinable with Suite 190a and adjacent shell space for up to approximately 3,590 SF contiguous.
- Rate includes utilities, building services and property expenses
- 6 Private Offices
- Fully Built-Out as Standard Office
- Can be combined with additional space(s) for up to 2,997 SF of adjacent space

Full build-out with private offices and conference room. Prominent position near the west lobby entrance.
- Rate includes utilities, building services and property expenses
- Office intensive layout
- Fully Built-Out as Standard Office

Full build-out, reception plus private offices. Efficient small-firm layout.
- Rate includes utilities, building services and property expenses
- Mostly Open Floor Plan Layout
- Fully Built-Out as Standard Office

Full build-out with multiple offices, conference room, and open area. Elevator-adjacent.
- Rate includes utilities, building services and property expenses
- Can be combined with additional space(s) for up to 4,516 SF of adjacent space
- Fully Built-Out as Standard Office

Compact single-office suite with reception. Lowest-cost entry point in the building.
- Rate includes utilities, building services and property expenses
- Space In Need of Renovation
- Fully Built-Out as Standard Office
- Can be combined with additional space(s) for up to 4,516 SF of adjacent space

Full build-out with private offices and open work area on the window line.
- Rate includes utilities, building services and property expenses
- Mostly Open Floor Plan Layout
- Can be combined with additional space(s) for up to 4,516 SF of adjacent space
- Fully Built-Out as Standard Office
- 3 Private Offices
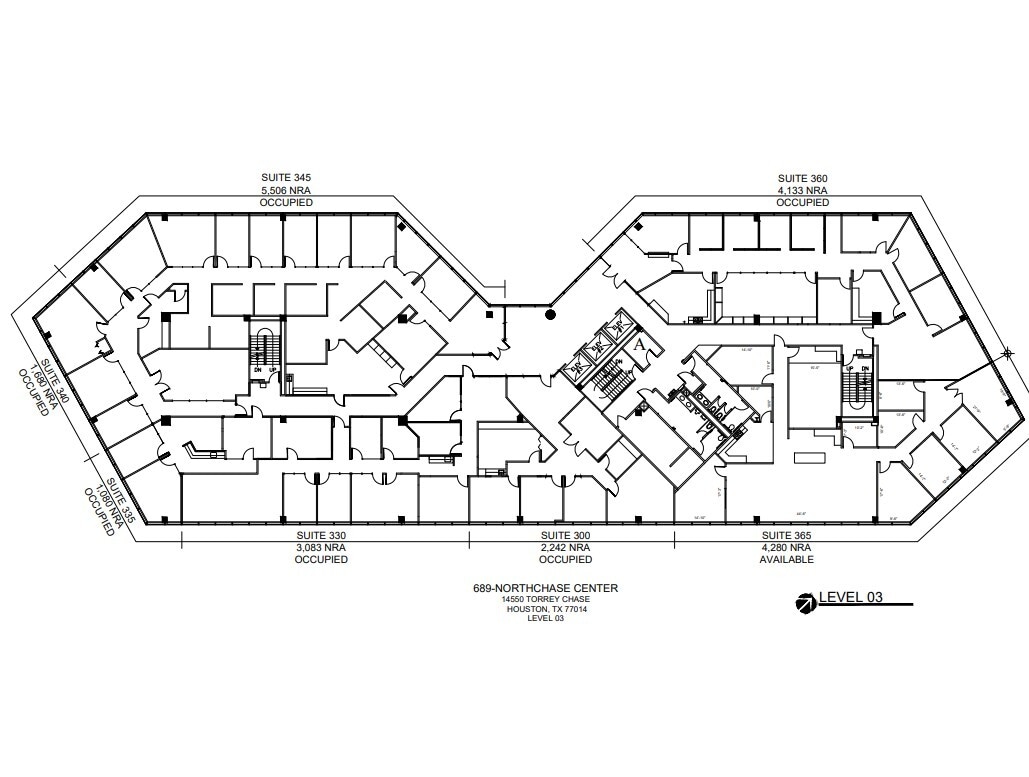
Full build-out with reception, conference room, and private offices. Third-floor elevator lobby exposure.
- Rate includes utilities, building services and property expenses
- Fully Built-Out as Standard Office
Compact suite, efficient layout, third-floor window line.
- Rate includes utilities, building services and property expenses
- Fully Built-Out as Standard Office
Large contiguous block with extensive perimeter offices and open core. Combinable with adjacent suites for up to 14,999 SF.
- Rate includes utilities, building services and property expenses
Full-floor-plate block with strong natural light on the north elevation.
- Rate includes utilities, building services and property expenses
- Fully Built-Out as Standard Office
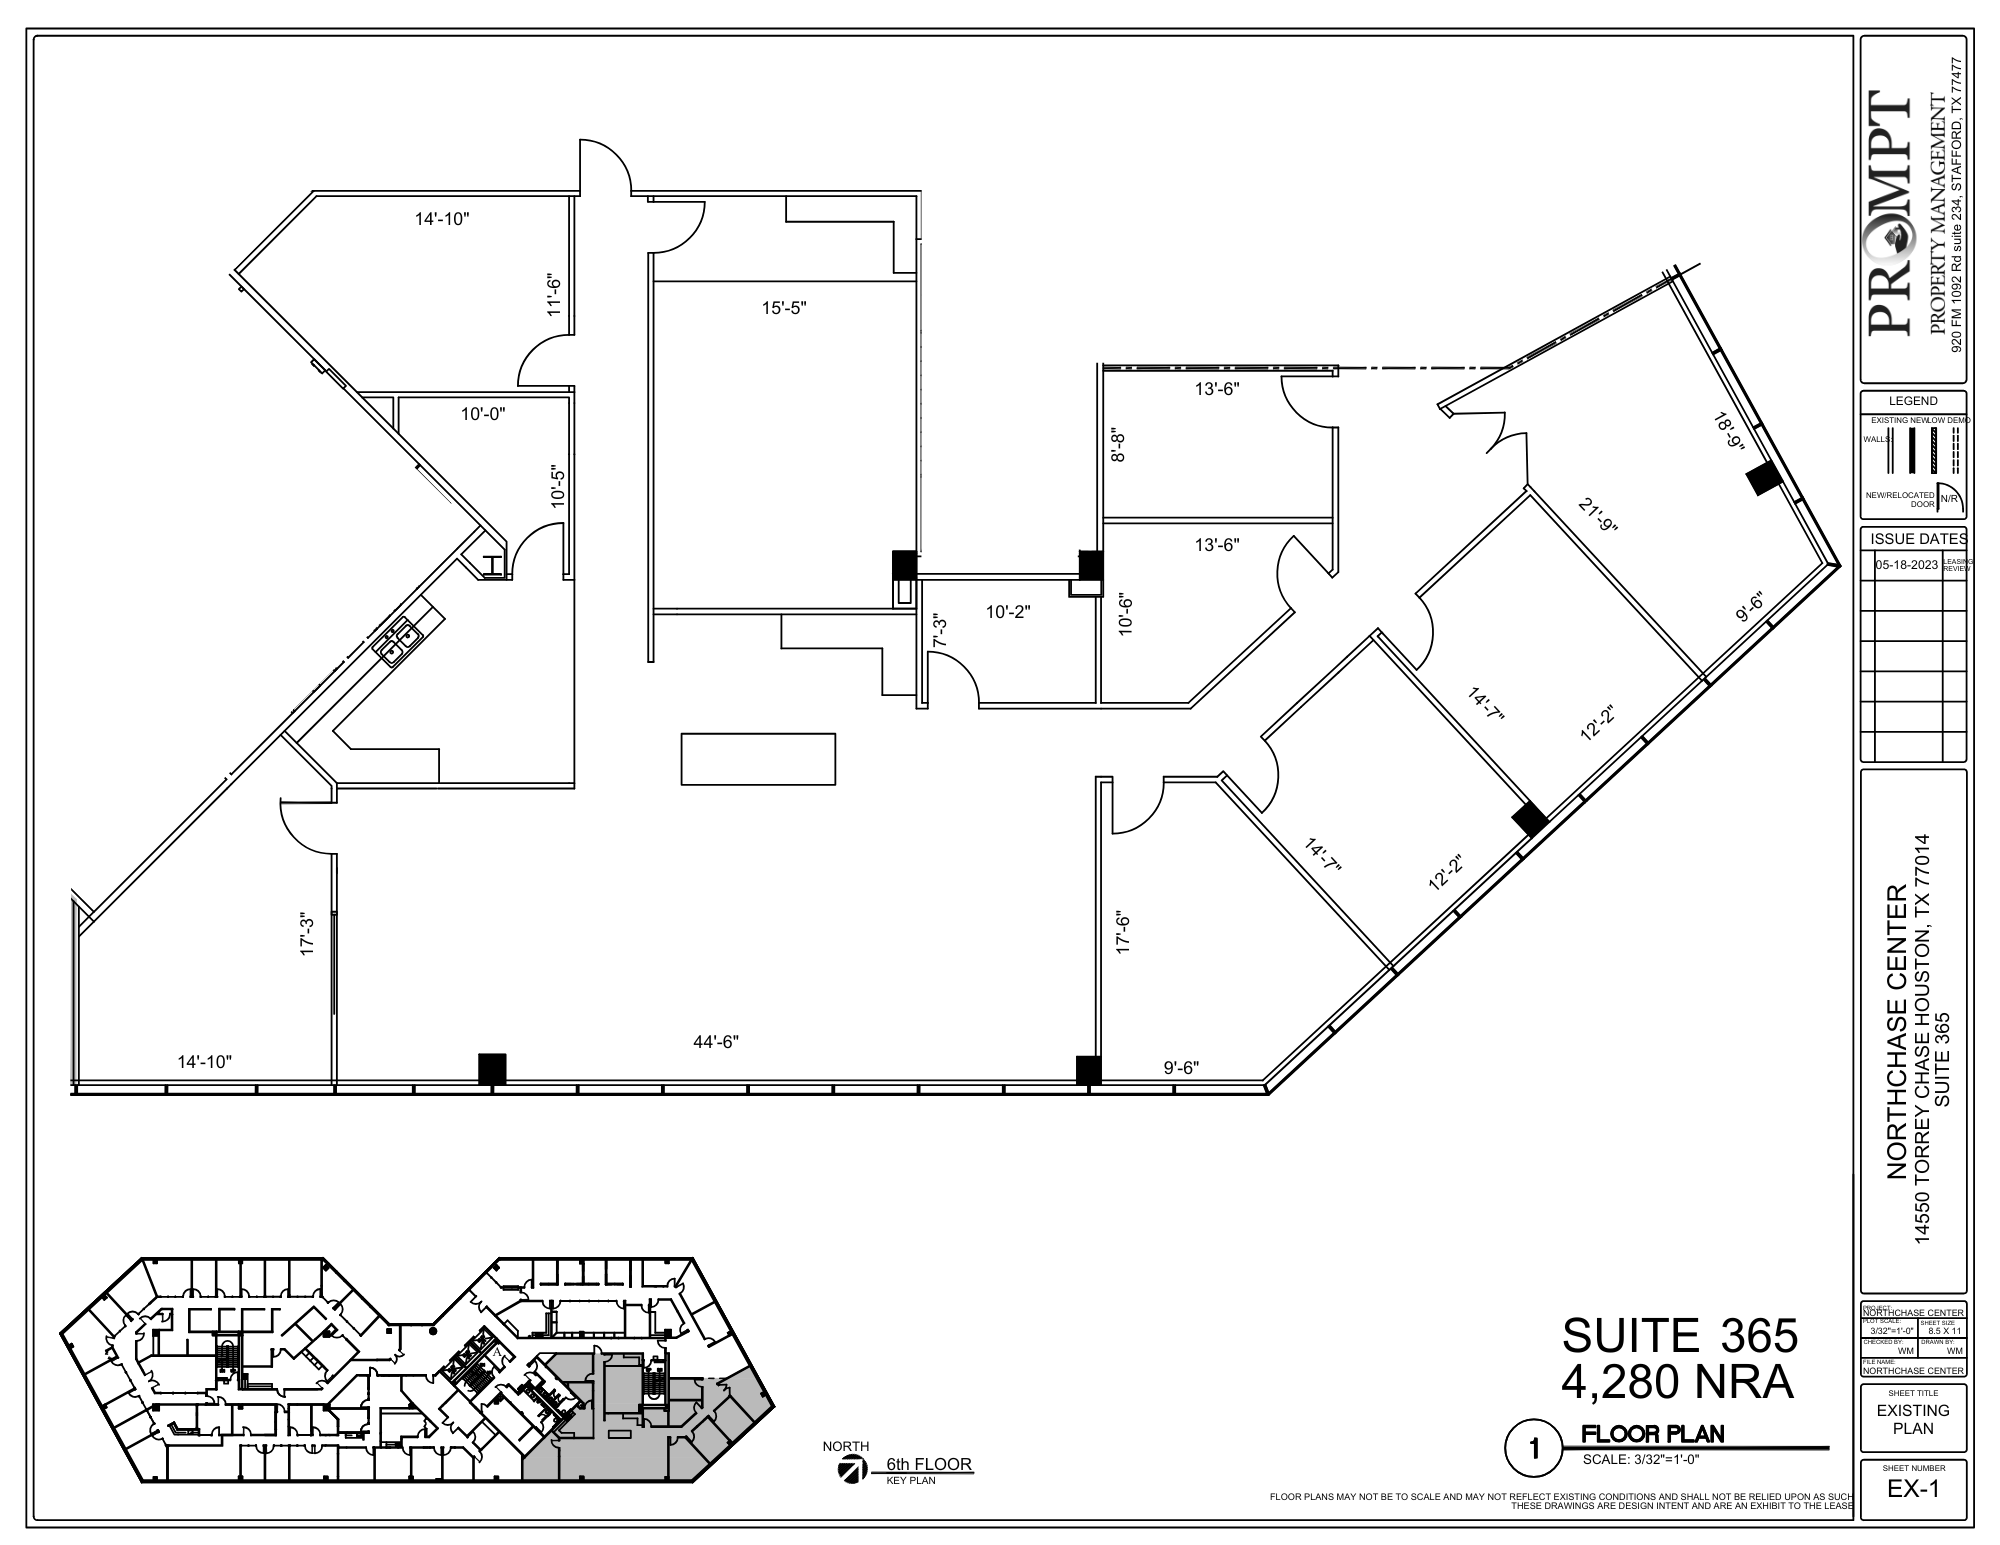
Partial build-out offering flexible layout potential. Large window line, suits open-plan or hybrid office build.
- Rate includes utilities, building services and property expenses
- 7 Private Offices
- Partially Built-Out as Standard Office
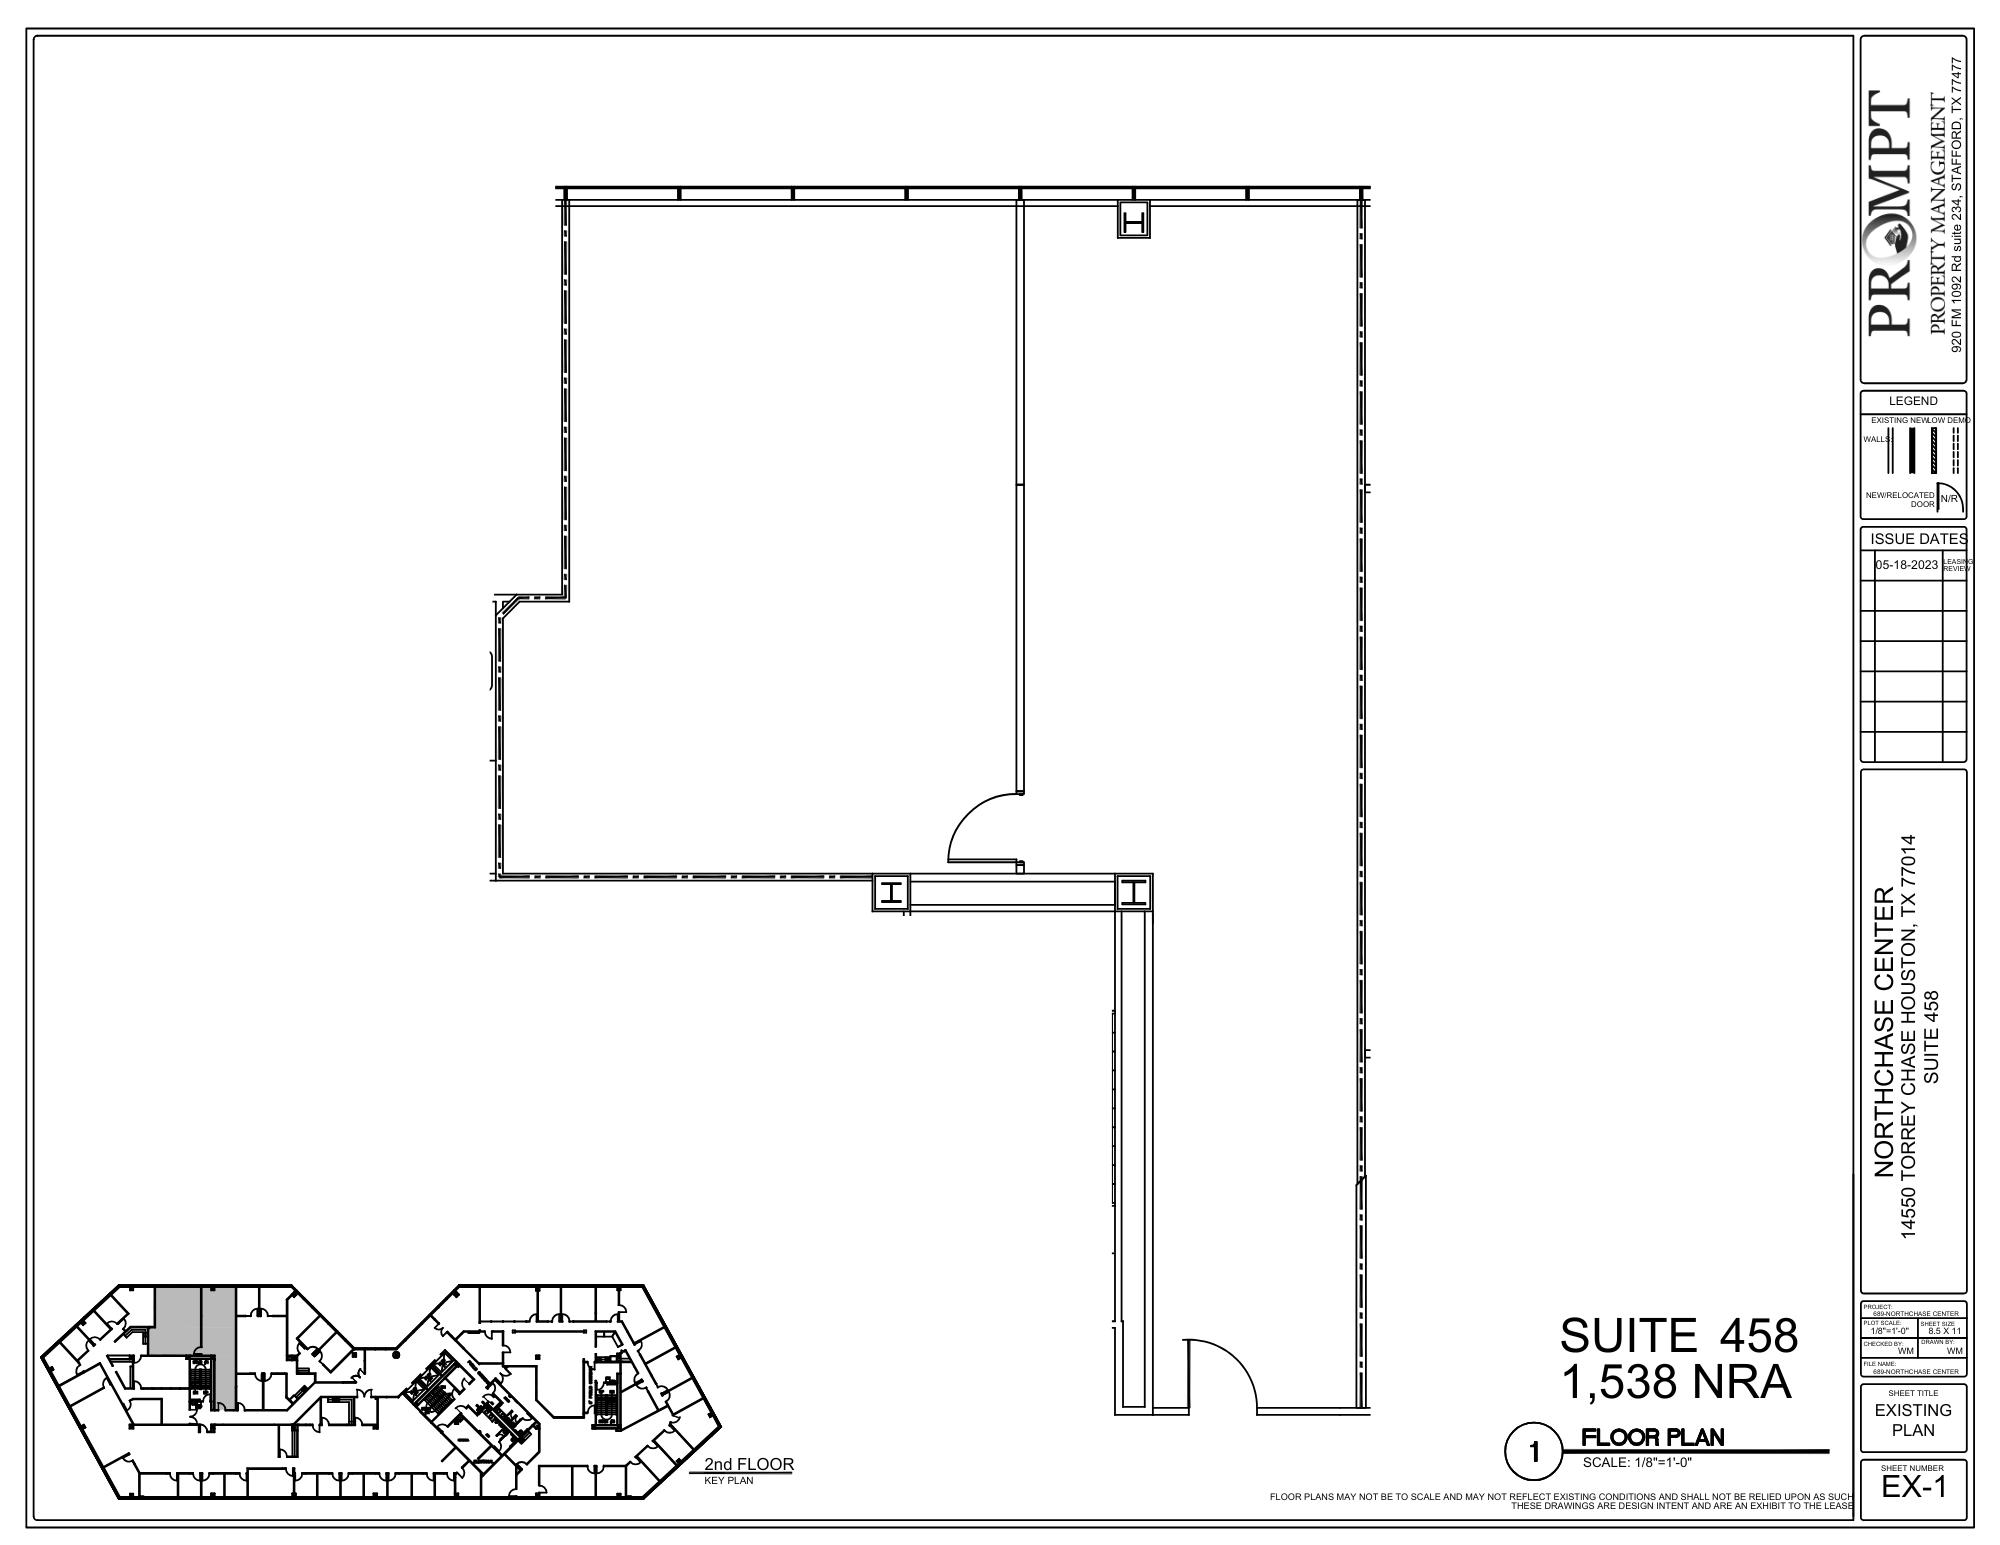
- Rate includes utilities, building services and property expenses
- 1 Private Office
- Fully Built-Out as Standard Office
- Can be combined with additional space(s) for up to 9,128 SF of adjacent space
Built out
- Rate includes utilities, building services and property expenses
- Can be combined with additional space(s) for up to 9,128 SF of adjacent space
- Fully Built-Out as Standard Office


Full build-out with long perimeter office run (repeating 14'8" window-line offices per plan), conference room, and open core. Largest built-out block on the floor.
- Rate includes utilities, building services and property expenses
- Office intensive layout
- Fully Built-Out as Standard Office
- Can be combined with additional space(s) for up to 9,128 SF of adjacent space
Fourth-floor block with perimeter offices, combinable with 458, 460, and 465 for up to
- Rate includes utilities, building services and property expenses
- Office intensive layout
- Fully Built-Out as Standard Office

Full floor, completely open and undivided. The largest contiguous block in the submarket at this price point, demisable to any requirement from roughly 5,000 SF to the full floor. True blank-canvas floor plate.
- Rate includes utilities, building services and property expenses
- Mostly Open Floor Plan Layout
- Partially Built-Out as Standard Office
- 9 Private Offices
- Rate includes utilities, building services and property expenses
- 2 Private Offices
- Fully Built-Out as Standard Office
- Can be combined with additional space(s) for up to 20,350 SF of adjacent space

Full build-out, reception and private offices with 16'+ window-line rooms per plan.
- Rate includes utilities, building services and property expenses
- 2 Private Offices
- Fully Built-Out as Standard Office
- Can be combined with additional space(s) for up to 20,350 SF of adjacent space

Partial build-out, flexible layout with strong natural light.
- Rate includes utilities, building services and property expenses
- Office intensive layout
- Partially Built-Out as Standard Office
- Can be combined with additional space(s) for up to 20,350 SF of adjacent space

Largest built suite in the building. Extensive private office count, conference room, break area, open work zones. Anchor of the east contiguous block, expandable to 13,112 SF with adjacent suites.
- Rate includes utilities, building services and property expenses
- Office intensive layout
- Fully Built-Out as Standard Office
- Can be combined with additional space(s) for up to 20,350 SF of adjacent space
- Rate includes utilities, building services and property expenses
- Can be combined with additional space(s) for up to 20,350 SF of adjacent space
- Partially Built-Out as Standard Office
Suite 660 offers 2,484 SF of fully built-out space on the 6th floor. The suite features a conference room, dedicated break room, multiple private perimeter offices, and an open work area, with a functional layout that works well as-is. The space shows great and is ready for immediate occupancy.
- Rate includes utilities, building services and property expenses
- Finished Ceilings: 9’ - 12’
- Fully Built-Out as Standard Office
- Can be combined with additional space(s) for up to 20,350 SF of adjacent space

Full build-out with reception, multiple rooms, and break area. Also a candidate for medical or clinical use.
- Rate includes utilities, building services and property expenses
- Mostly Open Floor Plan Layout
- Can be combined with additional space(s) for up to 20,350 SF of adjacent space
- Fully Built-Out as Standard Office
- 2 Private Offices

Corner suite, full build-out with private offices. Pairs naturally with Suite 670.
- Rate includes utilities, building services and property expenses
- Office intensive layout
- Fully Built-Out as Standard Office
- Can be combined with additional space(s) for up to 20,350 SF of adjacent space
| Space | Size | Term | Rental Rate | Space Use | Build-Out | Available |
| 1st Floor, Ste 110 | 2,907 SF | Negotiable | $13.00 /SF/YR $1.08 /SF/MO $37,791 /YR $3,149 /MO | Office/Medical | Full Build-Out | Now |
| 1st Floor, Ste 120 | 5,198 SF | Negotiable | $13.00 /SF/YR $1.08 /SF/MO $67,574 /YR $5,631 /MO | Office/Medical | Full Build-Out | Now |
| 1st Floor, Ste 180 | 1,090 SF | Negotiable | $13.00 /SF/YR $1.08 /SF/MO $14,170 /YR $1,181 /MO | Office/Medical | Full Build-Out | Now |
| 1st Floor, Ste 185 | 1,172 SF | Negotiable | $13.00 /SF/YR $1.08 /SF/MO $15,236 /YR $1,270 /MO | Office | Full Build-Out | Now |
| 1st Floor, Ste 190 | 1,907 SF | Negotiable | $13.00 /SF/YR $1.08 /SF/MO $24,791 /YR $2,066 /MO | Office/Medical | Full Build-Out | Now |
| 1st Floor, Ste 199 | 2,632 SF | Negotiable | $13.00 /SF/YR $1.08 /SF/MO $34,216 /YR $2,851 /MO | Office/Medical | Full Build-Out | Now |
| 2nd Floor, Ste 230 | 1,163 SF | Negotiable | $13.00 /SF/YR $1.08 /SF/MO $15,119 /YR $1,260 /MO | Office/Medical | Full Build-Out | Now |
| 2nd Floor, Ste 245 | 2,580 SF | Negotiable | $13.00 /SF/YR $1.08 /SF/MO $33,540 /YR $2,795 /MO | Office/Medical | Full Build-Out | 30 Days |
| 2nd Floor, Ste 250 | 633 SF | Negotiable | $13.00 /SF/YR $1.08 /SF/MO $8,229 /YR $685.75 /MO | Office/Medical | Full Build-Out | 30 Days |
| 2nd Floor, Ste 265 | 1,303 SF | Negotiable | $13.00 /SF/YR $1.08 /SF/MO $16,939 /YR $1,412 /MO | Office/Medical | Full Build-Out | Now |
| 3rd Floor, Ste 300 | 2,242 SF | Negotiable | $13.00 /SF/YR $1.08 /SF/MO $29,146 /YR $2,429 /MO | Office | Full Build-Out | 30 Days |
| 3rd Floor, Ste 335 | 1,080 SF | Negotiable | $13.00 /SF/YR $1.08 /SF/MO $14,040 /YR $1,170 /MO | Office | Full Build-Out | Now |
| 3rd Floor, Ste 345 | 5,506 SF | Negotiable | $13.00 /SF/YR $1.08 /SF/MO $71,578 /YR $5,965 /MO | Office | - | Now |
| 3rd Floor, Ste 360 | 4,133 SF | Negotiable | $13.00 /SF/YR $1.08 /SF/MO $53,729 /YR $4,477 /MO | Office | Full Build-Out | Now |
| 3rd Floor, Ste 365 | 4,280 SF | Negotiable | $13.00 /SF/YR $1.08 /SF/MO $55,640 /YR $4,637 /MO | Office/Medical | Partial Build-Out | Now |
| 4th Floor, Ste 458 | 1,538 SF | Negotiable | $13.00 /SF/YR $1.08 /SF/MO $19,994 /YR $1,666 /MO | Office/Medical | Full Build-Out | Now |
| 4th Floor, Ste 460 | 2,447 SF | Negotiable | $13.00 /SF/YR $1.08 /SF/MO $31,811 /YR $2,651 /MO | Office | Full Build-Out | Now |
| 4th Floor, Ste 465 | 5,143 SF | Negotiable | $13.00 /SF/YR $1.08 /SF/MO $66,859 /YR $5,572 /MO | Office/Medical | Full Build-Out | Now |
| 4th Floor, Ste 470 | 3,755 SF | Negotiable | $13.00 /SF/YR $1.08 /SF/MO $48,815 /YR $4,068 /MO | Office | Full Build-Out | Now |
| 5th Floor, Ste 500 | 22,223 SF | Negotiable | $13.00 /SF/YR $1.08 /SF/MO $288,899 /YR $24,075 /MO | Office/Medical | Partial Build-Out | Now |
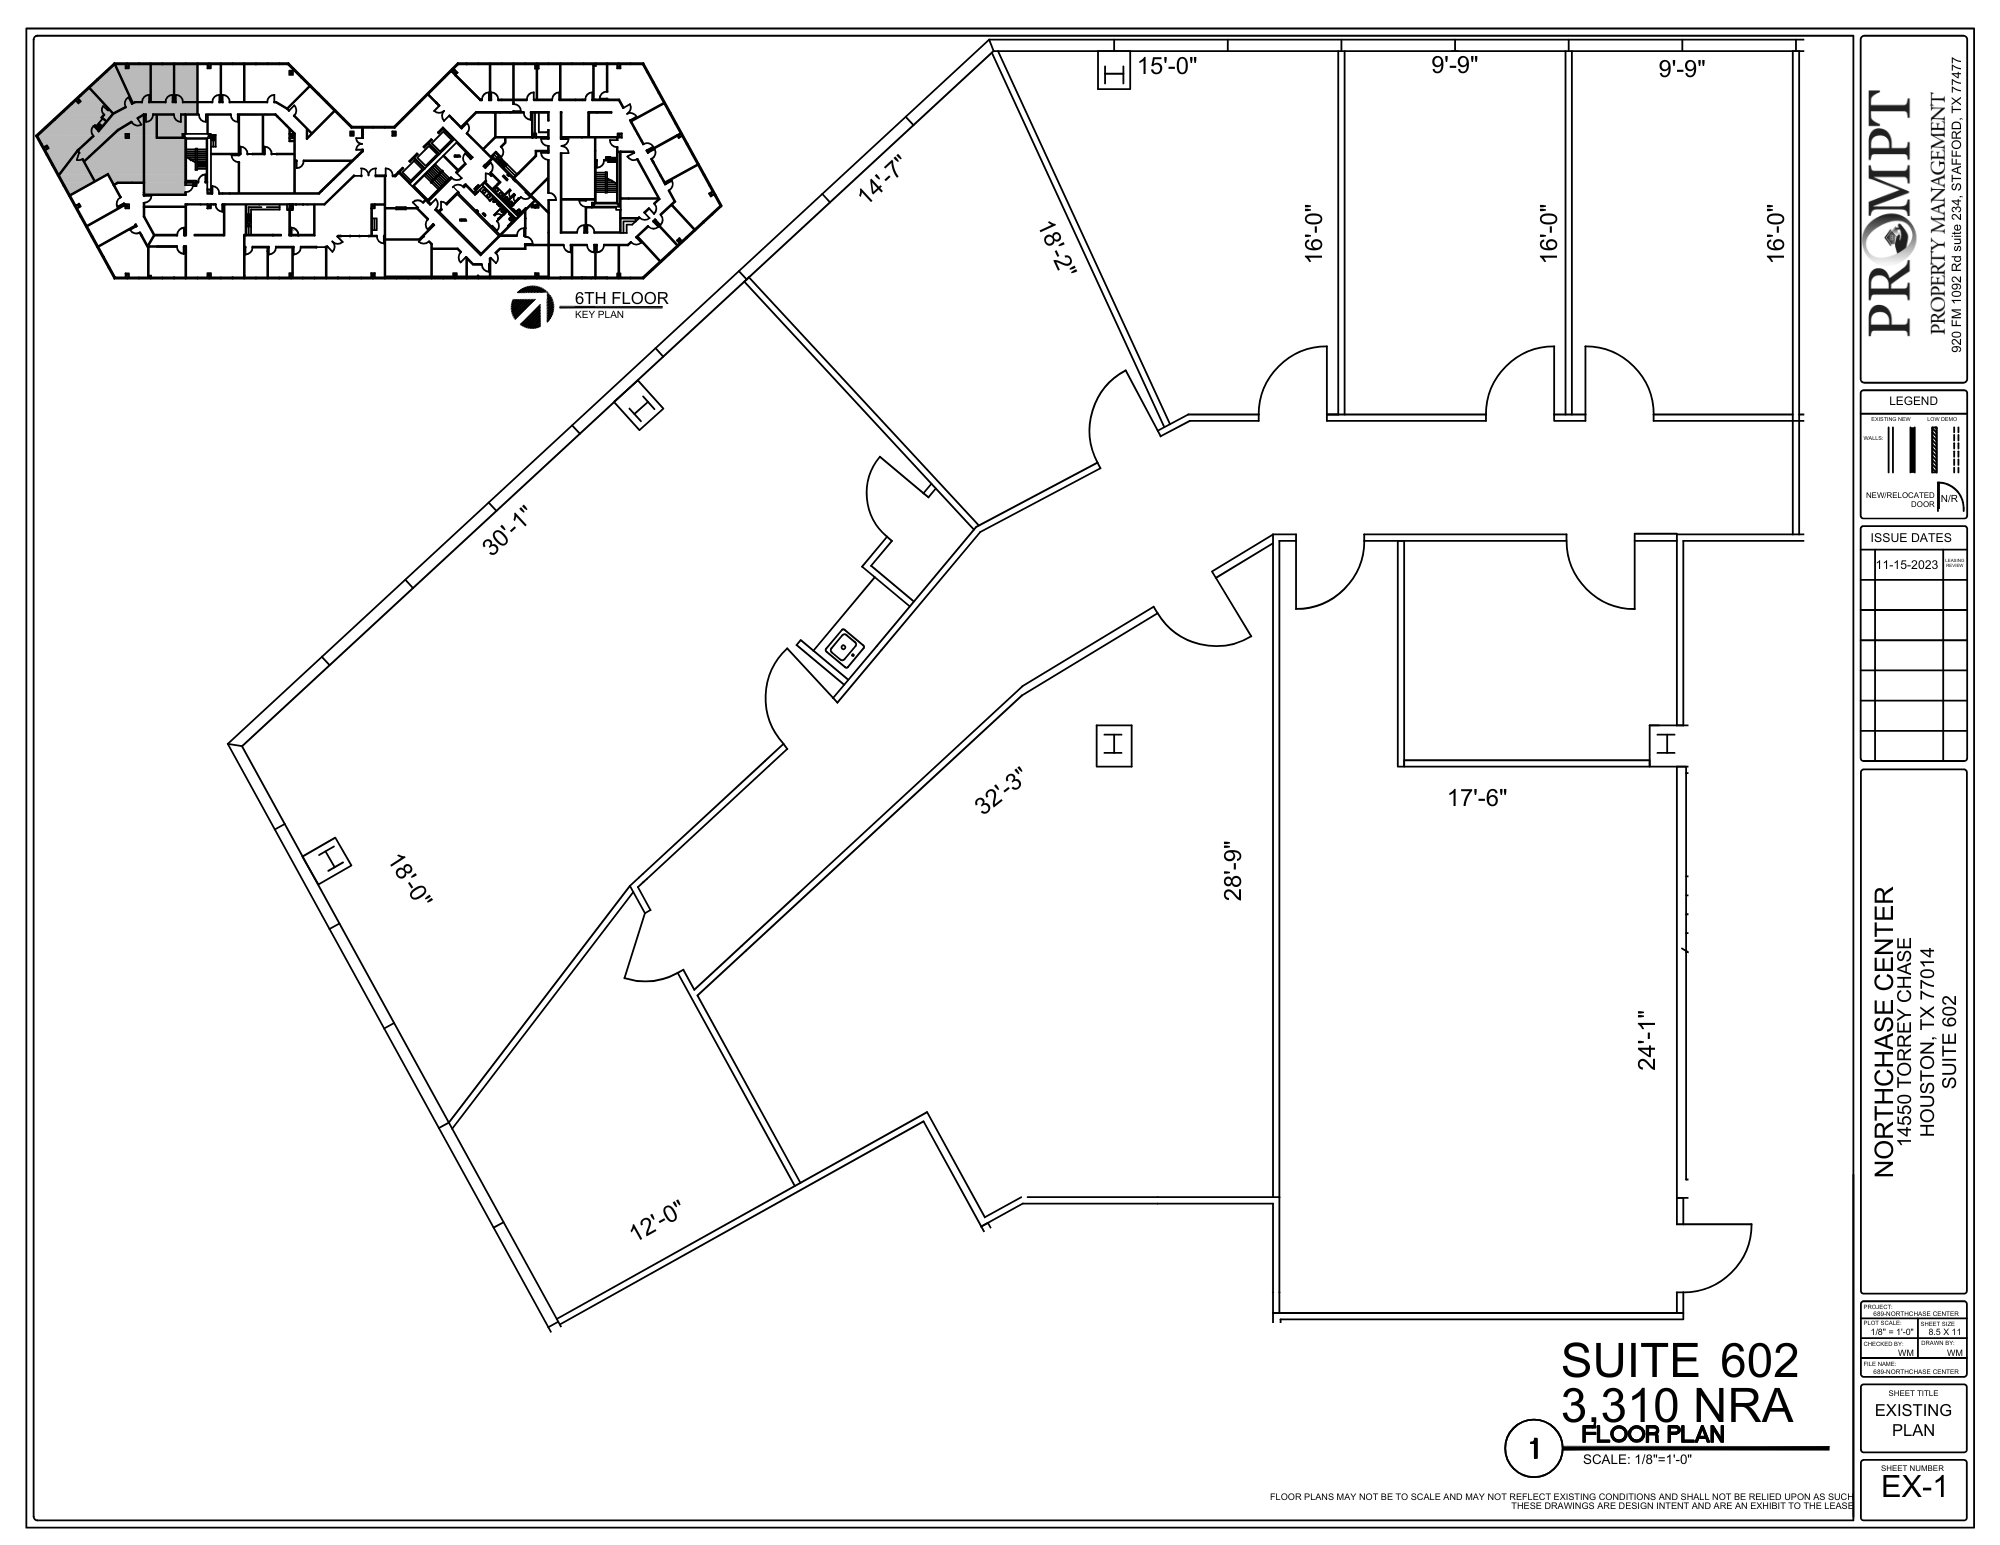
| 6th Floor, Ste 602 | 3,310 SF | Negotiable | $13.00 /SF/YR $1.08 /SF/MO $43,030 /YR $3,586 /MO | Office/Medical | Full Build-Out | Now |
| 6th Floor, Ste 610 | 1,139 SF | Negotiable | $13.00 /SF/YR $1.08 /SF/MO $14,807 /YR $1,234 /MO | Office/Medical | Full Build-Out | Now |
| 6th Floor, Ste 630 | 2,187 SF | Negotiable | $13.00 /SF/YR $1.08 /SF/MO $28,431 /YR $2,369 /MO | Office/Medical | Partial Build-Out | Now |
| 6th Floor, Ste 650 | 7,948 SF | Negotiable | $13.00 /SF/YR $1.08 /SF/MO $103,324 /YR $8,610 /MO | Office/Medical | Full Build-Out | Now |
| 6th Floor, Ste 650-A | 150-500 SF | Negotiable | $13.00 /SF/YR $1.08 /SF/MO $6,500 /YR $541.67 /MO | Office/Medical | Partial Build-Out | Now |
| 6th Floor, Ste 660 | 2,484 SF | 3 Years | $13.00 /SF/YR $1.08 /SF/MO $32,292 /YR $2,691 /MO | Office | Full Build-Out | Now |
| 6th Floor, Ste 670 | 1,503 SF | Negotiable | $13.00 /SF/YR $1.08 /SF/MO $19,539 /YR $1,628 /MO | Office/Medical | Full Build-Out | Now |
| 6th Floor, Ste 680 | 1,278-1,279 SF | Negotiable | $13.00 /SF/YR $1.08 /SF/MO $16,627 /YR $1,386 /MO | Office/Medical | Full Build-Out | Now |
1st Floor, Ste 110
| Size |
| 2,907 SF |
| Term |
| Negotiable |
| Rental Rate |
| $13.00 /SF/YR $1.08 /SF/MO $37,791 /YR $3,149 /MO |
| Space Use |
| Office/Medical |
| Build-Out |
| Full Build-Out |
| Available |
| Now |
1st Floor, Ste 120
| Size |
| 5,198 SF |
| Term |
| Negotiable |
| Rental Rate |
| $13.00 /SF/YR $1.08 /SF/MO $67,574 /YR $5,631 /MO |
| Space Use |
| Office/Medical |
| Build-Out |
| Full Build-Out |
| Available |
| Now |
1st Floor, Ste 180
| Size |
| 1,090 SF |
| Term |
| Negotiable |
| Rental Rate |
| $13.00 /SF/YR $1.08 /SF/MO $14,170 /YR $1,181 /MO |
| Space Use |
| Office/Medical |
| Build-Out |
| Full Build-Out |
| Available |
| Now |
1st Floor, Ste 185
| Size |
| 1,172 SF |
| Term |
| Negotiable |
| Rental Rate |
| $13.00 /SF/YR $1.08 /SF/MO $15,236 /YR $1,270 /MO |
| Space Use |
| Office |
| Build-Out |
| Full Build-Out |
| Available |
| Now |
1st Floor, Ste 190
| Size |
| 1,907 SF |
| Term |
| Negotiable |
| Rental Rate |
| $13.00 /SF/YR $1.08 /SF/MO $24,791 /YR $2,066 /MO |
| Space Use |
| Office/Medical |
| Build-Out |
| Full Build-Out |
| Available |
| Now |
1st Floor, Ste 199
| Size |
| 2,632 SF |
| Term |
| Negotiable |
| Rental Rate |
| $13.00 /SF/YR $1.08 /SF/MO $34,216 /YR $2,851 /MO |
| Space Use |
| Office/Medical |
| Build-Out |
| Full Build-Out |
| Available |
| Now |
2nd Floor, Ste 230
| Size |
| 1,163 SF |
| Term |
| Negotiable |
| Rental Rate |
| $13.00 /SF/YR $1.08 /SF/MO $15,119 /YR $1,260 /MO |
| Space Use |
| Office/Medical |
| Build-Out |
| Full Build-Out |
| Available |
| Now |
2nd Floor, Ste 245
| Size |
| 2,580 SF |
| Term |
| Negotiable |
| Rental Rate |
| $13.00 /SF/YR $1.08 /SF/MO $33,540 /YR $2,795 /MO |
| Space Use |
| Office/Medical |
| Build-Out |
| Full Build-Out |
| Available |
| 30 Days |
2nd Floor, Ste 250
| Size |
| 633 SF |
| Term |
| Negotiable |
| Rental Rate |
| $13.00 /SF/YR $1.08 /SF/MO $8,229 /YR $685.75 /MO |
| Space Use |
| Office/Medical |
| Build-Out |
| Full Build-Out |
| Available |
| 30 Days |
2nd Floor, Ste 265
| Size |
| 1,303 SF |
| Term |
| Negotiable |
| Rental Rate |
| $13.00 /SF/YR $1.08 /SF/MO $16,939 /YR $1,412 /MO |
| Space Use |
| Office/Medical |
| Build-Out |
| Full Build-Out |
| Available |
| Now |
3rd Floor, Ste 300
| Size |
| 2,242 SF |
| Term |
| Negotiable |
| Rental Rate |
| $13.00 /SF/YR $1.08 /SF/MO $29,146 /YR $2,429 /MO |
| Space Use |
| Office |
| Build-Out |
| Full Build-Out |
| Available |
| 30 Days |
3rd Floor, Ste 335
| Size |
| 1,080 SF |
| Term |
| Negotiable |
| Rental Rate |
| $13.00 /SF/YR $1.08 /SF/MO $14,040 /YR $1,170 /MO |
| Space Use |
| Office |
| Build-Out |
| Full Build-Out |
| Available |
| Now |
3rd Floor, Ste 345
| Size |
| 5,506 SF |
| Term |
| Negotiable |
| Rental Rate |
| $13.00 /SF/YR $1.08 /SF/MO $71,578 /YR $5,965 /MO |
| Space Use |
| Office |
| Build-Out |
| - |
| Available |
| Now |
3rd Floor, Ste 360
| Size |
| 4,133 SF |
| Term |
| Negotiable |
| Rental Rate |
| $13.00 /SF/YR $1.08 /SF/MO $53,729 /YR $4,477 /MO |
| Space Use |
| Office |
| Build-Out |
| Full Build-Out |
| Available |
| Now |
3rd Floor, Ste 365
| Size |
| 4,280 SF |
| Term |
| Negotiable |
| Rental Rate |
| $13.00 /SF/YR $1.08 /SF/MO $55,640 /YR $4,637 /MO |
| Space Use |
| Office/Medical |
| Build-Out |
| Partial Build-Out |
| Available |
| Now |
4th Floor, Ste 458
| Size |
| 1,538 SF |
| Term |
| Negotiable |
| Rental Rate |
| $13.00 /SF/YR $1.08 /SF/MO $19,994 /YR $1,666 /MO |
| Space Use |
| Office/Medical |
| Build-Out |
| Full Build-Out |
| Available |
| Now |
4th Floor, Ste 460
| Size |
| 2,447 SF |
| Term |
| Negotiable |
| Rental Rate |
| $13.00 /SF/YR $1.08 /SF/MO $31,811 /YR $2,651 /MO |
| Space Use |
| Office |
| Build-Out |
| Full Build-Out |
| Available |
| Now |
4th Floor, Ste 465
| Size |
| 5,143 SF |
| Term |
| Negotiable |
| Rental Rate |
| $13.00 /SF/YR $1.08 /SF/MO $66,859 /YR $5,572 /MO |
| Space Use |
| Office/Medical |
| Build-Out |
| Full Build-Out |
| Available |
| Now |
4th Floor, Ste 470
| Size |
| 3,755 SF |
| Term |
| Negotiable |
| Rental Rate |
| $13.00 /SF/YR $1.08 /SF/MO $48,815 /YR $4,068 /MO |
| Space Use |
| Office |
| Build-Out |
| Full Build-Out |
| Available |
| Now |
5th Floor, Ste 500
| Size |
| 22,223 SF |
| Term |
| Negotiable |
| Rental Rate |
| $13.00 /SF/YR $1.08 /SF/MO $288,899 /YR $24,075 /MO |
| Space Use |
| Office/Medical |
| Build-Out |
| Partial Build-Out |
| Available |
| Now |
6th Floor, Ste 602
| Size |
| 3,310 SF |
| Term |
| Negotiable |
| Rental Rate |
| $13.00 /SF/YR $1.08 /SF/MO $43,030 /YR $3,586 /MO |
| Space Use |
| Office/Medical |
| Build-Out |
| Full Build-Out |
| Available |
| Now |
6th Floor, Ste 610
| Size |
| 1,139 SF |
| Term |
| Negotiable |
| Rental Rate |
| $13.00 /SF/YR $1.08 /SF/MO $14,807 /YR $1,234 /MO |
| Space Use |
| Office/Medical |
| Build-Out |
| Full Build-Out |
| Available |
| Now |
6th Floor, Ste 630
| Size |
| 2,187 SF |
| Term |
| Negotiable |
| Rental Rate |
| $13.00 /SF/YR $1.08 /SF/MO $28,431 /YR $2,369 /MO |
| Space Use |
| Office/Medical |
| Build-Out |
| Partial Build-Out |
| Available |
| Now |
6th Floor, Ste 650
| Size |
| 7,948 SF |
| Term |
| Negotiable |
| Rental Rate |
| $13.00 /SF/YR $1.08 /SF/MO $103,324 /YR $8,610 /MO |
| Space Use |
| Office/Medical |
| Build-Out |
| Full Build-Out |
| Available |
| Now |
6th Floor, Ste 650-A
| Size |
| 150-500 SF |
| Term |
| Negotiable |
| Rental Rate |
| $13.00 /SF/YR $1.08 /SF/MO $6,500 /YR $541.67 /MO |
| Space Use |
| Office/Medical |
| Build-Out |
| Partial Build-Out |
| Available |
| Now |
6th Floor, Ste 660
| Size |
| 2,484 SF |
| Term |
| 3 Years |
| Rental Rate |
| $13.00 /SF/YR $1.08 /SF/MO $32,292 /YR $2,691 /MO |
| Space Use |
| Office |
| Build-Out |
| Full Build-Out |
| Available |
| Now |
6th Floor, Ste 670
| Size |
| 1,503 SF |
| Term |
| Negotiable |
| Rental Rate |
| $13.00 /SF/YR $1.08 /SF/MO $19,539 /YR $1,628 /MO |
| Space Use |
| Office/Medical |
| Build-Out |
| Full Build-Out |
| Available |
| Now |
6th Floor, Ste 680
| Size |
| 1,278-1,279 SF |
| Term |
| Negotiable |
| Rental Rate |
| $13.00 /SF/YR $1.08 /SF/MO $16,627 /YR $1,386 /MO |
| Space Use |
| Office/Medical |
| Build-Out |
| Full Build-Out |
| Available |
| Now |
1st Floor, Ste 110
| Size | 2,907 SF |
| Term | Negotiable |
| Rental Rate | $13.00 /SF/YR |
| Space Use | Office/Medical |
| Build-Out | Full Build-Out |
| Available | Now |
Full build-out with reception, multiple private offices, and open work area. Ground-floor access steps from the main lobby.
- Rate includes utilities, building services and property expenses
- Fully Built-Out as Standard Office
- Office intensive layout
1st Floor, Ste 120
| Size | 5,198 SF |
| Term | Negotiable |
| Rental Rate | $13.00 /SF/YR |
| Space Use | Office/Medical |
| Build-Out | Full Build-Out |
| Available | Now |
Largest ground-floor suite. Full build-out with extensive private office count along the window line plus open bullpen. Suits a professional firm or medical user needing ground-floor scale.
- Rate includes utilities, building services and property expenses
- Fully Built-Out as Standard Office
- Mostly Open Floor Plan Layout
- 4 Private Offices
1st Floor, Ste 180
| Size | 1,090 SF |
| Term | Negotiable |
| Rental Rate | $13.00 /SF/YR |
| Space Use | Office/Medical |
| Build-Out | Full Build-Out |
| Available | Now |
Efficient suite with reception and four to five private offices along a continuous window line. Angled corner entry off the main corridor.
- Rate includes utilities, building services and property expenses
- Fully Built-Out as Standard Office
- Mostly Open Floor Plan Layout
- 2 Private Offices
- Can be combined with additional space(s) for up to 2,997 SF of adjacent space
1st Floor, Ste 185
| Size | 1,172 SF |
| Term | Negotiable |
| Rental Rate | $13.00 /SF/YR |
| Space Use | Office |
| Build-Out | Full Build-Out |
| Available | Now |
offices built
- Rate includes utilities, building services and property expenses
- Fully Built-Out as Standard Office
- Finished Ceilings: 9’ - 13’
1st Floor, Ste 190
| Size | 1,907 SF |
| Term | Negotiable |
| Rental Rate | $13.00 /SF/YR |
| Space Use | Office/Medical |
| Build-Out | Full Build-Out |
| Available | Now |
Corner suite with wrap-around glass line, private offices, and open area. Combinable with Suite 190a and adjacent shell space for up to approximately 3,590 SF contiguous.
- Rate includes utilities, building services and property expenses
- Fully Built-Out as Standard Office
- 6 Private Offices
- Can be combined with additional space(s) for up to 2,997 SF of adjacent space
1st Floor, Ste 199
| Size | 2,632 SF |
| Term | Negotiable |
| Rental Rate | $13.00 /SF/YR |
| Space Use | Office/Medical |
| Build-Out | Full Build-Out |
| Available | Now |
Full build-out with private offices and conference room. Prominent position near the west lobby entrance.
- Rate includes utilities, building services and property expenses
- Fully Built-Out as Standard Office
- Office intensive layout
2nd Floor, Ste 230
| Size | 1,163 SF |
| Term | Negotiable |
| Rental Rate | $13.00 /SF/YR |
| Space Use | Office/Medical |
| Build-Out | Full Build-Out |
| Available | Now |
Full build-out, reception plus private offices. Efficient small-firm layout.
- Rate includes utilities, building services and property expenses
- Fully Built-Out as Standard Office
- Mostly Open Floor Plan Layout
2nd Floor, Ste 245
| Size | 2,580 SF |
| Term | Negotiable |
| Rental Rate | $13.00 /SF/YR |
| Space Use | Office/Medical |
| Build-Out | Full Build-Out |
| Available | 30 Days |
Full build-out with multiple offices, conference room, and open area. Elevator-adjacent.
- Rate includes utilities, building services and property expenses
- Fully Built-Out as Standard Office
- Can be combined with additional space(s) for up to 4,516 SF of adjacent space
2nd Floor, Ste 250
| Size | 633 SF |
| Term | Negotiable |
| Rental Rate | $13.00 /SF/YR |
| Space Use | Office/Medical |
| Build-Out | Full Build-Out |
| Available | 30 Days |
Compact single-office suite with reception. Lowest-cost entry point in the building.
- Rate includes utilities, building services and property expenses
- Fully Built-Out as Standard Office
- Space In Need of Renovation
- Can be combined with additional space(s) for up to 4,516 SF of adjacent space
2nd Floor, Ste 265
| Size | 1,303 SF |
| Term | Negotiable |
| Rental Rate | $13.00 /SF/YR |
| Space Use | Office/Medical |
| Build-Out | Full Build-Out |
| Available | Now |
Full build-out with private offices and open work area on the window line.
- Rate includes utilities, building services and property expenses
- Fully Built-Out as Standard Office
- Mostly Open Floor Plan Layout
- 3 Private Offices
- Can be combined with additional space(s) for up to 4,516 SF of adjacent space
3rd Floor, Ste 300
| Size | 2,242 SF |
| Term | Negotiable |
| Rental Rate | $13.00 /SF/YR |
| Space Use | Office |
| Build-Out | Full Build-Out |
| Available | 30 Days |
Full build-out with reception, conference room, and private offices. Third-floor elevator lobby exposure.
- Rate includes utilities, building services and property expenses
- Fully Built-Out as Standard Office
3rd Floor, Ste 335
| Size | 1,080 SF |
| Term | Negotiable |
| Rental Rate | $13.00 /SF/YR |
| Space Use | Office |
| Build-Out | Full Build-Out |
| Available | Now |
Compact suite, efficient layout, third-floor window line.
- Rate includes utilities, building services and property expenses
- Fully Built-Out as Standard Office
3rd Floor, Ste 345
| Size | 5,506 SF |
| Term | Negotiable |
| Rental Rate | $13.00 /SF/YR |
| Space Use | Office |
| Build-Out | - |
| Available | Now |
Large contiguous block with extensive perimeter offices and open core. Combinable with adjacent suites for up to 14,999 SF.
- Rate includes utilities, building services and property expenses
3rd Floor, Ste 360
| Size | 4,133 SF |
| Term | Negotiable |
| Rental Rate | $13.00 /SF/YR |
| Space Use | Office |
| Build-Out | Full Build-Out |
| Available | Now |
Full-floor-plate block with strong natural light on the north elevation.
- Rate includes utilities, building services and property expenses
- Fully Built-Out as Standard Office
3rd Floor, Ste 365
| Size | 4,280 SF |
| Term | Negotiable |
| Rental Rate | $13.00 /SF/YR |
| Space Use | Office/Medical |
| Build-Out | Partial Build-Out |
| Available | Now |
Partial build-out offering flexible layout potential. Large window line, suits open-plan or hybrid office build.
- Rate includes utilities, building services and property expenses
- Partially Built-Out as Standard Office
- 7 Private Offices
4th Floor, Ste 458
| Size | 1,538 SF |
| Term | Negotiable |
| Rental Rate | $13.00 /SF/YR |
| Space Use | Office/Medical |
| Build-Out | Full Build-Out |
| Available | Now |
- Rate includes utilities, building services and property expenses
- Fully Built-Out as Standard Office
- 1 Private Office
- Can be combined with additional space(s) for up to 9,128 SF of adjacent space
4th Floor, Ste 460
| Size | 2,447 SF |
| Term | Negotiable |
| Rental Rate | $13.00 /SF/YR |
| Space Use | Office |
| Build-Out | Full Build-Out |
| Available | Now |
Built out
- Rate includes utilities, building services and property expenses
- Fully Built-Out as Standard Office
- Can be combined with additional space(s) for up to 9,128 SF of adjacent space
4th Floor, Ste 465
| Size | 5,143 SF |
| Term | Negotiable |
| Rental Rate | $13.00 /SF/YR |
| Space Use | Office/Medical |
| Build-Out | Full Build-Out |
| Available | Now |
Full build-out with long perimeter office run (repeating 14'8" window-line offices per plan), conference room, and open core. Largest built-out block on the floor.
- Rate includes utilities, building services and property expenses
- Fully Built-Out as Standard Office
- Office intensive layout
- Can be combined with additional space(s) for up to 9,128 SF of adjacent space
4th Floor, Ste 470
| Size | 3,755 SF |
| Term | Negotiable |
| Rental Rate | $13.00 /SF/YR |
| Space Use | Office |
| Build-Out | Full Build-Out |
| Available | Now |
Fourth-floor block with perimeter offices, combinable with 458, 460, and 465 for up to
- Rate includes utilities, building services and property expenses
- Fully Built-Out as Standard Office
- Office intensive layout
5th Floor, Ste 500
| Size | 22,223 SF |
| Term | Negotiable |
| Rental Rate | $13.00 /SF/YR |
| Space Use | Office/Medical |
| Build-Out | Partial Build-Out |
| Available | Now |
Full floor, completely open and undivided. The largest contiguous block in the submarket at this price point, demisable to any requirement from roughly 5,000 SF to the full floor. True blank-canvas floor plate.
- Rate includes utilities, building services and property expenses
- Partially Built-Out as Standard Office
- Mostly Open Floor Plan Layout
- 9 Private Offices
6th Floor, Ste 602
| Size | 3,310 SF |
| Term | Negotiable |
| Rental Rate | $13.00 /SF/YR |
| Space Use | Office/Medical |
| Build-Out | Full Build-Out |
| Available | Now |
- Rate includes utilities, building services and property expenses
- Fully Built-Out as Standard Office
- 2 Private Offices
- Can be combined with additional space(s) for up to 20,350 SF of adjacent space
6th Floor, Ste 610
| Size | 1,139 SF |
| Term | Negotiable |
| Rental Rate | $13.00 /SF/YR |
| Space Use | Office/Medical |
| Build-Out | Full Build-Out |
| Available | Now |
Full build-out, reception and private offices with 16'+ window-line rooms per plan.
- Rate includes utilities, building services and property expenses
- Fully Built-Out as Standard Office
- 2 Private Offices
- Can be combined with additional space(s) for up to 20,350 SF of adjacent space
6th Floor, Ste 630
| Size | 2,187 SF |
| Term | Negotiable |
| Rental Rate | $13.00 /SF/YR |
| Space Use | Office/Medical |
| Build-Out | Partial Build-Out |
| Available | Now |
Partial build-out, flexible layout with strong natural light.
- Rate includes utilities, building services and property expenses
- Partially Built-Out as Standard Office
- Office intensive layout
- Can be combined with additional space(s) for up to 20,350 SF of adjacent space
6th Floor, Ste 650
| Size | 7,948 SF |
| Term | Negotiable |
| Rental Rate | $13.00 /SF/YR |
| Space Use | Office/Medical |
| Build-Out | Full Build-Out |
| Available | Now |
Largest built suite in the building. Extensive private office count, conference room, break area, open work zones. Anchor of the east contiguous block, expandable to 13,112 SF with adjacent suites.
- Rate includes utilities, building services and property expenses
- Fully Built-Out as Standard Office
- Office intensive layout
- Can be combined with additional space(s) for up to 20,350 SF of adjacent space
6th Floor, Ste 650-A
| Size | 150-500 SF |
| Term | Negotiable |
| Rental Rate | $13.00 /SF/YR |
| Space Use | Office/Medical |
| Build-Out | Partial Build-Out |
| Available | Now |
- Rate includes utilities, building services and property expenses
- Partially Built-Out as Standard Office
- Can be combined with additional space(s) for up to 20,350 SF of adjacent space
6th Floor, Ste 660
| Size | 2,484 SF |
| Term | 3 Years |
| Rental Rate | $13.00 /SF/YR |
| Space Use | Office |
| Build-Out | Full Build-Out |
| Available | Now |
Suite 660 offers 2,484 SF of fully built-out space on the 6th floor. The suite features a conference room, dedicated break room, multiple private perimeter offices, and an open work area, with a functional layout that works well as-is. The space shows great and is ready for immediate occupancy.
- Rate includes utilities, building services and property expenses
- Fully Built-Out as Standard Office
- Finished Ceilings: 9’ - 12’
- Can be combined with additional space(s) for up to 20,350 SF of adjacent space
6th Floor, Ste 670
| Size | 1,503 SF |
| Term | Negotiable |
| Rental Rate | $13.00 /SF/YR |
| Space Use | Office/Medical |
| Build-Out | Full Build-Out |
| Available | Now |
Full build-out with reception, multiple rooms, and break area. Also a candidate for medical or clinical use.
- Rate includes utilities, building services and property expenses
- Fully Built-Out as Standard Office
- Mostly Open Floor Plan Layout
- 2 Private Offices
- Can be combined with additional space(s) for up to 20,350 SF of adjacent space
6th Floor, Ste 680
| Size | 1,278-1,279 SF |
| Term | Negotiable |
| Rental Rate | $13.00 /SF/YR |
| Space Use | Office/Medical |
| Build-Out | Full Build-Out |
| Available | Now |
Corner suite, full build-out with private offices. Pairs naturally with Suite 670.
- Rate includes utilities, building services and property expenses
- Fully Built-Out as Standard Office
- Office intensive layout
- Can be combined with additional space(s) for up to 20,350 SF of adjacent space
Property Overview
Northchase Center is a striking 6-story, 128,981 SF professional office building on 6 beautifully landscaped acres at 14550 Torrey Chase Blvd in Houston's Greenspoint corridor. Built in 1984 and renovated in 2009, this multi-tenant building delivers exceptional value, visibility, and hands-on management that institutional landlords simply cannot match. Under new, responsive ownership, Northchase Center offers full-service office suites from 633 SF to 22,223 SF — ideal for solo practitioners, growing teams, and established firms. Suites are competitively priced at $13.00/SF/Year full service, making this one of the most compelling office values in Northwest Houston. EXECUTIVE SUITES NOW AVAILABLE — Flexible short-term lease options for professionals who need prestigious office space without a long-term commitment. Furnished and unfurnished options available. Month-to-month and 6-month terms offered. BUILDING FEATURES: On-site property management | 24-hour controlled access | Security system | 3 elevators | 325 parking spaces (3.55:1,000 ratio) | Self-service market | Abundant natural light | Professional signage opportunities | Beautifully landscaped grounds LOCATION ADVANTAGES: Strategically positioned between Highway 249 and I-45, just 8 miles from George Bush Intercontinental Airport (IAH) and minutes from FM 1960 dining, retail, and banking. Deep talent pool with University of Houston-Downtown and Lone Star College nearby. Major employers including HP Enterprise, Halliburton, and energy-sector firms anchor the submarket. IDEAL FOR: Law firms, accounting and tax practices, insurance agencies, staffing companies, consulting firms, oil and gas support services, medical billing, IT services, and any professional business seeking quality space at an unbeatable rate. Tenant improvement allowances and free rent concessions available for qualified tenants. On-site management available for immediate tours — schedule yours today.
- 24 Hour Access
- Controlled Access
- Property Manager on Site
- Security System
- Signage
- Central Heating
- Air Conditioning
Property Facts
Select Tenants
- Floor
- Tenant Name
- Industry
- 4th
- Chanda Prosper dba H&C Transportation
- Transportation and Warehousing
- 6th
- Gemini Enterprises, Inc.
- Mining, Quarrying, and Oil and Gas Extraction
- 3rd
- Global Air Supply
- -
- 2nd
- O'Hara Law Firm
- Professional, Scientific, and Technical Services
- 2nd
- Process Technical Service
- Administrative and Support Services
- 3rd
- Third Coast Architects
- Professional, Scientific, and Technical Services
Sustainability

Sustainability
ENERGY STAR® Energy Star is a program run by the U.S. Environmental Protection Agency (EPA) and U.S. Department of Energy (DOE) that promotes energy efficiency and provides simple, credible, and unbiased information that consumers and businesses rely on to make well-informed decisions. Thousands of industrial, commercial, utility, state, and local organizations partner with the EPA to deliver cost-saving energy efficiency solutions that protect the climate while improving air quality and protecting public health. The Energy Star score compares a building’s energy performance to similar buildings nationwide and accounts for differences in operating conditions, regional weather data, and other important considerations. Certification is given on an annual basis, so a building must maintain its high performance to be certified year to year. To be eligible for Energy Star certification, a building must earn a score of 75 or higher on EPA’s 1 – 100 scale, indicating that it performs better than at least 75 percent of similar buildings nationwide. This 1 – 100 Energy Star score is based on the actual, measured energy use of a building and is calculated within EPA’s Energy Star Portfolio Manager tool.