Your email has been sent.
Renovated Medical Campus | Flexible Terms 411 Lantern Bend Dr 150 - 15,249 SF of Space Available in Houston, TX 77090

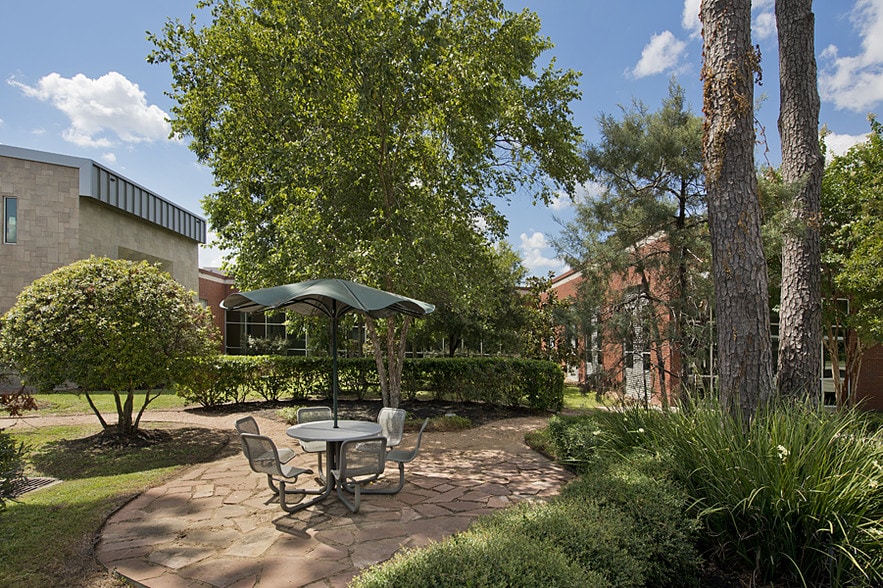

Highlights
- Flexible Medical Suites from 150 to 13,600 SF - Lease a single physician office, move-in-ready medical suite, or an entire floor—with room to expand
- Designed for Modern Practices - Layouts featuring exam rooms, reception areas, procedure spaces, abundant natural light, build-to-suit opportunities
- Flexible Lease Terms for Every Stage of Practice - Ideal for solo practitioners, specialists, satellite offices, expanding groups, and new practices
- Exceptional Value with Immediate Occupancy Professionally renovated medical space at one of the area's most competitive occupancy costs
- Medical Campus Amenities That Reduce Overhead - On-site pharmacy, cafeteria, gated covered parking, conference facilities, and shared procedure space
- Convenient North Houston Location - Easily accessible from I-45, FM 1960, and Beltway 8, serving one of Houston's fastest-growing submarkets
All Available Spaces(10)
Display Rental Rate as
- Space
- Size
- Term
- Rental Rate
- Space Use
- Build-Out
- Available


Suite 102 is a short walk from the lobby, cafeteria, and procedure room. It has its own private bathroom, exam room, secure storage, and 3 private offices. Three of the suites are one the perimeter of the building offering a floor to ceiling window line with natural lighting abound. The pod has been fully renovated and is move-in ready. The rent is $12/sf plus reimbursement for operating expenses. The full service rate equivalent is approximately $17-18 per square foot, the best value in the area for space of this quality.
- Lease rate does not include utilities, property expenses or building services
- 4 Private Offices
- Finished Ceilings: 12’
- Central Air and Heating
- Wi-Fi Connectivity
- High Ceilings
- Recessed Lighting
- Atrium
- Wheelchair Accessible
- Close proximity to building amenities.
- Newly renovated.
- Fits 4 - 12 People
- Conference Rooms
- Reception Area
- Private Restrooms
- Plug & Play
- Secure Storage
- Natural Light
- Smoke Detector
- Private bathroom, storage, and exam room.
- Floor to ceiling window line.
- Move-in ready.


Fully renovated and ready for occupancy. Floor to ceiling window line. Includes private waiting area, 2 exam rooms, private enclosed storage, and 4 private offices / consultation rooms. The rent is $12/sf plus reimbursement for operating expenses. The full service rate equivalent is approximately $17-18 per square foot, the best value in the area for space of this quality.
- Lease rate does not include utilities, property expenses or building services
- 5 Private Offices
- Finished Ceilings: 12’
- Reception Area
- Wi-Fi Connectivity
- High Ceilings
- Natural Light
- Atrium
- Wheelchair Accessible
- Floor to ceiling window line
- Private enclosed storage
- Fits 5 - 14 People
- Conference Rooms
- Can be combined with additional space(s) for up to 8,901 SF of adjacent space
- Central Air and Heating
- Plug & Play
- Recessed Lighting
- Accent Lighting
- Smoke Detector
- Fully renovated and ready for occupancy
- 2 exam rooms
- 4 private offices or consultation rooms


Fully renovated and ready for occupancy. Floor to ceiling window line. Includes private waiting area, 2 exam rooms, private enclosed storage, and 4 private offices / consultation rooms. The rent is $12/sf plus reimbursement for operating expenses. The full-service rate equivalent is approximately $17-18 per square foot, the best value in the area for space of this quality.
- Lease rate does not include utilities, property expenses or building services
- Space is in Excellent Condition
- Conference Rooms
- Plug & Play
- Secure Storage
- After Hours HVAC Available
- Fully renovated and ready for occupancy
- 2 exam rooms
- 4 private offices or consultation rooms
- Office intensive layout
- Central Air and Heating
- Wi-Fi Connectivity
- High Ceilings
- Recessed Lighting
- Wheelchair Accessible
- Floor to ceiling window line
- Private enclosed storage
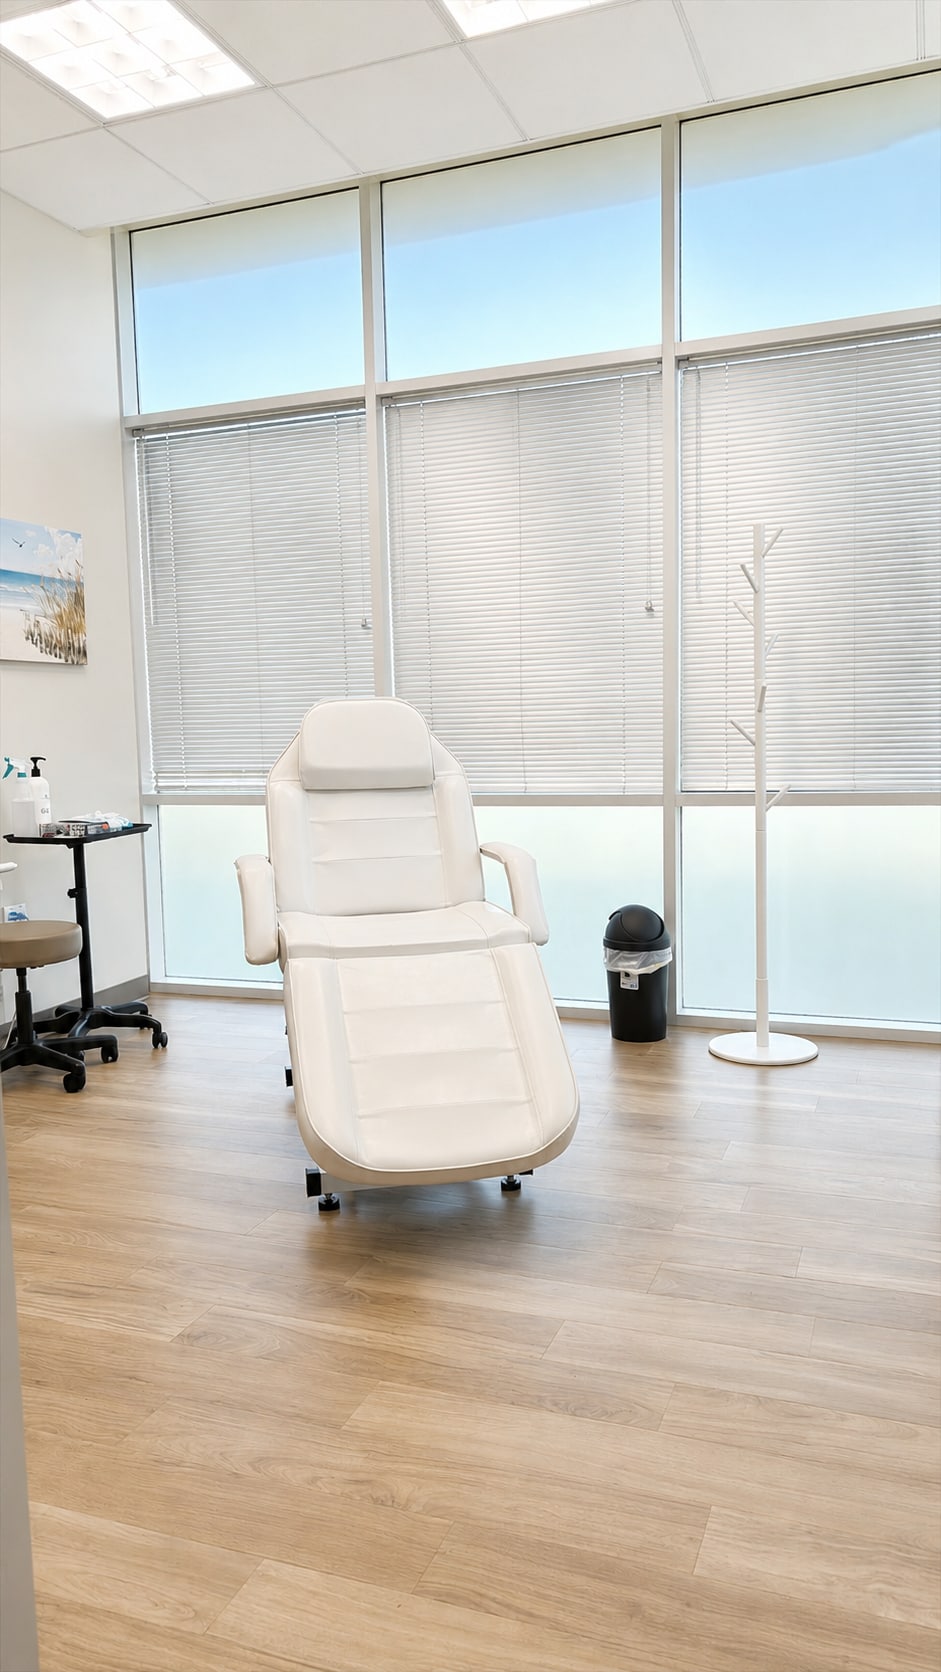


Newly renovated private suite with 2 exam rooms, 6 offices, secured storage, floor-to-ceiling window line, and semi-private building entrance with direct access to gated, secure parking and courtyard area. Move-in ready. The rent is $12/sf plus reimbursement for operating expenses. The full service rate equivalent is approximately $17-18 per square foot, the best value in the area for space of this quality.
- Lease rate does not include utilities, property expenses or building services
- 6 Private Offices
- Finished Ceilings: 12’
- Reception Area
- Wi-Fi Connectivity
- Corner Space
- Secure Storage
- Natural Light
- Atrium
- Wheelchair Accessible
- Floor to ceiling window line in 3 suites
- Includes 6 offices / consultation rooms
- Fits 7 - 20 People
- Conference Rooms
- Can be combined with additional space(s) for up to 8,901 SF of adjacent space
- Central Air and Heating
- Plug & Play
- High Ceilings
- Recessed Lighting
- Accent Lighting
- Smoke Detector
- Fully renovated and move-in ready
- Includes 2 exam rooms and secured storage
- Semi-private direct entrance from gated parking


This is the best available unit at the property. It just needs your vision as it is in shell condition. Let us build it out for you! Incredible 3-sided window line with floor to ceiling rollup style windows and a private entrance and lobby. There is a full kitchen, radiation shielded procedure room, private large bathrooms, and open floor plan ready for flooring, paint, and your imagination. The opportunities are endless - ranging from mid-size practices to daycare to medical co-working, this is the marquee space in the building. The rent is $12/sf plus reimbursement for operating expenses. The full service rate equivalent is approximately $17-18 per square foot, the best value in the area for space of this quality.
- Lease rate does not include utilities, property expenses or building services
- Conference Rooms
- Space is in Excellent Condition
- Reception Area
- Private Restrooms
- Corner Space
- Secure Storage
- Natural Light
- Atrium
- Smoke Detector
- Private open floor plan with no common areas
- Direct access from gated covered parking area
- Private bathrooms, storage, kitchen, lobby
- Office intensive layout
- Finished Ceilings: 12’
- Can be combined with additional space(s) for up to 8,901 SF of adjacent space
- Central Air and Heating
- Wi-Fi Connectivity
- High Ceilings
- Recessed Lighting
- Accent Lighting
- Open-Plan
- Wheelchair Accessible
- Extensive window line overlooking courtyard
- Shell condition available for custom build out
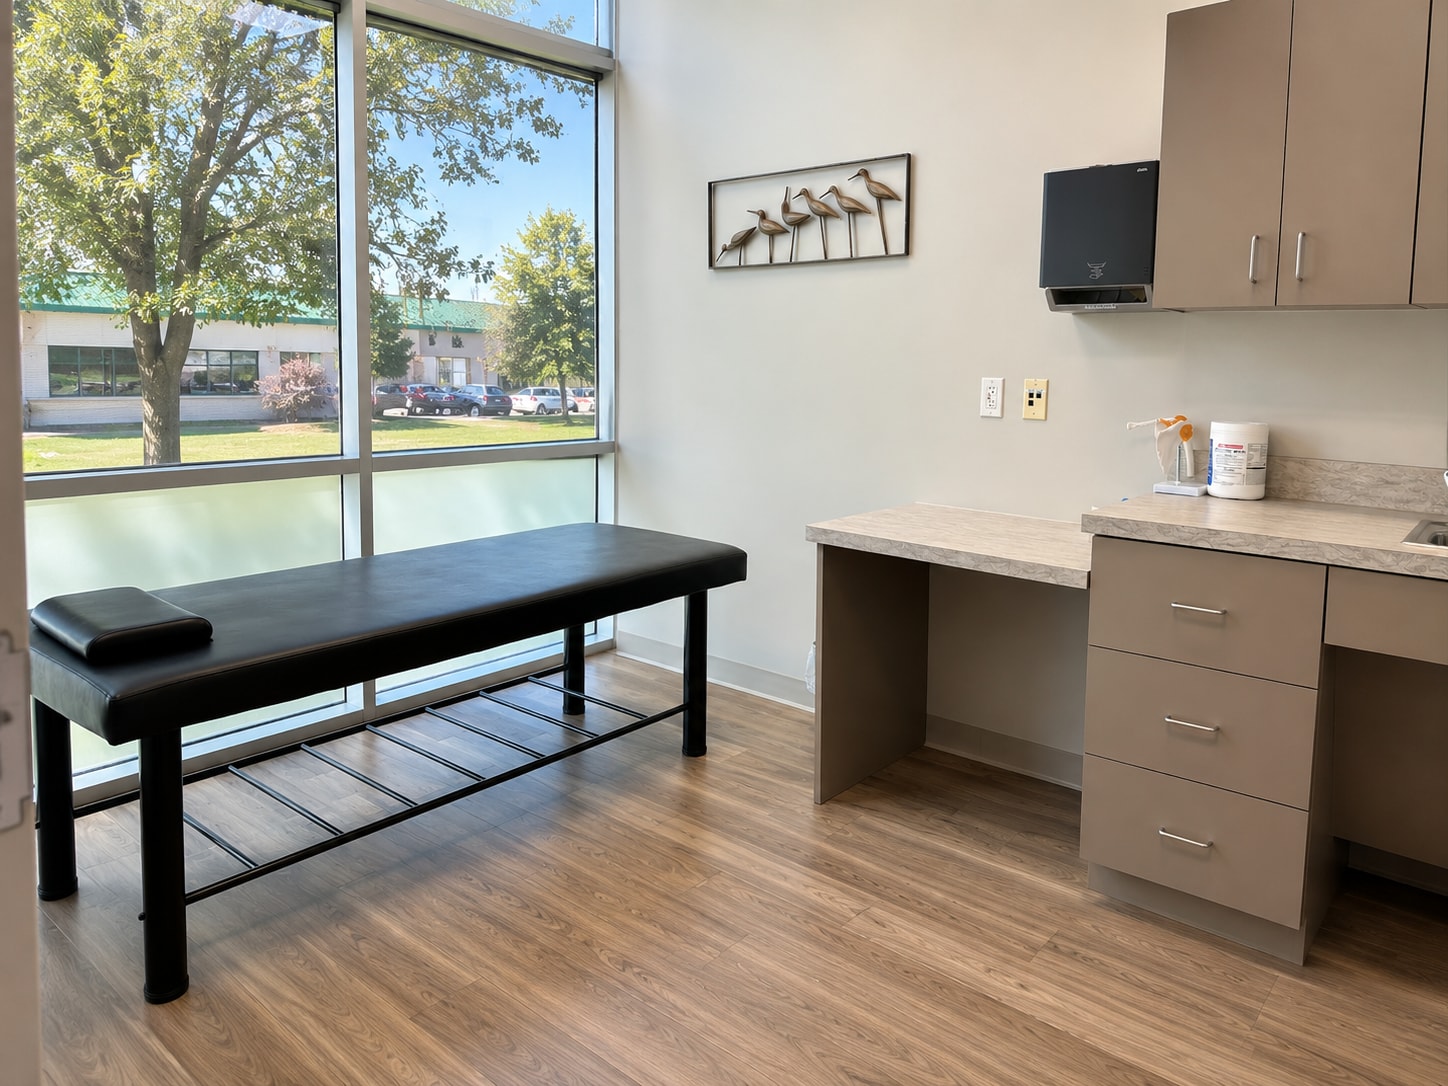


Fully renovated exam room, available month-to-month for $1,000/month, can be furnished or come with furniture. Price includes wifi and all utilities, parking, and access to building amenities.
- Office intensive layout
- Reception Area
- Partitioned Offices
- Wi-Fi Connectivity
- Secure Storage
- Wheelchair Accessible
- Available furnished or with furniture
- Access to lobby and all building amenities
- Finished Ceilings: 12’
- Central Air and Heating
- Conference Rooms
- Plug & Play
- Recessed Lighting
- Fully renovated and move-in ready
- Private waiting area
- Includes all utilities, amenities, parking, wifi


Private office available for month-to-month use for $500/month. Floor to ceiling window line with beautiful natural lighting. Fully renovated, move-in ready with furniture available. Adjacent exam room and procedure room are also available for monthly or daily use. Includes all utilities, parking, access to building amenities, and wifi.
- Office intensive layout
- Fully renovated and move-in ready
- Access to all building amenities
- Floor to ceiling windows and natural lighting
- Available furniture
- Includes utilities, wifi, and parking


Turnkey interior A+ quality pharmacy space with direct separate reception and pharmacy booth in main lobby. Perfect for a compounding or retail pharmacy.
- Office intensive layout
- Laboratory
- Central Air and Heating
- Conference Rooms
- Security System
- High Ceilings
- Recessed Lighting
- Wheelchair Accessible
- Plug and play for compounding or retail pharmacy
- Gated covered parking available
- Finished Ceilings: 12’
- Reception Area
- Partitioned Offices
- Wi-Fi Connectivity
- Plug & Play
- Secure Storage
- After Hours HVAC Available
- Pharmacy booth & separate reception area in lobby
- Access to all building amenities
- Well-occupied, multi-tenant medical plaza
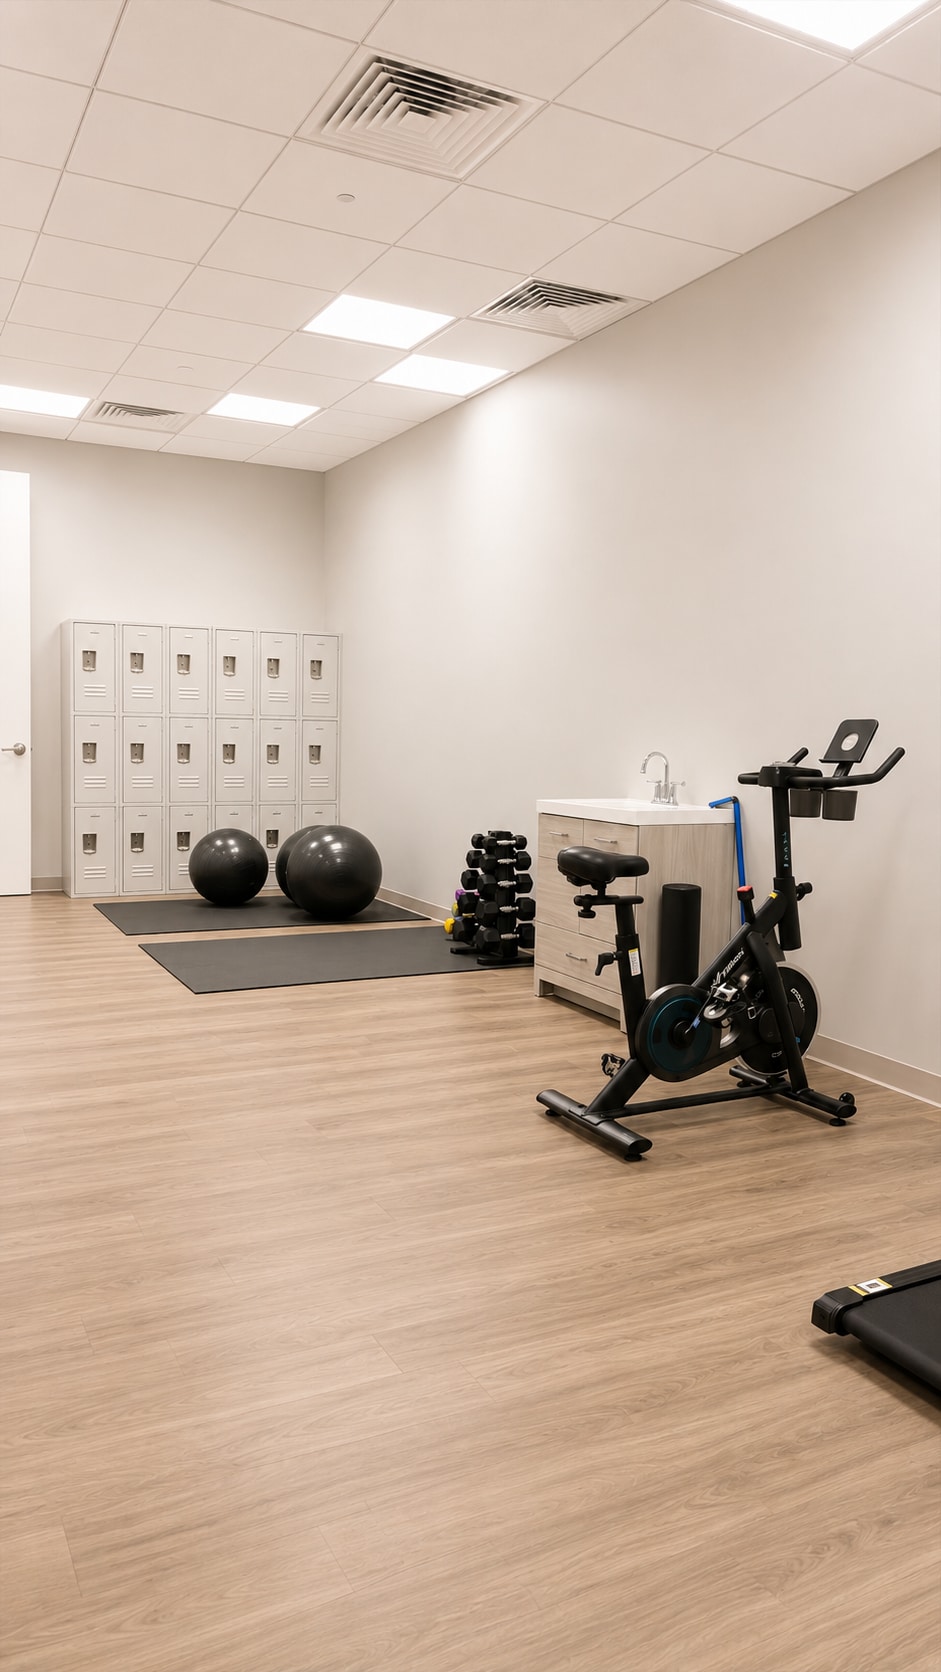


Renovated physical therapy room that is move-in ready. Large open floor plan with a sink and equipment available. Close proximity to lobby, bathrooms, and cafeteria.
- Open Floor Plan Layout
- Space is in Excellent Condition
- Equipment available
- Large open room
- Fits 2 - 7 People
- Renovated and move-in ready
- Sink
- Close proximity to lobby, parking, bathrooms, cafe


Procedure room with optional use of GE 9800 C-Arm + Oakworks C-Arm Table. Room available for daily rental for $500/day, or may be rented for up to 4 days per week on a month-to-month basis for $5,000/month for all 4 days of the week. Rental includes all utilities, an adjacent private office, parking and access to all building amenities.
- Office intensive layout
- Sink
- Includes use of adjacent private office
- Radiation shielding
- Optional GE C-Arm and Oakworks Table for use
- All utilities, amenities, parking included
| Space | Size | Term | Rental Rate | Space Use | Build-Out | Available |
| 1st Floor, Ste 102 | 1,500 SF | Negotiable | $12.00 /SF/YR $1.00 /SF/MO $18,000 /YR $1,500 /MO | Office/Medical | Spec Suite | Now |
| 1st Floor, Ste 103 | 1,638 SF | Negotiable | $12.00 /SF/YR $1.00 /SF/MO $19,656 /YR $1,638 /MO | Office/Medical | Spec Suite | Now |
| 1st Floor, Ste 104 | 1,638 SF | Negotiable | $12.00 /SF/YR $1.00 /SF/MO $19,656 /YR $1,638 /MO | Medical | Spec Suite | Now |
| 1st Floor, Ste 105 | 2,408 SF | Negotiable | $12.00 /SF/YR $1.00 /SF/MO $28,896 /YR $2,408 /MO | Office/Medical | Spec Suite | Now |
| 1st Floor, Ste 106 | 4,855 SF | Negotiable | $12.00 /SF/YR $1.00 /SF/MO $58,260 /YR $4,855 /MO | Office/Medical | Shell Space | Now |
| 1st Floor, Ste Exam Room | 200 SF | Negotiable | Upon Request Upon Request Upon Request Upon Request | Medical | Spec Suite | Now |
| 1st Floor, Ste Office | 150 SF | Negotiable | Upon Request Upon Request Upon Request Upon Request | Medical | Spec Suite | Now |
| 1st Floor, Ste Pharmacy | 1,200 SF | Negotiable | Upon Request Upon Request Upon Request Upon Request | Medical | Spec Suite | Now |
| 1st Floor, Ste Physical Therapy Gym | 760 SF | Negotiable | Upon Request Upon Request Upon Request Upon Request | Office/Medical | - | Now |
| 1st Floor, Ste Procedure Rm + C-Arm | 900 SF | Negotiable | Upon Request Upon Request Upon Request Upon Request | Medical | Spec Suite | Now |
1st Floor, Ste 102
| Size |
| 1,500 SF |
| Term |
| Negotiable |
| Rental Rate |
| $12.00 /SF/YR $1.00 /SF/MO $18,000 /YR $1,500 /MO |
| Space Use |
| Office/Medical |
| Build-Out |
| Spec Suite |
| Available |
| Now |
1st Floor, Ste 103
| Size |
| 1,638 SF |
| Term |
| Negotiable |
| Rental Rate |
| $12.00 /SF/YR $1.00 /SF/MO $19,656 /YR $1,638 /MO |
| Space Use |
| Office/Medical |
| Build-Out |
| Spec Suite |
| Available |
| Now |
1st Floor, Ste 104
| Size |
| 1,638 SF |
| Term |
| Negotiable |
| Rental Rate |
| $12.00 /SF/YR $1.00 /SF/MO $19,656 /YR $1,638 /MO |
| Space Use |
| Medical |
| Build-Out |
| Spec Suite |
| Available |
| Now |
1st Floor, Ste 105
| Size |
| 2,408 SF |
| Term |
| Negotiable |
| Rental Rate |
| $12.00 /SF/YR $1.00 /SF/MO $28,896 /YR $2,408 /MO |
| Space Use |
| Office/Medical |
| Build-Out |
| Spec Suite |
| Available |
| Now |
1st Floor, Ste 106
| Size |
| 4,855 SF |
| Term |
| Negotiable |
| Rental Rate |
| $12.00 /SF/YR $1.00 /SF/MO $58,260 /YR $4,855 /MO |
| Space Use |
| Office/Medical |
| Build-Out |
| Shell Space |
| Available |
| Now |
1st Floor, Ste Exam Room
| Size |
| 200 SF |
| Term |
| Negotiable |
| Rental Rate |
| Upon Request Upon Request Upon Request Upon Request |
| Space Use |
| Medical |
| Build-Out |
| Spec Suite |
| Available |
| Now |
1st Floor, Ste Office
| Size |
| 150 SF |
| Term |
| Negotiable |
| Rental Rate |
| Upon Request Upon Request Upon Request Upon Request |
| Space Use |
| Medical |
| Build-Out |
| Spec Suite |
| Available |
| Now |
1st Floor, Ste Pharmacy
| Size |
| 1,200 SF |
| Term |
| Negotiable |
| Rental Rate |
| Upon Request Upon Request Upon Request Upon Request |
| Space Use |
| Medical |
| Build-Out |
| Spec Suite |
| Available |
| Now |
1st Floor, Ste Physical Therapy Gym
| Size |
| 760 SF |
| Term |
| Negotiable |
| Rental Rate |
| Upon Request Upon Request Upon Request Upon Request |
| Space Use |
| Office/Medical |
| Build-Out |
| - |
| Available |
| Now |
1st Floor, Ste Procedure Rm + C-Arm
| Size |
| 900 SF |
| Term |
| Negotiable |
| Rental Rate |
| Upon Request Upon Request Upon Request Upon Request |
| Space Use |
| Medical |
| Build-Out |
| Spec Suite |
| Available |
| Now |
1st Floor, Ste 102
| Size | 1,500 SF |
| Term | Negotiable |
| Rental Rate | $12.00 /SF/YR |
| Space Use | Office/Medical |
| Build-Out | Spec Suite |
| Available | Now |
Suite 102 is a short walk from the lobby, cafeteria, and procedure room. It has its own private bathroom, exam room, secure storage, and 3 private offices. Three of the suites are one the perimeter of the building offering a floor to ceiling window line with natural lighting abound. The pod has been fully renovated and is move-in ready. The rent is $12/sf plus reimbursement for operating expenses. The full service rate equivalent is approximately $17-18 per square foot, the best value in the area for space of this quality.
- Lease rate does not include utilities, property expenses or building services
- Fits 4 - 12 People
- 4 Private Offices
- Conference Rooms
- Finished Ceilings: 12’
- Reception Area
- Central Air and Heating
- Private Restrooms
- Wi-Fi Connectivity
- Plug & Play
- High Ceilings
- Secure Storage
- Recessed Lighting
- Natural Light
- Atrium
- Smoke Detector
- Wheelchair Accessible
- Private bathroom, storage, and exam room.
- Close proximity to building amenities.
- Floor to ceiling window line.
- Newly renovated.
- Move-in ready.
1st Floor, Ste 103
| Size | 1,638 SF |
| Term | Negotiable |
| Rental Rate | $12.00 /SF/YR |
| Space Use | Office/Medical |
| Build-Out | Spec Suite |
| Available | Now |
Fully renovated and ready for occupancy. Floor to ceiling window line. Includes private waiting area, 2 exam rooms, private enclosed storage, and 4 private offices / consultation rooms. The rent is $12/sf plus reimbursement for operating expenses. The full service rate equivalent is approximately $17-18 per square foot, the best value in the area for space of this quality.
- Lease rate does not include utilities, property expenses or building services
- Fits 5 - 14 People
- 5 Private Offices
- Conference Rooms
- Finished Ceilings: 12’
- Can be combined with additional space(s) for up to 8,901 SF of adjacent space
- Reception Area
- Central Air and Heating
- Wi-Fi Connectivity
- Plug & Play
- High Ceilings
- Recessed Lighting
- Natural Light
- Accent Lighting
- Atrium
- Smoke Detector
- Wheelchair Accessible
- Fully renovated and ready for occupancy
- Floor to ceiling window line
- 2 exam rooms
- Private enclosed storage
- 4 private offices or consultation rooms
1st Floor, Ste 104
| Size | 1,638 SF |
| Term | Negotiable |
| Rental Rate | $12.00 /SF/YR |
| Space Use | Medical |
| Build-Out | Spec Suite |
| Available | Now |
Fully renovated and ready for occupancy. Floor to ceiling window line. Includes private waiting area, 2 exam rooms, private enclosed storage, and 4 private offices / consultation rooms. The rent is $12/sf plus reimbursement for operating expenses. The full-service rate equivalent is approximately $17-18 per square foot, the best value in the area for space of this quality.
- Lease rate does not include utilities, property expenses or building services
- Office intensive layout
- Space is in Excellent Condition
- Central Air and Heating
- Conference Rooms
- Wi-Fi Connectivity
- Plug & Play
- High Ceilings
- Secure Storage
- Recessed Lighting
- After Hours HVAC Available
- Wheelchair Accessible
- Fully renovated and ready for occupancy
- Floor to ceiling window line
- 2 exam rooms
- Private enclosed storage
- 4 private offices or consultation rooms
1st Floor, Ste 105
| Size | 2,408 SF |
| Term | Negotiable |
| Rental Rate | $12.00 /SF/YR |
| Space Use | Office/Medical |
| Build-Out | Spec Suite |
| Available | Now |
Newly renovated private suite with 2 exam rooms, 6 offices, secured storage, floor-to-ceiling window line, and semi-private building entrance with direct access to gated, secure parking and courtyard area. Move-in ready. The rent is $12/sf plus reimbursement for operating expenses. The full service rate equivalent is approximately $17-18 per square foot, the best value in the area for space of this quality.
- Lease rate does not include utilities, property expenses or building services
- Fits 7 - 20 People
- 6 Private Offices
- Conference Rooms
- Finished Ceilings: 12’
- Can be combined with additional space(s) for up to 8,901 SF of adjacent space
- Reception Area
- Central Air and Heating
- Wi-Fi Connectivity
- Plug & Play
- Corner Space
- High Ceilings
- Secure Storage
- Recessed Lighting
- Natural Light
- Accent Lighting
- Atrium
- Smoke Detector
- Wheelchair Accessible
- Fully renovated and move-in ready
- Floor to ceiling window line in 3 suites
- Includes 2 exam rooms and secured storage
- Includes 6 offices / consultation rooms
- Semi-private direct entrance from gated parking
1st Floor, Ste 106
| Size | 4,855 SF |
| Term | Negotiable |
| Rental Rate | $12.00 /SF/YR |
| Space Use | Office/Medical |
| Build-Out | Shell Space |
| Available | Now |
This is the best available unit at the property. It just needs your vision as it is in shell condition. Let us build it out for you! Incredible 3-sided window line with floor to ceiling rollup style windows and a private entrance and lobby. There is a full kitchen, radiation shielded procedure room, private large bathrooms, and open floor plan ready for flooring, paint, and your imagination. The opportunities are endless - ranging from mid-size practices to daycare to medical co-working, this is the marquee space in the building. The rent is $12/sf plus reimbursement for operating expenses. The full service rate equivalent is approximately $17-18 per square foot, the best value in the area for space of this quality.
- Lease rate does not include utilities, property expenses or building services
- Office intensive layout
- Conference Rooms
- Finished Ceilings: 12’
- Space is in Excellent Condition
- Can be combined with additional space(s) for up to 8,901 SF of adjacent space
- Reception Area
- Central Air and Heating
- Private Restrooms
- Wi-Fi Connectivity
- Corner Space
- High Ceilings
- Secure Storage
- Recessed Lighting
- Natural Light
- Accent Lighting
- Atrium
- Open-Plan
- Smoke Detector
- Wheelchair Accessible
- Private open floor plan with no common areas
- Extensive window line overlooking courtyard
- Direct access from gated covered parking area
- Shell condition available for custom build out
- Private bathrooms, storage, kitchen, lobby
1st Floor, Ste Exam Room
| Size | 200 SF |
| Term | Negotiable |
| Rental Rate | Upon Request |
| Space Use | Medical |
| Build-Out | Spec Suite |
| Available | Now |
Fully renovated exam room, available month-to-month for $1,000/month, can be furnished or come with furniture. Price includes wifi and all utilities, parking, and access to building amenities.
- Office intensive layout
- Finished Ceilings: 12’
- Reception Area
- Central Air and Heating
- Partitioned Offices
- Conference Rooms
- Wi-Fi Connectivity
- Plug & Play
- Secure Storage
- Recessed Lighting
- Wheelchair Accessible
- Fully renovated and move-in ready
- Available furnished or with furniture
- Private waiting area
- Access to lobby and all building amenities
- Includes all utilities, amenities, parking, wifi
1st Floor, Ste Office
| Size | 150 SF |
| Term | Negotiable |
| Rental Rate | Upon Request |
| Space Use | Medical |
| Build-Out | Spec Suite |
| Available | Now |
Private office available for month-to-month use for $500/month. Floor to ceiling window line with beautiful natural lighting. Fully renovated, move-in ready with furniture available. Adjacent exam room and procedure room are also available for monthly or daily use. Includes all utilities, parking, access to building amenities, and wifi.
- Office intensive layout
- Floor to ceiling windows and natural lighting
- Fully renovated and move-in ready
- Available furniture
- Access to all building amenities
- Includes utilities, wifi, and parking
1st Floor, Ste Pharmacy
| Size | 1,200 SF |
| Term | Negotiable |
| Rental Rate | Upon Request |
| Space Use | Medical |
| Build-Out | Spec Suite |
| Available | Now |
Turnkey interior A+ quality pharmacy space with direct separate reception and pharmacy booth in main lobby. Perfect for a compounding or retail pharmacy.
- Office intensive layout
- Finished Ceilings: 12’
- Laboratory
- Reception Area
- Central Air and Heating
- Partitioned Offices
- Conference Rooms
- Wi-Fi Connectivity
- Security System
- Plug & Play
- High Ceilings
- Secure Storage
- Recessed Lighting
- After Hours HVAC Available
- Wheelchair Accessible
- Pharmacy booth & separate reception area in lobby
- Plug and play for compounding or retail pharmacy
- Access to all building amenities
- Gated covered parking available
- Well-occupied, multi-tenant medical plaza
1st Floor, Ste Physical Therapy Gym
| Size | 760 SF |
| Term | Negotiable |
| Rental Rate | Upon Request |
| Space Use | Office/Medical |
| Build-Out | - |
| Available | Now |
Renovated physical therapy room that is move-in ready. Large open floor plan with a sink and equipment available. Close proximity to lobby, bathrooms, and cafeteria.
- Open Floor Plan Layout
- Fits 2 - 7 People
- Space is in Excellent Condition
- Renovated and move-in ready
- Equipment available
- Sink
- Large open room
- Close proximity to lobby, parking, bathrooms, cafe
1st Floor, Ste Procedure Rm + C-Arm
| Size | 900 SF |
| Term | Negotiable |
| Rental Rate | Upon Request |
| Space Use | Medical |
| Build-Out | Spec Suite |
| Available | Now |
Procedure room with optional use of GE 9800 C-Arm + Oakworks C-Arm Table. Room available for daily rental for $500/day, or may be rented for up to 4 days per week on a month-to-month basis for $5,000/month for all 4 days of the week. Rental includes all utilities, an adjacent private office, parking and access to all building amenities.
- Office intensive layout
- Radiation shielding
- Sink
- Optional GE C-Arm and Oakworks Table for use
- Includes use of adjacent private office
- All utilities, amenities, parking included
Property Overview
Discover a more flexible way to grow your practice at Lantern Bend Medical Plaza, a professionally renovated medical office campus in North Houston designed to meet the needs of healthcare providers of every size. Whether you're opening your first office, expanding an established practice, or seeking a satellite location, Lantern Bend offers move-in-ready suites, build-to-suit opportunities, and flexible lease terms to fit your goals. Available spaces range from 150 SF executive physician offices to 13,600 SF full-floor medical suites, allowing tenants to start small and expand without relocating. Many suites feature existing exam rooms, private offices, reception areas, procedure-ready layouts, and abundant natural light to minimize startup costs and accelerate occupancy. Unlike traditional medical office buildings, Lantern Bend offers a true medical campus environment with amenities designed to improve efficiency and enhance the patient experience, including an on-site pharmacy, cafeteria, gated covered parking, conference facilities, and optional shared procedure space. Conveniently located with excellent access to Interstate 45, FM 1960, and Beltway 8, the property serves one of North Houston's fastest-growing residential and healthcare markets while providing exceptional value compared to competing medical office space. Whether you need a single physician office, a turnkey medical suite, or a fully customized medical facility, Lantern Bend Medical Plaza provides the flexibility, affordability, and infrastructure to help your practice thrive. Call or text us at 734.395.4166 for easy scheduling or to answer any questions. We offer 1 month of free rent for every year of lease term, up to 3 months free! Tenant improvement packages available for qualifying tenants. All available spaces are move-in ready, or can be customized to fit your needs. Lantern Bend Medical Plaza is a privately owned and meticulously maintained property - join our lineup of thriving tenants today!
- Atrium
- Controlled Access
- Courtyard
- Wheelchair Accessible
- Reception
- Wi-Fi
- Air Conditioning
- On-Site Security Staff
Property Facts
Select Tenants
- Floor
- Tenant Name
- Industry
- 1st
- Premier Pediatrics of Houston
- Health Care and Social Assistance
- 1st
- Premier Spine Orthopedics
- Health Care and Social Assistance
- 1st
- Sunshine Pediatric Day Center
- Health Care and Social Assistance
- 1st
- TX Alcohol and Drug
- Health Care and Social Assistance


