Your email has been sent.
147 Spadina Ave 400 - 6,044 SF of Space Available in Toronto, ON M5V 2L7
Highlights
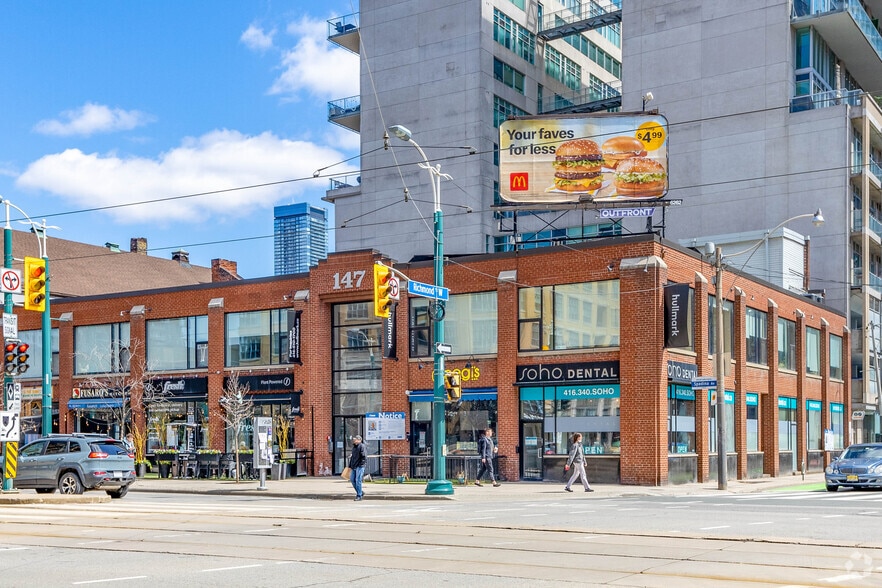
- Located at a signalized intersection ensuring maximum exposure and brand visibility.
- Near-perfect walkability and transit connectivity with 99/100 walk score and 100/100 transit score.
- Surrounded by dense residential developments, creative offices, and thriving hospitality venues.
Space Availability (5)
Display Rental Rate as
- Space
- Size
- Term
- Rental Rate
- Rent Type
| Space | Size | Term | Rental Rate | Rent Type | ||
| 2nd Floor, Ste 202 | 1,560 SF | 1-5 Years | Upon Request Upon Request Upon Request Upon Request | TBD | ||
| 2nd Floor, Ste 203 | 1,578 SF | 1-5 Years | Upon Request Upon Request Upon Request Upon Request | Negotiable | ||
| 2nd Floor, Ste 204 | 1,690 SF | Negotiable | Upon Request Upon Request Upon Request Upon Request | Negotiable | ||
| 2nd Floor, Ste 206 | 816 SF | 1-5 Years | Upon Request Upon Request Upon Request Upon Request | Negotiable | ||
| 2nd Floor, Ste 206A | 400 SF | 1-5 Years | Upon Request Upon Request Upon Request Upon Request | Negotiable |
2nd Floor, Ste 202
- Partially Built-Out as Standard Retail Space
- Drop Ceilings
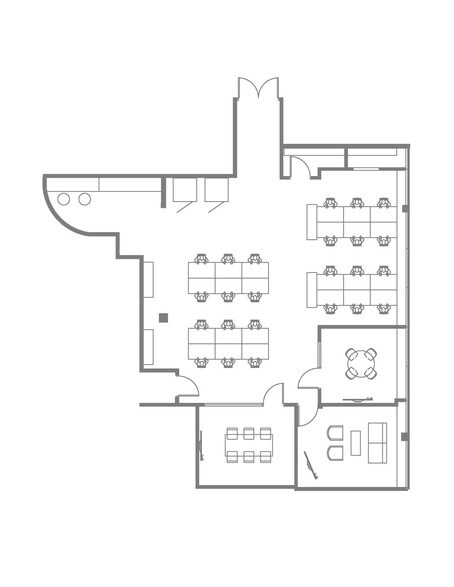
- Fits 4 - 13 People
2nd Floor, Ste 203
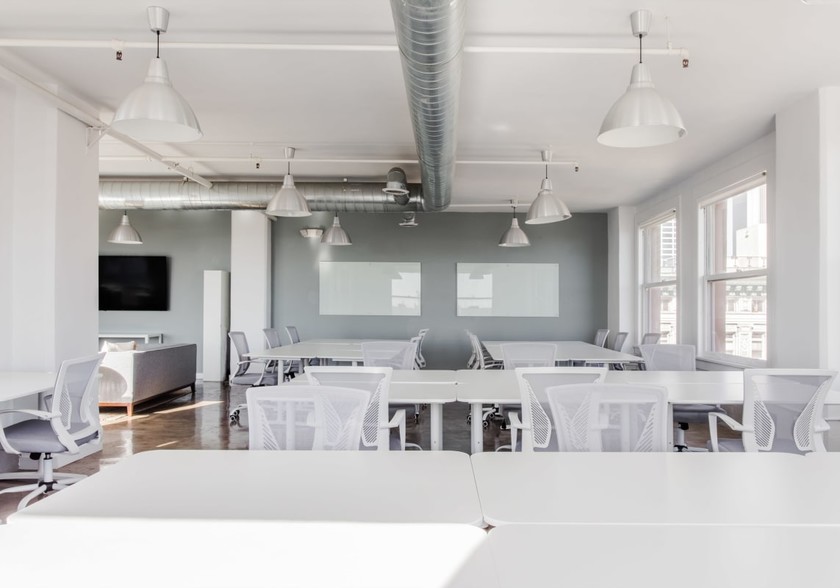
- Fully Built-Out as Standard Office
- Mostly Open Floor Plan Layout
- Fits 4 - 13 People
- Exposed Ceiling
- Easily accessible.
- Institutionally managed turnkey office space.
- Walk-up brick and beam building.
2nd Floor, Ste 204
- Fully Built-Out as Standard Office
- Mostly Open Floor Plan Layout
- Fits 5 - 14 People
- Exposed Ceiling
- Institutionally managed turnkey office space.
- Walk-up brick and beam building.
- Easily accessible.
2nd Floor, Ste 206
- Fully Built-Out as Standard Office
- Mostly Open Floor Plan Layout
- Fits 3 - 7 People
- Exposed Ceiling
2nd Floor, Ste 206A
- Fully Built-Out as Standard Office
- Mostly Open Floor Plan Layout
- Fits 1 - 4 People
- Exposed Ceiling
- Walk-up brick and beam building.
- Easily accessible.
- Institutionally managed turnkey office space.
Rent Types
The rent amount and type that the tenant (lessee) will be responsible to pay to the landlord (lessor) throughout the lease term is negotiated prior to both parties signing a lease agreement. The rent type will vary depending upon the services provided. For example, triple net rents are typically lower than full service rents due to additional expenses the tenant is required to pay in addition to the base rent. Contact the listing broker for a full understanding of any associated costs or additional expenses for each rent type.
1. Full Service: A rental rate that includes normal building standard services as provided by the landlord within a base year rental.
2. Double Net (NN): Tenant pays for only two of the building expenses; the landlord and tenant determine the specific expenses prior to signing the lease agreement.
3. Triple Net (NNN): A lease in which the tenant is responsible for all expenses associated with their proportional share of occupancy of the building.
4. Modified Gross: Modified Gross is a general type of lease rate where typically the tenant will be responsible for their proportional share of one or more of the expenses. The landlord will pay the remaining expenses. See the below list of common Modified Gross rental rate structures: 4. Plus All Utilities: A type of Modified Gross Lease where the tenant is responsible for their proportional share of utilities in addition to the rent. 4. Plus Cleaning: A type of Modified Gross Lease where the tenant is responsible for their proportional share of cleaning in addition to the rent. 4. Plus Electric: A type of Modified Gross Lease where the tenant is responsible for their proportional share of the electrical cost in addition to the rent. 4. Plus Electric & Cleaning: A type of Modified Gross Lease where the tenant is responsible for their proportional share of the electrical and cleaning cost in addition to the rent. 4. Plus Utilities and Char: A type of Modified Gross Lease where the tenant is responsible for their proportional share of the utilities and cleaning cost in addition to the rent. 4. Industrial Gross: A type of Modified Gross lease where the tenant pays one or more of the expenses in addition to the rent. The landlord and tenant determine these prior to signing the lease agreement.
5. Tenant Electric: The landlord pays for all services and the tenant is responsible for their usage of lights and electrical outlets in the space they occupy.
6. Negotiable or Upon Request: Used when the leasing contact does not provide the rent or service type.
7. TBD: To be determined; used for buildings for which no rent or service type is known, commonly utilized when the buildings are not yet built.
Select Tenants at 147 Spadina Ave, Toronto, ON M5V 2L7
- Tenant
- Description
- CAN Locations
- Reach
- Ca Phe Rang Banh Mi Restaurant
- Restaurant
- 1
- -
- Corporate Knights Inc
- Other Office
- 1
- Local
- Georgian House
- Retailer
- 1
- -
- hireVouch Inc
- -
- 1
- -
- RewardOps
- Other Services
- 1
- Local
- The Kabob Guys
- Restaurant
- 1
- -
| Tenant | Description | CAN Locations | Reach |
| Ca Phe Rang Banh Mi Restaurant | Restaurant | 1 | - |
| Corporate Knights Inc | Other Office | 1 | Local |
| Georgian House | Retailer | 1 | - |
| hireVouch Inc | - | 1 | - |
| RewardOps | Other Services | 1 | Local |
| The Kabob Guys | Restaurant | 1 | - |
Property Facts
| Total Space Available | 6,044 SF | Gross Leasable Area | 40,514 SF |
| Property Type | Retail | Year Built | 1933 |
| Property Subtype | Storefront Retail/Office |
| Total Space Available | 6,044 SF |
| Property Type | Retail |
| Property Subtype | Storefront Retail/Office |
| Gross Leasable Area | 40,514 SF |
| Year Built | 1933 |
About the Property
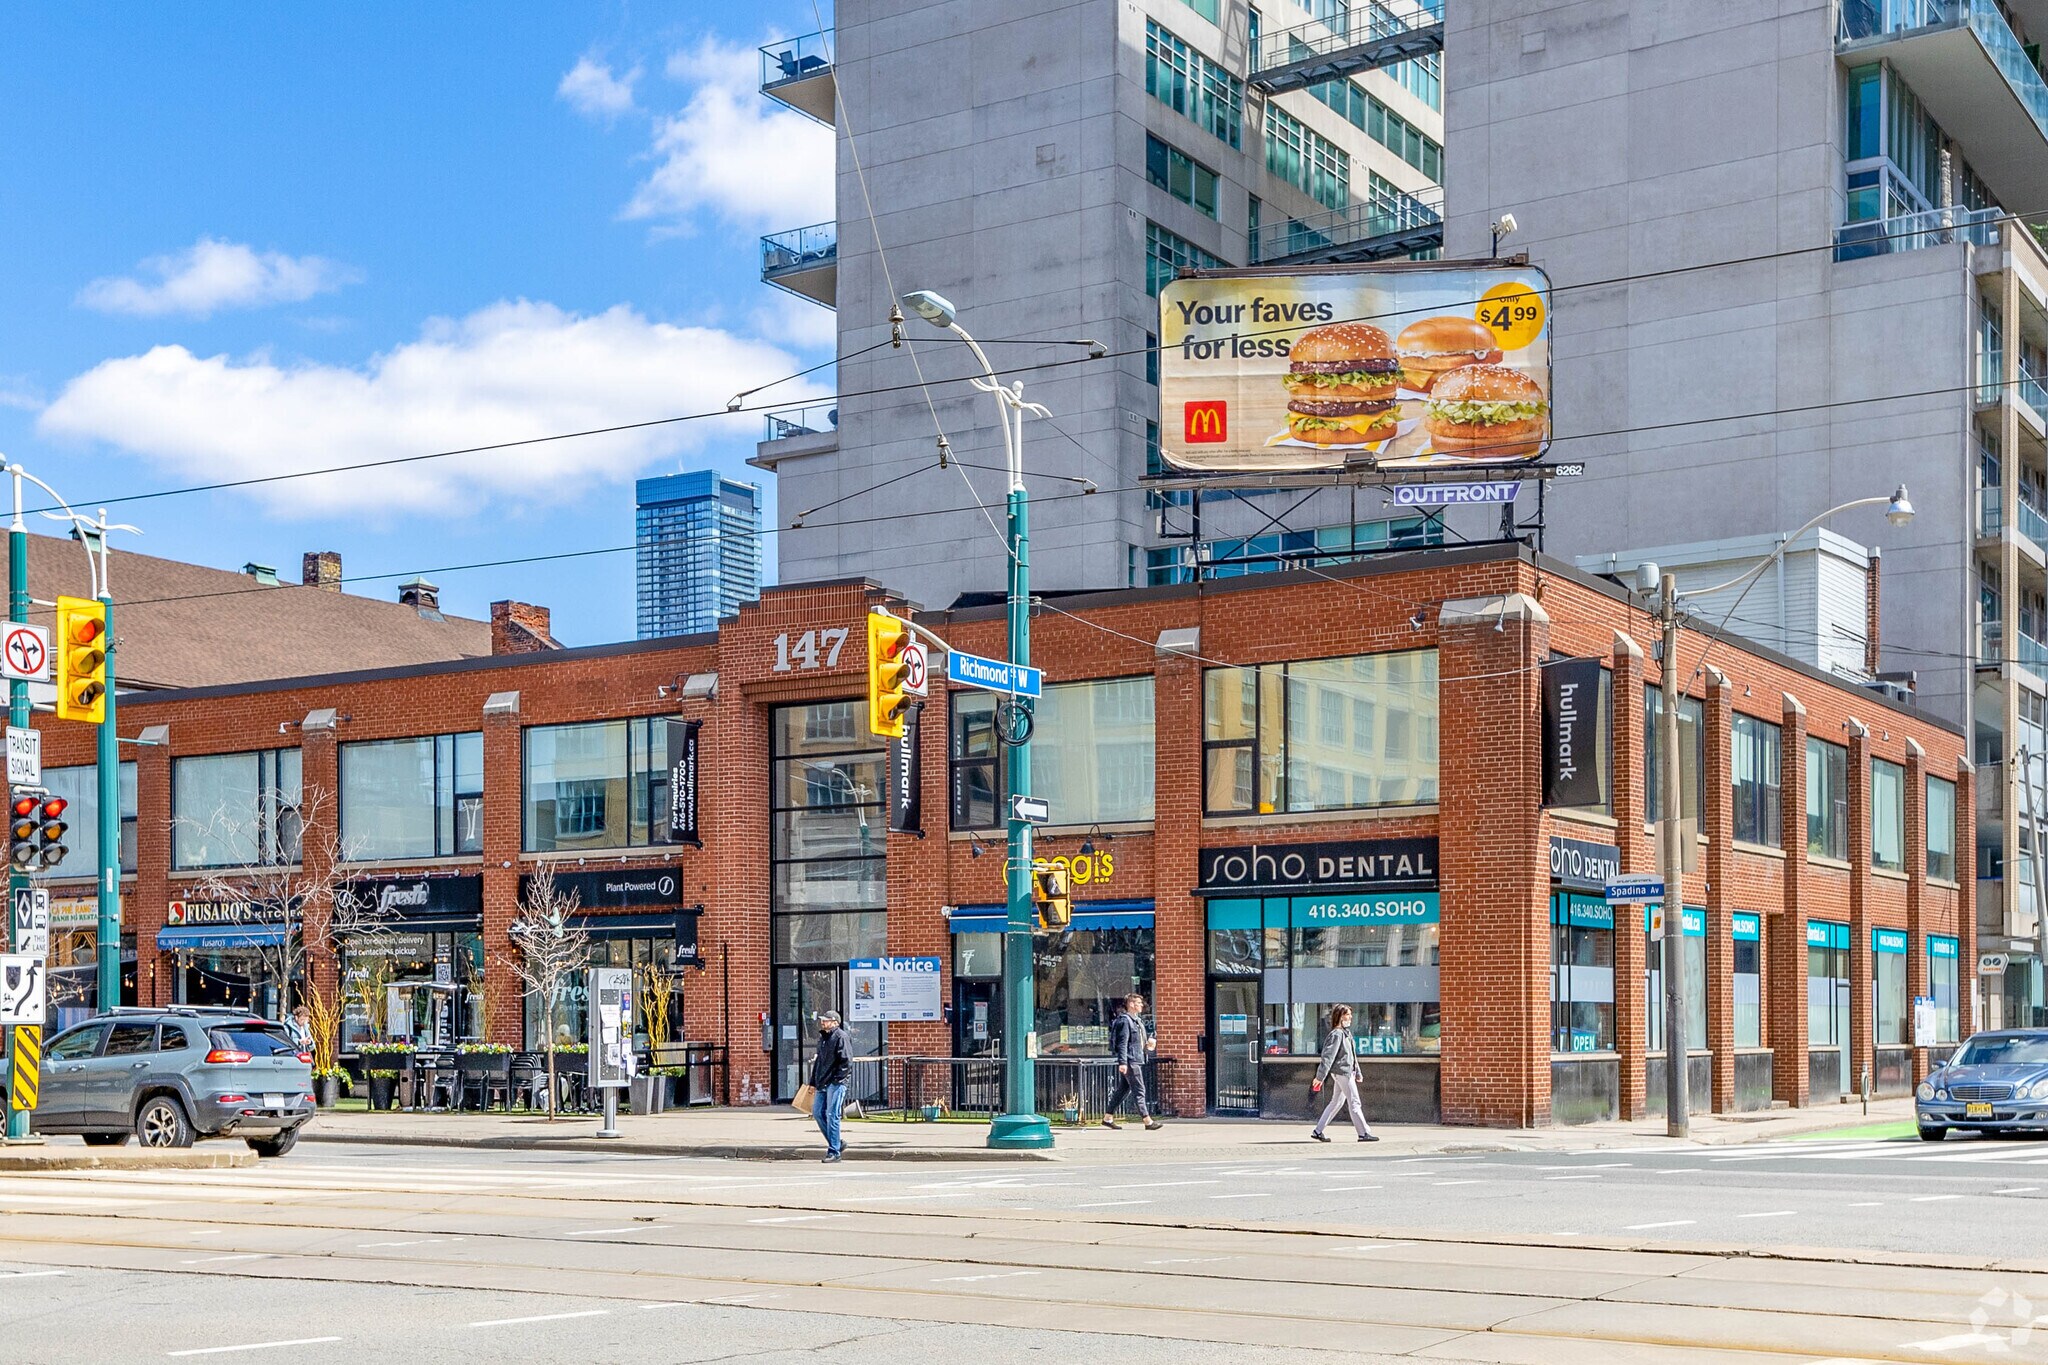
Positioned in Toronto’s vibrant Entertainment District, 147 Spadina Avenue offers a prime retail opportunity in a high-demand urban corridor. This storefront retail/office space boasts exceptional exposure along Spadina Avenue, one of the city’s most trafficked and culturally active streets. The building’s location at a signalized intersection ensures outstanding visibility for tenants seeking to establish or grow their presence in a dynamic mixed-use environment. Surrounded by lifestyle amenities, creative firms, and a strong residential base, the site benefits from nearly unmatched foot traffic and transit accessibility, reflected in its near-perfect walk and transit scores. The property’s distinctive early-20th-century architecture delivers a unique presence for brands looking to stand out in Toronto’s retail landscape. Flexible space configuration allows accommodation for a range of retail or office concepts, creating excellent potential for customer engagement. With Toronto’s downtown core experiencing sustained redevelopment and retail revitalization, this address delivers both reach and relevance in a market driven by experiential retail and dense population density.
- Corner Lot
- Signage
- Signalized Intersection
Nearby Major Retailers












Presented by

147 Spadina Ave
Hmm, there seems to have been an error sending your message. Please try again.
Thanks! Your message was sent.