Your email has been sent.

1495 Valley Center Pky 605 - 17,014 SF of Office Space Available in Bethlehem, PA 18017


Highlights
- Located in Lehigh Valley Corporate Center
- Class A Office Amenities
- Property Manager on Site
All Available Spaces(5)
Display Rental Rate as
- Space
- Size
- Term
- Rental Rate
- Space Use
- Build-Out
- Available
Features a small reception area, board room, 1 private office, copy area, modern kitchen and motion sensor lighting
- Lease rate does not include utilities, property expenses or building services
- Mostly Open Floor Plan Layout
- 1 Private Office
- Fully Built-Out as Standard Office
- Fits 6 - 17 People
- Central Air Conditioning
Features 10 private offices with a reception area
- Lease rate does not include utilities, property expenses or building services
- Fits 9 - 85 People
- Can be combined with additional space(s) for up to 9,933 SF of adjacent space
- Fully Built-Out as Standard Office
- 10 Private Offices

Features 5 private offices, conference rooms, and 3 large office areas for bullpen configurations
- Fully Built-Out as Standard Office
- 5 Private Offices
- Fits 16 - 85 People
- Can be combined with additional space(s) for up to 9,933 SF of adjacent space


Features private office and open area
- Lease rate does not include utilities, property expenses or building services
- Mostly Open Floor Plan Layout
- 1 Private Office
- Fully Built-Out as Standard Office
- Fits 2 - 85 People
- Central Air Conditioning

Features open layout for cubicles plus private offices
- Fully Built-Out as Standard Office
- Fits 11 - 36 People
- Office intensive layout
- Adjacent to Pond, Walking Trails and Volleyball Ct
| Space | Size | Term | Rental Rate | Space Use | Build-Out | Available |
| 1st Floor, Ste 100 | 2,100 SF | Negotiable | Upon Request Upon Request Upon Request Upon Request | Office | Full Build-Out | Now |
| 1st Floor, Ste 130 | 3,569 SF | Negotiable | Upon Request Upon Request Upon Request Upon Request | Office | Full Build-Out | Now |
| 1st Floor, Ste 140 | 6,364 SF | Negotiable | Upon Request Upon Request Upon Request Upon Request | Office | Full Build-Out | 30 Days |
| 1st Floor, Ste 150 | 605 SF | Negotiable | Upon Request Upon Request Upon Request Upon Request | Office | Full Build-Out | Now |
| 2nd Floor, Ste 200 | 4,376 SF | Negotiable | Upon Request Upon Request Upon Request Upon Request | Office | Full Build-Out | Now |
1st Floor, Ste 100
| Size |
| 2,100 SF |
| Term |
| Negotiable |
| Rental Rate |
| Upon Request Upon Request Upon Request Upon Request |
| Space Use |
| Office |
| Build-Out |
| Full Build-Out |
| Available |
| Now |
1st Floor, Ste 130
| Size |
| 3,569 SF |
| Term |
| Negotiable |
| Rental Rate |
| Upon Request Upon Request Upon Request Upon Request |
| Space Use |
| Office |
| Build-Out |
| Full Build-Out |
| Available |
| Now |
1st Floor, Ste 140
| Size |
| 6,364 SF |
| Term |
| Negotiable |
| Rental Rate |
| Upon Request Upon Request Upon Request Upon Request |
| Space Use |
| Office |
| Build-Out |
| Full Build-Out |
| Available |
| 30 Days |
1st Floor, Ste 150
| Size |
| 605 SF |
| Term |
| Negotiable |
| Rental Rate |
| Upon Request Upon Request Upon Request Upon Request |
| Space Use |
| Office |
| Build-Out |
| Full Build-Out |
| Available |
| Now |
2nd Floor, Ste 200
| Size |
| 4,376 SF |
| Term |
| Negotiable |
| Rental Rate |
| Upon Request Upon Request Upon Request Upon Request |
| Space Use |
| Office |
| Build-Out |
| Full Build-Out |
| Available |
| Now |
1st Floor, Ste 100
| Size | 2,100 SF |
| Term | Negotiable |
| Rental Rate | Upon Request |
| Space Use | Office |
| Build-Out | Full Build-Out |
| Available | Now |
Features a small reception area, board room, 1 private office, copy area, modern kitchen and motion sensor lighting
- Lease rate does not include utilities, property expenses or building services
- Fully Built-Out as Standard Office
- Mostly Open Floor Plan Layout
- Fits 6 - 17 People
- 1 Private Office
- Central Air Conditioning
1st Floor, Ste 130
| Size | 3,569 SF |
| Term | Negotiable |
| Rental Rate | Upon Request |
| Space Use | Office |
| Build-Out | Full Build-Out |
| Available | Now |
Features 10 private offices with a reception area
- Lease rate does not include utilities, property expenses or building services
- Fully Built-Out as Standard Office
- Fits 9 - 85 People
- 10 Private Offices
- Can be combined with additional space(s) for up to 9,933 SF of adjacent space
1st Floor, Ste 140
| Size | 6,364 SF |
| Term | Negotiable |
| Rental Rate | Upon Request |
| Space Use | Office |
| Build-Out | Full Build-Out |
| Available | 30 Days |
Features 5 private offices, conference rooms, and 3 large office areas for bullpen configurations
- Fully Built-Out as Standard Office
- Fits 16 - 85 People
- 5 Private Offices
- Can be combined with additional space(s) for up to 9,933 SF of adjacent space
1st Floor, Ste 150
| Size | 605 SF |
| Term | Negotiable |
| Rental Rate | Upon Request |
| Space Use | Office |
| Build-Out | Full Build-Out |
| Available | Now |
Features private office and open area
- Lease rate does not include utilities, property expenses or building services
- Fully Built-Out as Standard Office
- Mostly Open Floor Plan Layout
- Fits 2 - 85 People
- 1 Private Office
- Central Air Conditioning
2nd Floor, Ste 200
| Size | 4,376 SF |
| Term | Negotiable |
| Rental Rate | Upon Request |
| Space Use | Office |
| Build-Out | Full Build-Out |
| Available | Now |
Features open layout for cubicles plus private offices
- Fully Built-Out as Standard Office
- Office intensive layout
- Fits 11 - 36 People
- Adjacent to Pond, Walking Trails and Volleyball Ct
Property Overview
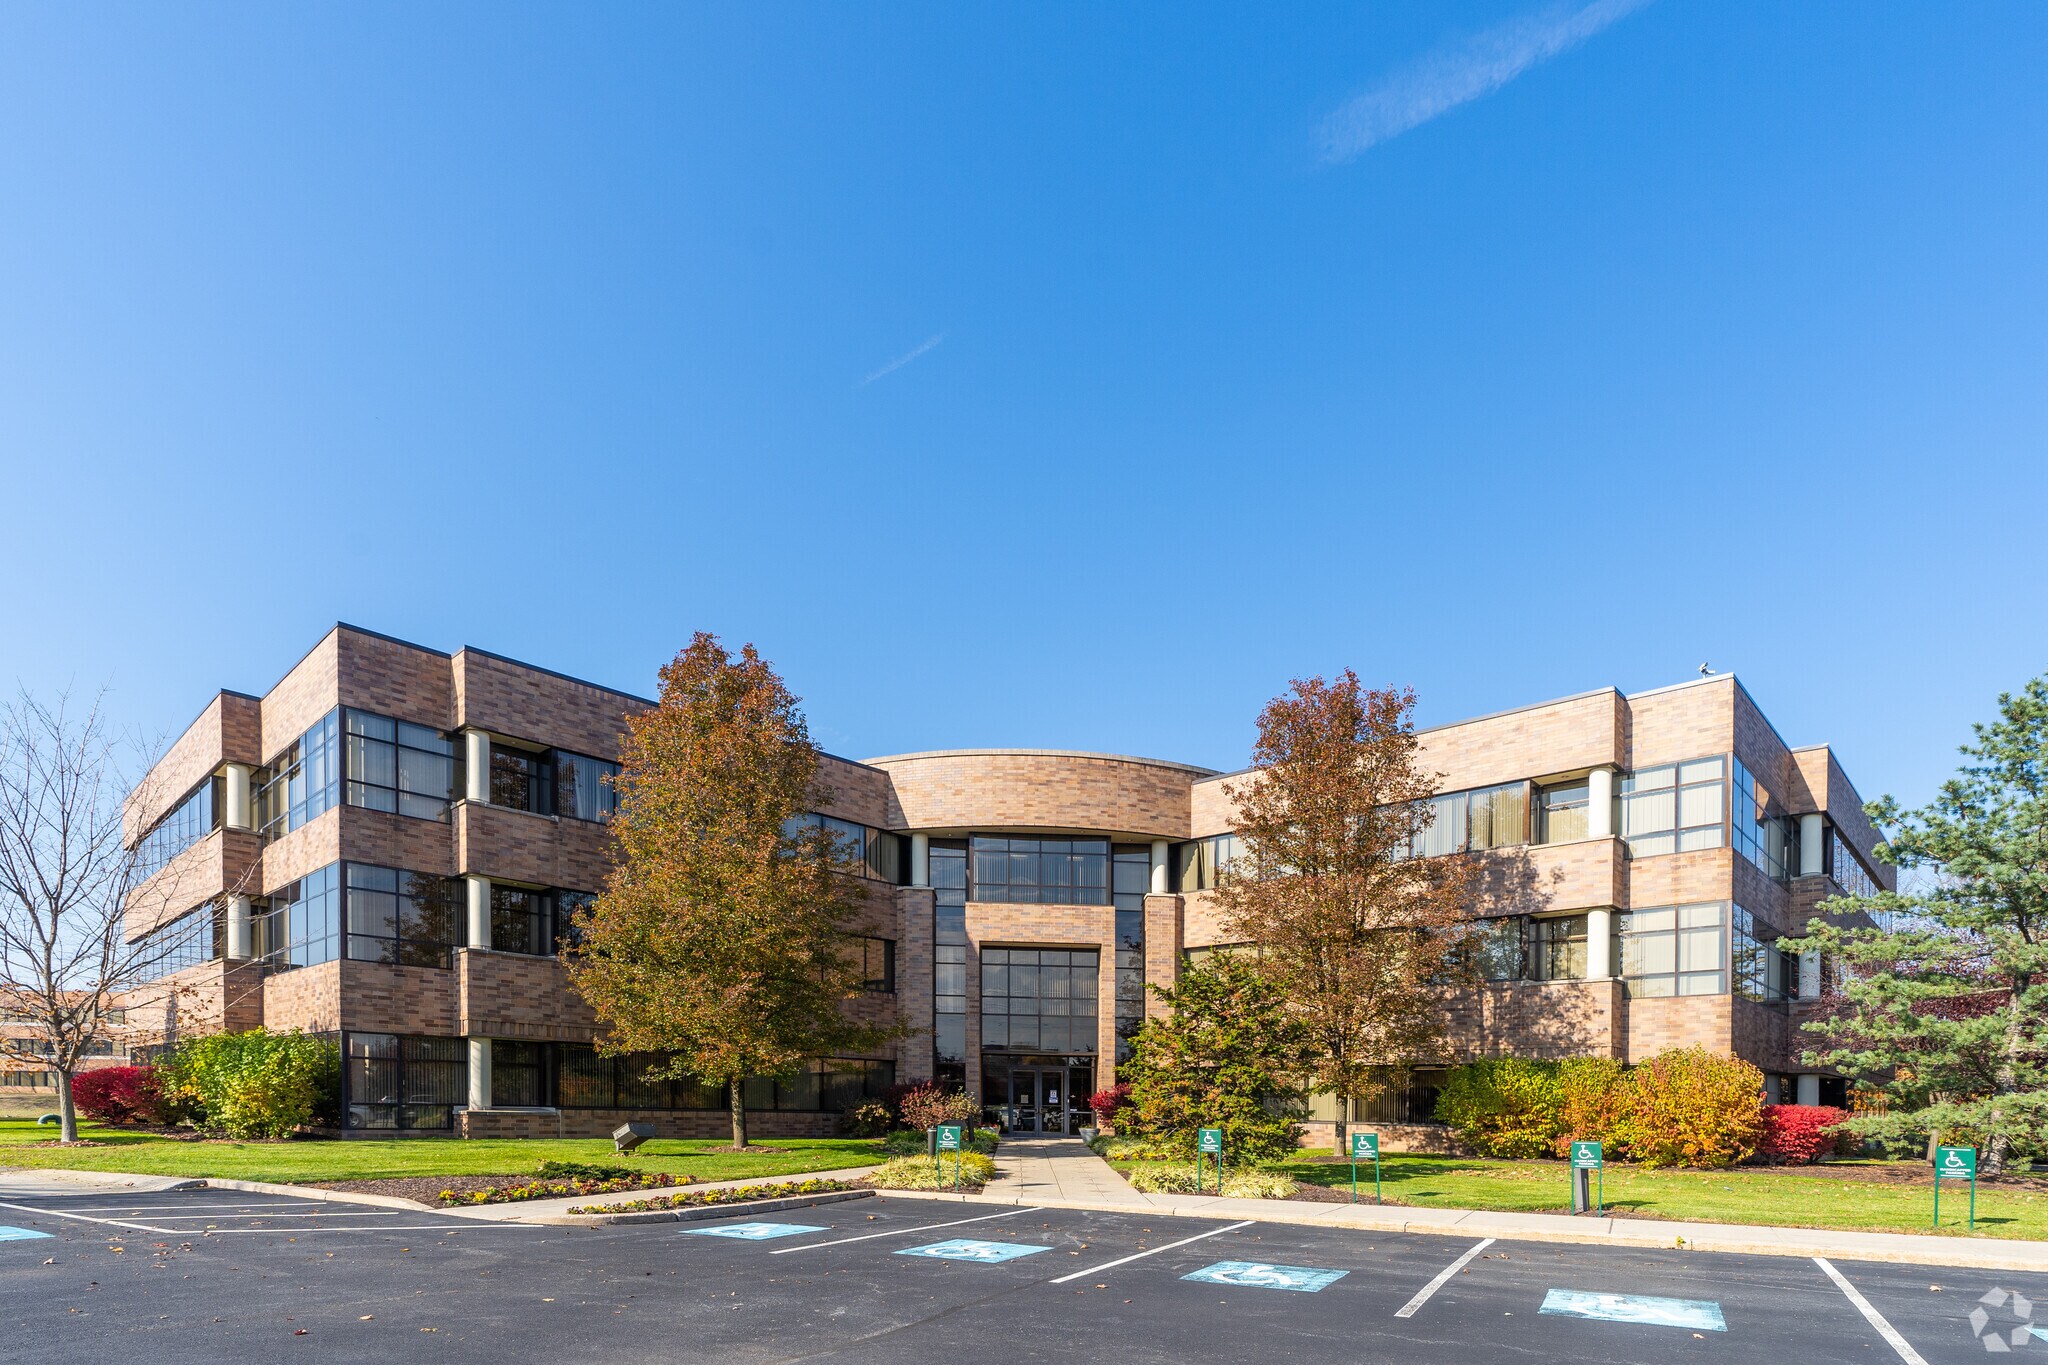
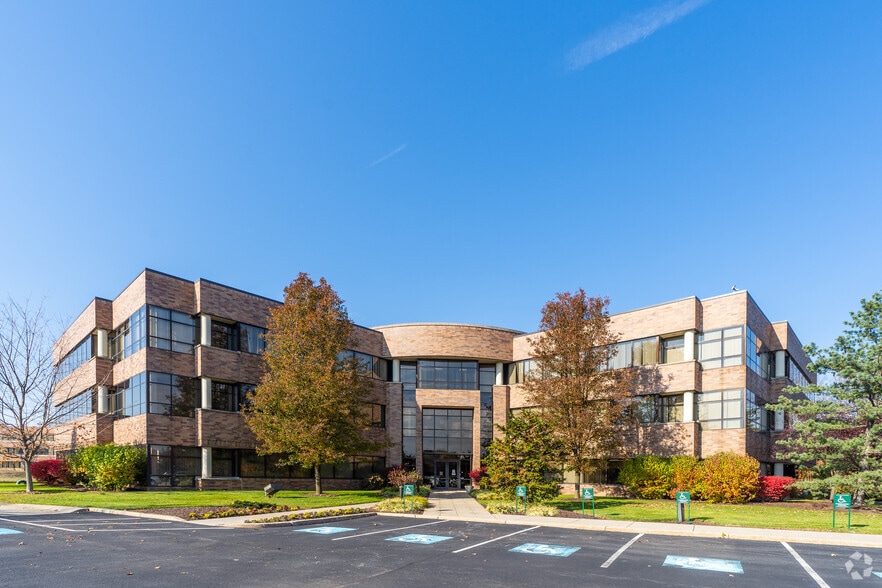
This impressive multi-tenant office building spans a spacious 43,770 square feet and is situated within a Planned Office/Research Park zoning designation. Its striking exterior showcases a blend of brick and glass, giving it a sophisticated and professional appearance. The three-story structure enjoys a prime location adjacent to Route 22, making it easily accessible for both tenants and visitors. Inside, you'll find an elegant main lobby that welcomes guests with a sense of professionalism. Modern common area restrooms enhance visitor convenience, while the ample parking provides easy access for all. Additionally, the building is equipped with advanced technology infrastructure, including Fiber and T-1 capabilities, with options available for up to DS3, ensuring robust connectivity for its tenants.
- Property Manager on Site
- Air Conditioning
Property Facts
Select Tenants
- Floor
- Tenant Name
- Industry
- 2nd
- Miller Keystone Blood Center
- Health Care and Social Assistance
- 3rd
- Stiltz Homelifts
- Manufacturing