Your email has been sent.

100 1495 W 9th St 712 - 6,329 SF of Industrial Space Available in Upland, CA 91786
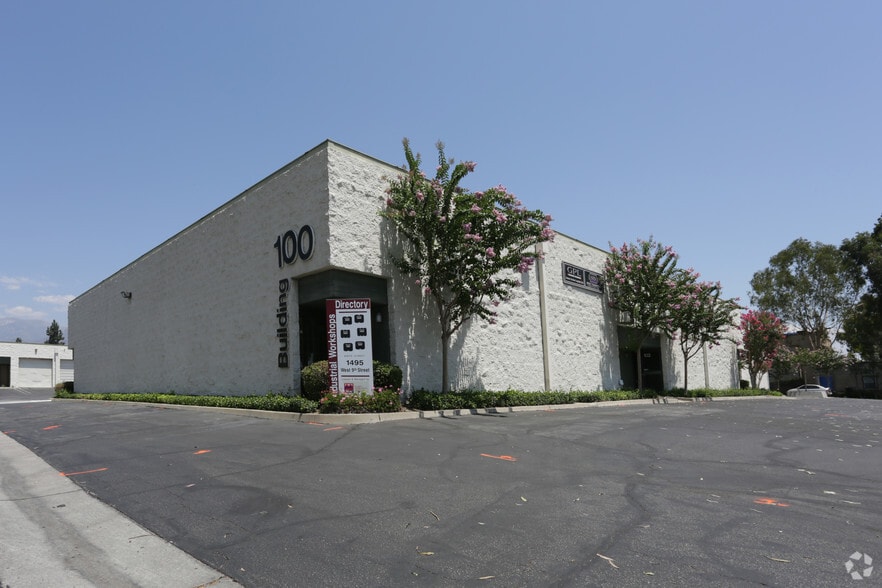


Highlights
- Convenient Access to the 10 Freeway
- Professionally Managed
- Individual Tenant Signage (Select Suites)
- 100% Warehouse Units and Office/Warehouse Combo Units
- 10x10 and 12x12 GL Loading Doors
- 9th Street Frontage (Select Suites)
Features
All Available Spaces(3)
Display Rental Rate as
- Space
- Size
- Term
- Rental Rate
- Space Use
- Build-Out
- Available
Open Warehouse, 12-1/2 ft Clear Height, 1 - 10x10 GL Loading Door, 200 Amp Power
- Listed rate may not include certain utilities, building services and property expenses
- 1 Drive Bay
Open Warehouse, 12-1/2 ft Clear Height, 1 - 10x10 GL Loading Door, 100 Amp Power
- Listed rate may not include certain utilities, building services and property expenses
Open Warehouse, 12-1/2 ft Clear Height, 1 - 10x10 GL Loading Door, 100 Amp Power
- Listed rate may not include certain utilities, building services and property expenses
| Space | Size | Term | Rental Rate | Space Use | Build-Out | Available |
| 1st Floor - 202 | 4,814 SF | Negotiable | $17.40 /SF/YR $1.45 /SF/MO $83,764 /YR $6,980 /MO | Industrial | Full Build-Out | Now |
| 1st Floor - 312 | 712 SF | Negotiable | $16.20 /SF/YR $1.35 /SF/MO $11,534 /YR $961.20 /MO | Industrial | Full Build-Out | Now |
| 1st Floor - 404 | 803 SF | Negotiable | $16.20 /SF/YR $1.35 /SF/MO $13,009 /YR $1,084 /MO | Industrial | Full Build-Out | Now |
1st Floor - 202
| Size |
| 4,814 SF |
| Term |
| Negotiable |
| Rental Rate |
| $17.40 /SF/YR $1.45 /SF/MO $83,764 /YR $6,980 /MO |
| Space Use |
| Industrial |
| Build-Out |
| Full Build-Out |
| Available |
| Now |
1st Floor - 312
| Size |
| 712 SF |
| Term |
| Negotiable |
| Rental Rate |
| $16.20 /SF/YR $1.35 /SF/MO $11,534 /YR $961.20 /MO |
| Space Use |
| Industrial |
| Build-Out |
| Full Build-Out |
| Available |
| Now |
1st Floor - 404
| Size |
| 803 SF |
| Term |
| Negotiable |
| Rental Rate |
| $16.20 /SF/YR $1.35 /SF/MO $13,009 /YR $1,084 /MO |
| Space Use |
| Industrial |
| Build-Out |
| Full Build-Out |
| Available |
| Now |
1st Floor - 202
| Size | 4,814 SF |
| Term | Negotiable |
| Rental Rate | $17.40 /SF/YR |
| Space Use | Industrial |
| Build-Out | Full Build-Out |
| Available | Now |
Open Warehouse, 12-1/2 ft Clear Height, 1 - 10x10 GL Loading Door, 200 Amp Power
- Listed rate may not include certain utilities, building services and property expenses
- 1 Drive Bay
1st Floor - 312
| Size | 712 SF |
| Term | Negotiable |
| Rental Rate | $16.20 /SF/YR |
| Space Use | Industrial |
| Build-Out | Full Build-Out |
| Available | Now |
Open Warehouse, 12-1/2 ft Clear Height, 1 - 10x10 GL Loading Door, 100 Amp Power
- Listed rate may not include certain utilities, building services and property expenses
1st Floor - 404
| Size | 803 SF |
| Term | Negotiable |
| Rental Rate | $16.20 /SF/YR |
| Space Use | Industrial |
| Build-Out | Full Build-Out |
| Available | Now |
Open Warehouse, 12-1/2 ft Clear Height, 1 - 10x10 GL Loading Door, 100 Amp Power
- Listed rate may not include certain utilities, building services and property expenses
Property Overview
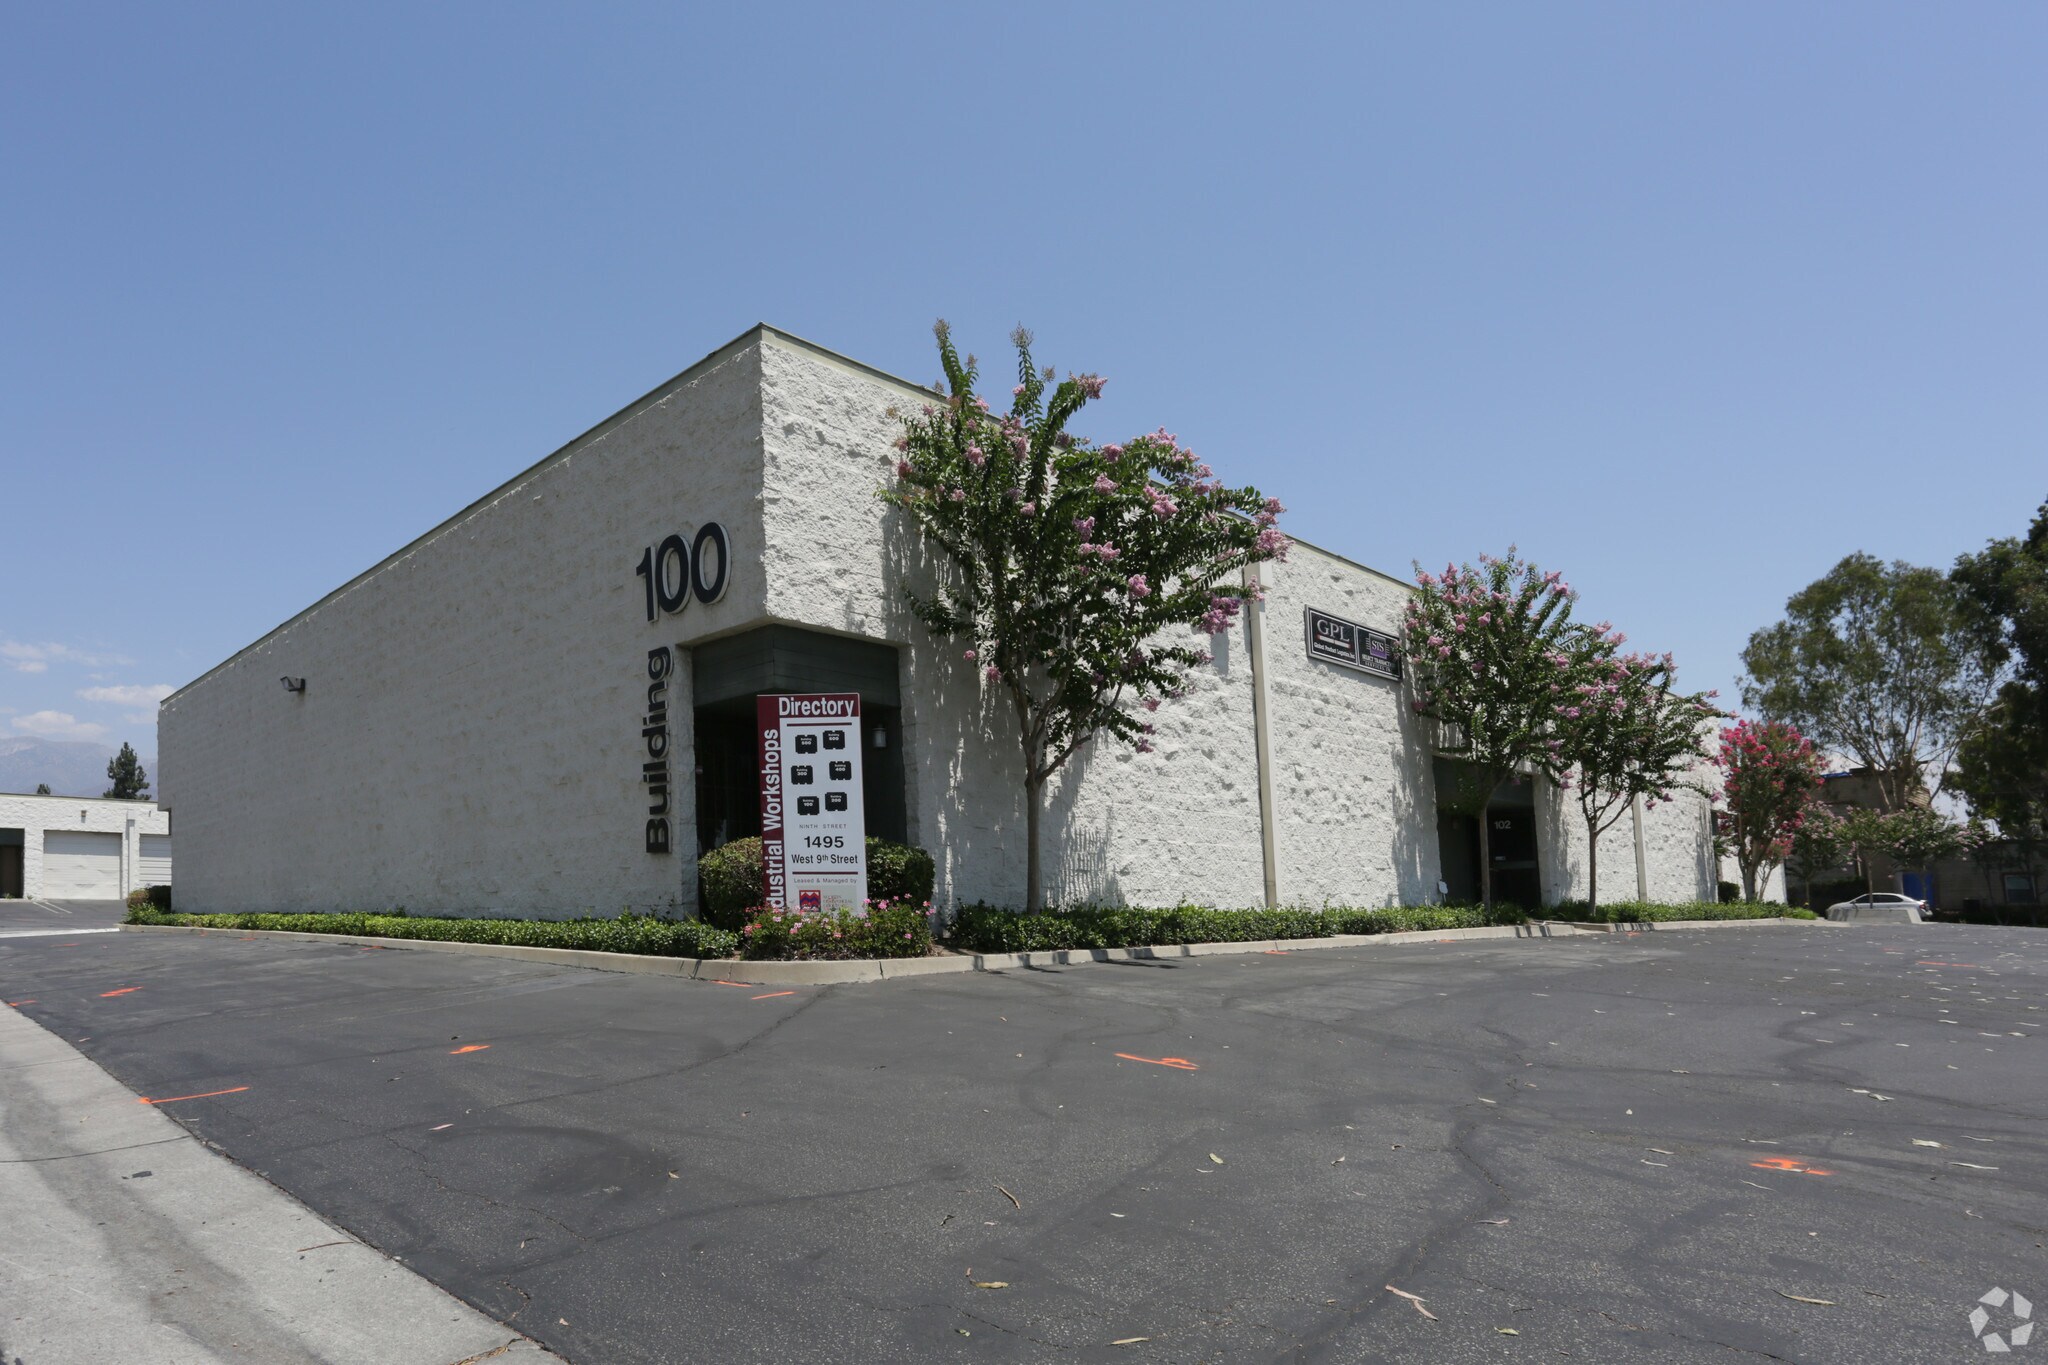
1495 W. 9th Street is located within a multi-tenant industrial business park in Upland, California, offering convenient access to Interstate 10 and regional transportation corridors throughout the Inland Empire. The property is designed for small industrial and flex users seeking a functional warehouse environment with grade-level loading, on-site parking, and an efficient layout. The business park setting supports a variety of operational needs while providing access to nearby commercial services, employment centers, and major distribution routes serving San Bernardino County and the greater Southern California market. The available space features an open warehouse configuration with a restroom and loading area, creating a practical environment for warehousing, light assembly, storage, contractor operations, and related industrial uses. The property's established industrial setting, accessibility, and flexible configuration make it well suited for businesses seeking a straightforward occupancy solution in a centrally located Inland Empire market.
Warehouse Facility Facts


Presented by
100 | 1495 W 9th St
Hmm, there seems to have been an error sending your message. Please try again.
Thanks! Your message was sent.