Your email has been sent.
15 Gipps Ct 2,260 SF of Office Space Available in Epping, VIC 3076


Highlights
- Two-level office fitout supported by modern kitchen and bathroom facilities
- High-clearance warehouse area
- Climate-controlled office zones
All Available Space(1)
Display Rental Rate as
- Space
- Size
- Term
- Rental Rate
- Space Use
- Build-Out
- Available
The 2 spaces in this building must be leased together, for a total size of 2,260 SF (Contiguous Area):
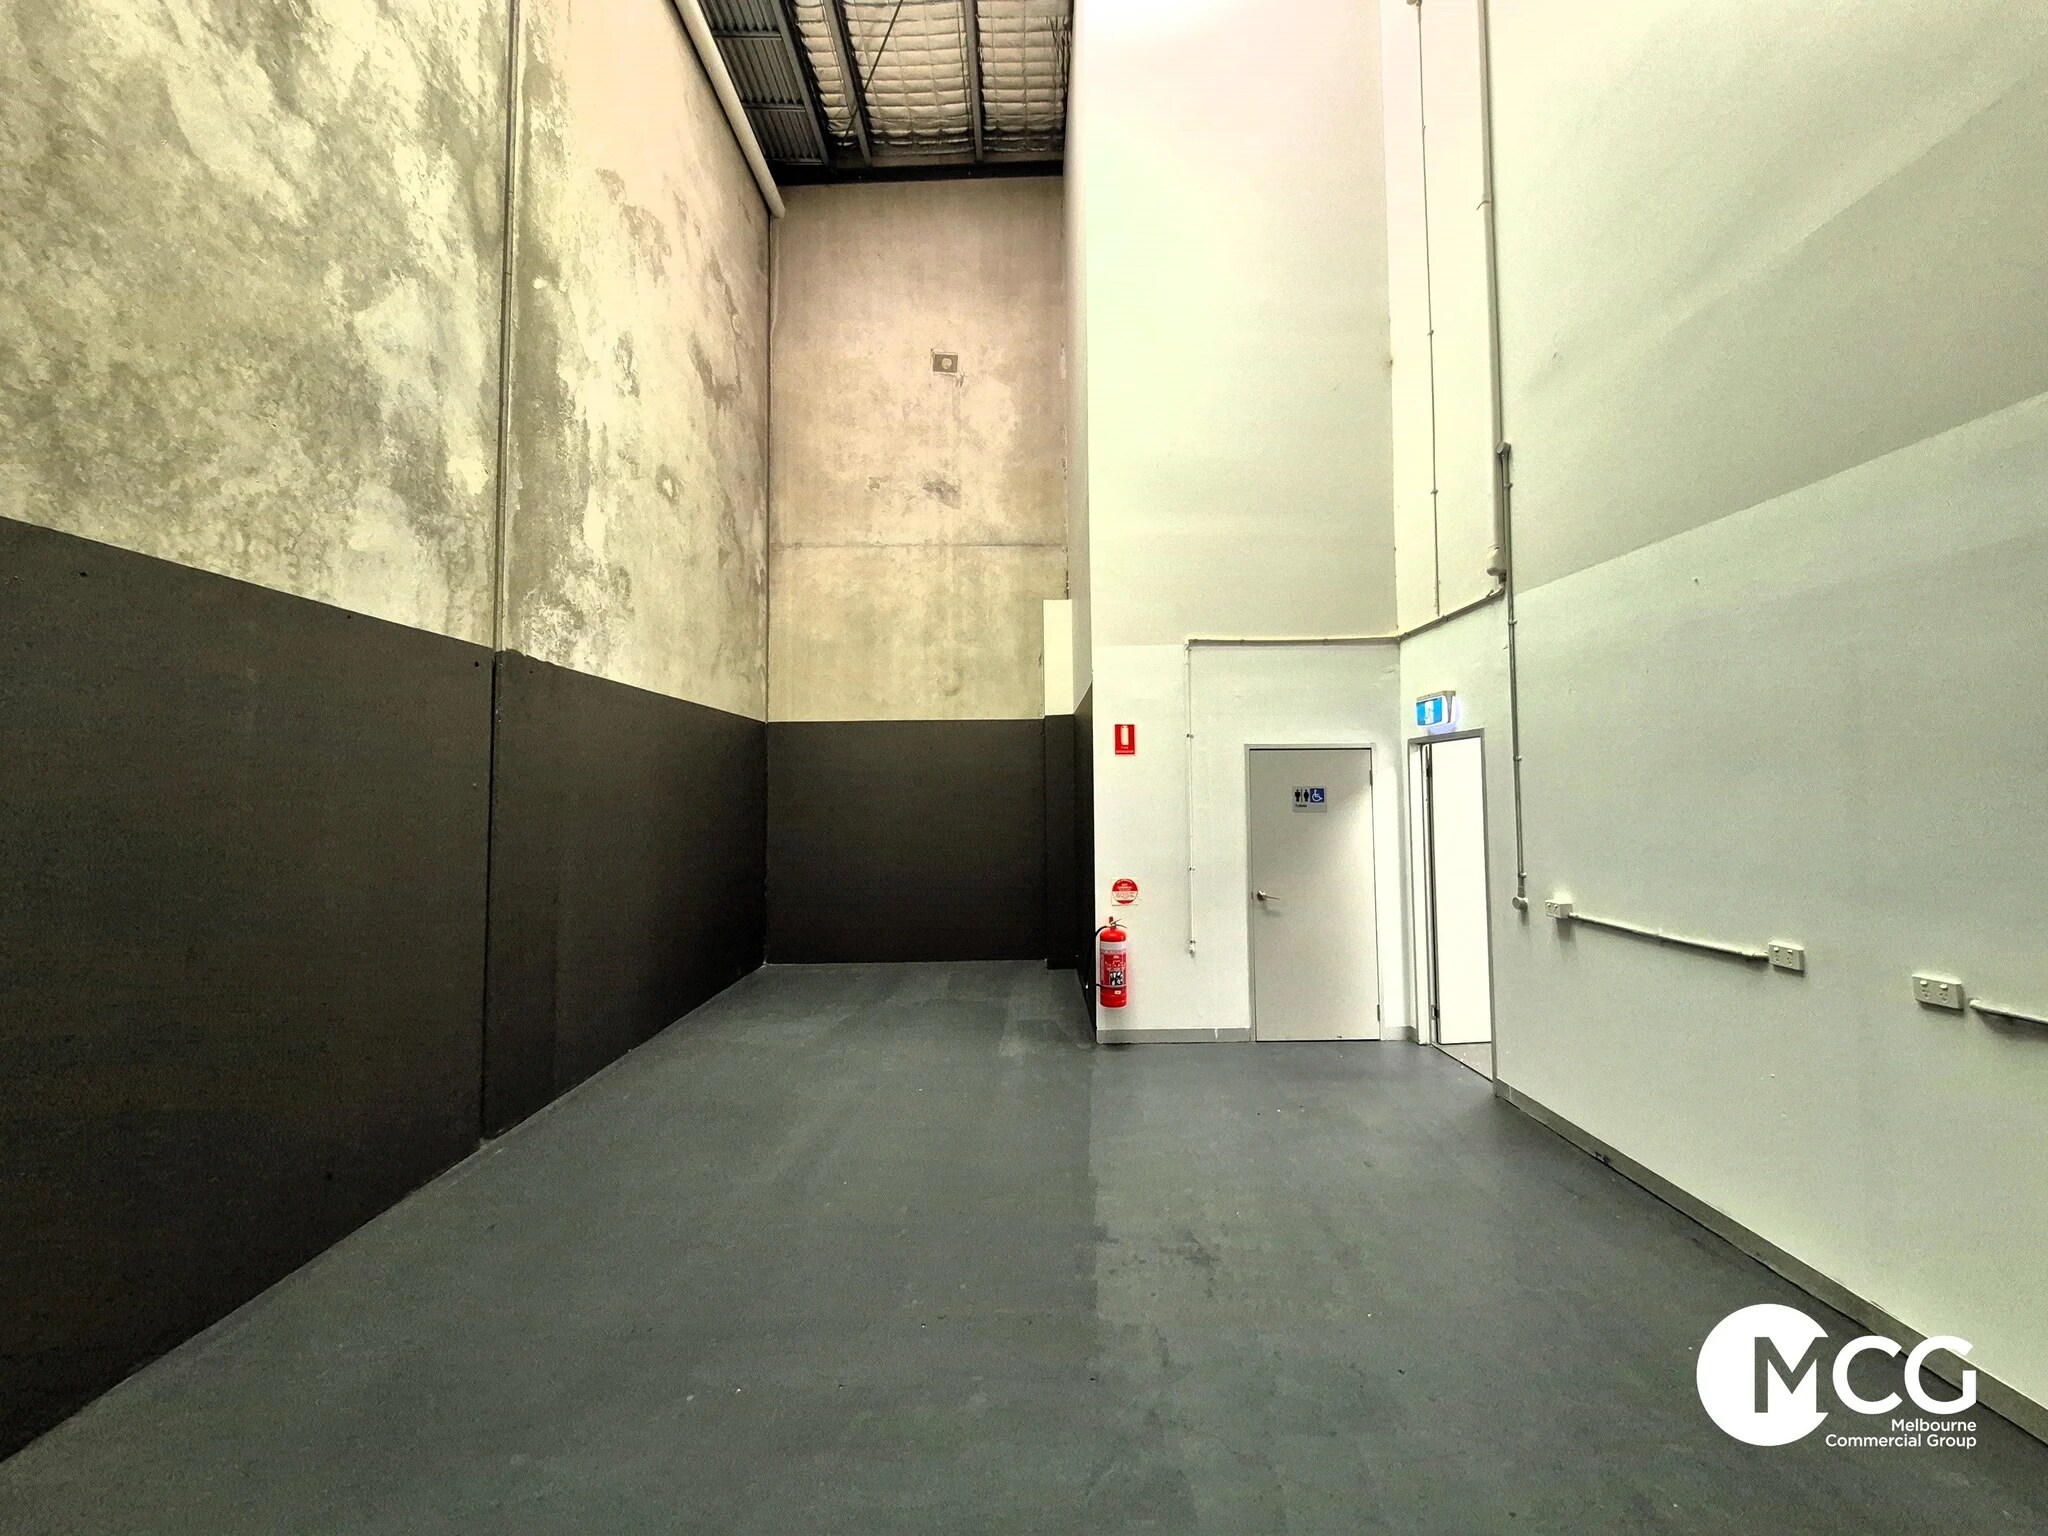


This modern two-level office facility offers a well-balanced blend of corporate presentation and functional storage, making it ideal for professional services, administrative bases, or trade-related businesses that require on-site warehousing. Occupying a secure, gated position within a quality complex, the premise totals approximately 210 m² and includes tailored features to accommodate operational efficiency. The building provides 165 m² of well-finished office space configured across two levels, supported by integrated kitchen and bathroom amenities on each floor. Interiors feature a mix of carpeted first-floor offices and a tiled ground level, complemented by ducted heating and split-system air-conditioning for year-round comfort. The 45 m² high-clearance warehouse component includes direct access for logistical flexibility. With multiple on-site car spaces and excellent security infrastructure, this property is suited to businesses seeking a polished, professional setting with the advantage of ancillary storage.
- Fully Built-Out as Standard Office
- Common Parts WC Facilities
- Central Air Conditioning
| Space | Size | Term | Rental Rate | Space Use | Build-Out | Available |
| Ground - Ste 35, 1st Floor - Ste 35 | 2,260 SF | Negotiable | $10.86 /SF/YR $0.91 /SF/MO $24,550 /YR $2,046 /MO | Office | Full Build-Out | Now |
Ground - Ste 35, 1st Floor - Ste 35
The 2 spaces in this building must be leased together, for a total size of 2,260 SF (Contiguous Area):
| Size |
|
Ground - Ste 35 - 1,130 SF
1st Floor - Ste 35 - 1,130 SF
|
| Term |
| Negotiable |
| Rental Rate |
| $10.86 /SF/YR $0.91 /SF/MO $24,550 /YR $2,046 /MO |
| Space Use |
| Office |
| Build-Out |
| Full Build-Out |
| Available |
| Now |
Ground - Ste 35, 1st Floor - Ste 35
| Size |
Ground - Ste 35 - 1,130 SF
1st Floor - Ste 35 - 1,130 SF
|
| Term | Negotiable |
| Rental Rate | $10.86 /SF/YR |
| Space Use | Office |
| Build-Out | Full Build-Out |
| Available | Now |
This modern two-level office facility offers a well-balanced blend of corporate presentation and functional storage, making it ideal for professional services, administrative bases, or trade-related businesses that require on-site warehousing. Occupying a secure, gated position within a quality complex, the premise totals approximately 210 m² and includes tailored features to accommodate operational efficiency. The building provides 165 m² of well-finished office space configured across two levels, supported by integrated kitchen and bathroom amenities on each floor. Interiors feature a mix of carpeted first-floor offices and a tiled ground level, complemented by ducted heating and split-system air-conditioning for year-round comfort. The 45 m² high-clearance warehouse component includes direct access for logistical flexibility. With multiple on-site car spaces and excellent security infrastructure, this property is suited to businesses seeking a polished, professional setting with the advantage of ancillary storage.
- Fully Built-Out as Standard Office
- Central Air Conditioning
- Common Parts WC Facilities
Property Overview
A two-level commercial premises combining office accommodation with a high-clearance warehouse component. Features include full amenities on both levels, split-system climate control, and secure on-site parking within a gated complex.
- Storage Space
- Common Parts WC Facilities
- Air Conditioning
Property Facts


Presented by

15 Gipps Ct
Hmm, there seems to have been an error sending your message. Please try again.
Thanks! Your message was sent.