Log In/Sign Up
Your email has been sent.

15 McClaren Rd 260,000 SF of 4-Star Industrial Space Available in Coraopolis, PA 15108
Features
Clear Height
36’
Column Spacing
50’ x 50’
Warehouse Floor
6”
Drive In Bays
2
Exterior Dock Doors
30
All Available Space(1)
Display Rental Rate as
- Space
- Size
- Term
- Rental Rate
- Space Use
- Build-Out
- Available
- Space is in Excellent Condition
- Central Air Conditioning
| Space | Size | Term | Rental Rate | Space Use | Build-Out | Available |
| 1st Floor | 260,000 SF | 1-10 Years | Upon Request Upon Request Upon Request Upon Request | Industrial | Spec Suite | September 01, 2027 |
1st Floor
| Size |
| 260,000 SF |
| Term |
| 1-10 Years |
| Rental Rate |
| Upon Request Upon Request Upon Request Upon Request |
| Space Use |
| Industrial |
| Build-Out |
| Spec Suite |
| Available |
| September 01, 2027 |
1st Floor
| Size | 260,000 SF |
| Term | 1-10 Years |
| Rental Rate | Upon Request |
| Space Use | Industrial |
| Build-Out | Spec Suite |
| Available | September 01, 2027 |
- Space is in Excellent Condition
- Central Air Conditioning
Property Overview
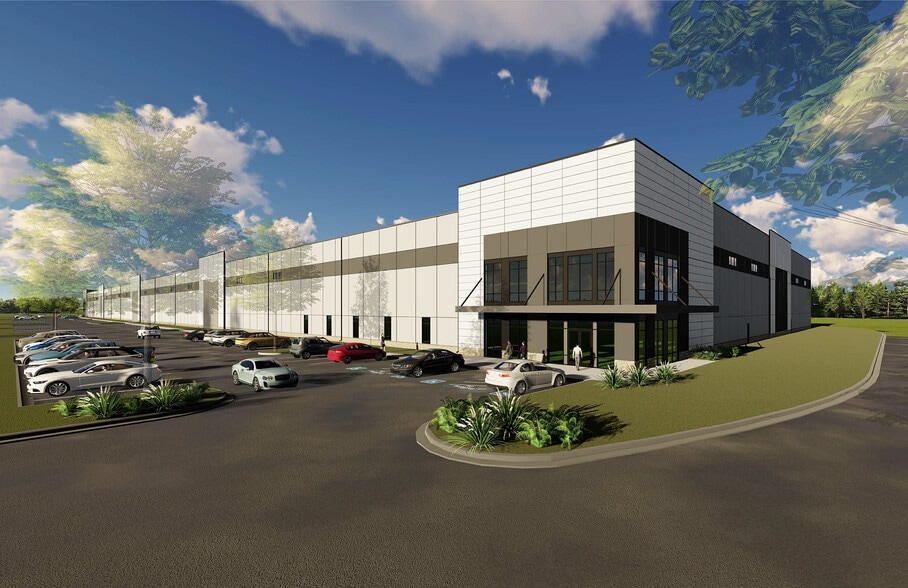

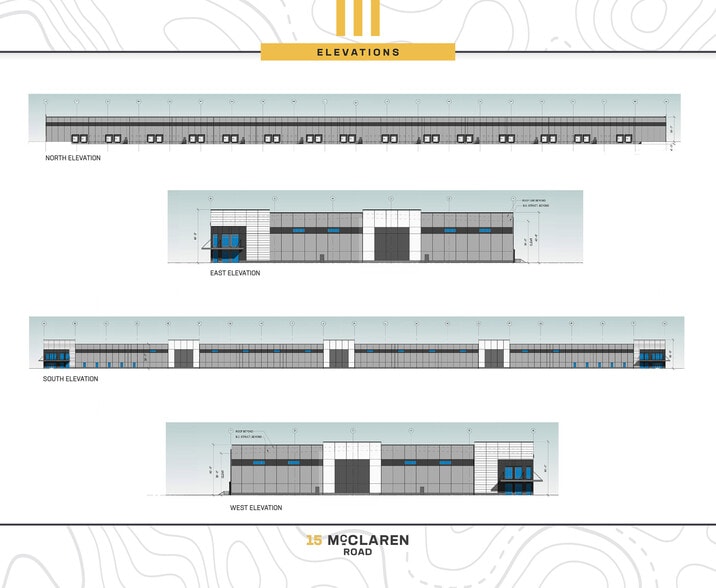
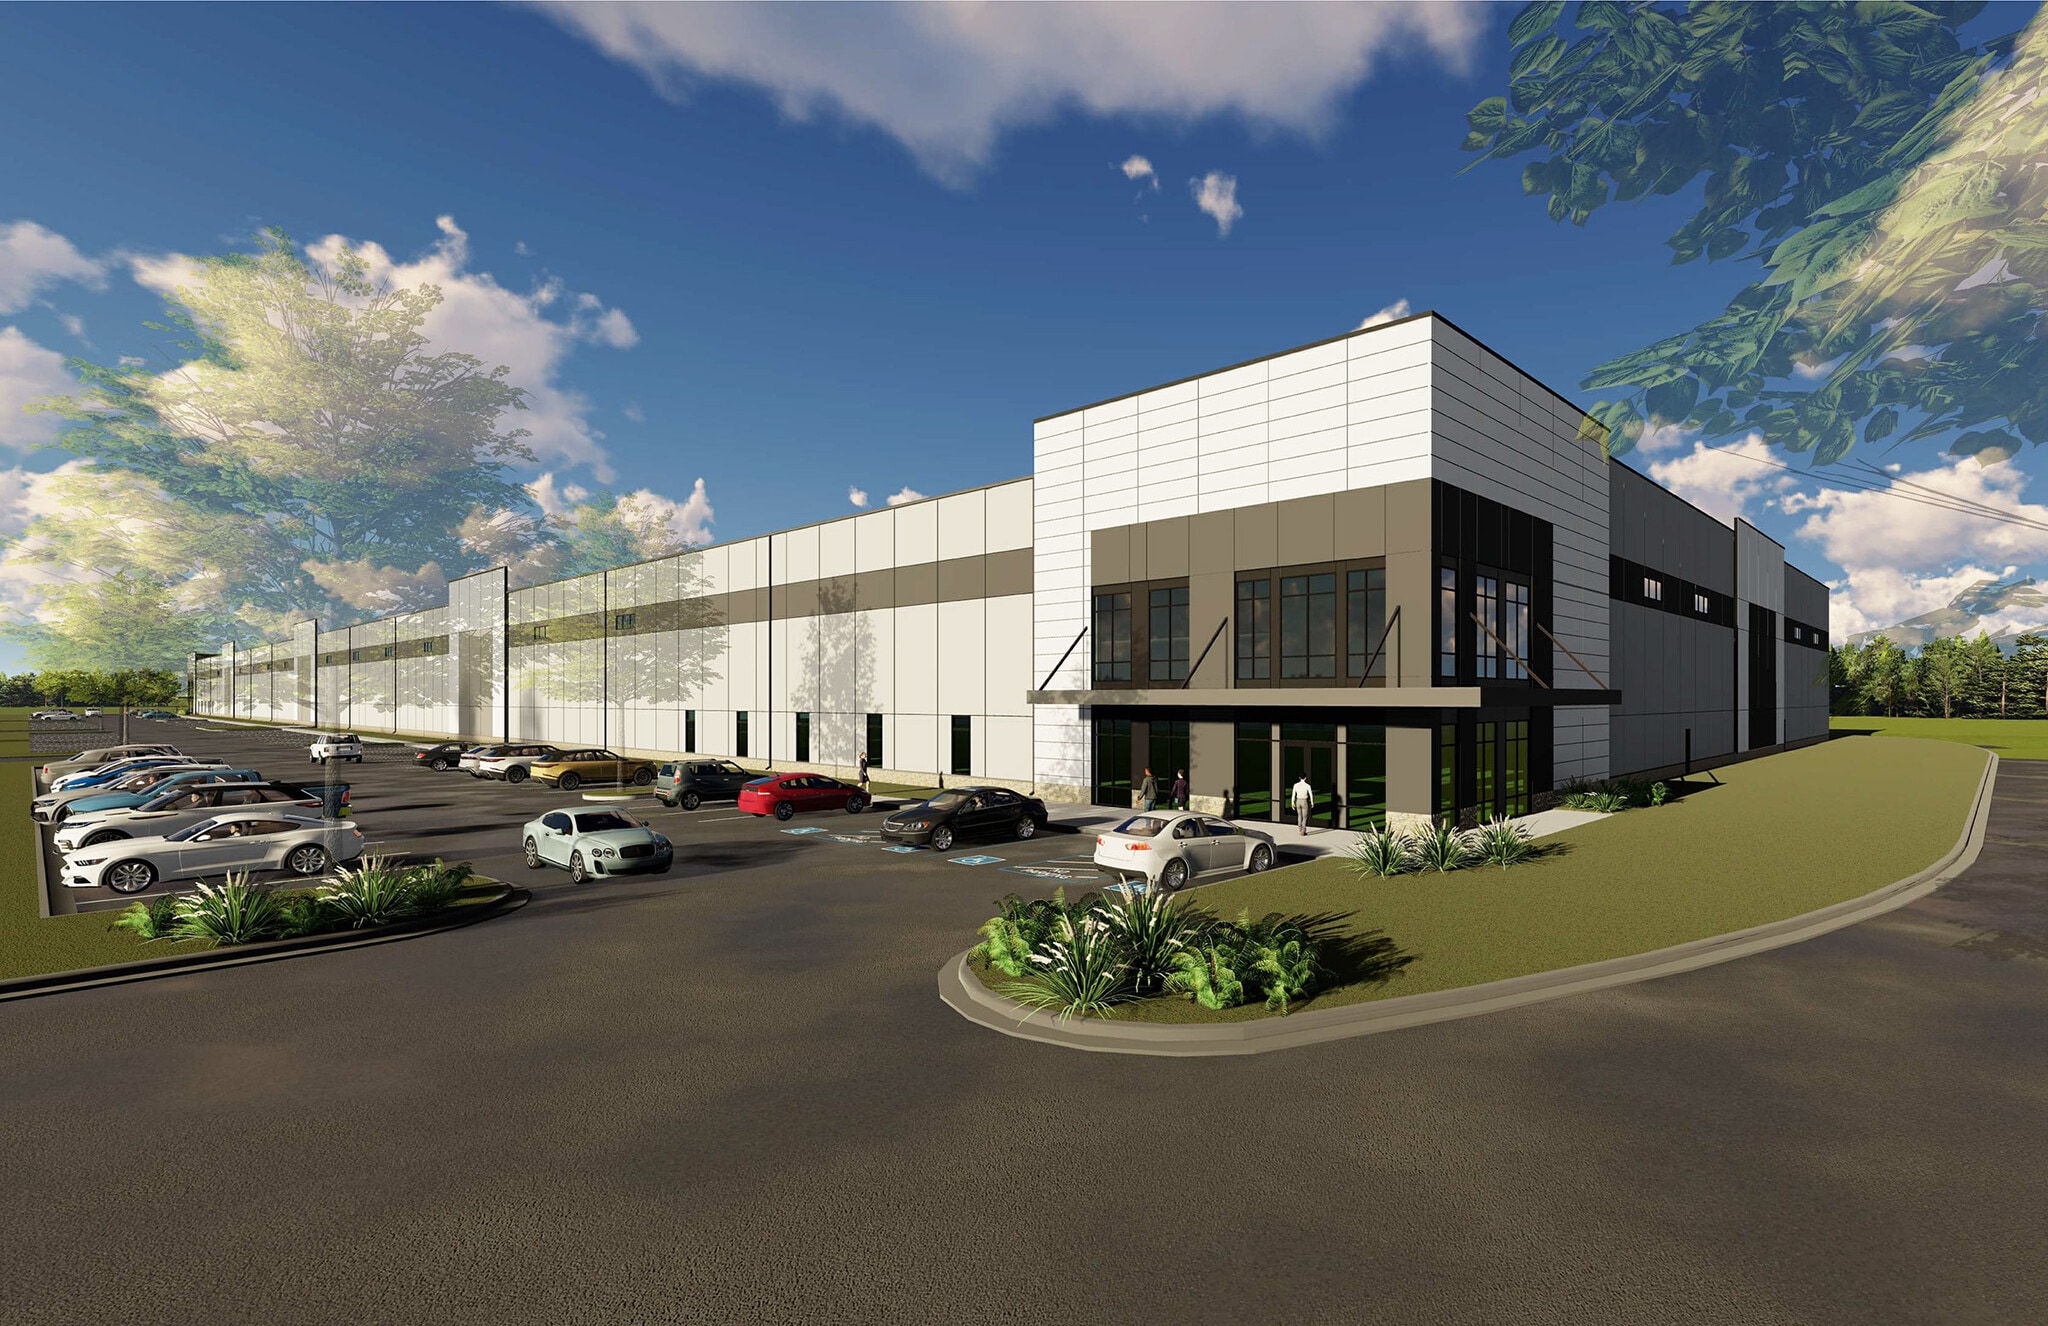
15 McClaren Road is a proposed 260,000 SF Industrial building situated on 34.24 acres with easy access to Interstate 376 via McClaren Road and is near the Pittsburgh International Airport. Developed by SunCap Property Group, this new fully entitled Class A industrial building features build-to-suit office space; 36' clear height; 50'x50' column spacing; 140' deep truck court; ESFR fire protection system; 30 dock doors (57 total dock positions); 2 drive-in doors (12'x14'); LED, 25 FC warehouse lighting; 2000 Amp, 480/277-volt power; 265 parking spaces; and 48 trailer spaces (79 total potential positions). Estimated completion: Q4 2024.
Distribution Facility Facts
Building Size
260,000 SF
Lot Size
34.24 AC
Year Built
2027
Sprinkler System
ESFR
Power Supply
Amps: 2,000 Volts: 270-480
Zoning
MXU - Mixed Use
1 1
Somewhat walkable
20/100
Exceptionally drivable
100/100
Somewhat bikeable
30/100


1 of 5
Videos
Matterport 3D Exterior
Matterport 3D Tour
Photos
Street View
Street
Map
1 of 1
