Your email has been sent.

1500 Ederville Rd 8,268 SF of Office/Medical Space Available in Fort Worth, TX 76103


Highlights
- Just minutes from downtown
- Spacious separate area for entertainment
- Close access and visible from Interstate 30
All Available Space(1)
Display Rental Rate as
- Space
- Size
- Term
- Rental Rate
- Space Use
- Build-Out
- Available
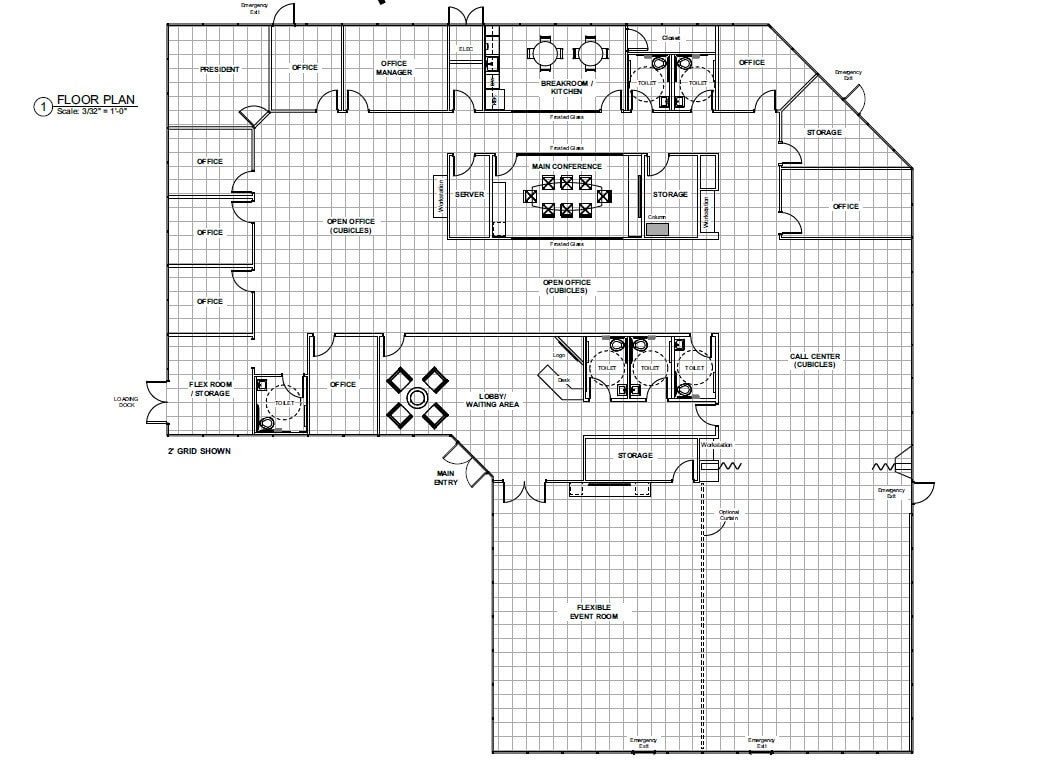

This property features over 8,000 square feet of versatile office space in a highly accessible location along Interstate 30, just minutes from downtown Fort Worth. Currently utilized as a medical corporate office, the layout is designed to accommodate a wide range of professional uses. The floor plan includes nine private offices, two separate cubicle banks, a main conference room, and six restrooms, providing both functionality and convenience. A dedicated event space with granite bar, sink, and refrigeration enhances the property’s versatility. The inviting reception area offers a professional first impression with a reception desk, waiting area, and elegant wood paneling. Additional features include a separate entrance with raised dock and a fully fenced perimeter with electric gate, ensuring both accessibility and security.
- Lease rate does not include utilities, property expenses or building services
- Open Floor Plan Layout
- 9 Private Offices
- Fully Built-Out as Standard Office
- Fits 21 - 67 People
- 1 Conference Room
| Space | Size | Term | Rental Rate | Space Use | Build-Out | Available |
| 1st Floor | 8,268 SF | Negotiable | $19.95 /SF/YR $1.66 /SF/MO $164,947 /YR $13,746 /MO | Office/Medical | Full Build-Out | Now |
1st Floor
| Size |
| 8,268 SF |
| Term |
| Negotiable |
| Rental Rate |
| $19.95 /SF/YR $1.66 /SF/MO $164,947 /YR $13,746 /MO |
| Space Use |
| Office/Medical |
| Build-Out |
| Full Build-Out |
| Available |
| Now |
1st Floor
| Size | 8,268 SF |
| Term | Negotiable |
| Rental Rate | $19.95 /SF/YR |
| Space Use | Office/Medical |
| Build-Out | Full Build-Out |
| Available | Now |
This property features over 8,000 square feet of versatile office space in a highly accessible location along Interstate 30, just minutes from downtown Fort Worth. Currently utilized as a medical corporate office, the layout is designed to accommodate a wide range of professional uses. The floor plan includes nine private offices, two separate cubicle banks, a main conference room, and six restrooms, providing both functionality and convenience. A dedicated event space with granite bar, sink, and refrigeration enhances the property’s versatility. The inviting reception area offers a professional first impression with a reception desk, waiting area, and elegant wood paneling. Additional features include a separate entrance with raised dock and a fully fenced perimeter with electric gate, ensuring both accessibility and security.
- Lease rate does not include utilities, property expenses or building services
- Fully Built-Out as Standard Office
- Open Floor Plan Layout
- Fits 21 - 67 People
- 9 Private Offices
- 1 Conference Room
Property Overview
This property features over 8,000 square feet of versatile office space in a highly accessible location along Interstate 30, just minutes from downtown Fort Worth. Currently utilized as a medical corporate office, the layout is designed to accommodate a wide range of professional uses. The floor plan includes nine private offices, two separate cubicle banks, a main conference room, and six restrooms, providing both functionality and convenience. A dedicated event space with granite bar, sink, and refrigeration enhances the property’s versatility. The inviting reception area offers a professional first impression with a reception desk, waiting area, and elegant wood paneling. Additional features include a separate entrance with raised dock and a fully fenced perimeter with electric gate, ensuring both accessibility and security.
Property Facts



Contact the Leasing Agent
1500 Ederville Rd