Your email has been sent.

Crown Plaza 1500 SW 1st Ave 1,176 - 105,256 SF of Space Available in Portland, OR 97201
Highlights


- Excellent South Downtown location near Waterfront Park with direct freeway access
All Available Spaces(16)
Display Rental Rate as
- Space
- Size
- Term
- Rental Rate
- Space Use
- Build-Out
- Available
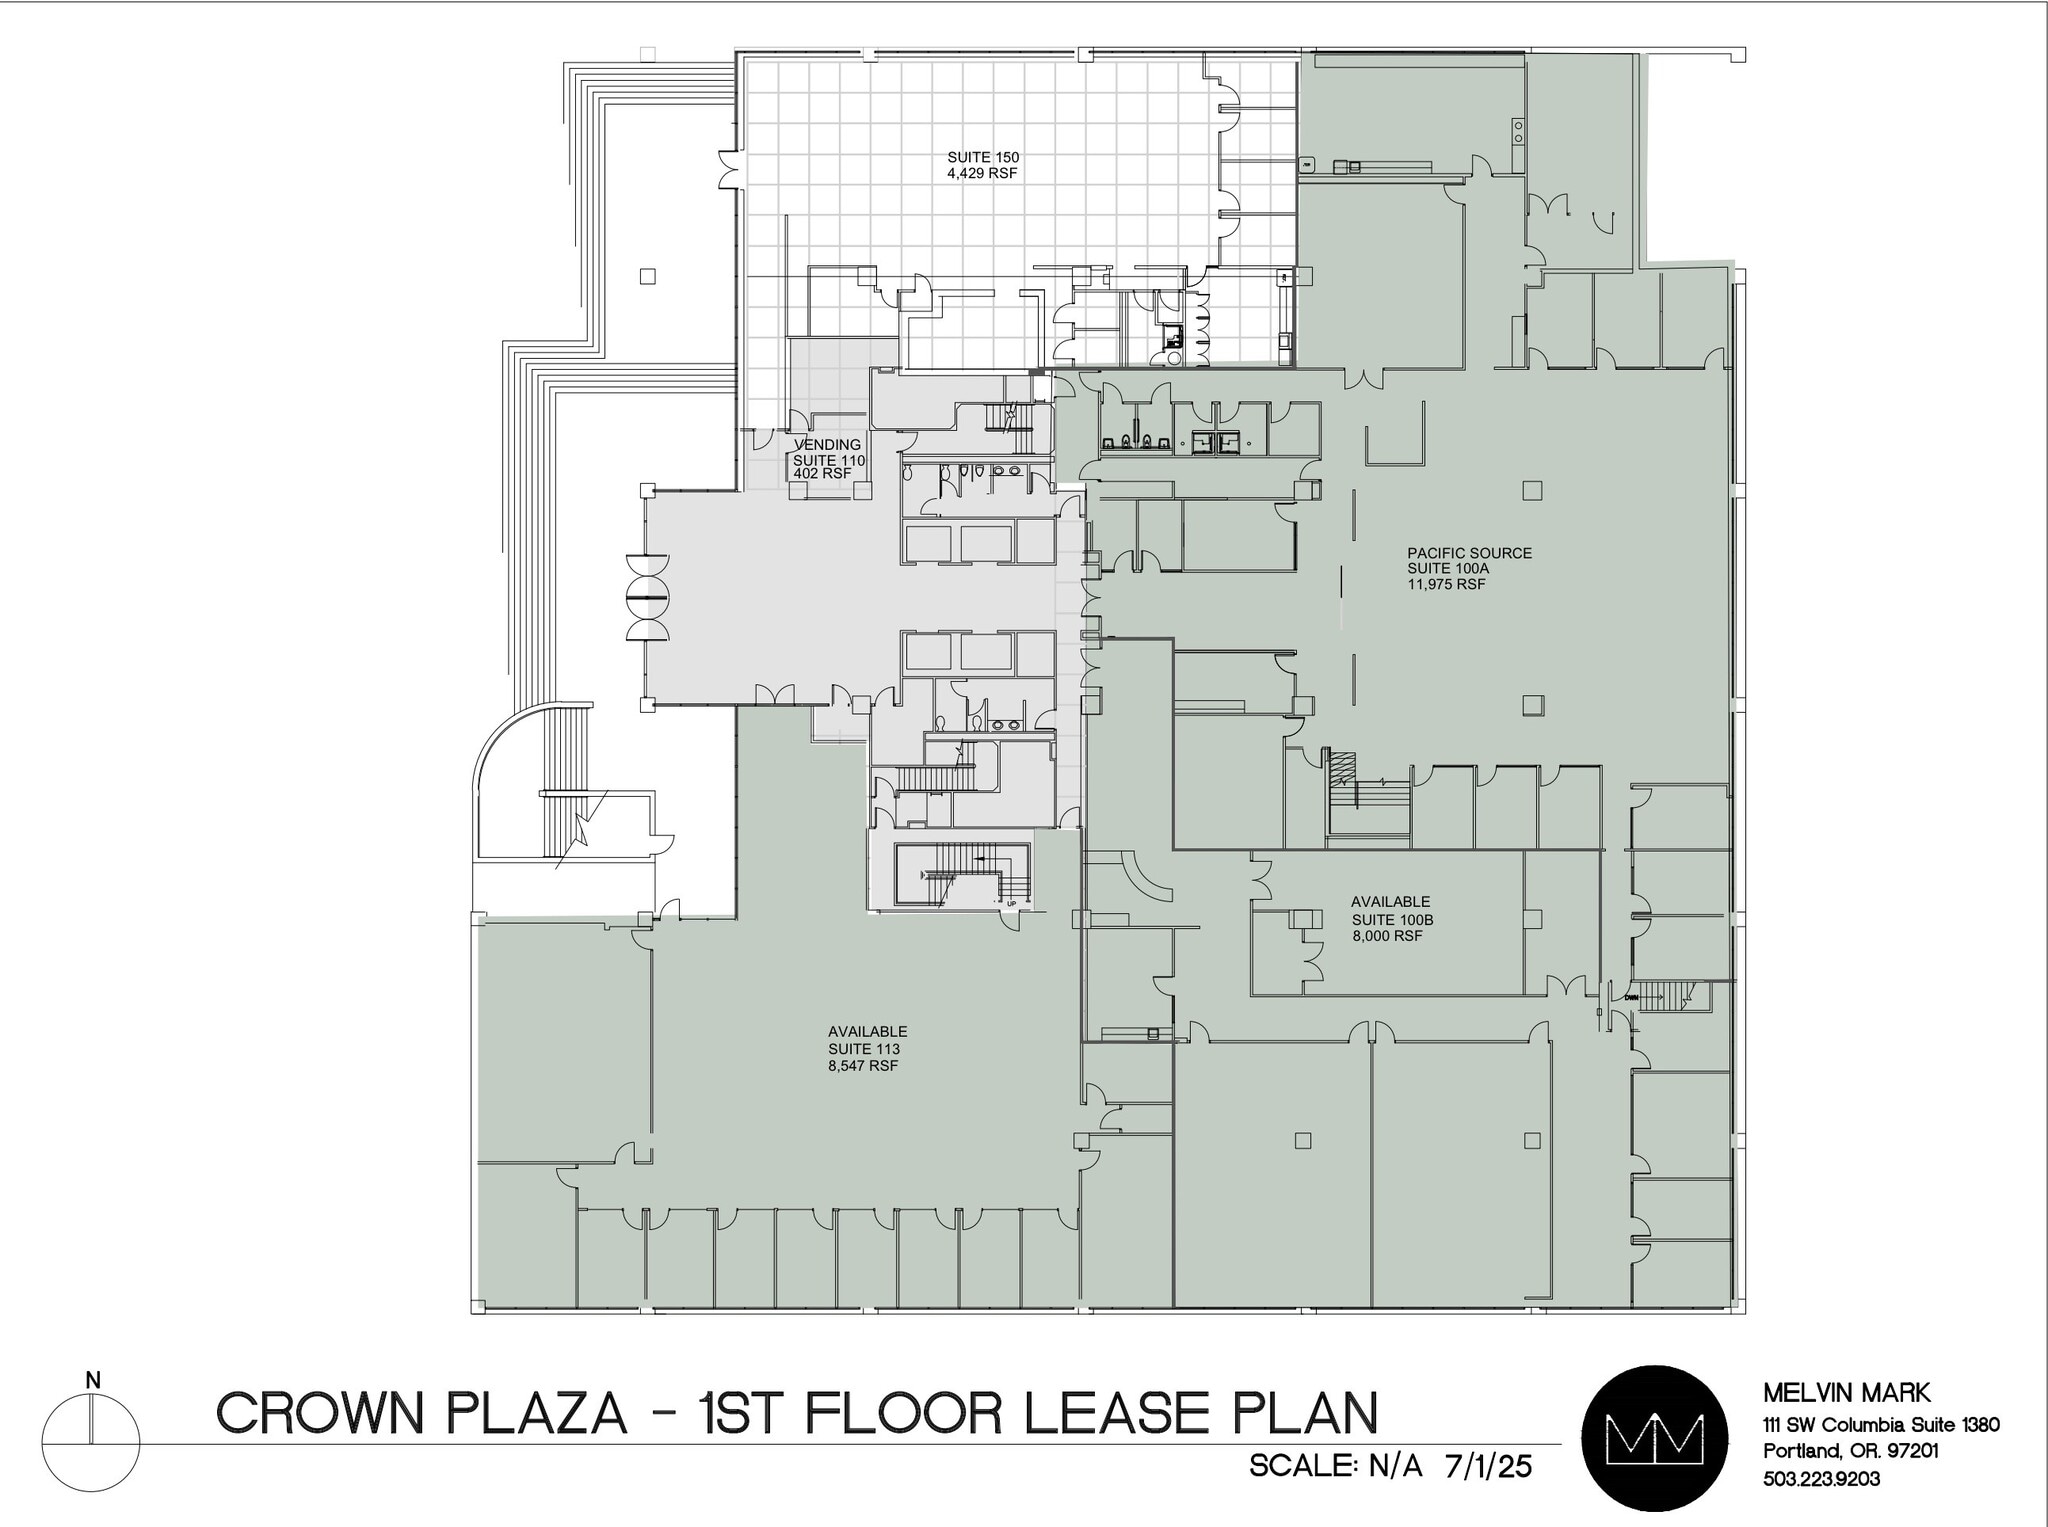
Fully furnished with Lobby exposure and high-end finishes!
- Rate includes utilities, building services and property expenses
- Mostly Open Floor Plan Layout
- Can be combined with additional space(s) for up to 73,165 SF of adjacent space
- Partially Built-Out as Standard Office
- Space is in Excellent Condition
- Rate includes utilities, building services and property expenses
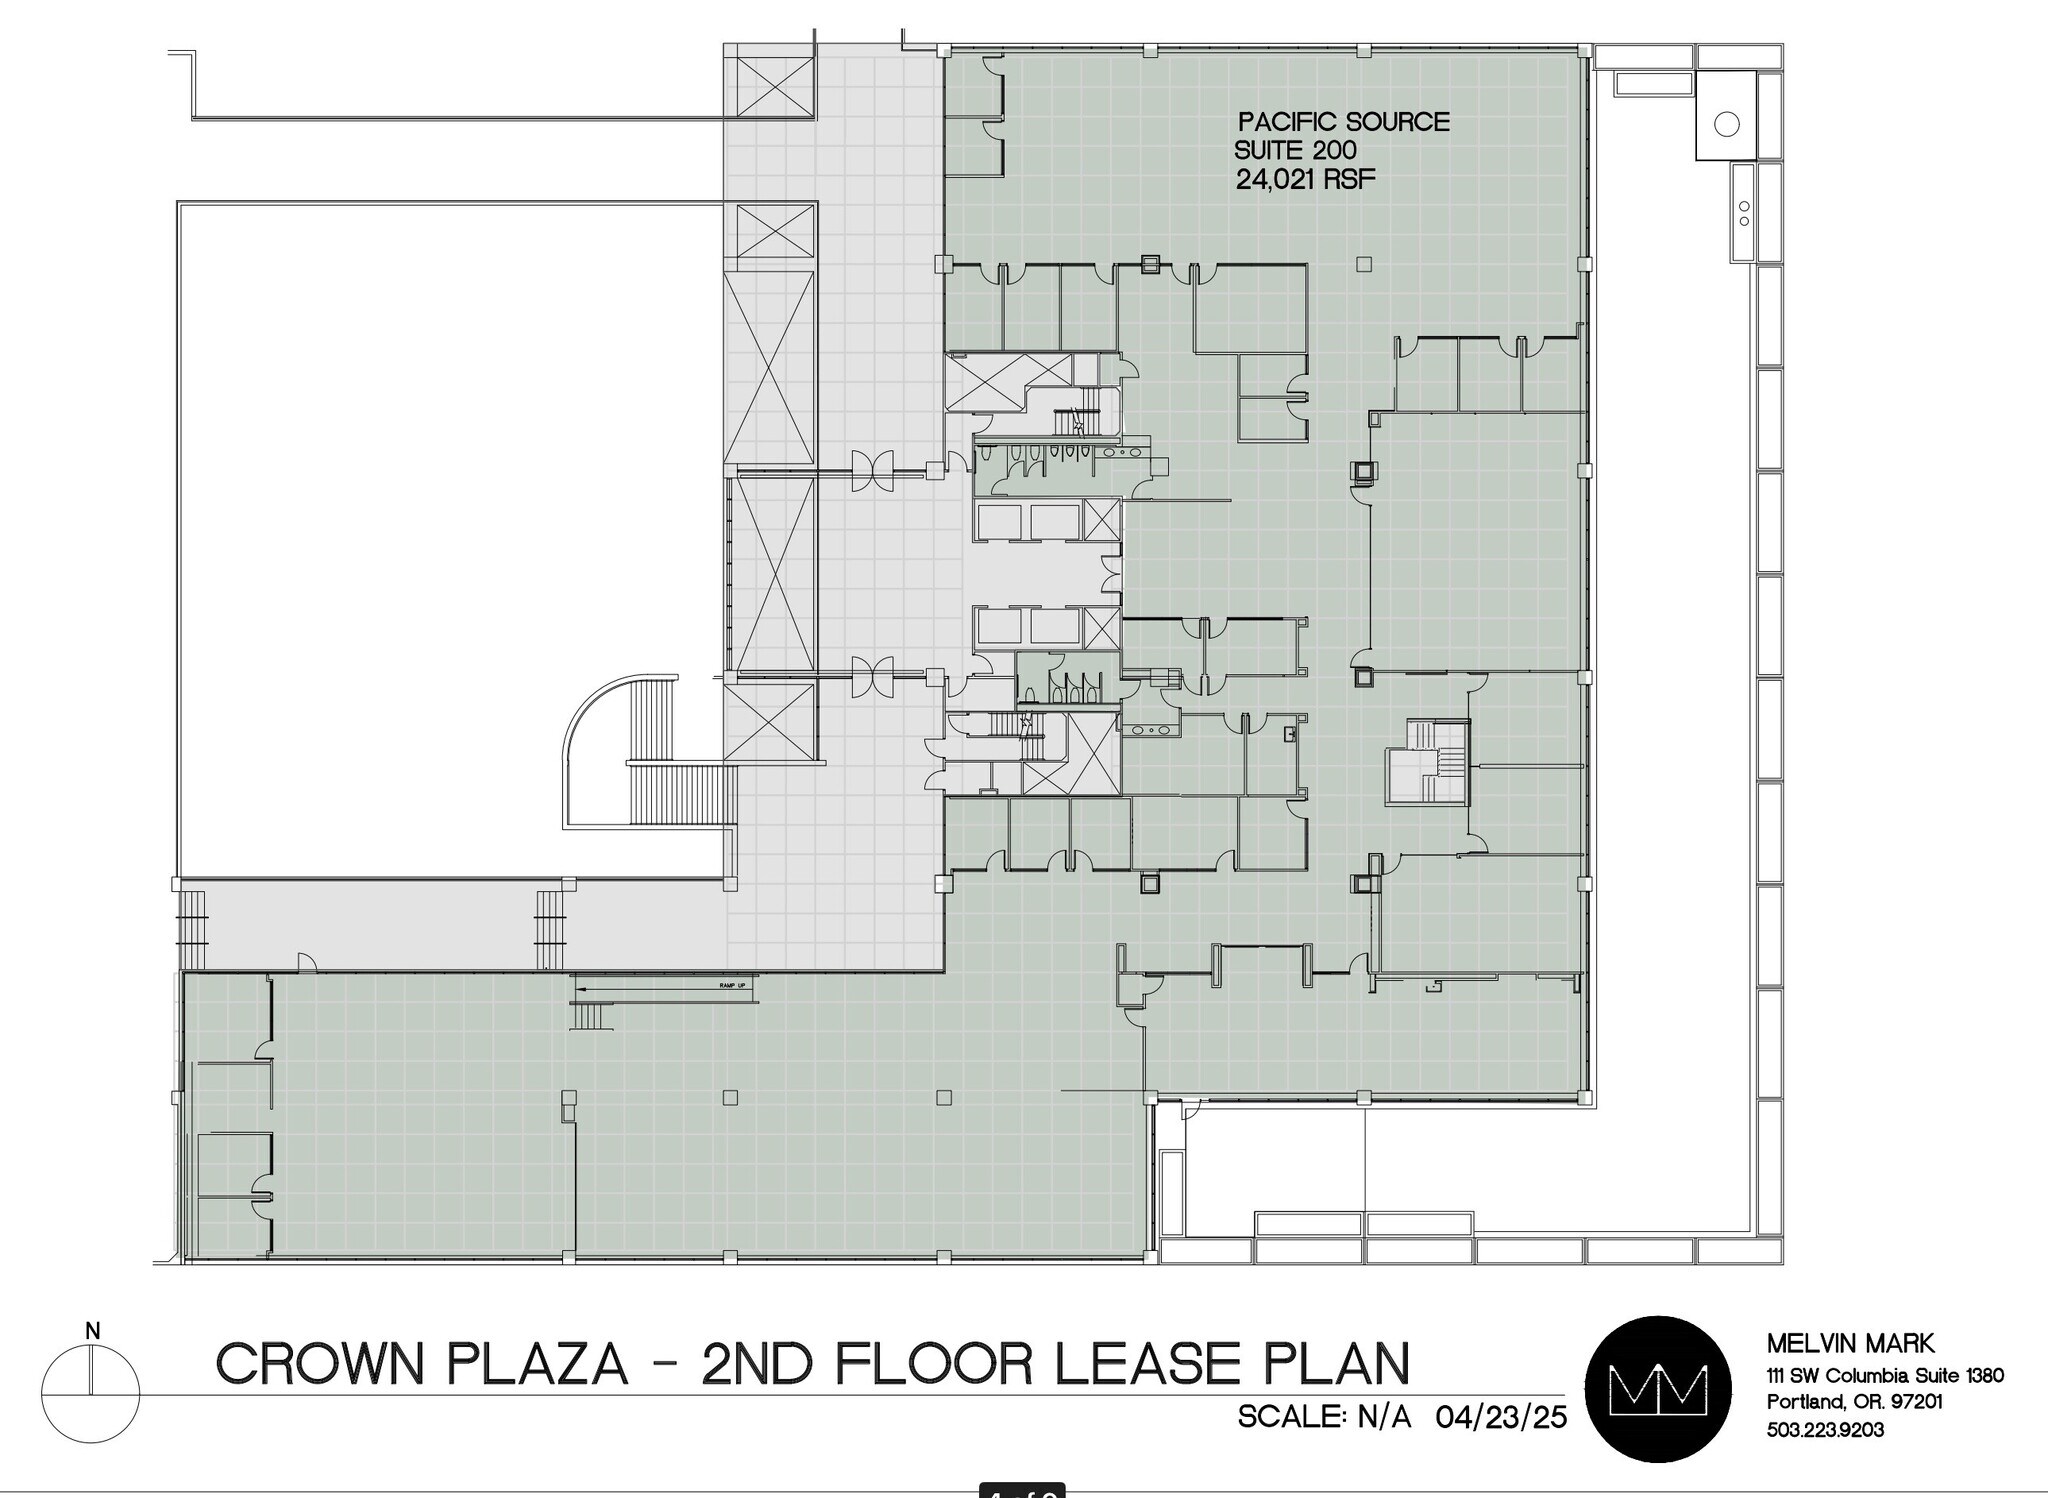
Fully Furnished Lobby Exposure High End Finishes Large exclusive outside deck
- Rate includes utilities, building services and property expenses
- Mostly Open Floor Plan Layout
- Partially Built-Out as Standard Office
- Can be combined with additional space(s) for up to 73,165 SF of adjacent space


Direct access to parking, in-suite showers
- Rate includes utilities, building services and property expenses
- Mostly Open Floor Plan Layout
- Partially Built-Out as Standard Office
- Space is in Excellent Condition



In-suite showers and locker rooms, 6 exterior offices, break room, 5 interior offices, 1 large conference room, open area for cubes
- Rate includes utilities, building services and property expenses
- 8 Private Offices
- Space is in Excellent Condition
- Partially Built-Out as Standard Office
- 2 Conference Rooms


Includes a large private deck (more than 5,000 SF), Excellent River Views. Premium space. Exterior signage available Fully Furnished!
- Rate includes utilities, building services and property expenses
- Mostly Open Floor Plan Layout
- Can be combined with additional space(s) for up to 73,165 SF of adjacent space
- River Views/Eastside
- Fully Built-Out as Standard Office
- Space is in Excellent Condition
- Balcony


shell space ready for TI - contiguous to a full floor
- Rate includes utilities, building services and property expenses
- Open Floor Plan Layout
- Partially Built-Out as Standard Office
- Can be combined with additional space(s) for up to 73,165 SF of adjacent space




Full Floor Opportunity
- Rate includes utilities, building services and property expenses
- Mostly Open Floor Plan Layout
- Can be combined with additional space(s) for up to 73,165 SF of adjacent space
- Fully Built-Out as Standard Office
- Space is in Excellent Condition

Kitchen Conference Room Open Space
- Rate includes utilities, building services and property expenses
- Open Floor Plan Layout
- Partially Built-Out as Standard Office


Efficient rectangular suite Private reception area 1 conference room Kitchen Open area for workstations
- Rate includes utilities, building services and property expenses
- Mostly Open Floor Plan Layout
- Space is in Excellent Condition
- Partially Built-Out as Standard Office
- 1 Conference Room
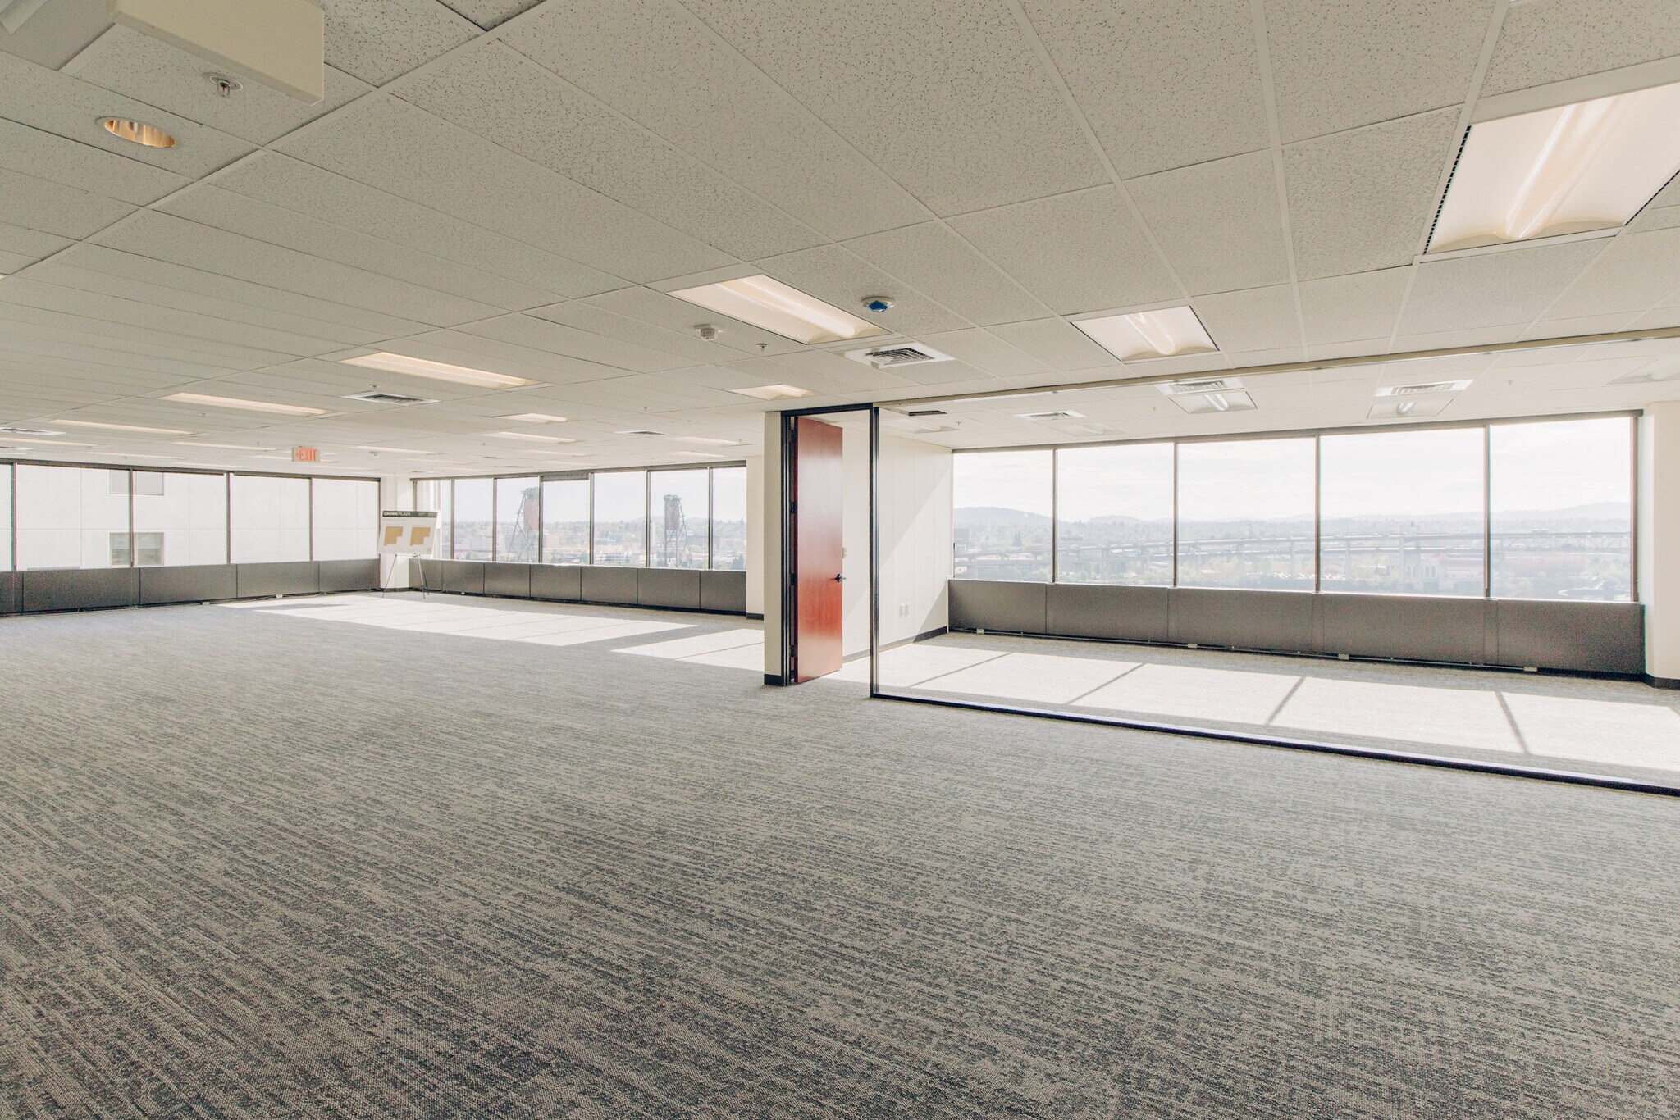


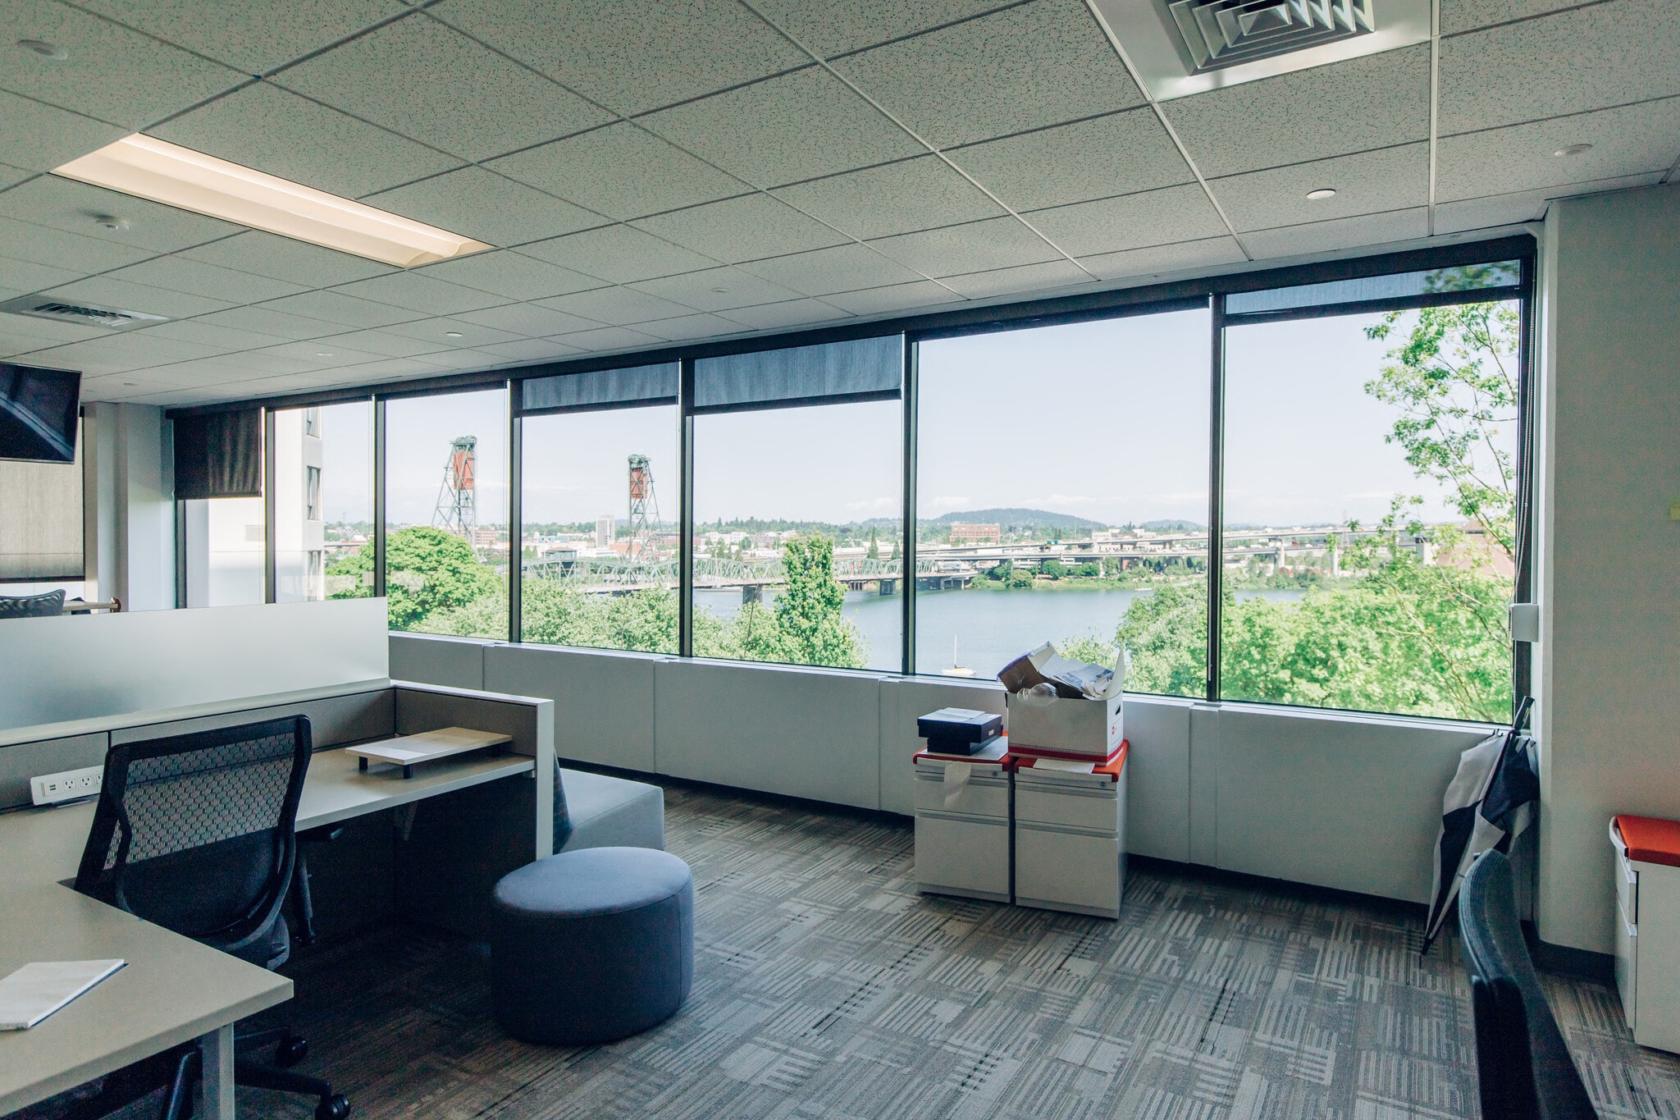
Spec Suite Delivered in March! Excellent views of the river and mountains!
- Rate includes utilities, building services and property expenses
- Can be combined with additional space(s) for up to 8,145 SF of adjacent space
- Mostly Open Floor Plan Layout
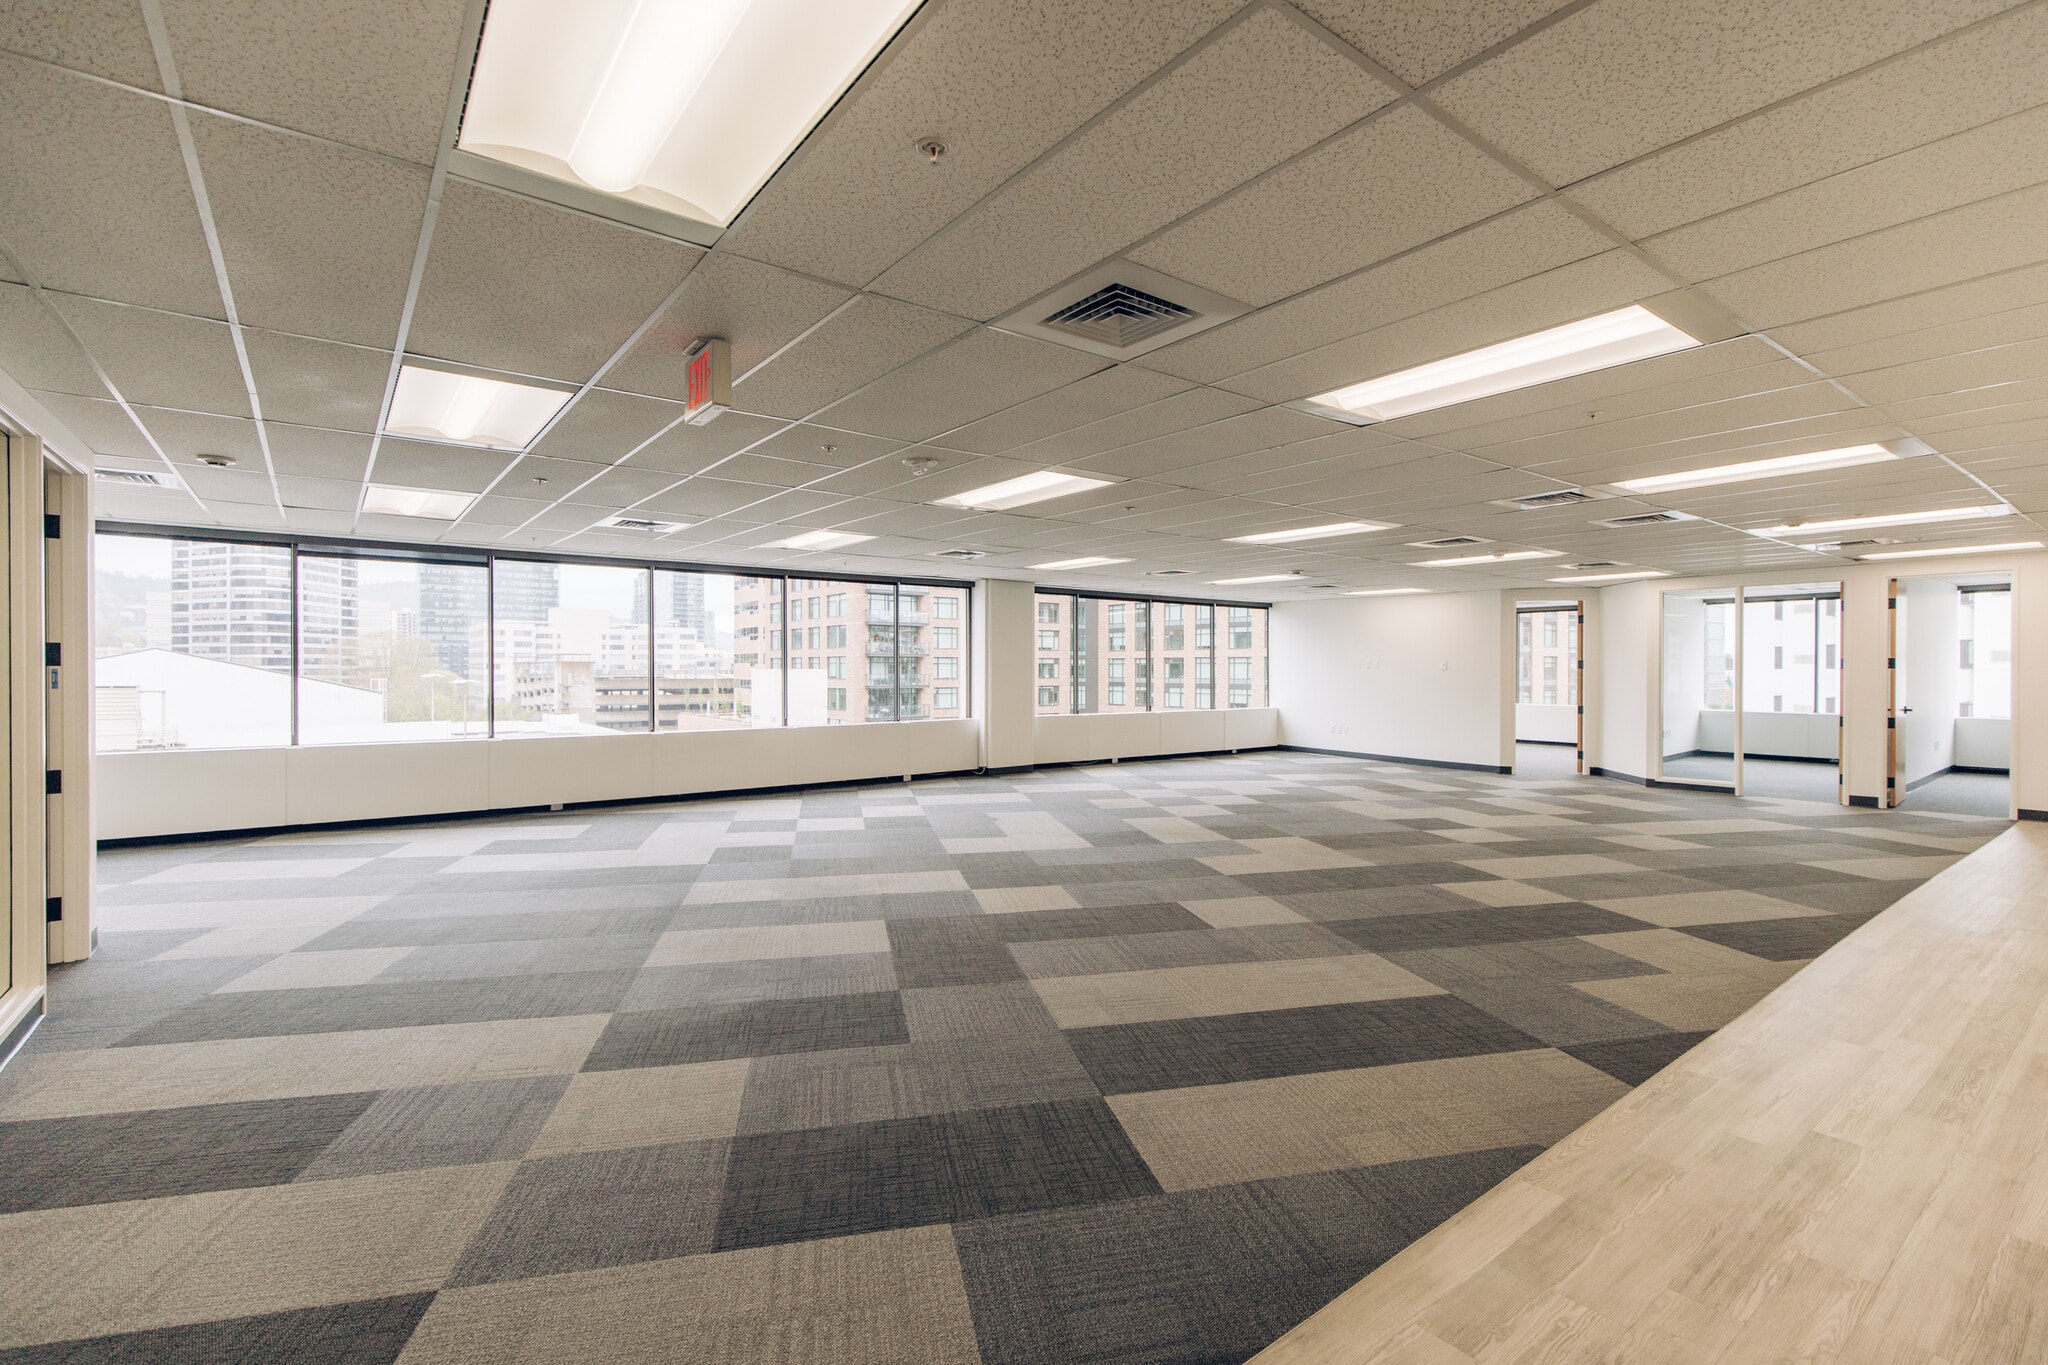


abundant natural light, 3 offices, conference room, kitchen, and open area.
- Rate includes utilities, building services and property expenses
- Open Floor Plan Layout
- 1 Conference Room
- Partially Built-Out as Standard Office
- 3 Private Offices
- Can be combined with additional space(s) for up to 8,145 SF of adjacent space


Excellent view of the river and mountains. 6 offices, open area, kitchen, and storage
- Rate includes utilities, building services and property expenses
- Open Floor Plan Layout
- Partially Built-Out as Standard Office
- 6 Private Offices
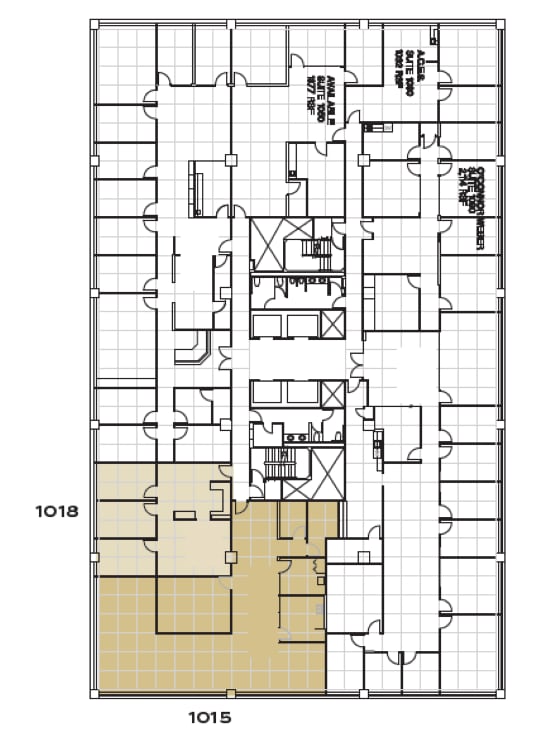
Nice condition! Kitchen, storage, reception, conference room, and open space for workstations.
- Rate includes utilities, building services and property expenses
- Mostly Open Floor Plan Layout
- Can be combined with additional space(s) for up to 3,898 SF of adjacent space
- Partially Built-Out as Standard Office
- 1 Conference Room
- Reception Area


Move-in-ready Spec Suite! 3 offices on the glass
- Rate includes utilities, building services and property expenses
- Mostly Open Floor Plan Layout
- Can be combined with additional space(s) for up to 3,898 SF of adjacent space
- Partially Built-Out as Standard Office
- 3 Private Offices

- Elevator identity - High ceilings - Above building standard finishes - Conference room - 8 permitter offices - Kitchen - Storage/copy area
- Rate includes utilities, building services and property expenses
- Space is in Excellent Condition
- 9 Private Offices
| Space | Size | Term | Rental Rate | Space Use | Build-Out | Available |
| 1st Floor, Ste 100A | 11,975 SF | Negotiable | Upon Request Upon Request Upon Request Upon Request | Office | Partial Build-Out | Now |
| 1st Floor, Ste 102 | 1,997 SF | Negotiable | $19.00 /SF/YR $1.58 /SF/MO $37,943 /YR $3,162 /MO | Retail | - | Now |
| 2nd Floor, Ste 200 | 24,021 SF | Negotiable | Upon Request Upon Request Upon Request Upon Request | Office | Partial Build-Out | Now |
| 2nd Floor, Ste 230 | 2,343 SF | Negotiable | $25.00 /SF/YR $2.08 /SF/MO $58,575 /YR $4,881 /MO | Office | Partial Build-Out | Now |
| 2nd Floor, Ste 270 | 4,552 SF | Negotiable | $25.00 /SF/YR $2.08 /SF/MO $113,800 /YR $9,483 /MO | Office | Partial Build-Out | Now |
| 3rd Floor, Ste 300 | 10,684 SF | Negotiable | $33.00 /SF/YR $2.75 /SF/MO $352,572 /YR $29,381 /MO | Office | Full Build-Out | Now |
| 3rd Floor, Ste 350 | 7,770 SF | Negotiable | $29.00 /SF/YR $2.42 /SF/MO $225,330 /YR $18,778 /MO | Office | Partial Build-Out | Now |
| 4th Floor, Ste 400 | 18,715 SF | Negotiable | $31.00 /SF/YR $2.58 /SF/MO $580,165 /YR $48,347 /MO | Office | Full Build-Out | Now |
| 6th Floor, Ste 630 | 1,699 SF | Negotiable | $28.00 /SF/YR $2.33 /SF/MO $47,572 /YR $3,964 /MO | Office | Partial Build-Out | Now |
| 6th Floor, Ste 680 | 2,610 SF | Negotiable | $28.00 /SF/YR $2.33 /SF/MO $73,080 /YR $6,090 /MO | Office | Partial Build-Out | 30 Days |
| 8th Floor, Ste 870 | 4,646 SF | Negotiable | $31.00 /SF/YR $2.58 /SF/MO $144,026 /YR $12,002 /MO | Office | Spec Suite | Now |
| 8th Floor, Ste 880 | 3,499 SF | Negotiable | $28.00 /SF/YR $2.33 /SF/MO $97,972 /YR $8,164 /MO | Office | Partial Build-Out | Now |
| 9th Floor, Ste 990 | 2,953 SF | Negotiable | $31.00 /SF/YR $2.58 /SF/MO $91,543 /YR $7,629 /MO | Office | Partial Build-Out | Now |
| 10th Floor, Ste 1015 | 2,722 SF | Negotiable | $30.00 /SF/YR $2.50 /SF/MO $81,660 /YR $6,805 /MO | Office | Partial Build-Out | Now |
| 10th Floor, Ste 1018 | 1,176 SF | Negotiable | $29.00 /SF/YR $2.42 /SF/MO $34,104 /YR $2,842 /MO | Office | Partial Build-Out | Now |
| 11th Floor, Ste 1170 | 3,894 SF | Negotiable | $32.00 /SF/YR $2.67 /SF/MO $124,608 /YR $10,384 /MO | Office | Spec Suite | November 01, 2026 |
1st Floor, Ste 100A
| Size |
| 11,975 SF |
| Term |
| Negotiable |
| Rental Rate |
| Upon Request Upon Request Upon Request Upon Request |
| Space Use |
| Office |
| Build-Out |
| Partial Build-Out |
| Available |
| Now |
1st Floor, Ste 102
| Size |
| 1,997 SF |
| Term |
| Negotiable |
| Rental Rate |
| $19.00 /SF/YR $1.58 /SF/MO $37,943 /YR $3,162 /MO |
| Space Use |
| Retail |
| Build-Out |
| - |
| Available |
| Now |
2nd Floor, Ste 200
| Size |
| 24,021 SF |
| Term |
| Negotiable |
| Rental Rate |
| Upon Request Upon Request Upon Request Upon Request |
| Space Use |
| Office |
| Build-Out |
| Partial Build-Out |
| Available |
| Now |
2nd Floor, Ste 230
| Size |
| 2,343 SF |
| Term |
| Negotiable |
| Rental Rate |
| $25.00 /SF/YR $2.08 /SF/MO $58,575 /YR $4,881 /MO |
| Space Use |
| Office |
| Build-Out |
| Partial Build-Out |
| Available |
| Now |
2nd Floor, Ste 270
| Size |
| 4,552 SF |
| Term |
| Negotiable |
| Rental Rate |
| $25.00 /SF/YR $2.08 /SF/MO $113,800 /YR $9,483 /MO |
| Space Use |
| Office |
| Build-Out |
| Partial Build-Out |
| Available |
| Now |
3rd Floor, Ste 300
| Size |
| 10,684 SF |
| Term |
| Negotiable |
| Rental Rate |
| $33.00 /SF/YR $2.75 /SF/MO $352,572 /YR $29,381 /MO |
| Space Use |
| Office |
| Build-Out |
| Full Build-Out |
| Available |
| Now |
3rd Floor, Ste 350
| Size |
| 7,770 SF |
| Term |
| Negotiable |
| Rental Rate |
| $29.00 /SF/YR $2.42 /SF/MO $225,330 /YR $18,778 /MO |
| Space Use |
| Office |
| Build-Out |
| Partial Build-Out |
| Available |
| Now |
4th Floor, Ste 400
| Size |
| 18,715 SF |
| Term |
| Negotiable |
| Rental Rate |
| $31.00 /SF/YR $2.58 /SF/MO $580,165 /YR $48,347 /MO |
| Space Use |
| Office |
| Build-Out |
| Full Build-Out |
| Available |
| Now |
6th Floor, Ste 630
| Size |
| 1,699 SF |
| Term |
| Negotiable |
| Rental Rate |
| $28.00 /SF/YR $2.33 /SF/MO $47,572 /YR $3,964 /MO |
| Space Use |
| Office |
| Build-Out |
| Partial Build-Out |
| Available |
| Now |
6th Floor, Ste 680
| Size |
| 2,610 SF |
| Term |
| Negotiable |
| Rental Rate |
| $28.00 /SF/YR $2.33 /SF/MO $73,080 /YR $6,090 /MO |
| Space Use |
| Office |
| Build-Out |
| Partial Build-Out |
| Available |
| 30 Days |
8th Floor, Ste 870
| Size |
| 4,646 SF |
| Term |
| Negotiable |
| Rental Rate |
| $31.00 /SF/YR $2.58 /SF/MO $144,026 /YR $12,002 /MO |
| Space Use |
| Office |
| Build-Out |
| Spec Suite |
| Available |
| Now |
8th Floor, Ste 880
| Size |
| 3,499 SF |
| Term |
| Negotiable |
| Rental Rate |
| $28.00 /SF/YR $2.33 /SF/MO $97,972 /YR $8,164 /MO |
| Space Use |
| Office |
| Build-Out |
| Partial Build-Out |
| Available |
| Now |
9th Floor, Ste 990
| Size |
| 2,953 SF |
| Term |
| Negotiable |
| Rental Rate |
| $31.00 /SF/YR $2.58 /SF/MO $91,543 /YR $7,629 /MO |
| Space Use |
| Office |
| Build-Out |
| Partial Build-Out |
| Available |
| Now |
10th Floor, Ste 1015
| Size |
| 2,722 SF |
| Term |
| Negotiable |
| Rental Rate |
| $30.00 /SF/YR $2.50 /SF/MO $81,660 /YR $6,805 /MO |
| Space Use |
| Office |
| Build-Out |
| Partial Build-Out |
| Available |
| Now |
10th Floor, Ste 1018
| Size |
| 1,176 SF |
| Term |
| Negotiable |
| Rental Rate |
| $29.00 /SF/YR $2.42 /SF/MO $34,104 /YR $2,842 /MO |
| Space Use |
| Office |
| Build-Out |
| Partial Build-Out |
| Available |
| Now |
11th Floor, Ste 1170
| Size |
| 3,894 SF |
| Term |
| Negotiable |
| Rental Rate |
| $32.00 /SF/YR $2.67 /SF/MO $124,608 /YR $10,384 /MO |
| Space Use |
| Office |
| Build-Out |
| Spec Suite |
| Available |
| November 01, 2026 |
1st Floor, Ste 100A
| Size | 11,975 SF |
| Term | Negotiable |
| Rental Rate | Upon Request |
| Space Use | Office |
| Build-Out | Partial Build-Out |
| Available | Now |
Fully furnished with Lobby exposure and high-end finishes!
- Rate includes utilities, building services and property expenses
- Partially Built-Out as Standard Office
- Mostly Open Floor Plan Layout
- Space is in Excellent Condition
- Can be combined with additional space(s) for up to 73,165 SF of adjacent space
1st Floor, Ste 102
| Size | 1,997 SF |
| Term | Negotiable |
| Rental Rate | $19.00 /SF/YR |
| Space Use | Retail |
| Build-Out | - |
| Available | Now |
- Rate includes utilities, building services and property expenses
2nd Floor, Ste 200
| Size | 24,021 SF |
| Term | Negotiable |
| Rental Rate | Upon Request |
| Space Use | Office |
| Build-Out | Partial Build-Out |
| Available | Now |
Fully Furnished Lobby Exposure High End Finishes Large exclusive outside deck
- Rate includes utilities, building services and property expenses
- Partially Built-Out as Standard Office
- Mostly Open Floor Plan Layout
- Can be combined with additional space(s) for up to 73,165 SF of adjacent space
2nd Floor, Ste 230
| Size | 2,343 SF |
| Term | Negotiable |
| Rental Rate | $25.00 /SF/YR |
| Space Use | Office |
| Build-Out | Partial Build-Out |
| Available | Now |
Direct access to parking, in-suite showers
- Rate includes utilities, building services and property expenses
- Partially Built-Out as Standard Office
- Mostly Open Floor Plan Layout
- Space is in Excellent Condition
2nd Floor, Ste 270
| Size | 4,552 SF |
| Term | Negotiable |
| Rental Rate | $25.00 /SF/YR |
| Space Use | Office |
| Build-Out | Partial Build-Out |
| Available | Now |
In-suite showers and locker rooms, 6 exterior offices, break room, 5 interior offices, 1 large conference room, open area for cubes
- Rate includes utilities, building services and property expenses
- Partially Built-Out as Standard Office
- 8 Private Offices
- 2 Conference Rooms
- Space is in Excellent Condition
3rd Floor, Ste 300
| Size | 10,684 SF |
| Term | Negotiable |
| Rental Rate | $33.00 /SF/YR |
| Space Use | Office |
| Build-Out | Full Build-Out |
| Available | Now |
Includes a large private deck (more than 5,000 SF), Excellent River Views. Premium space. Exterior signage available Fully Furnished!
- Rate includes utilities, building services and property expenses
- Fully Built-Out as Standard Office
- Mostly Open Floor Plan Layout
- Space is in Excellent Condition
- Can be combined with additional space(s) for up to 73,165 SF of adjacent space
- Balcony
- River Views/Eastside
3rd Floor, Ste 350
| Size | 7,770 SF |
| Term | Negotiable |
| Rental Rate | $29.00 /SF/YR |
| Space Use | Office |
| Build-Out | Partial Build-Out |
| Available | Now |
shell space ready for TI - contiguous to a full floor
- Rate includes utilities, building services and property expenses
- Partially Built-Out as Standard Office
- Open Floor Plan Layout
- Can be combined with additional space(s) for up to 73,165 SF of adjacent space
4th Floor, Ste 400
| Size | 18,715 SF |
| Term | Negotiable |
| Rental Rate | $31.00 /SF/YR |
| Space Use | Office |
| Build-Out | Full Build-Out |
| Available | Now |
Full Floor Opportunity
- Rate includes utilities, building services and property expenses
- Fully Built-Out as Standard Office
- Mostly Open Floor Plan Layout
- Space is in Excellent Condition
- Can be combined with additional space(s) for up to 73,165 SF of adjacent space
6th Floor, Ste 630
| Size | 1,699 SF |
| Term | Negotiable |
| Rental Rate | $28.00 /SF/YR |
| Space Use | Office |
| Build-Out | Partial Build-Out |
| Available | Now |
Kitchen Conference Room Open Space
- Rate includes utilities, building services and property expenses
- Partially Built-Out as Standard Office
- Open Floor Plan Layout
6th Floor, Ste 680
| Size | 2,610 SF |
| Term | Negotiable |
| Rental Rate | $28.00 /SF/YR |
| Space Use | Office |
| Build-Out | Partial Build-Out |
| Available | 30 Days |
Efficient rectangular suite Private reception area 1 conference room Kitchen Open area for workstations
- Rate includes utilities, building services and property expenses
- Partially Built-Out as Standard Office
- Mostly Open Floor Plan Layout
- 1 Conference Room
- Space is in Excellent Condition
8th Floor, Ste 870
| Size | 4,646 SF |
| Term | Negotiable |
| Rental Rate | $31.00 /SF/YR |
| Space Use | Office |
| Build-Out | Spec Suite |
| Available | Now |
Spec Suite Delivered in March! Excellent views of the river and mountains!
- Rate includes utilities, building services and property expenses
- Mostly Open Floor Plan Layout
- Can be combined with additional space(s) for up to 8,145 SF of adjacent space
8th Floor, Ste 880
| Size | 3,499 SF |
| Term | Negotiable |
| Rental Rate | $28.00 /SF/YR |
| Space Use | Office |
| Build-Out | Partial Build-Out |
| Available | Now |
abundant natural light, 3 offices, conference room, kitchen, and open area.
- Rate includes utilities, building services and property expenses
- Partially Built-Out as Standard Office
- Open Floor Plan Layout
- 3 Private Offices
- 1 Conference Room
- Can be combined with additional space(s) for up to 8,145 SF of adjacent space
9th Floor, Ste 990
| Size | 2,953 SF |
| Term | Negotiable |
| Rental Rate | $31.00 /SF/YR |
| Space Use | Office |
| Build-Out | Partial Build-Out |
| Available | Now |
Excellent view of the river and mountains. 6 offices, open area, kitchen, and storage
- Rate includes utilities, building services and property expenses
- Partially Built-Out as Standard Office
- Open Floor Plan Layout
- 6 Private Offices
10th Floor, Ste 1015
| Size | 2,722 SF |
| Term | Negotiable |
| Rental Rate | $30.00 /SF/YR |
| Space Use | Office |
| Build-Out | Partial Build-Out |
| Available | Now |
Nice condition! Kitchen, storage, reception, conference room, and open space for workstations.
- Rate includes utilities, building services and property expenses
- Partially Built-Out as Standard Office
- Mostly Open Floor Plan Layout
- 1 Conference Room
- Can be combined with additional space(s) for up to 3,898 SF of adjacent space
- Reception Area
10th Floor, Ste 1018
| Size | 1,176 SF |
| Term | Negotiable |
| Rental Rate | $29.00 /SF/YR |
| Space Use | Office |
| Build-Out | Partial Build-Out |
| Available | Now |
Move-in-ready Spec Suite! 3 offices on the glass
- Rate includes utilities, building services and property expenses
- Partially Built-Out as Standard Office
- Mostly Open Floor Plan Layout
- 3 Private Offices
- Can be combined with additional space(s) for up to 3,898 SF of adjacent space
11th Floor, Ste 1170
| Size | 3,894 SF |
| Term | Negotiable |
| Rental Rate | $32.00 /SF/YR |
| Space Use | Office |
| Build-Out | Spec Suite |
| Available | November 01, 2026 |
- Elevator identity - High ceilings - Above building standard finishes - Conference room - 8 permitter offices - Kitchen - Storage/copy area
- Rate includes utilities, building services and property expenses
- 9 Private Offices
- Space is in Excellent Condition
Property Overview


11 story, class A office building near Waterfront Park and River with views of Mt. Hood, Willamette River from many suites. The onsite parking ratio is 3:1,000 and is located near numerous restaurants, coffee shops, banking, retail nearby. Skybridge connects to Marriott Hotel. This property has been awarded 3 Green Globes by GBI in 2010. Currently managed by Melvin Mark Brokerage. All new lobby upgrades including showers, workout room, and 24/7 security.
- Bus Line
- Day Care
- Fitness Center
- Signage
- Waterfront
- Skyway
Property Facts
Select Tenants
- Floor
- Tenant Name
- Industry
- 8th
- Bonneville Environmental Foundation
- Professional, Scientific, and Technical Services
- 8th
- Bridgetown Phyiscal Therapy
- Health Care and Social Assistance
- 10th
- Evergreen Economics
- Professional, Scientific, and Technical Services
- 10th
- Markun Zusman Freniere Compto
- Professional, Scientific, and Technical Services
- 7th
- McMillen Jacobs Associates
- Professional, Scientific, and Technical Services
- 6th
- Oregon Medical Board
- Public Administration
- Multiple
- Oregonian Media Group
- Professional, Scientific, and Technical Services
- 1st
- PacificSource Health Plans
- Finance and Insurance
- 8th
- Western Wood Products Association
- Services
Sustainability

Sustainability
ENERGY STAR® Energy Star is a program run by the U.S. Environmental Protection Agency (EPA) and U.S. Department of Energy (DOE) that promotes energy efficiency and provides simple, credible, and unbiased information that consumers and businesses rely on to make well-informed decisions. Thousands of industrial, commercial, utility, state, and local organizations partner with the EPA to deliver cost-saving energy efficiency solutions that protect the climate while improving air quality and protecting public health. The Energy Star score compares a building’s energy performance to similar buildings nationwide and accounts for differences in operating conditions, regional weather data, and other important considerations. Certification is given on an annual basis, so a building must maintain its high performance to be certified year to year. To be eligible for Energy Star certification, a building must earn a score of 75 or higher on EPA’s 1 – 100 scale, indicating that it performs better than at least 75 percent of similar buildings nationwide. This 1 – 100 Energy Star score is based on the actual, measured energy use of a building and is calculated within EPA’s Energy Star Portfolio Manager tool.