Your email has been sent.


Paramount Building 1501 Broadway 428 - 118,500 SF of 4-Star Office Space Available in New York, NY 10036


Highlights
- $50MM+ building renovation including new, relocated office tenants lobby (on W43rd St.), elevators, common corridors, restrooms, windows and more.
- Centrally located with excellent access to Port Authority, Penn Station, Grand Central Terminal and steps away from 16 different subway lines.
- Macchiato Espresso and Wine Bar tenant only amenity at the sky lobby level.
- New, ready to move in high-end Pre-Built and Turnkey suites.
- One-of-a-kind CityPickle indoor facility with 7 courts, full bar/restaurant (full kitchen), events space, lockers and showers. Coaches on site.
- Sweeping light and views from partial and full floor suites ranging from 1,000 to 40,000 RSF.
All Available Spaces(26)
Display Rental Rate as
- Space
- Size
- Term
- Rental Rate
- Space Use
- Build-Out
- Available
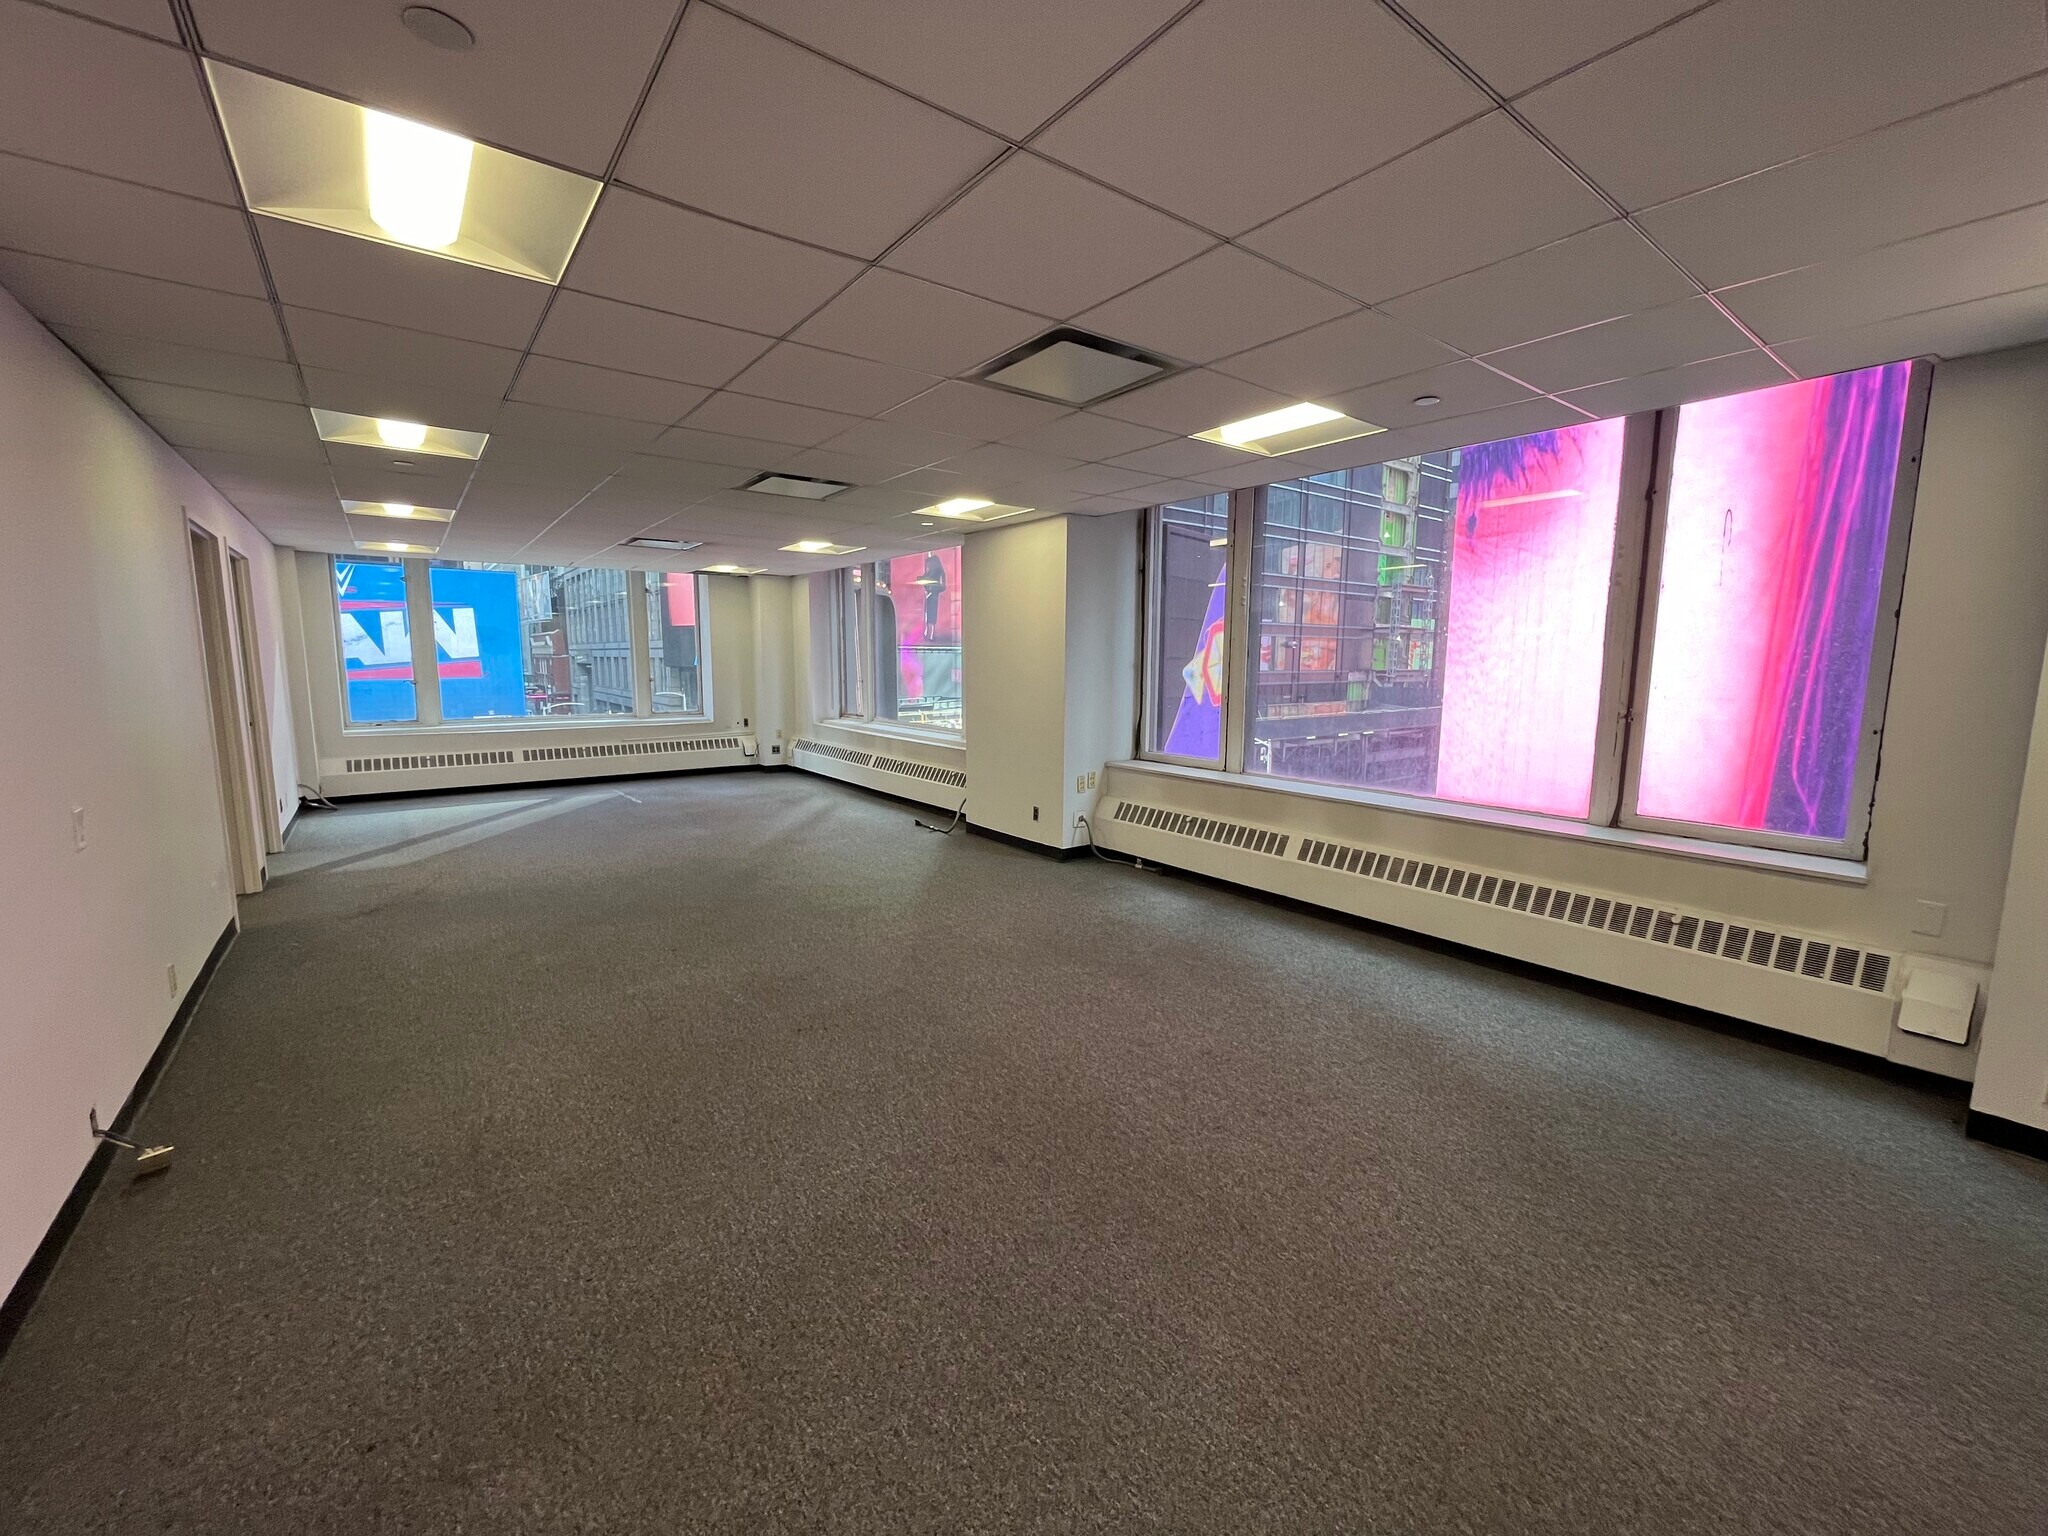

2nd generation space. Large windows bring energy into the space, while still providing for a quiet environment. Turnkey option available.
- Listed rate may not include certain utilities, building services and property expenses
- Mostly Open Floor Plan Layout
- Fully Built-Out as Standard Office
- Space is in Excellent Condition


Currently in shell condition. Ownership willing to provide a turnkey buildout per tenant’s program or provide a tenant improvement allowance. Building standard finishes pictured - Ownership to prebuild.
- Listed rate may not include certain utilities, building services and property expenses
- Partially Demolished Space
- Open-Plan
- Open Floor Plan Layout
- Natural Light
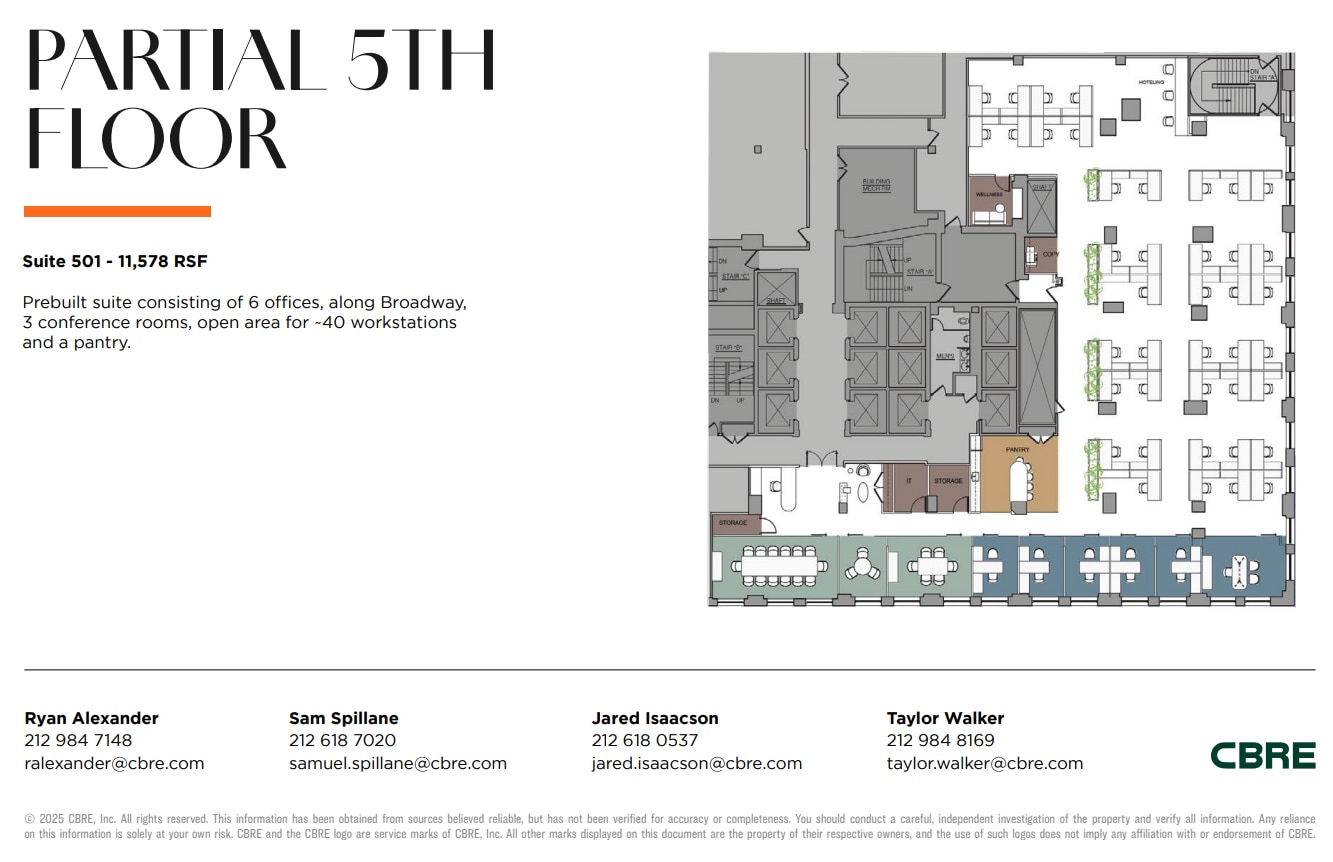


High-end prebuilt suite consisting of 6 offices, along Broadway, 3 conference rooms, open area for ~40 workstations and a pantry. https://my.matterport.com/show/?m=dBbdZLmsuGe&brand=1&play=1&qs=1&help=0&vrcoll=0&nozoom=1
- Listed rate may not include certain utilities, building services and property expenses
- Open Floor Plan Layout
- 3 Conference Rooms
- Space is in Excellent Condition
- Natural Light
- Fully Built-Out as Standard Office
- 6 Private Offices
- 40 Workstations
- Corner Space
- Open-Plan


High-end prebuilt suite consisting of 4 offices, 2 conference rooms, 2 meeting rooms, 2 open break-out areas, open area for ~37 workstations, 1 phone room and a pantry. https://my.matterport.com/show/?m=vGWjkk6Vn2y&brand=1&play=1&qs=1&help=0&vrcoll=0&nozoom=1.
- Listed rate may not include certain utilities, building services and property expenses
- Open Floor Plan Layout
- 2 Conference Rooms
- Space is in Excellent Condition
- Open-Plan
- Fully Built-Out as Standard Office
- 4 Private Offices
- 37 Workstations
- Natural Light


Built, fully furnished second generation space. Contiguous with Suite 803 for 14,659 RSF. https://my.matterport.com/show/?m=5LxPEEcurHw&brand=1&play=1&qs=1&help=0&vrcoll=0&nozoom=1
- Listed rate may not include certain utilities, building services and property expenses
- Mostly Open Floor Plan Layout
- 2 Conference Rooms
- Space is in Excellent Condition
- Reception Area
- Print/Copy Room
- Fully Built-Out as Standard Office
- 1 Private Office
- 64 Workstations
- Can be combined with additional space(s) for up to 14,659 SF of adjacent space
- Kitchen
- Natural Light


Built and furnished second generation space. Great northeast corner exposure. Contiguous with Suite 802 for a total 14,659 RSF. https://my.matterport.com/show/?m=5LxPEEcurHw&brand=1&play=1&qs=1&help=0&vrcoll=0&nozoom=1
- Listed rate may not include certain utilities, building services and property expenses
- Mostly Open Floor Plan Layout
- 26 Workstations
- Can be combined with additional space(s) for up to 14,659 SF of adjacent space
- Kitchen
- Corner Space
- Fully Built-Out as Standard Office
- 2 Private Offices
- Space is in Excellent Condition
- Reception Area
- Print/Copy Room
- Natural Light


White box space with concrete flooring and exposed ceilings. Space features a unique lower-level section with exposed trusses and views along Broadway. Ownership willing to provide a turnkey build-out per tenant’s program or provide a tenant improvement allowance.
- Listed rate may not include certain utilities, building services and property expenses
- Space is in Excellent Condition
- Natural Light
- Open Floor Plan Layout
- High Ceilings


This is a recently completed high-end pre-built suite with 1 office, 1 conference room, open area, storage closet and a full, wet pantry.
- Listed rate may not include certain utilities, building services and property expenses
- Mostly Open Floor Plan Layout
- Fully Built-Out as Standard Office
- Space is in Excellent Condition

- Listed rate may not include certain utilities, building services and property expenses
- Mostly Open Floor Plan Layout
- Fully Built-Out as Standard Office
- Space is in Excellent Condition

2nd generation space. Broadway-facing - great views. Wet pantry.
- Listed rate may not include certain utilities, building services and property expenses
- Mostly Open Floor Plan Layout
- Fully Built-Out as Standard Office
- Space is in Excellent Condition

2nd generation space. Great exposure. Large pantry/kitchen.
- Listed rate may not include certain utilities, building services and property expenses
- Office intensive layout
- Fully Built-Out as Standard Office

- Listed rate may not include certain utilities, building services and property expenses
- Mostly Open Floor Plan Layout
- Fully Built-Out as Standard Office
- Space is in Excellent Condition


Move-in ready high-end finishes pre-built. 4 private offices, conference room, phone room, wet pantry, storage. Amazing views.
- Listed rate may not include certain utilities, building services and property expenses
- Mostly Open Floor Plan Layout
- Fully Built-Out as Standard Office
- Space is in Excellent Condition

- Listed rate may not include certain utilities, building services and property expenses
- Mostly Open Floor Plan Layout
- Fully Built-Out as Standard Office
- Space is in Excellent Condition


- Listed rate may not include certain utilities, building services and property expenses
- Mostly Open Floor Plan Layout
- Fully Built-Out as Standard Office
- Space is in Excellent Condition
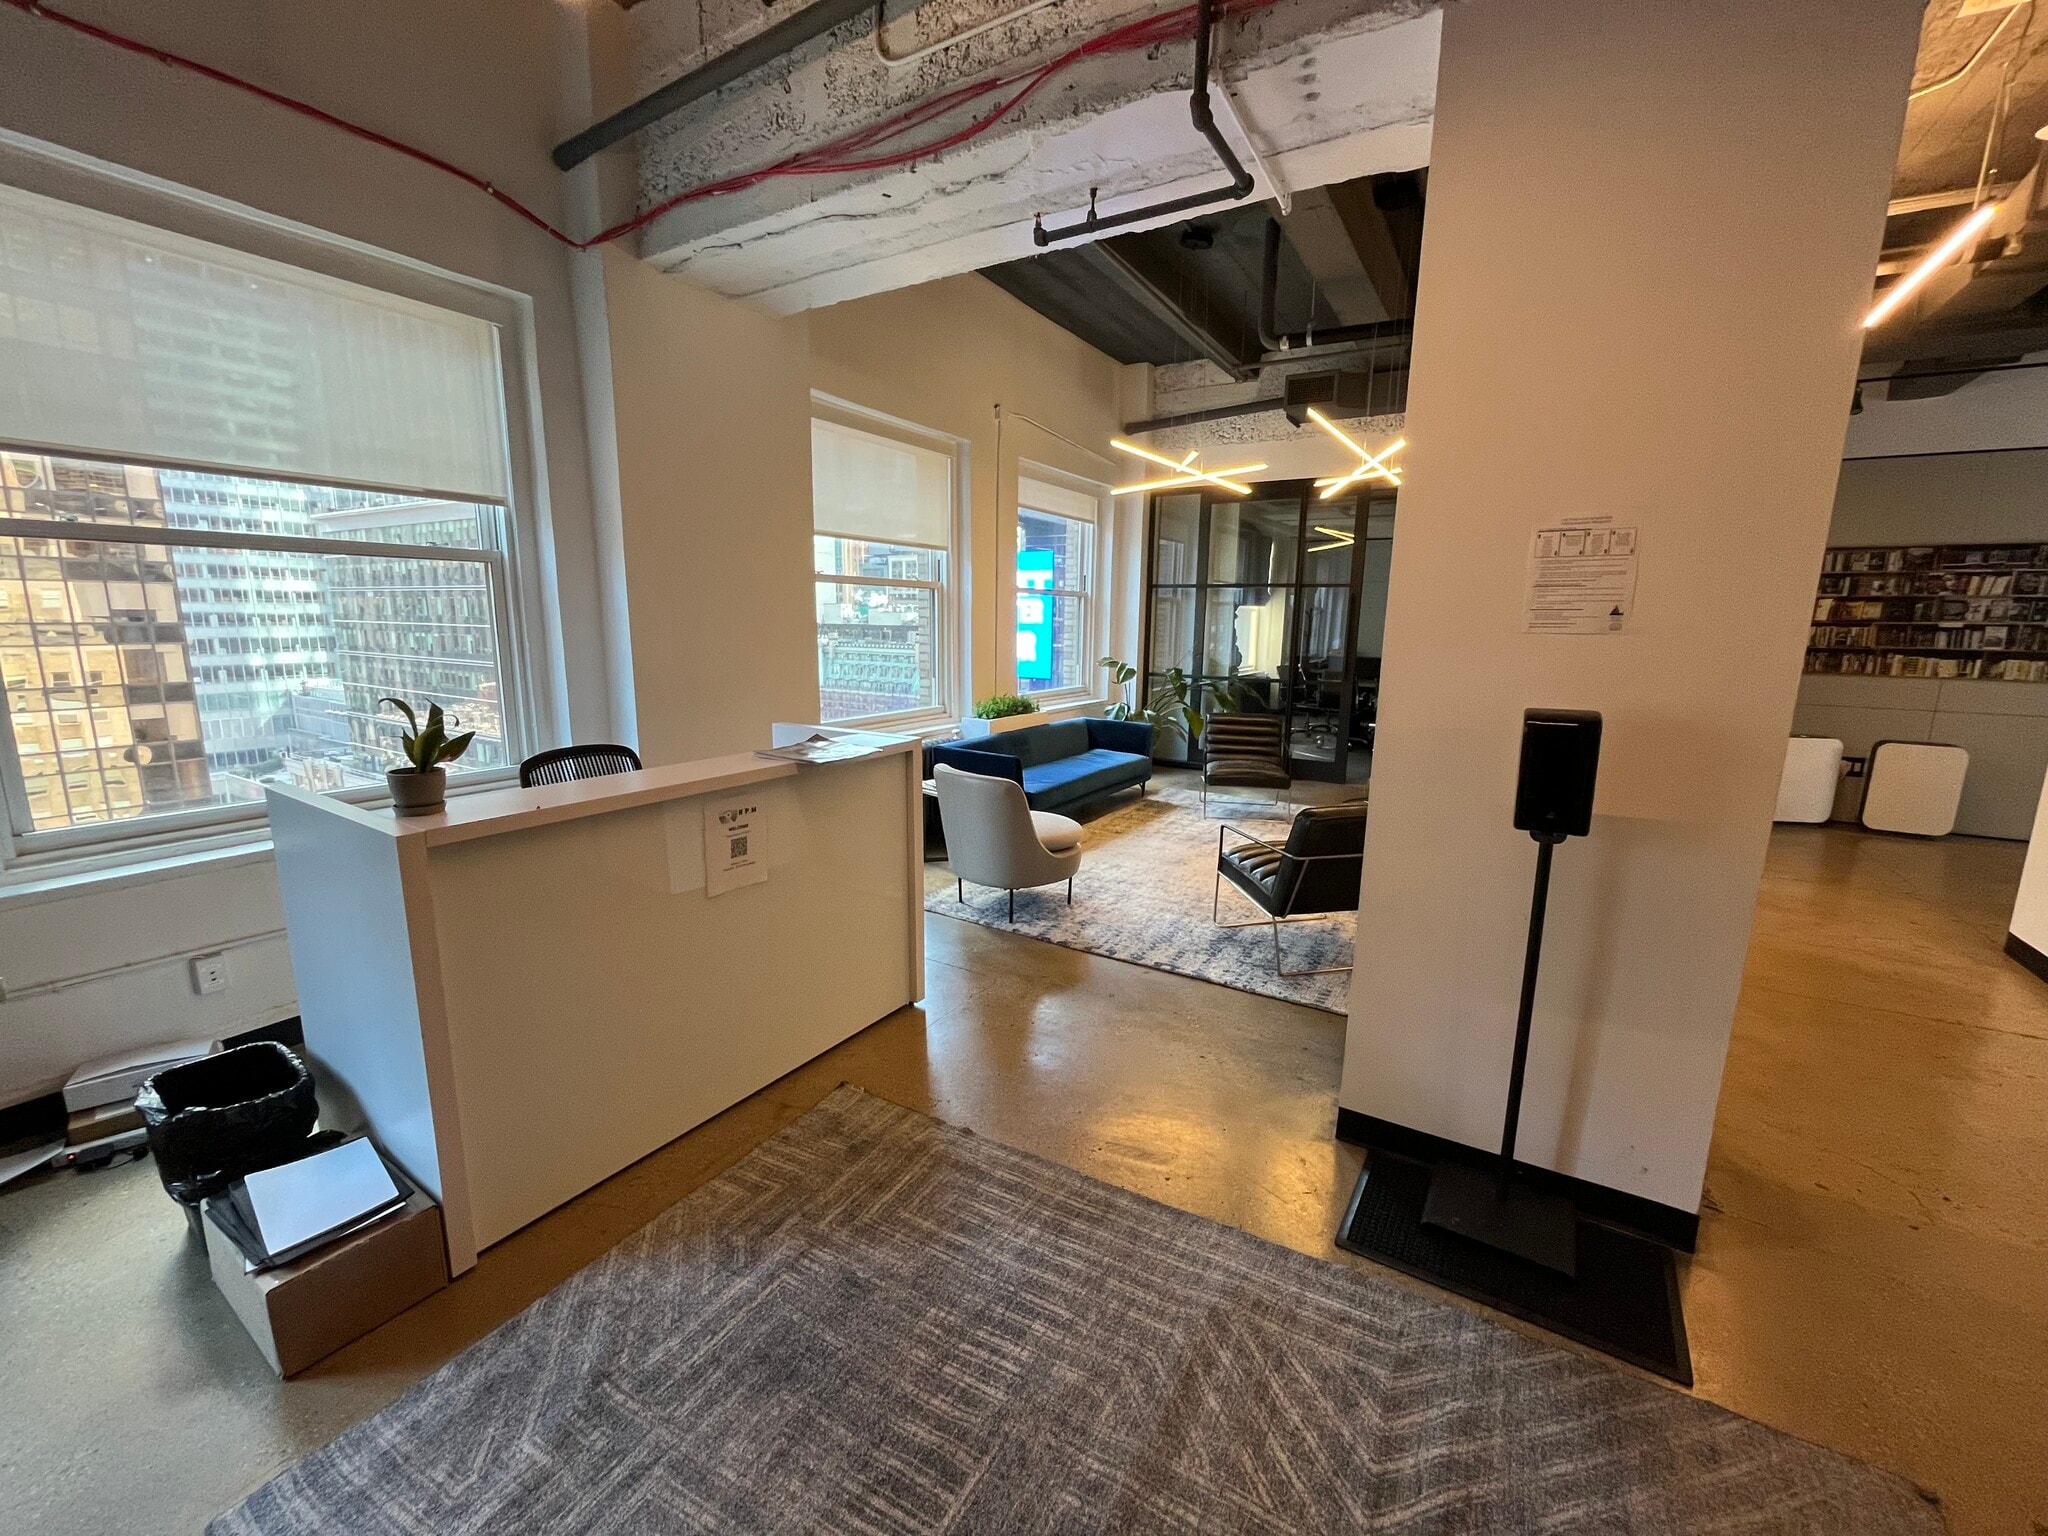


Move-in ready space. Furniture can be discussed.
- Listed rate may not include certain utilities, building services and property expenses
- Mostly Open Floor Plan Layout
- Fully Built-Out as Standard Office
- Space is in Excellent Condition
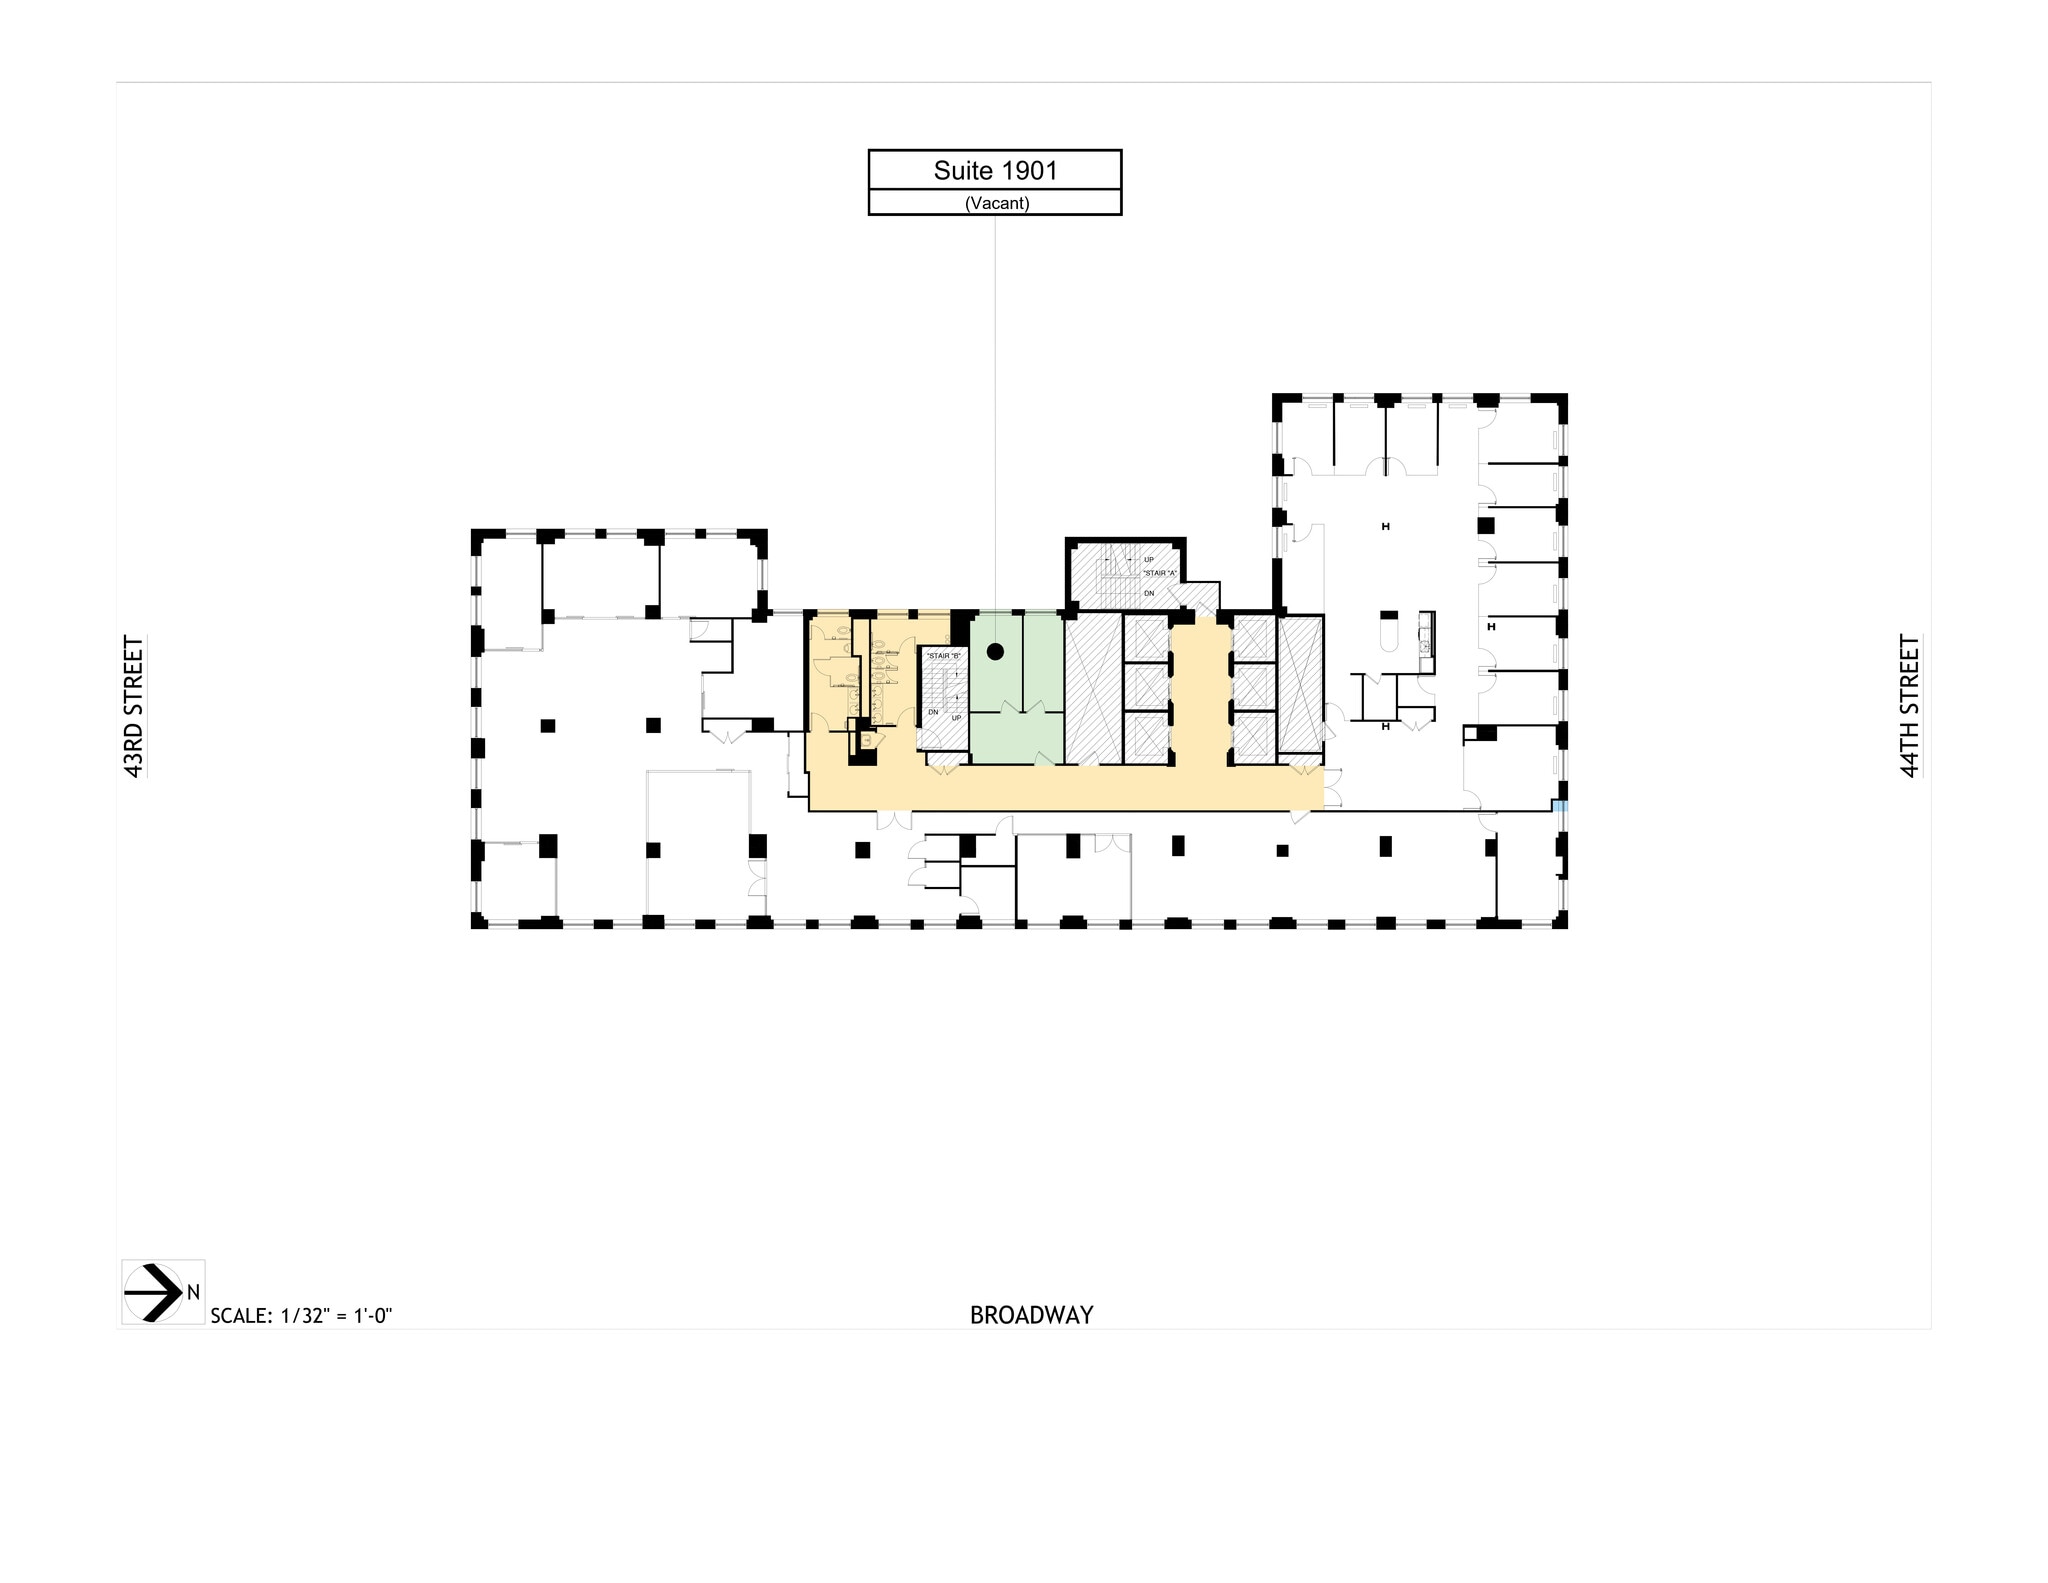


- Listed rate may not include certain utilities, building services and property expenses
- Mostly Open Floor Plan Layout
- Fully Built-Out as Standard Office
- Space is in Excellent Condition
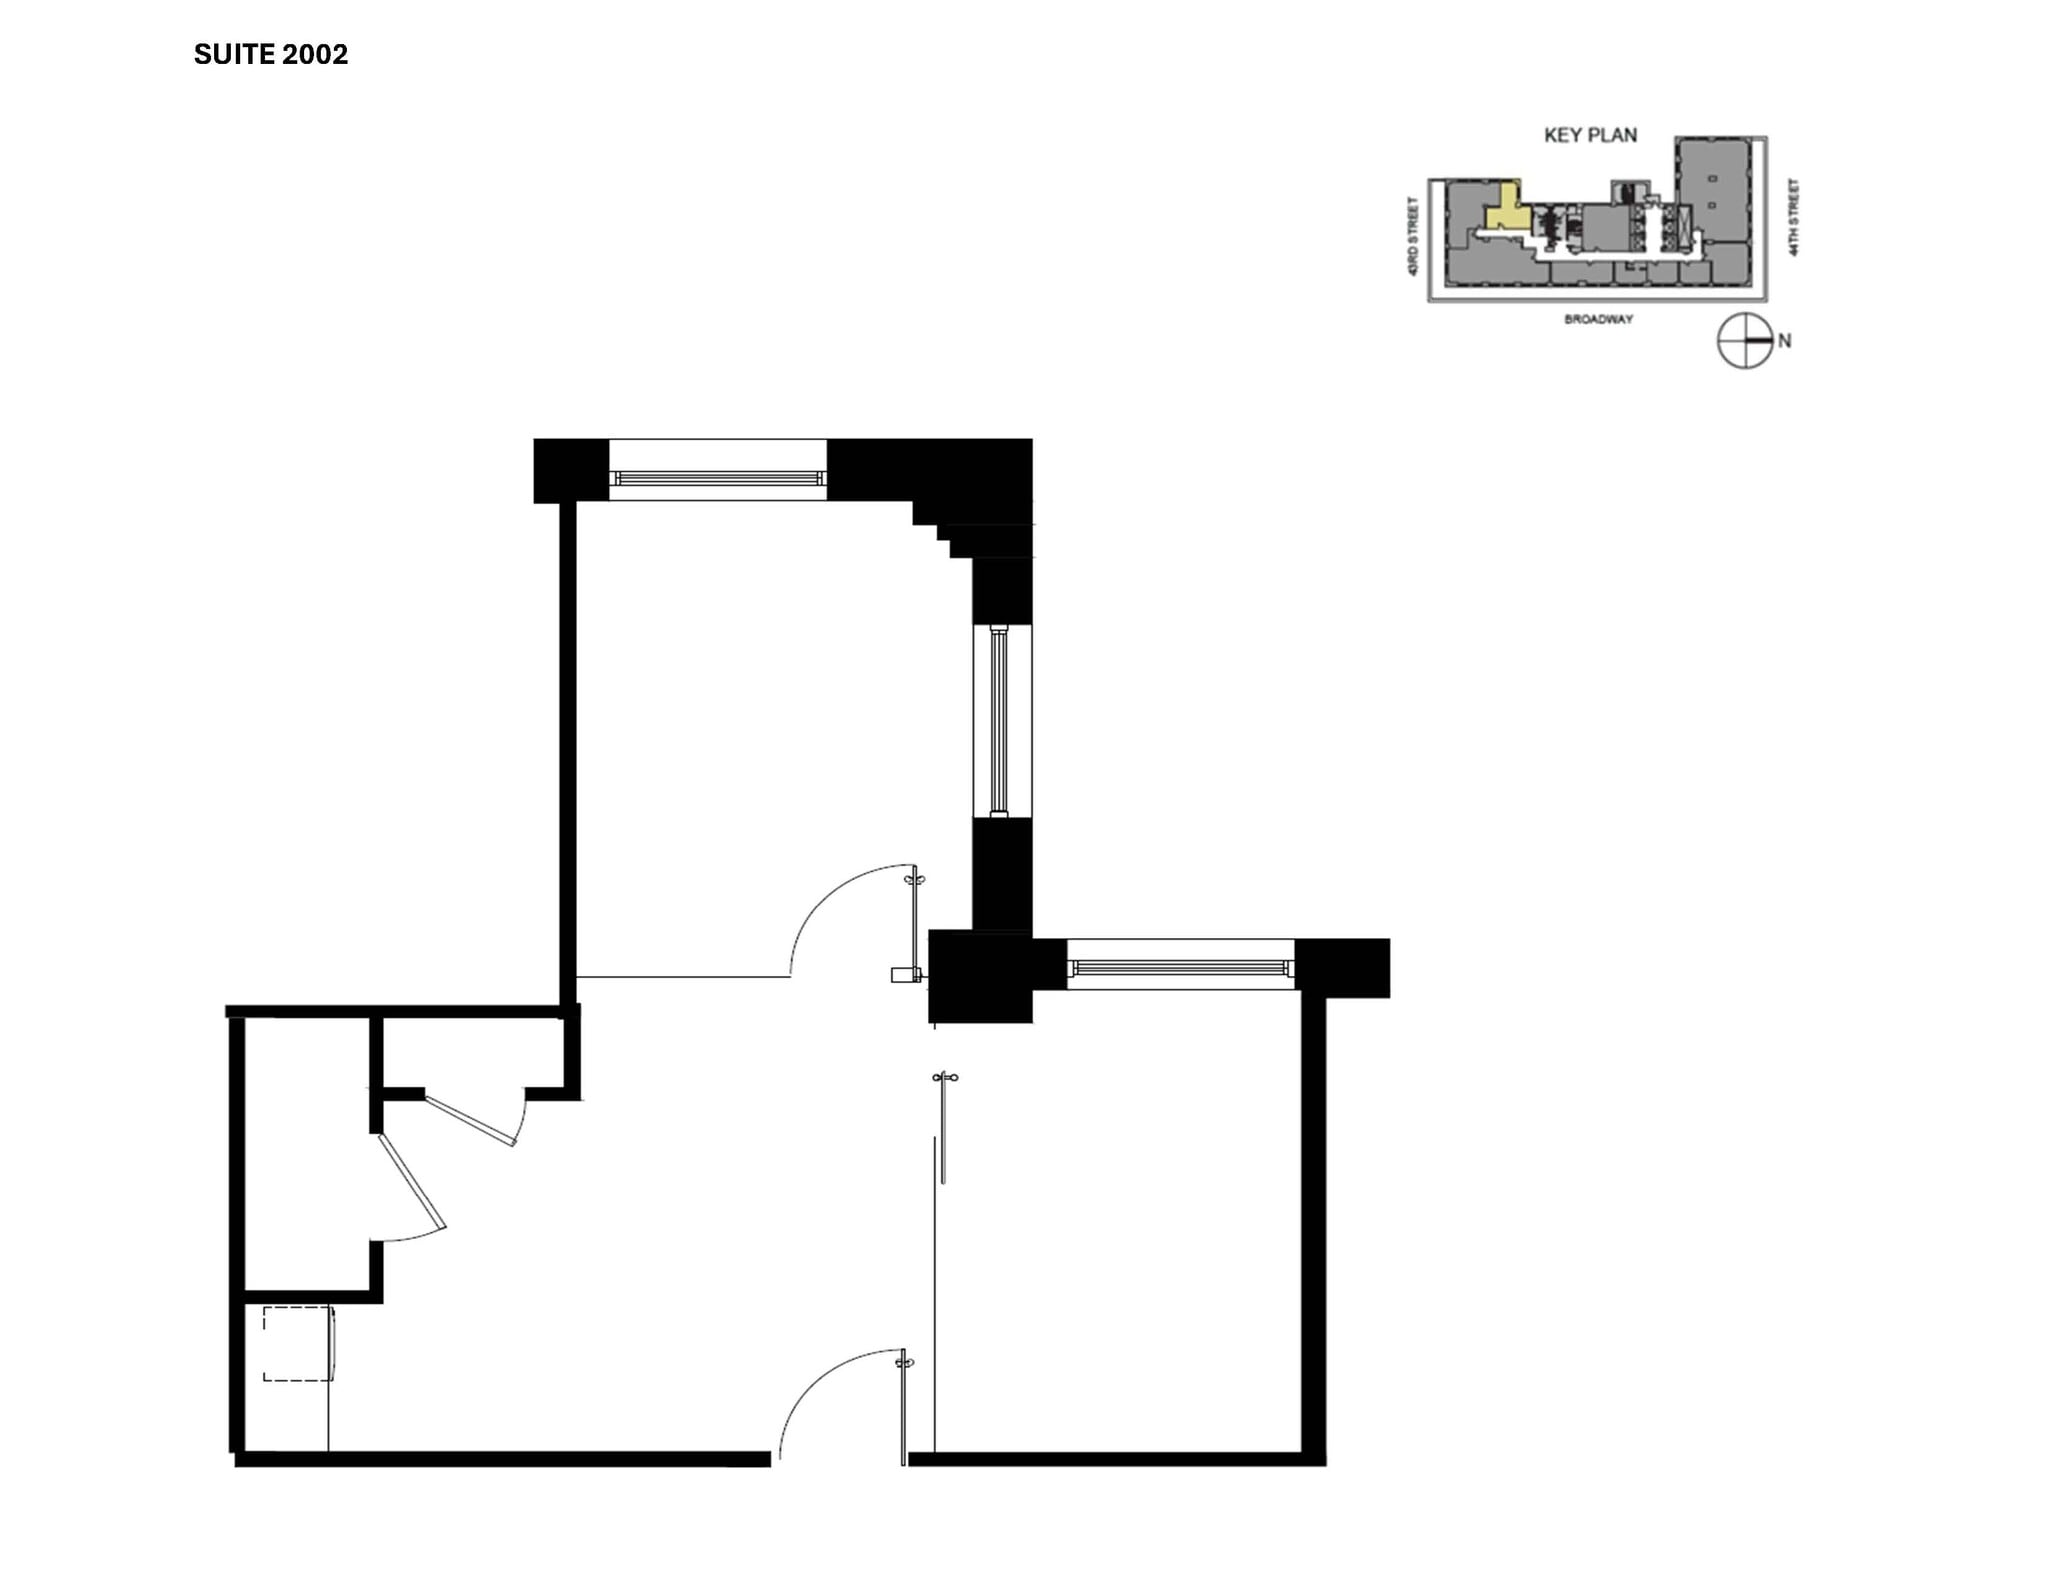
Private office, conference room and pantry.
- Listed rate may not include certain utilities, building services and property expenses
- Office intensive layout
- Fully Built-Out as Standard Office
- Space is in Excellent Condition

- Listed rate may not include certain utilities, building services and property expenses
- Open Floor Plan Layout
- Fully Built-Out as Standard Office
- Space is in Excellent Condition

- Listed rate may not include certain utilities, building services and property expenses
- Open Floor Plan Layout
- Fully Built-Out as Standard Office
- Space is in Excellent Condition

- Listed rate may not include certain utilities, building services and property expenses
- Open Floor Plan Layout
- Fully Built-Out as Standard Office
- Space is in Excellent Condition



Prebuilt suite consisting of 5 perimeter offices along Broadway, 2 conference rooms, open area, and large pantry. Four sides of natural light including views of the Hudson River.
- Listed rate may not include certain utilities, building services and property expenses
- Mostly Open Floor Plan Layout
- 2 Conference Rooms
- Reception Area
- Print/Copy Room
- Fully Built-Out as Standard Office
- 5 Private Offices
- Space is in Excellent Condition
- Kitchen
- Natural Light


Built space that consists of 2 conference rooms, 5 offices and a wet pantry.
- Listed rate may not include certain utilities, building services and property expenses
- Mostly Open Floor Plan Layout
- 2 Conference Rooms
- Fully Built-Out as Standard Office
- 3 Private Offices
- Space is in Excellent Condition
- Listed rate may not include certain utilities, building services and property expenses
- Open Floor Plan Layout
- Fully Built-Out as Standard Office
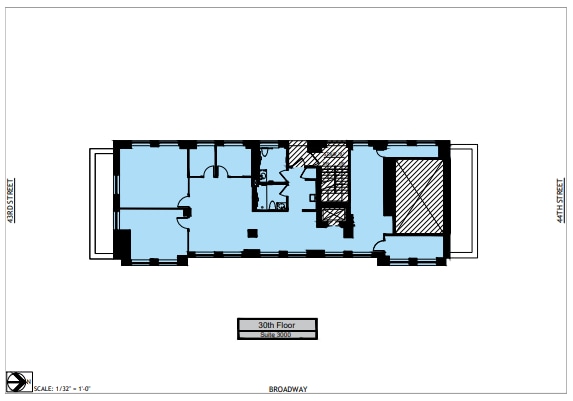


Penthouse-style space at the building's tower floors. 3 private offices and 2 conference rooms. Wet pantry. Private restroom and private shower.
- Listed rate may not include certain utilities, building services and property expenses
- Open Floor Plan Layout
- Fully Built-Out as Standard Office


Top floor penthouse space with 3 offices/meeting rooms, open area and a private restroom.
- Listed rate may not include certain utilities, building services and property expenses
- Open Floor Plan Layout
- 2 Conference Rooms
- Fully Built-Out as Standard Office
- 3 Private Offices
| Space | Size | Term | Rental Rate | Space Use | Build-Out | Available |
| 4th Floor, Ste 400 | 2,004 SF | Negotiable | Upon Request Upon Request Upon Request Upon Request | Office | Full Build-Out | Now |
| 5th Floor, Ste 515 | 9,851 SF | Negotiable | Upon Request Upon Request Upon Request Upon Request | Office | Shell Space | Now |
| 5th Floor, Ste Prebuilt | 11,578 SF | Negotiable | Upon Request Upon Request Upon Request Upon Request | Office | Full Build-Out | Now |
| 7th Floor, Ste Prebuilt | 8,397 SF | Negotiable | Upon Request Upon Request Upon Request Upon Request | Office | Full Build-Out | Now |
| 8th Floor, Ste 802 | 10,178 SF | Negotiable | Upon Request Upon Request Upon Request Upon Request | Office | Full Build-Out | Now |
| 8th Floor, Ste 803 | 4,481 SF | Negotiable | Upon Request Upon Request Upon Request Upon Request | Office | Full Build-Out | Now |
| 10th Floor, Ste P10 | 13,193 SF | Negotiable | Upon Request Upon Request Upon Request Upon Request | Office | Shell Space | Now |
| 13th Floor, Ste 1300 | 1,630 SF | Negotiable | Upon Request Upon Request Upon Request Upon Request | Office | Full Build-Out | Now |
| 13th Floor, Ste 1302 | 560 SF | Negotiable | Upon Request Upon Request Upon Request Upon Request | Office | Full Build-Out | 30 Days |
| 13th Floor, Ste 1305 | 1,531 SF | Negotiable | Upon Request Upon Request Upon Request Upon Request | Office | Full Build-Out | Now |
| 15th Floor, Ste 1511 | 11,391 SF | Negotiable | Upon Request Upon Request Upon Request Upon Request | Office | Full Build-Out | Now |
| 16th Floor, Ste 1609 | 803 SF | Negotiable | Upon Request Upon Request Upon Request Upon Request | Office | Full Build-Out | 30 Days |
| 16th Floor, Ste 1614 | 3,204 SF | Negotiable | Upon Request Upon Request Upon Request Upon Request | Office | Full Build-Out | 30 Days |
| 18th Floor, Ste 1801 | 1,337 SF | Negotiable | Upon Request Upon Request Upon Request Upon Request | Office | Full Build-Out | Now |
| 18th Floor, Ste 1809 | 1,220 SF | Negotiable | Upon Request Upon Request Upon Request Upon Request | Office | Full Build-Out | Now |
| 19th Floor, Ste 1900 | 10,301 SF | Negotiable | Upon Request Upon Request Upon Request Upon Request | Office | Full Build-Out | Now |
| 19th Floor, Ste 1901 | 720 SF | Negotiable | Upon Request Upon Request Upon Request Upon Request | Office | Full Build-Out | 30 Days |
| 20th Floor, Ste 2002 | 873 SF | Negotiable | Upon Request Upon Request Upon Request Upon Request | Office | Full Build-Out | 30 Days |
| 20th Floor, Ste 2006 | 489 SF | Negotiable | Upon Request Upon Request Upon Request Upon Request | Office | Full Build-Out | 30 Days |
| 20th Floor, Ste 2008 | 850 SF | Negotiable | Upon Request Upon Request Upon Request Upon Request | Office | Full Build-Out | 30 Days |
| 20th Floor, Ste 2010 | 428 SF | Negotiable | Upon Request Upon Request Upon Request Upon Request | Office | Full Build-Out | 30 Days |
| 21st Floor, Ste Prebuilt | 12,681 SF | Negotiable | Upon Request Upon Request Upon Request Upon Request | Office | Full Build-Out | Now |
| 25th Floor, Ste 2500 | 4,066 SF | Negotiable | Upon Request Upon Request Upon Request Upon Request | Office | Full Build-Out | Now |
| 29th Floor, Ste 2907 | 1,284 SF | Negotiable | Upon Request Upon Request Upon Request Upon Request | Office | Full Build-Out | 30 Days |
| 30th Floor, Ste 3000 | 3,479 SF | Negotiable | Upon Request Upon Request Upon Request Upon Request | Office | Full Build-Out | Now |
| 31st Floor | 1,971 SF | Negotiable | Upon Request Upon Request Upon Request Upon Request | Office | Full Build-Out | 30 Days |
4th Floor, Ste 400
| Size |
| 2,004 SF |
| Term |
| Negotiable |
| Rental Rate |
| Upon Request Upon Request Upon Request Upon Request |
| Space Use |
| Office |
| Build-Out |
| Full Build-Out |
| Available |
| Now |
5th Floor, Ste 515
| Size |
| 9,851 SF |
| Term |
| Negotiable |
| Rental Rate |
| Upon Request Upon Request Upon Request Upon Request |
| Space Use |
| Office |
| Build-Out |
| Shell Space |
| Available |
| Now |
5th Floor, Ste Prebuilt
| Size |
| 11,578 SF |
| Term |
| Negotiable |
| Rental Rate |
| Upon Request Upon Request Upon Request Upon Request |
| Space Use |
| Office |
| Build-Out |
| Full Build-Out |
| Available |
| Now |
7th Floor, Ste Prebuilt
| Size |
| 8,397 SF |
| Term |
| Negotiable |
| Rental Rate |
| Upon Request Upon Request Upon Request Upon Request |
| Space Use |
| Office |
| Build-Out |
| Full Build-Out |
| Available |
| Now |
8th Floor, Ste 802
| Size |
| 10,178 SF |
| Term |
| Negotiable |
| Rental Rate |
| Upon Request Upon Request Upon Request Upon Request |
| Space Use |
| Office |
| Build-Out |
| Full Build-Out |
| Available |
| Now |
8th Floor, Ste 803
| Size |
| 4,481 SF |
| Term |
| Negotiable |
| Rental Rate |
| Upon Request Upon Request Upon Request Upon Request |
| Space Use |
| Office |
| Build-Out |
| Full Build-Out |
| Available |
| Now |
10th Floor, Ste P10
| Size |
| 13,193 SF |
| Term |
| Negotiable |
| Rental Rate |
| Upon Request Upon Request Upon Request Upon Request |
| Space Use |
| Office |
| Build-Out |
| Shell Space |
| Available |
| Now |
13th Floor, Ste 1300
| Size |
| 1,630 SF |
| Term |
| Negotiable |
| Rental Rate |
| Upon Request Upon Request Upon Request Upon Request |
| Space Use |
| Office |
| Build-Out |
| Full Build-Out |
| Available |
| Now |
13th Floor, Ste 1302
| Size |
| 560 SF |
| Term |
| Negotiable |
| Rental Rate |
| Upon Request Upon Request Upon Request Upon Request |
| Space Use |
| Office |
| Build-Out |
| Full Build-Out |
| Available |
| 30 Days |
13th Floor, Ste 1305
| Size |
| 1,531 SF |
| Term |
| Negotiable |
| Rental Rate |
| Upon Request Upon Request Upon Request Upon Request |
| Space Use |
| Office |
| Build-Out |
| Full Build-Out |
| Available |
| Now |
15th Floor, Ste 1511
| Size |
| 11,391 SF |
| Term |
| Negotiable |
| Rental Rate |
| Upon Request Upon Request Upon Request Upon Request |
| Space Use |
| Office |
| Build-Out |
| Full Build-Out |
| Available |
| Now |
16th Floor, Ste 1609
| Size |
| 803 SF |
| Term |
| Negotiable |
| Rental Rate |
| Upon Request Upon Request Upon Request Upon Request |
| Space Use |
| Office |
| Build-Out |
| Full Build-Out |
| Available |
| 30 Days |
16th Floor, Ste 1614
| Size |
| 3,204 SF |
| Term |
| Negotiable |
| Rental Rate |
| Upon Request Upon Request Upon Request Upon Request |
| Space Use |
| Office |
| Build-Out |
| Full Build-Out |
| Available |
| 30 Days |
18th Floor, Ste 1801
| Size |
| 1,337 SF |
| Term |
| Negotiable |
| Rental Rate |
| Upon Request Upon Request Upon Request Upon Request |
| Space Use |
| Office |
| Build-Out |
| Full Build-Out |
| Available |
| Now |
18th Floor, Ste 1809
| Size |
| 1,220 SF |
| Term |
| Negotiable |
| Rental Rate |
| Upon Request Upon Request Upon Request Upon Request |
| Space Use |
| Office |
| Build-Out |
| Full Build-Out |
| Available |
| Now |
19th Floor, Ste 1900
| Size |
| 10,301 SF |
| Term |
| Negotiable |
| Rental Rate |
| Upon Request Upon Request Upon Request Upon Request |
| Space Use |
| Office |
| Build-Out |
| Full Build-Out |
| Available |
| Now |
19th Floor, Ste 1901
| Size |
| 720 SF |
| Term |
| Negotiable |
| Rental Rate |
| Upon Request Upon Request Upon Request Upon Request |
| Space Use |
| Office |
| Build-Out |
| Full Build-Out |
| Available |
| 30 Days |
20th Floor, Ste 2002
| Size |
| 873 SF |
| Term |
| Negotiable |
| Rental Rate |
| Upon Request Upon Request Upon Request Upon Request |
| Space Use |
| Office |
| Build-Out |
| Full Build-Out |
| Available |
| 30 Days |
20th Floor, Ste 2006
| Size |
| 489 SF |
| Term |
| Negotiable |
| Rental Rate |
| Upon Request Upon Request Upon Request Upon Request |
| Space Use |
| Office |
| Build-Out |
| Full Build-Out |
| Available |
| 30 Days |
20th Floor, Ste 2008
| Size |
| 850 SF |
| Term |
| Negotiable |
| Rental Rate |
| Upon Request Upon Request Upon Request Upon Request |
| Space Use |
| Office |
| Build-Out |
| Full Build-Out |
| Available |
| 30 Days |
20th Floor, Ste 2010
| Size |
| 428 SF |
| Term |
| Negotiable |
| Rental Rate |
| Upon Request Upon Request Upon Request Upon Request |
| Space Use |
| Office |
| Build-Out |
| Full Build-Out |
| Available |
| 30 Days |
21st Floor, Ste Prebuilt
| Size |
| 12,681 SF |
| Term |
| Negotiable |
| Rental Rate |
| Upon Request Upon Request Upon Request Upon Request |
| Space Use |
| Office |
| Build-Out |
| Full Build-Out |
| Available |
| Now |
25th Floor, Ste 2500
| Size |
| 4,066 SF |
| Term |
| Negotiable |
| Rental Rate |
| Upon Request Upon Request Upon Request Upon Request |
| Space Use |
| Office |
| Build-Out |
| Full Build-Out |
| Available |
| Now |
29th Floor, Ste 2907
| Size |
| 1,284 SF |
| Term |
| Negotiable |
| Rental Rate |
| Upon Request Upon Request Upon Request Upon Request |
| Space Use |
| Office |
| Build-Out |
| Full Build-Out |
| Available |
| 30 Days |
30th Floor, Ste 3000
| Size |
| 3,479 SF |
| Term |
| Negotiable |
| Rental Rate |
| Upon Request Upon Request Upon Request Upon Request |
| Space Use |
| Office |
| Build-Out |
| Full Build-Out |
| Available |
| Now |
31st Floor
| Size |
| 1,971 SF |
| Term |
| Negotiable |
| Rental Rate |
| Upon Request Upon Request Upon Request Upon Request |
| Space Use |
| Office |
| Build-Out |
| Full Build-Out |
| Available |
| 30 Days |
4th Floor, Ste 400
| Size | 2,004 SF |
| Term | Negotiable |
| Rental Rate | Upon Request |
| Space Use | Office |
| Build-Out | Full Build-Out |
| Available | Now |
2nd generation space. Large windows bring energy into the space, while still providing for a quiet environment. Turnkey option available.
- Listed rate may not include certain utilities, building services and property expenses
- Fully Built-Out as Standard Office
- Mostly Open Floor Plan Layout
- Space is in Excellent Condition
5th Floor, Ste 515
| Size | 9,851 SF |
| Term | Negotiable |
| Rental Rate | Upon Request |
| Space Use | Office |
| Build-Out | Shell Space |
| Available | Now |
Currently in shell condition. Ownership willing to provide a turnkey buildout per tenant’s program or provide a tenant improvement allowance. Building standard finishes pictured - Ownership to prebuild.
- Listed rate may not include certain utilities, building services and property expenses
- Open Floor Plan Layout
- Partially Demolished Space
- Natural Light
- Open-Plan
5th Floor, Ste Prebuilt
| Size | 11,578 SF |
| Term | Negotiable |
| Rental Rate | Upon Request |
| Space Use | Office |
| Build-Out | Full Build-Out |
| Available | Now |
High-end prebuilt suite consisting of 6 offices, along Broadway, 3 conference rooms, open area for ~40 workstations and a pantry. https://my.matterport.com/show/?m=dBbdZLmsuGe&brand=1&play=1&qs=1&help=0&vrcoll=0&nozoom=1
- Listed rate may not include certain utilities, building services and property expenses
- Fully Built-Out as Standard Office
- Open Floor Plan Layout
- 6 Private Offices
- 3 Conference Rooms
- 40 Workstations
- Space is in Excellent Condition
- Corner Space
- Natural Light
- Open-Plan
7th Floor, Ste Prebuilt
| Size | 8,397 SF |
| Term | Negotiable |
| Rental Rate | Upon Request |
| Space Use | Office |
| Build-Out | Full Build-Out |
| Available | Now |
High-end prebuilt suite consisting of 4 offices, 2 conference rooms, 2 meeting rooms, 2 open break-out areas, open area for ~37 workstations, 1 phone room and a pantry. https://my.matterport.com/show/?m=vGWjkk6Vn2y&brand=1&play=1&qs=1&help=0&vrcoll=0&nozoom=1.
- Listed rate may not include certain utilities, building services and property expenses
- Fully Built-Out as Standard Office
- Open Floor Plan Layout
- 4 Private Offices
- 2 Conference Rooms
- 37 Workstations
- Space is in Excellent Condition
- Natural Light
- Open-Plan
8th Floor, Ste 802
| Size | 10,178 SF |
| Term | Negotiable |
| Rental Rate | Upon Request |
| Space Use | Office |
| Build-Out | Full Build-Out |
| Available | Now |
Built, fully furnished second generation space. Contiguous with Suite 803 for 14,659 RSF. https://my.matterport.com/show/?m=5LxPEEcurHw&brand=1&play=1&qs=1&help=0&vrcoll=0&nozoom=1
- Listed rate may not include certain utilities, building services and property expenses
- Fully Built-Out as Standard Office
- Mostly Open Floor Plan Layout
- 1 Private Office
- 2 Conference Rooms
- 64 Workstations
- Space is in Excellent Condition
- Can be combined with additional space(s) for up to 14,659 SF of adjacent space
- Reception Area
- Kitchen
- Print/Copy Room
- Natural Light
8th Floor, Ste 803
| Size | 4,481 SF |
| Term | Negotiable |
| Rental Rate | Upon Request |
| Space Use | Office |
| Build-Out | Full Build-Out |
| Available | Now |
Built and furnished second generation space. Great northeast corner exposure. Contiguous with Suite 802 for a total 14,659 RSF. https://my.matterport.com/show/?m=5LxPEEcurHw&brand=1&play=1&qs=1&help=0&vrcoll=0&nozoom=1
- Listed rate may not include certain utilities, building services and property expenses
- Fully Built-Out as Standard Office
- Mostly Open Floor Plan Layout
- 2 Private Offices
- 26 Workstations
- Space is in Excellent Condition
- Can be combined with additional space(s) for up to 14,659 SF of adjacent space
- Reception Area
- Kitchen
- Print/Copy Room
- Corner Space
- Natural Light
10th Floor, Ste P10
| Size | 13,193 SF |
| Term | Negotiable |
| Rental Rate | Upon Request |
| Space Use | Office |
| Build-Out | Shell Space |
| Available | Now |
White box space with concrete flooring and exposed ceilings. Space features a unique lower-level section with exposed trusses and views along Broadway. Ownership willing to provide a turnkey build-out per tenant’s program or provide a tenant improvement allowance.
- Listed rate may not include certain utilities, building services and property expenses
- Open Floor Plan Layout
- Space is in Excellent Condition
- High Ceilings
- Natural Light
13th Floor, Ste 1300
| Size | 1,630 SF |
| Term | Negotiable |
| Rental Rate | Upon Request |
| Space Use | Office |
| Build-Out | Full Build-Out |
| Available | Now |
This is a recently completed high-end pre-built suite with 1 office, 1 conference room, open area, storage closet and a full, wet pantry.
- Listed rate may not include certain utilities, building services and property expenses
- Fully Built-Out as Standard Office
- Mostly Open Floor Plan Layout
- Space is in Excellent Condition
13th Floor, Ste 1302
| Size | 560 SF |
| Term | Negotiable |
| Rental Rate | Upon Request |
| Space Use | Office |
| Build-Out | Full Build-Out |
| Available | 30 Days |
- Listed rate may not include certain utilities, building services and property expenses
- Fully Built-Out as Standard Office
- Mostly Open Floor Plan Layout
- Space is in Excellent Condition
13th Floor, Ste 1305
| Size | 1,531 SF |
| Term | Negotiable |
| Rental Rate | Upon Request |
| Space Use | Office |
| Build-Out | Full Build-Out |
| Available | Now |
2nd generation space. Broadway-facing - great views. Wet pantry.
- Listed rate may not include certain utilities, building services and property expenses
- Fully Built-Out as Standard Office
- Mostly Open Floor Plan Layout
- Space is in Excellent Condition
15th Floor, Ste 1511
| Size | 11,391 SF |
| Term | Negotiable |
| Rental Rate | Upon Request |
| Space Use | Office |
| Build-Out | Full Build-Out |
| Available | Now |
2nd generation space. Great exposure. Large pantry/kitchen.
- Listed rate may not include certain utilities, building services and property expenses
- Fully Built-Out as Standard Office
- Office intensive layout
16th Floor, Ste 1609
| Size | 803 SF |
| Term | Negotiable |
| Rental Rate | Upon Request |
| Space Use | Office |
| Build-Out | Full Build-Out |
| Available | 30 Days |
- Listed rate may not include certain utilities, building services and property expenses
- Fully Built-Out as Standard Office
- Mostly Open Floor Plan Layout
- Space is in Excellent Condition
16th Floor, Ste 1614
| Size | 3,204 SF |
| Term | Negotiable |
| Rental Rate | Upon Request |
| Space Use | Office |
| Build-Out | Full Build-Out |
| Available | 30 Days |
Move-in ready high-end finishes pre-built. 4 private offices, conference room, phone room, wet pantry, storage. Amazing views.
- Listed rate may not include certain utilities, building services and property expenses
- Fully Built-Out as Standard Office
- Mostly Open Floor Plan Layout
- Space is in Excellent Condition
18th Floor, Ste 1801
| Size | 1,337 SF |
| Term | Negotiable |
| Rental Rate | Upon Request |
| Space Use | Office |
| Build-Out | Full Build-Out |
| Available | Now |
- Listed rate may not include certain utilities, building services and property expenses
- Fully Built-Out as Standard Office
- Mostly Open Floor Plan Layout
- Space is in Excellent Condition
18th Floor, Ste 1809
| Size | 1,220 SF |
| Term | Negotiable |
| Rental Rate | Upon Request |
| Space Use | Office |
| Build-Out | Full Build-Out |
| Available | Now |
- Listed rate may not include certain utilities, building services and property expenses
- Fully Built-Out as Standard Office
- Mostly Open Floor Plan Layout
- Space is in Excellent Condition
19th Floor, Ste 1900
| Size | 10,301 SF |
| Term | Negotiable |
| Rental Rate | Upon Request |
| Space Use | Office |
| Build-Out | Full Build-Out |
| Available | Now |
Move-in ready space. Furniture can be discussed.
- Listed rate may not include certain utilities, building services and property expenses
- Fully Built-Out as Standard Office
- Mostly Open Floor Plan Layout
- Space is in Excellent Condition
19th Floor, Ste 1901
| Size | 720 SF |
| Term | Negotiable |
| Rental Rate | Upon Request |
| Space Use | Office |
| Build-Out | Full Build-Out |
| Available | 30 Days |
- Listed rate may not include certain utilities, building services and property expenses
- Fully Built-Out as Standard Office
- Mostly Open Floor Plan Layout
- Space is in Excellent Condition
20th Floor, Ste 2002
| Size | 873 SF |
| Term | Negotiable |
| Rental Rate | Upon Request |
| Space Use | Office |
| Build-Out | Full Build-Out |
| Available | 30 Days |
Private office, conference room and pantry.
- Listed rate may not include certain utilities, building services and property expenses
- Fully Built-Out as Standard Office
- Office intensive layout
- Space is in Excellent Condition
20th Floor, Ste 2006
| Size | 489 SF |
| Term | Negotiable |
| Rental Rate | Upon Request |
| Space Use | Office |
| Build-Out | Full Build-Out |
| Available | 30 Days |
- Listed rate may not include certain utilities, building services and property expenses
- Fully Built-Out as Standard Office
- Open Floor Plan Layout
- Space is in Excellent Condition
20th Floor, Ste 2008
| Size | 850 SF |
| Term | Negotiable |
| Rental Rate | Upon Request |
| Space Use | Office |
| Build-Out | Full Build-Out |
| Available | 30 Days |
- Listed rate may not include certain utilities, building services and property expenses
- Fully Built-Out as Standard Office
- Open Floor Plan Layout
- Space is in Excellent Condition
20th Floor, Ste 2010
| Size | 428 SF |
| Term | Negotiable |
| Rental Rate | Upon Request |
| Space Use | Office |
| Build-Out | Full Build-Out |
| Available | 30 Days |
- Listed rate may not include certain utilities, building services and property expenses
- Fully Built-Out as Standard Office
- Open Floor Plan Layout
- Space is in Excellent Condition
21st Floor, Ste Prebuilt
| Size | 12,681 SF |
| Term | Negotiable |
| Rental Rate | Upon Request |
| Space Use | Office |
| Build-Out | Full Build-Out |
| Available | Now |
Prebuilt suite consisting of 5 perimeter offices along Broadway, 2 conference rooms, open area, and large pantry. Four sides of natural light including views of the Hudson River.
- Listed rate may not include certain utilities, building services and property expenses
- Fully Built-Out as Standard Office
- Mostly Open Floor Plan Layout
- 5 Private Offices
- 2 Conference Rooms
- Space is in Excellent Condition
- Reception Area
- Kitchen
- Print/Copy Room
- Natural Light
25th Floor, Ste 2500
| Size | 4,066 SF |
| Term | Negotiable |
| Rental Rate | Upon Request |
| Space Use | Office |
| Build-Out | Full Build-Out |
| Available | Now |
Built space that consists of 2 conference rooms, 5 offices and a wet pantry.
- Listed rate may not include certain utilities, building services and property expenses
- Fully Built-Out as Standard Office
- Mostly Open Floor Plan Layout
- 3 Private Offices
- 2 Conference Rooms
- Space is in Excellent Condition
29th Floor, Ste 2907
| Size | 1,284 SF |
| Term | Negotiable |
| Rental Rate | Upon Request |
| Space Use | Office |
| Build-Out | Full Build-Out |
| Available | 30 Days |
- Listed rate may not include certain utilities, building services and property expenses
- Fully Built-Out as Standard Office
- Open Floor Plan Layout
30th Floor, Ste 3000
| Size | 3,479 SF |
| Term | Negotiable |
| Rental Rate | Upon Request |
| Space Use | Office |
| Build-Out | Full Build-Out |
| Available | Now |
Penthouse-style space at the building's tower floors. 3 private offices and 2 conference rooms. Wet pantry. Private restroom and private shower.
- Listed rate may not include certain utilities, building services and property expenses
- Fully Built-Out as Standard Office
- Open Floor Plan Layout
31st Floor
| Size | 1,971 SF |
| Term | Negotiable |
| Rental Rate | Upon Request |
| Space Use | Office |
| Build-Out | Full Build-Out |
| Available | 30 Days |
Top floor penthouse space with 3 offices/meeting rooms, open area and a private restroom.
- Listed rate may not include certain utilities, building services and property expenses
- Fully Built-Out as Standard Office
- Open Floor Plan Layout
- 3 Private Offices
- 2 Conference Rooms
Property Overview
The juxtaposition of 1501 Broadway’s architecturally rich, landmarked exterior and its newly reimagined interiors offers an engaging combination of the historic and modern aesthetics to create an unparalleled environment. In search of a reimagined design for its iconic Times Square asset, one that pays tribute to its historically rich nature while integrating a forward-looking approach to the workplace, ownership tapped renowned interior architecture firm MKDA to spearhead its pre-built program featuring suites ranging from 2,000-to 13,000 square feet. This work dovetails with the completed $50+ million dollar capital improvement project which included a new lobby, elevators and escalators, upgraded common corridors, Macchiato Expresso & Wine Bar, a one-of-a-kind pickleball facility and more. Located at the epicenter of the bustling Times Square submarket in Manhattan - 1501 Broadway, known as The Paramount Building, grants convenient access to a wide range of retail, restaurant, hospitality and entertainment destinations–including 40 theatres within the immediate area, 165 restaurants and 19,300 hotel rooms around Times Square. In addition, the building is situated within the commuter triangle, allowing for convenient access to Port Authority and Grand Central, as well as the MTA transit lines 1,2, 3, 7, S, and N,R,Q,W.
- 24 Hour Access
- Banking
- Food Service
- Property Manager on Site
- Restaurant
- Security System
- Signage
- Wheelchair Accessible
- Wi-Fi
- Air Conditioning
- Smoke Detector
Property Facts
Select Tenants
- Floor
- Tenant Name
- Industry
- 9th
- American Federation of Musicians
- Administrative and Support Services
- GRND
- Carmine's
- Retailer
- 7th
- Christine Valmy
- Educational Services
- LL
- Hard Rock Cafe
- Retailer
- 6th
- Hardesty & Hanover, LLP
- Professional, Scientific, and Technical Services
- 10th
- KIPP NYC Public Schools
- Educational Services
- 14th
- Nederlander
- Arts, Entertainment, and Recreation
- GRND
- Raising Cane's
- Retailer
Contacts
-
 Ryan Alexander
 -
 Jared Isaacson
 -
 Sam Spillane
 -
 Graham Walter
 -
 Nicole Marshall
 -
CBRE