Log In/Sign Up
Your email has been sent.
1504 - 1506 Michael St 12,700 SF 79% Leased Industrial Building Ottawa, ON K1B 3S1 $3,640,127 USD ($286.62 USD/SF) 3.92% Cap Rate
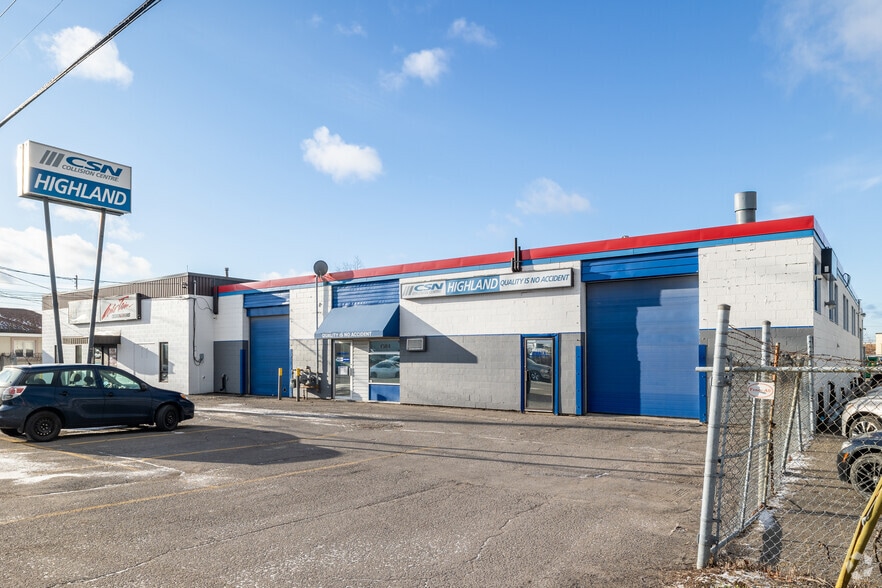
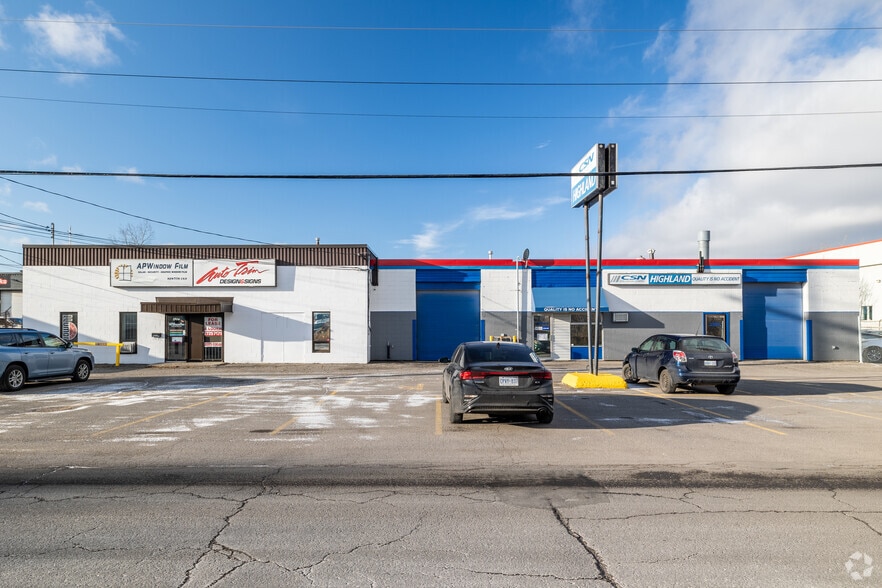

Investment Highlights
- Currently 73% occupied, offering immediate income potential.
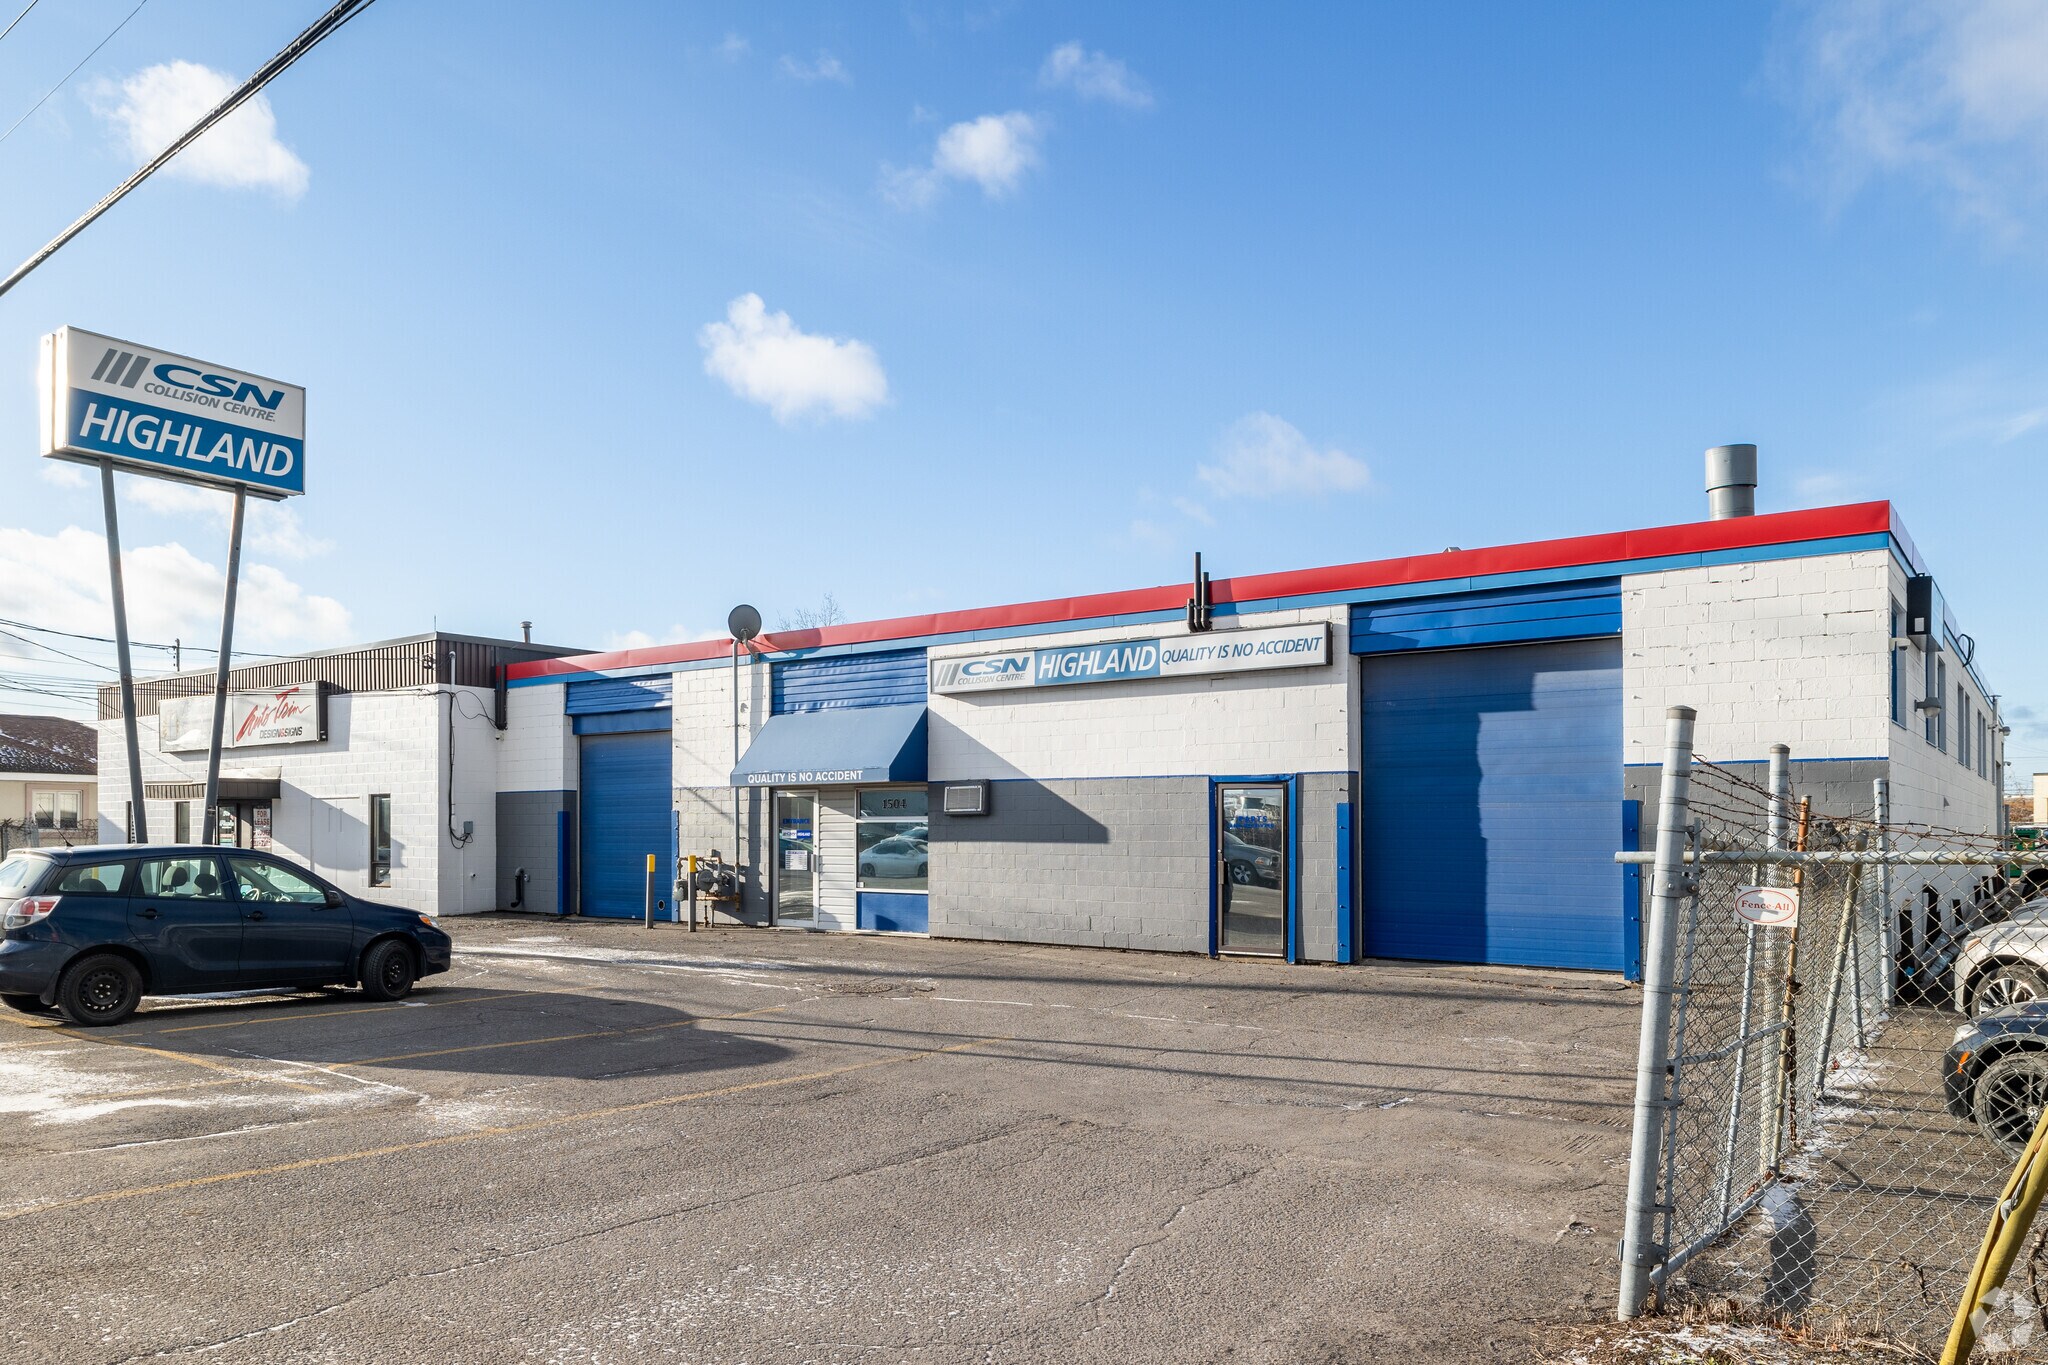
- Features Five 10x12 and one 12x14 drive-in doors for easy loading and unloading.
- Prime location near St. Laurent Blvd/HWY 417 with excellent road access.
- Spacious units with ample parking for employees and customers
Executive Summary
Excellent investment opportunity! This industrial service building is currently 73% occupied, offering strong cash flow potential. Strategically located near St. Laurent Blvd, providing easy access to major roads. The property features 6 drive-in doors (each 14' x 12'), spacious units ideal for a variety of industrial uses, and ample parking for both employees and customers.
Property Facts
| Price | $3,640,127 USD | Lot Size | 0.92 AC |
| Price Per SF | $286.62 USD | Rentable Building Area | 12,700 SF |
| Sale Type | Investment | No. Stories | 1 |
| Cap Rate | 3.92% | Year Built | 1969 |
| Property Type | Industrial | Parking Ratio | 3.54/1,000 SF |
| Property Subtype | Service | Clear Ceiling Height | 15’5” |
| Building Class | C | No. Drive In / Grade-Level Doors | 6 |
| Zoning | IL - IL | ||
| Price | $3,640,127 USD |
| Price Per SF | $286.62 USD |
| Sale Type | Investment |
| Cap Rate | 3.92% |
| Property Type | Industrial |
| Property Subtype | Service |
| Building Class | C |
| Lot Size | 0.92 AC |
| Rentable Building Area | 12,700 SF |
| No. Stories | 1 |
| Year Built | 1969 |
| Parking Ratio | 3.54/1,000 SF |
| Clear Ceiling Height | 15’5” |
| No. Drive In / Grade-Level Doors | 6 |
| Zoning | IL - IL |
Amenities
- Bus Line
- Signage
Utilities
- Lighting
- Gas
- Water
Space Availability
- Space
- Size
- Space Use
- Build-Out
- Available
Open industrial suite featuring one 14' x 12' drive-in door, ideal for service-based businesses or light manufacturing operations. The layout offers flexible open space suitable for a variety of uses.
| Space | Size | Space Use | Build-Out | Available |
| 1st Fl - A | 2,650 SF | Industrial | Partial Build-Out | Now |
1st Fl - A
| Size |
| 2,650 SF |
| Space Use |
| Industrial |
| Build-Out |
| Partial Build-Out |
| Available |
| Now |
1st Fl - A
| Size | 2,650 SF |
| Space Use | Industrial |
| Build-Out | Partial Build-Out |
| Available | Now |
Open industrial suite featuring one 14' x 12' drive-in door, ideal for service-based businesses or light manufacturing operations. The layout offers flexible open space suitable for a variety of uses.

Fairly walkable
50/100
Exceptionally drivable
100/100
Strong public transit
80/100
Moderately bikeable
60/100


1 of 6
Videos
Matterport 3D Exterior
Matterport 3D Tour
Photos
Street View
Street
Map

Presented by

1504 - 1506 Michael St
Already a member? Log In
Hmm, there seems to have been an error sending your message. Please try again.
Thanks! Your message was sent.