Your email has been sent.

Regions Bank Building 2935-11029 sf 15051 S Tamiami Trl 2,935 - 11,029 SF of Office Space Available in Fort Myers, FL 33908


Highlights
- High visibility
- Ample parking
- Convenient ,central location with access to all major roads.
All Available Spaces(3)
Display Rental Rate as
- Space
- Size
- Term
- Rental Rate
- Space Use
- Build-Out
- Available
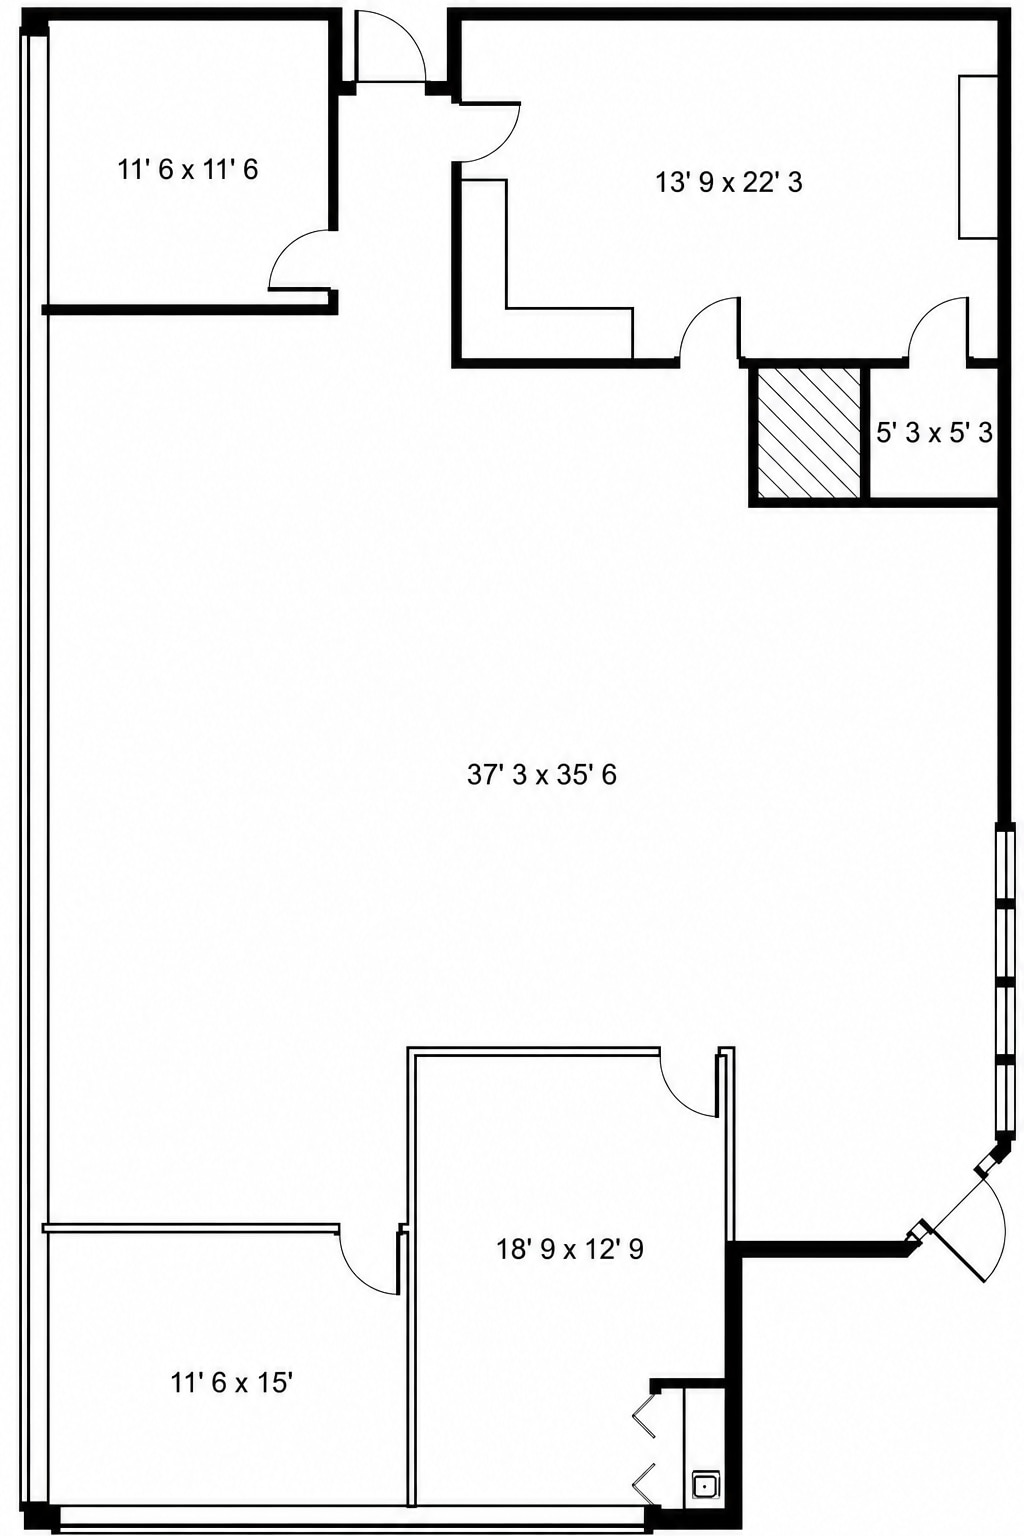
Prime office space in a highly centralized location with easy access to all major roads. Two private offices, partially open plan with a kitchen and break room. Common hall restrooms makes the rentable space entirely useable.
- Lease rate does not include utilities, property expenses or building services
- Mostly Open Floor Plan Layout
- 1 Conference Room
- Space is in Excellent Condition
- Can be combined with additional space(s) for up to 11,029 SF of adjacent space
- Reception Area
- Fully Carpeted
- Drop Ceilings
- After Hours HVAC Available
- Open-Plan
- Located on US 41,major highway
- Prime second floor space with direct elevator
- Kitchen, break room
- Fully Built-Out as Standard Office
- 2 Private Offices
- 8 Workstations
- Plug & Play
- Central Air Conditioning
- Elevator Access
- Corner Space
- Natural Light
- Common Parts WC Facilities
- High visibility
- Bus line
- Numerous windows ,abundant natural light
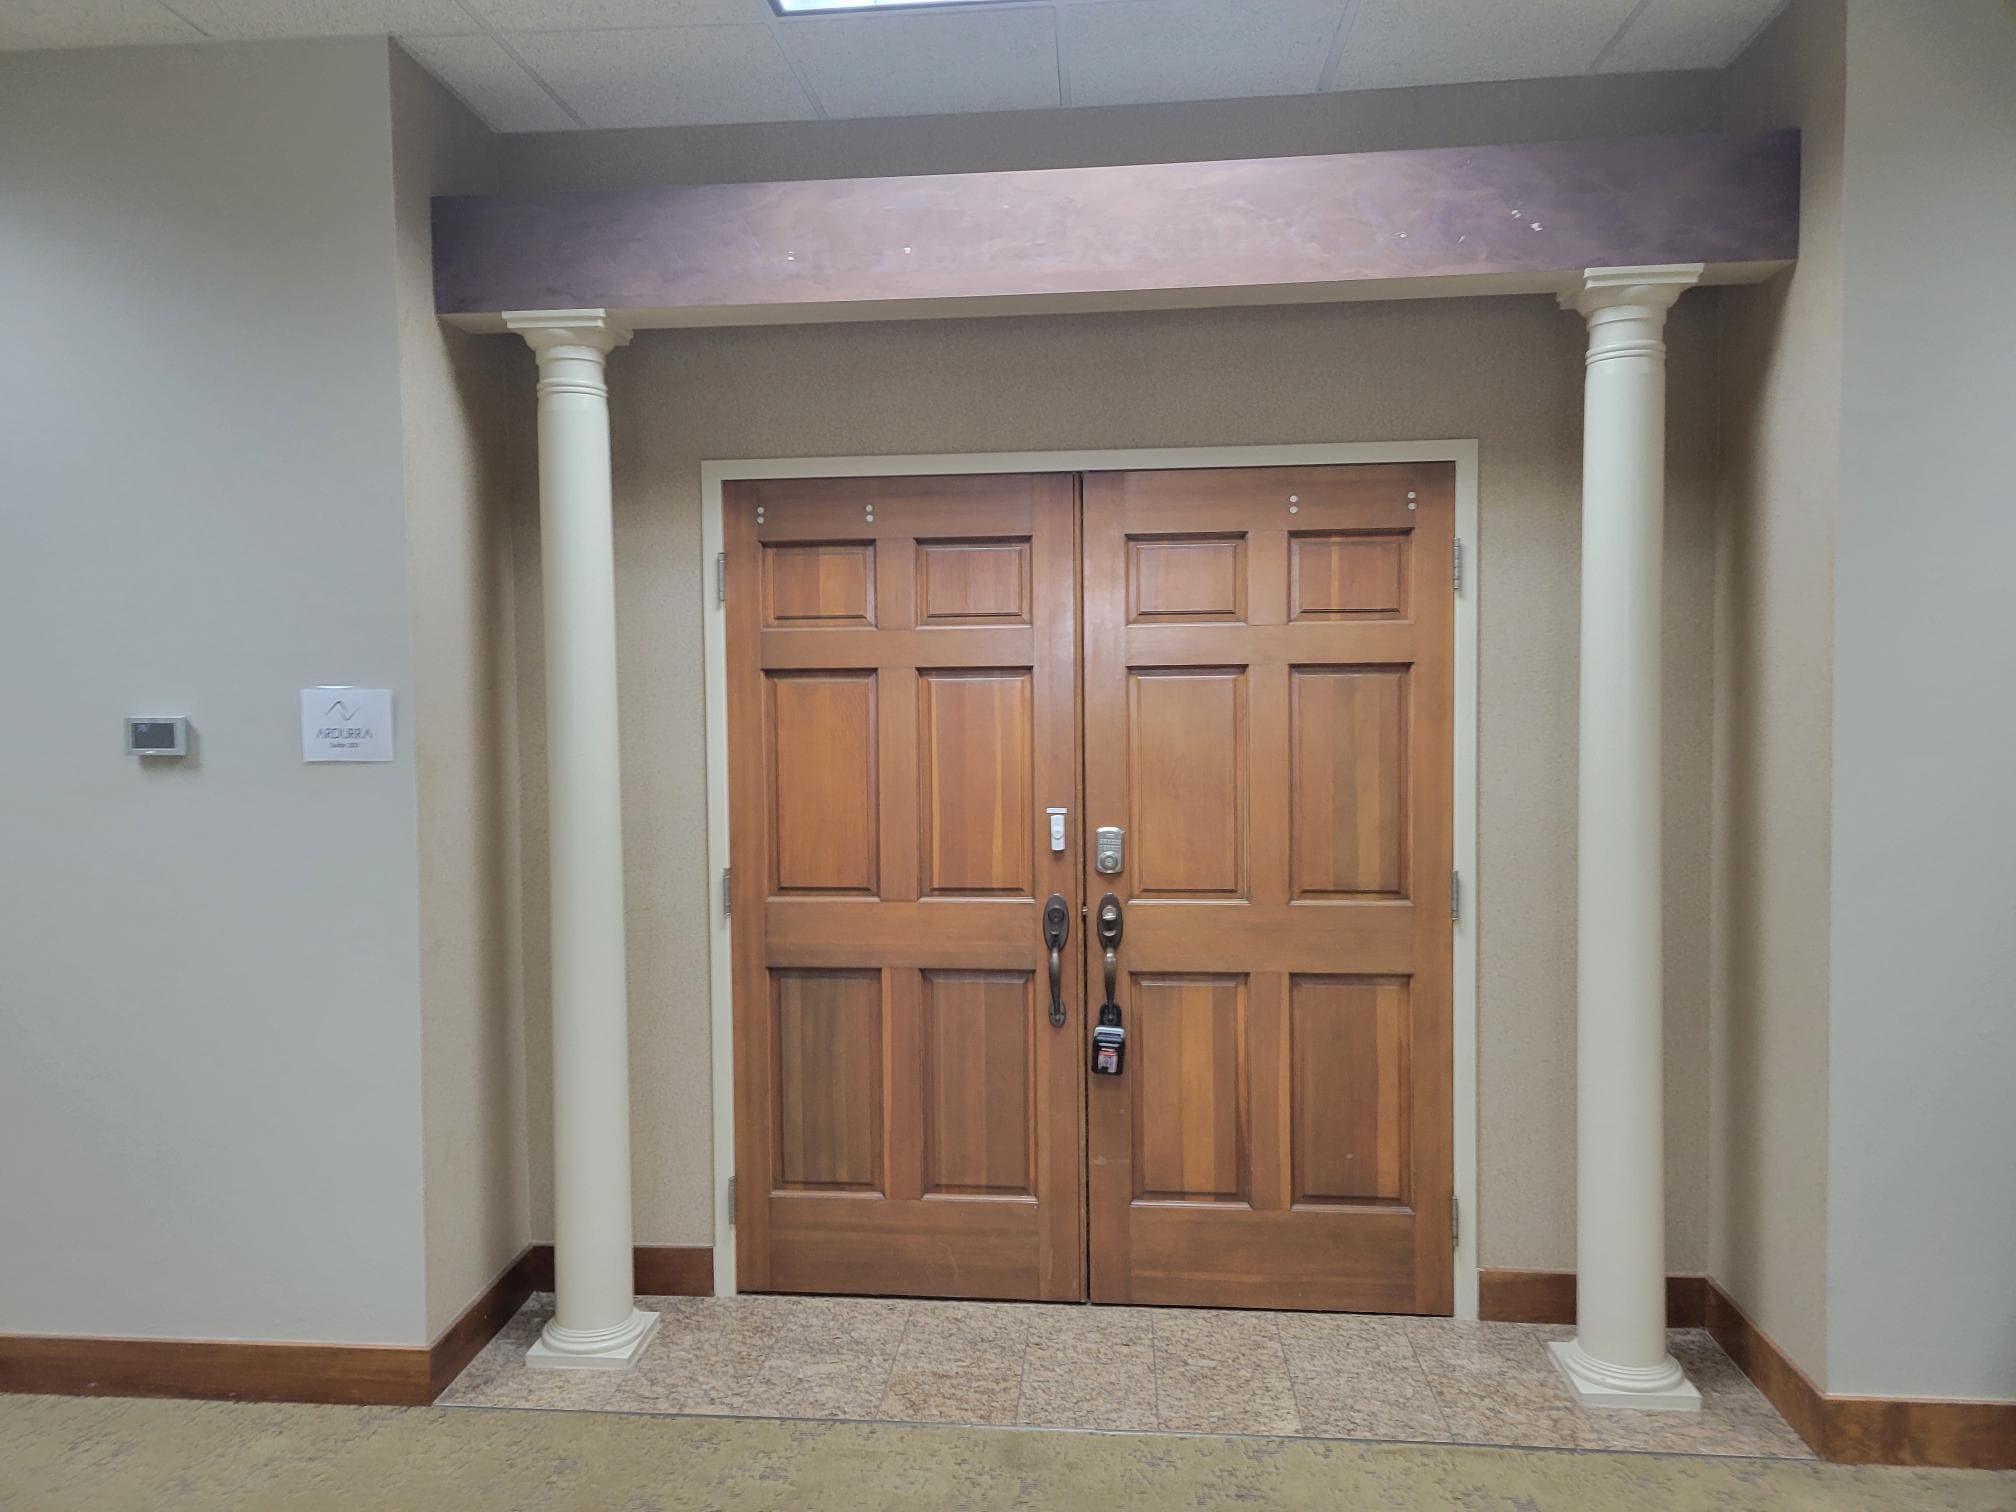


Executive offices with higher end finishes. Two corner executive offices, one with a private bath. Impressive lobby/reception area, multiple conference/meeting rooms. Full kitchen/break room. Common hall restrooms.
- Lease rate does not include utilities, property expenses or building services
- 20 Private Offices
- Space is in Excellent Condition
- Can be combined with additional space(s) for up to 11,029 SF of adjacent space
- Reception Area
- Print/Copy Room
- Drop Ceilings
- After Hours HVAC Available
- Executive level offices
- Impressive entry/ lobby
- Some furniture may be available as pictured
- Fully Built-Out as Standard Office
- 3 Conference Rooms
- Plug & Play
- Central Air and Heating
- Elevator Access
- Fully Carpeted
- Natural Light
- Common Parts WC Facilities
- Multiple conference rooms
- Full reception area


A combination of open space and private offices(3).Full lobby/reception and kitchen. Open conference room/area. Furniture may be available.
- Lease rate does not include utilities, property expenses or building services
- Mostly Open Floor Plan Layout
- 1 Conference Room
- Can be combined with additional space(s) for up to 11,029 SF of adjacent space
- Reception Area
- Fully Carpeted
- Drop Ceilings
- Common Parts WC Facilities
- Fully Built-Out as Standard Office
- 3 Private Offices
- 4 Workstations
- Central Air and Heating
- Elevator Access
- Corner Space
- Natural Light
- Open-Plan
| Space | Size | Term | Rental Rate | Space Use | Build-Out | Available |
| 2nd Floor, Ste 201 | 2,935 SF | 3-10 Years | $21.00 /SF/YR $1.75 /SF/MO $61,635 /YR $5,136 /MO | Office | Full Build-Out | Now |
| 2nd Floor, Ste 203 | 5,159 SF | 3-10 Years | $21.00 /SF/YR $1.75 /SF/MO $108,339 /YR $9,028 /MO | Office | Full Build-Out | Now |
| 2nd Floor, Ste 205 | 2,935 SF | 3-10 Years | $21.00 /SF/YR $1.75 /SF/MO $61,635 /YR $5,136 /MO | Office | Full Build-Out | Now |
2nd Floor, Ste 201
| Size |
| 2,935 SF |
| Term |
| 3-10 Years |
| Rental Rate |
| $21.00 /SF/YR $1.75 /SF/MO $61,635 /YR $5,136 /MO |
| Space Use |
| Office |
| Build-Out |
| Full Build-Out |
| Available |
| Now |
2nd Floor, Ste 203
| Size |
| 5,159 SF |
| Term |
| 3-10 Years |
| Rental Rate |
| $21.00 /SF/YR $1.75 /SF/MO $108,339 /YR $9,028 /MO |
| Space Use |
| Office |
| Build-Out |
| Full Build-Out |
| Available |
| Now |
2nd Floor, Ste 205
| Size |
| 2,935 SF |
| Term |
| 3-10 Years |
| Rental Rate |
| $21.00 /SF/YR $1.75 /SF/MO $61,635 /YR $5,136 /MO |
| Space Use |
| Office |
| Build-Out |
| Full Build-Out |
| Available |
| Now |
2nd Floor, Ste 201
| Size | 2,935 SF |
| Term | 3-10 Years |
| Rental Rate | $21.00 /SF/YR |
| Space Use | Office |
| Build-Out | Full Build-Out |
| Available | Now |
Prime office space in a highly centralized location with easy access to all major roads. Two private offices, partially open plan with a kitchen and break room. Common hall restrooms makes the rentable space entirely useable.
- Lease rate does not include utilities, property expenses or building services
- Fully Built-Out as Standard Office
- Mostly Open Floor Plan Layout
- 2 Private Offices
- 1 Conference Room
- 8 Workstations
- Space is in Excellent Condition
- Plug & Play
- Can be combined with additional space(s) for up to 11,029 SF of adjacent space
- Central Air Conditioning
- Reception Area
- Elevator Access
- Fully Carpeted
- Corner Space
- Drop Ceilings
- Natural Light
- After Hours HVAC Available
- Common Parts WC Facilities
- Open-Plan
- High visibility
- Located on US 41,major highway
- Bus line
- Prime second floor space with direct elevator
- Numerous windows ,abundant natural light
- Kitchen, break room
2nd Floor, Ste 203
| Size | 5,159 SF |
| Term | 3-10 Years |
| Rental Rate | $21.00 /SF/YR |
| Space Use | Office |
| Build-Out | Full Build-Out |
| Available | Now |
Executive offices with higher end finishes. Two corner executive offices, one with a private bath. Impressive lobby/reception area, multiple conference/meeting rooms. Full kitchen/break room. Common hall restrooms.
- Lease rate does not include utilities, property expenses or building services
- Fully Built-Out as Standard Office
- 20 Private Offices
- 3 Conference Rooms
- Space is in Excellent Condition
- Plug & Play
- Can be combined with additional space(s) for up to 11,029 SF of adjacent space
- Central Air and Heating
- Reception Area
- Elevator Access
- Print/Copy Room
- Fully Carpeted
- Drop Ceilings
- Natural Light
- After Hours HVAC Available
- Common Parts WC Facilities
- Executive level offices
- Multiple conference rooms
- Impressive entry/ lobby
- Full reception area
- Some furniture may be available as pictured
2nd Floor, Ste 205
| Size | 2,935 SF |
| Term | 3-10 Years |
| Rental Rate | $21.00 /SF/YR |
| Space Use | Office |
| Build-Out | Full Build-Out |
| Available | Now |
A combination of open space and private offices(3).Full lobby/reception and kitchen. Open conference room/area. Furniture may be available.
- Lease rate does not include utilities, property expenses or building services
- Fully Built-Out as Standard Office
- Mostly Open Floor Plan Layout
- 3 Private Offices
- 1 Conference Room
- 4 Workstations
- Can be combined with additional space(s) for up to 11,029 SF of adjacent space
- Central Air and Heating
- Reception Area
- Elevator Access
- Fully Carpeted
- Corner Space
- Drop Ceilings
- Natural Light
- Common Parts WC Facilities
- Open-Plan
Property Overview
High visibility location on US 41 with over 50,000 cars daily. Convenient and centrally located.
- Banking
- Bus Line
- Security System
- Signage
- High Ceilings
Property Facts
Select Tenants
- Floor
- Tenant Name
- Industry
- 2nd
- Air A Med
- Health Care and Social Assistance
- 1st
- Regions Bank
- Finance and Insurance



Contact the Leasing Agent
Regions Bank Building 2935-11029 sf | 15051 S Tamiami Trl