Your email has been sent.
151 Karl Clark Rd NW 41,217 SF of Office Space Available in Edmonton, AB T6N 1H5

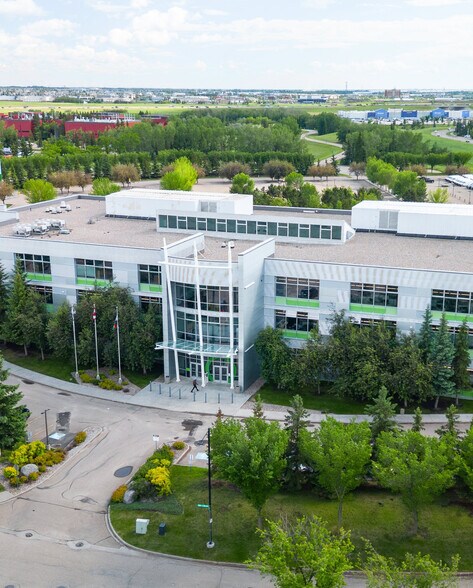

Highlights
- Fully developed, furnished office space with flexible demising and efficient floor layouts.
- High energy efficiency with advanced mechanical systems and natural daylight through a central atrium.
- Direct adjacency to South Edmonton Common, offering extensive amenities for tenants and visitors.
All Available Space(1)
Display Rental Rate as
- Space
- Size
- Term
- Rental Rate
- Space Use
- Build-Out
- Available
Servus Corporate Centre offers a modern and professional office environment within Edmonton’s sought-after southside location. The building features a large and efficient floor plate that can be demised to suit various occupancy needs, complemented by flexible suite options and negotiable terms, including furniture and tenant improvement allowances. This LEED Silver certified property underwent revitalization in 2010 and incorporates innovative mechanical systems that boost energy efficiency along with high-performance insulation, energy-efficient windows, and a central atrium providing abundant natural light. The workspaces are fully built out and ready for immediate occupancy, featuring developed office layouts and functional furnishings. Tenants also benefit from extensive surface parking and a location with excellent arterial connectivity, including access to Calgary Trail, Gateway Boulevard, Anthony Henday Drive, and Parsons Road. The property sits directly adjacent to South Edmonton Common, one of the largest open-air retail centres in Canada, providing unparalleled on-site conveniences for dining, retail, and services.
- Lease rate does not include utilities, property expenses or building services
- Mostly Open Floor Plan Layout
- Natural Light
- Partially Built-Out as Standard Office
- Fits 104 - 330 People
- LEED Silver certified building
| Space | Size | Term | Rental Rate | Space Use | Build-Out | Available |
| 2nd Floor | 41,217 SF | Negotiable | Upon Request Upon Request Upon Request Upon Request | Office | Partial Build-Out | Now |
2nd Floor
| Size |
| 41,217 SF |
| Term |
| Negotiable |
| Rental Rate |
| Upon Request Upon Request Upon Request Upon Request |
| Space Use |
| Office |
| Build-Out |
| Partial Build-Out |
| Available |
| Now |
2nd Floor
| Size | 41,217 SF |
| Term | Negotiable |
| Rental Rate | Upon Request |
| Space Use | Office |
| Build-Out | Partial Build-Out |
| Available | Now |
Servus Corporate Centre offers a modern and professional office environment within Edmonton’s sought-after southside location. The building features a large and efficient floor plate that can be demised to suit various occupancy needs, complemented by flexible suite options and negotiable terms, including furniture and tenant improvement allowances. This LEED Silver certified property underwent revitalization in 2010 and incorporates innovative mechanical systems that boost energy efficiency along with high-performance insulation, energy-efficient windows, and a central atrium providing abundant natural light. The workspaces are fully built out and ready for immediate occupancy, featuring developed office layouts and functional furnishings. Tenants also benefit from extensive surface parking and a location with excellent arterial connectivity, including access to Calgary Trail, Gateway Boulevard, Anthony Henday Drive, and Parsons Road. The property sits directly adjacent to South Edmonton Common, one of the largest open-air retail centres in Canada, providing unparalleled on-site conveniences for dining, retail, and services.
- Lease rate does not include utilities, property expenses or building services
- Partially Built-Out as Standard Office
- Mostly Open Floor Plan Layout
- Fits 104 - 330 People
- Natural Light
- LEED Silver certified building
Property Overview
Servus Corporate Centre is located at 151 Karl Clark Road NW within the Edmonton Research Park. The property is directly adjacent to South Edmonton Common retail complex and is accessed via major roadways, including Parsons Road, Calgary Trail/Gateway Boulevard, Anthony Henday Drive, 99th Street, and 23rd Avenue. Drive times include approximately one minute to South Edmonton Common, 15 minutes to Edmonton International Airport, and under 25 minutes to the downtown core. The surrounding area comprises commercial and research-based developments with connectivity to Edmonton’s arterial road network.
Property Facts
Select Tenants
- Floor
- Tenant Name
- Industry
- Multiple
- Servus Credit Union
- Finance and Insurance




Presented by

151 Karl Clark Rd NW
Hmm, there seems to have been an error sending your message. Please try again.
Thanks! Your message was sent.