Log In/Sign Up
Your email has been sent.

1516-1518 Blake St 4,650 SF 61% Leased Office Building Denver, CO 80202 $1,900,000 ($408.60/SF)

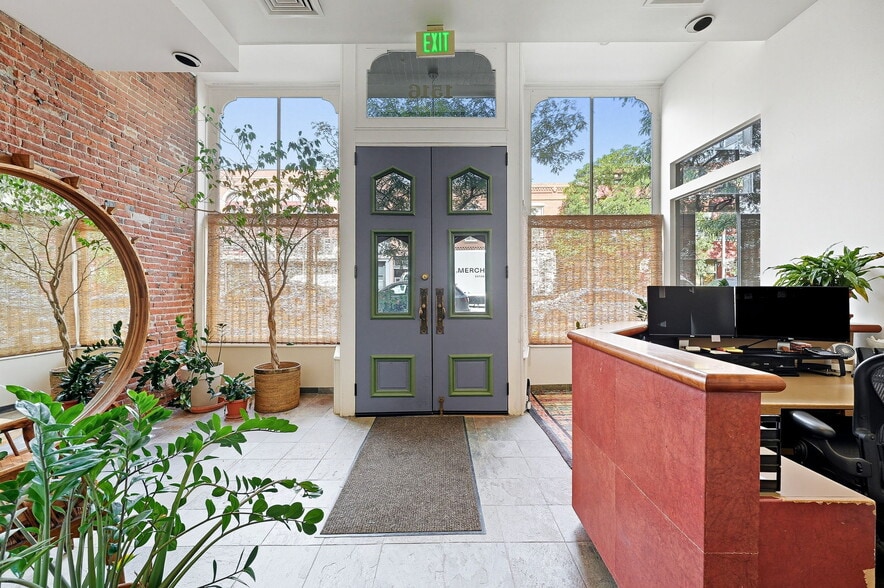
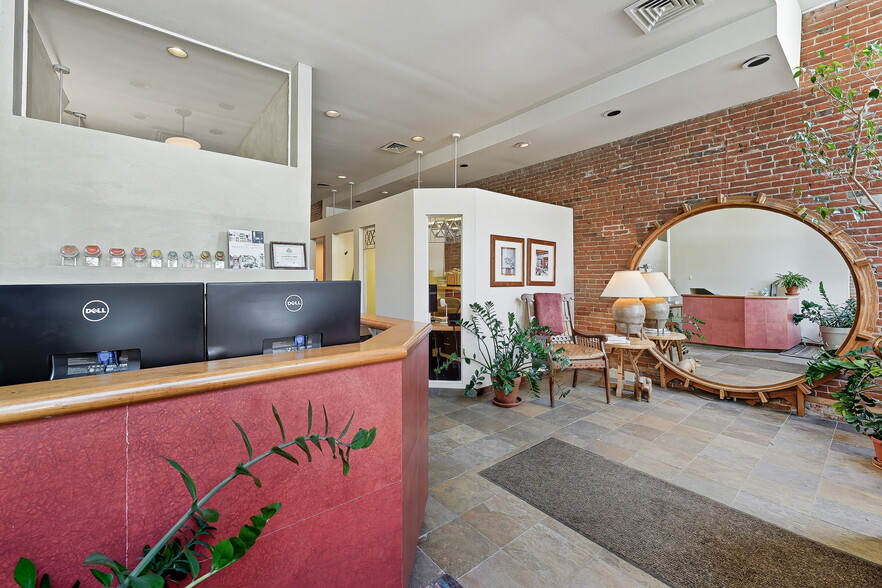
Investment Highlights
- Great Downtown location
- Architectural character with exposed brick and natural light
- Close to parking, dining, entertainment and transit routes
- great mix of private offices, open woork areas and conference rooms
Executive Summary
Downtown office blending architectural charm with turnkey functionality, close to dining, entertainment, and transit.
2 story historic building with exposed brickwork and architectural charm
Great mix of private offices, open plan work areas and conference rooms
Roof top access on the second floor
Great natural light on both floors
Private bathrooms on each floor
Main floor tenant can sign a new lease or vacate
Main floor is 3150 sq ft, 2nd floor is 1500 sq ft of office space.
2 story historic building with exposed brickwork and architectural charm
Great mix of private offices, open plan work areas and conference rooms
Roof top access on the second floor
Great natural light on both floors
Private bathrooms on each floor
Main floor tenant can sign a new lease or vacate
Main floor is 3150 sq ft, 2nd floor is 1500 sq ft of office space.
Property Facts
Sale Type
Investment or Owner User
Property Type
Building Size
4,650 SF
Building Class
B
Year Built
1900
Price
$1,900,000
Price Per SF
$408.60
Percent Leased
61%
Tenancy
Multiple
Building Height
2 Stories
Typical Floor Size
4,650 SF
Slab To Slab
12’
Building FAR
0.74
Lot Size
0.14 AC
Zoning
LDO
Space Availability
- Space
- Size
- Space Use
- Build-Out
- Available
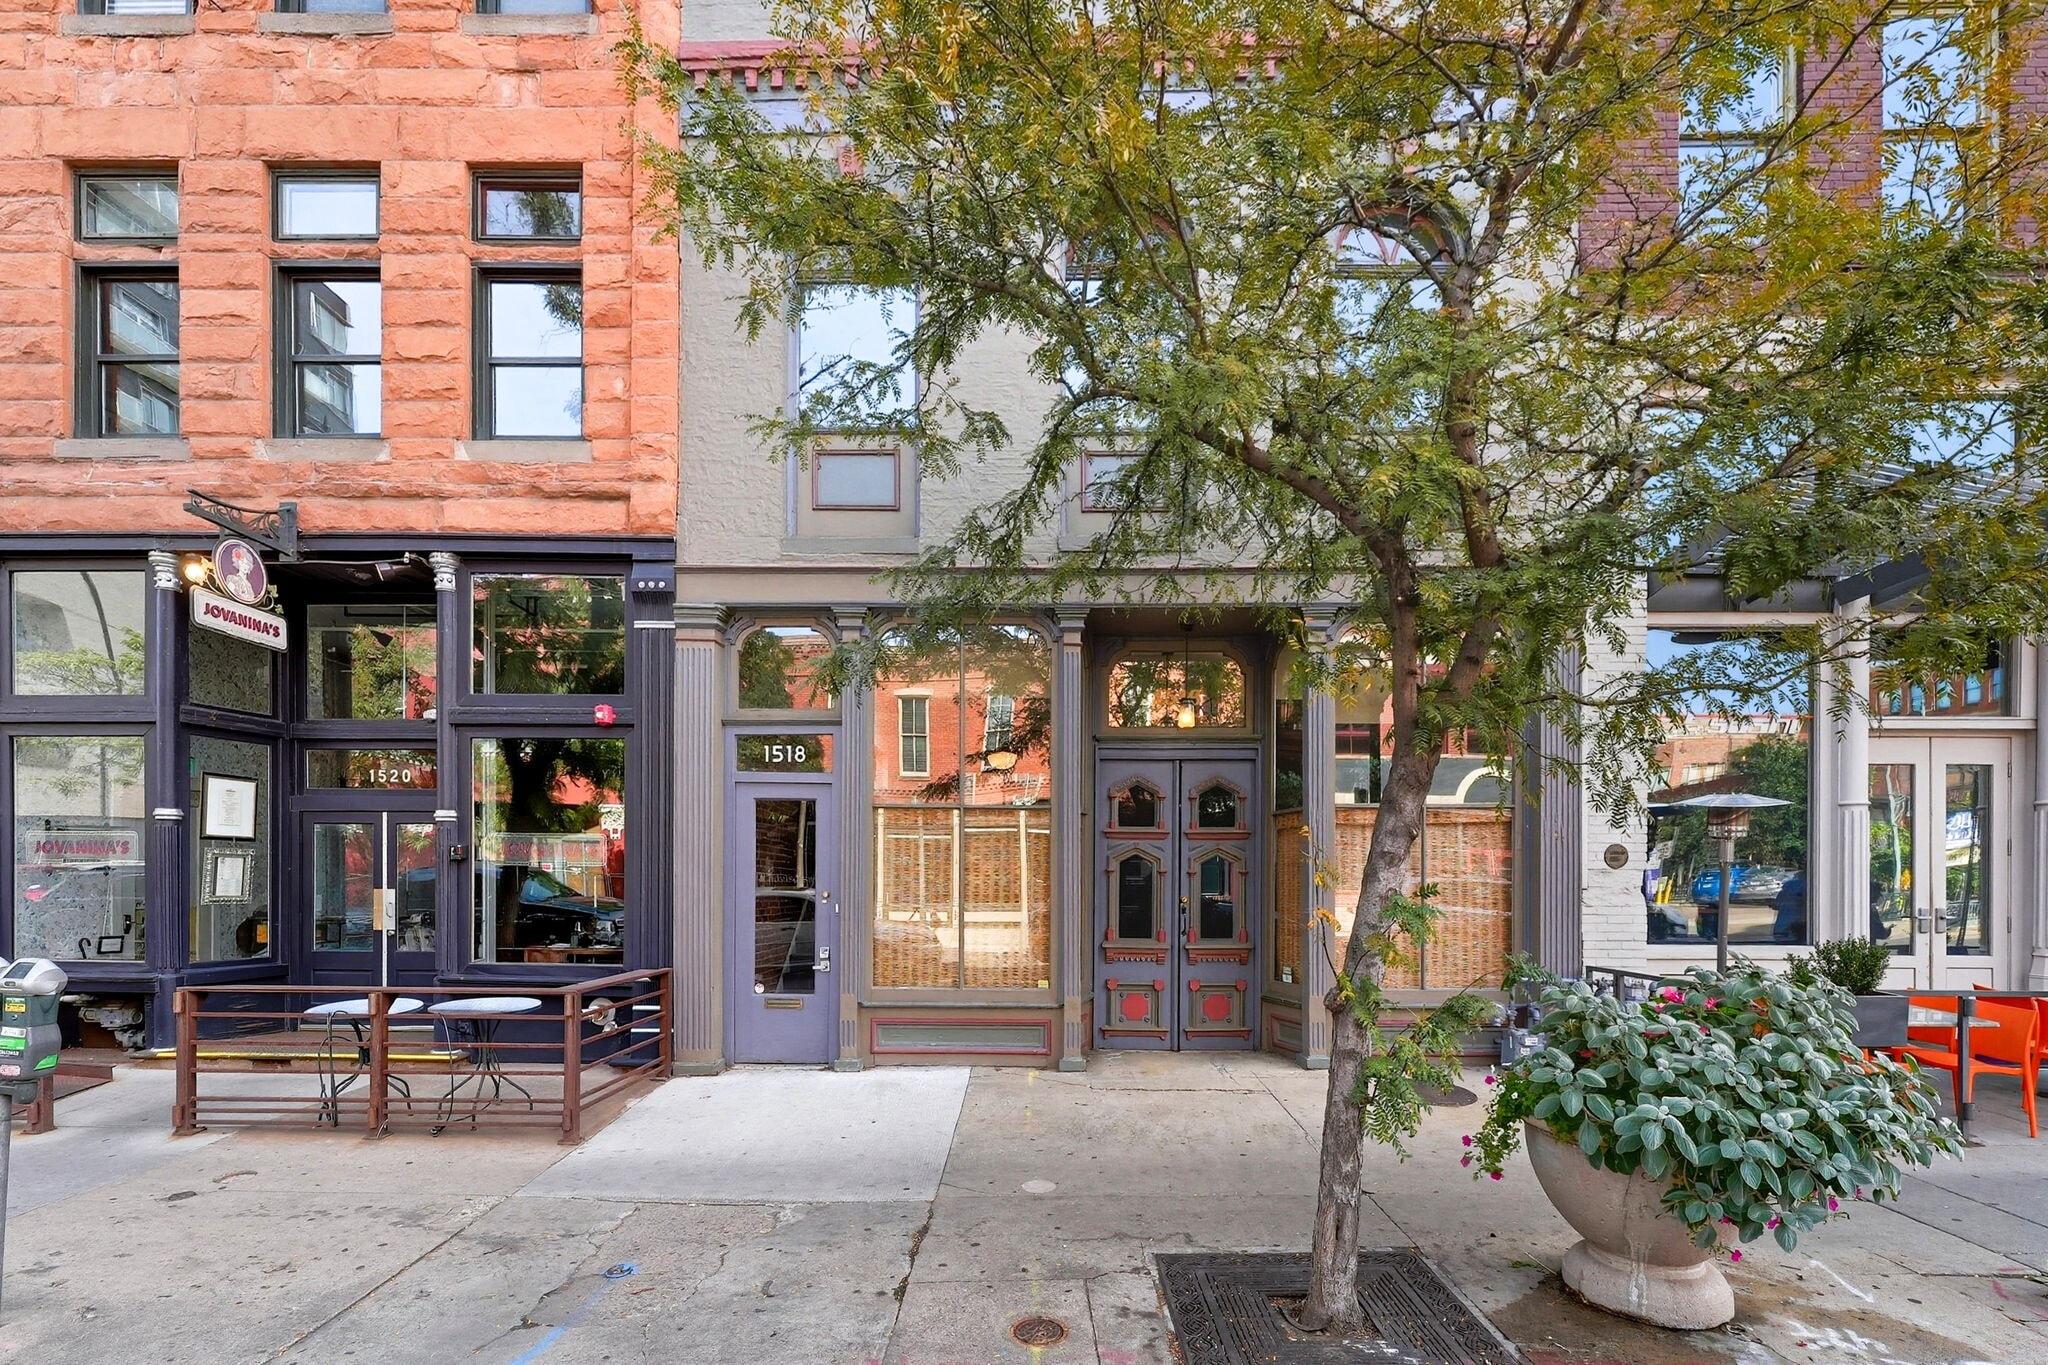


Flexible layout with 4 private offices, 1 conference room, open work area, break room with kitchen, storage area, rooftop access.
| Space | Size | Space Use | Build-Out | Available |
| 2nd Floor | 1,800 SF | Office | Full Build-Out | Now |
2nd Floor
| Size |
| 1,800 SF |
| Space Use |
| Office |
| Build-Out |
| Full Build-Out |
| Available |
| Now |
1 of 17
Videos
Matterport 3D Exterior
Matterport 3D Tour
Photos
Street View
Street
Map
2nd Floor
| Size | 1,800 SF |
| Space Use | Office |
| Build-Out | Full Build-Out |
| Available | Now |
Flexible layout with 4 private offices, 1 conference room, open work area, break room with kitchen, storage area, rooftop access.
1 1
Very walkable
80/100
Moderately drivable
70/100
Exceptional public transit
100/100
Very bikeable
80/100
Property Taxes
| Parcel Numbers | Improvements Assessment | $506,260 | |
| Land Assessment | $506,260 | Total Assessment | $1,068,160 |
Property Taxes
Parcel Numbers
Land Assessment
$506,260
Improvements Assessment
$506,260
Total Assessment
$1,068,160

1 of 52
Videos
Matterport 3D Exterior
Matterport 3D Tour
Photos
Street View
Street
Map

1 of 1

Contact the Sale Advisor
1516-1518 Blake St