Your email has been sent.

Mineral Road Industrial Center Tempe, AZ 85283 3,081 - 6,181 SF of Industrial Space Available
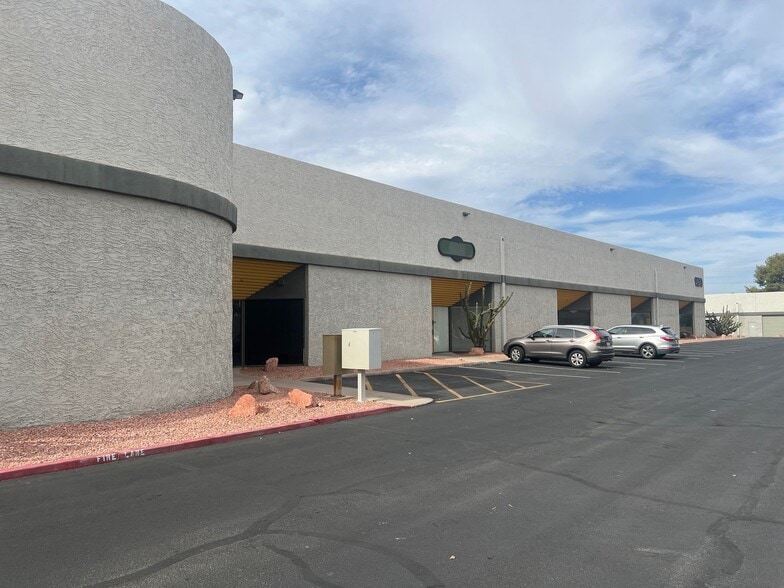

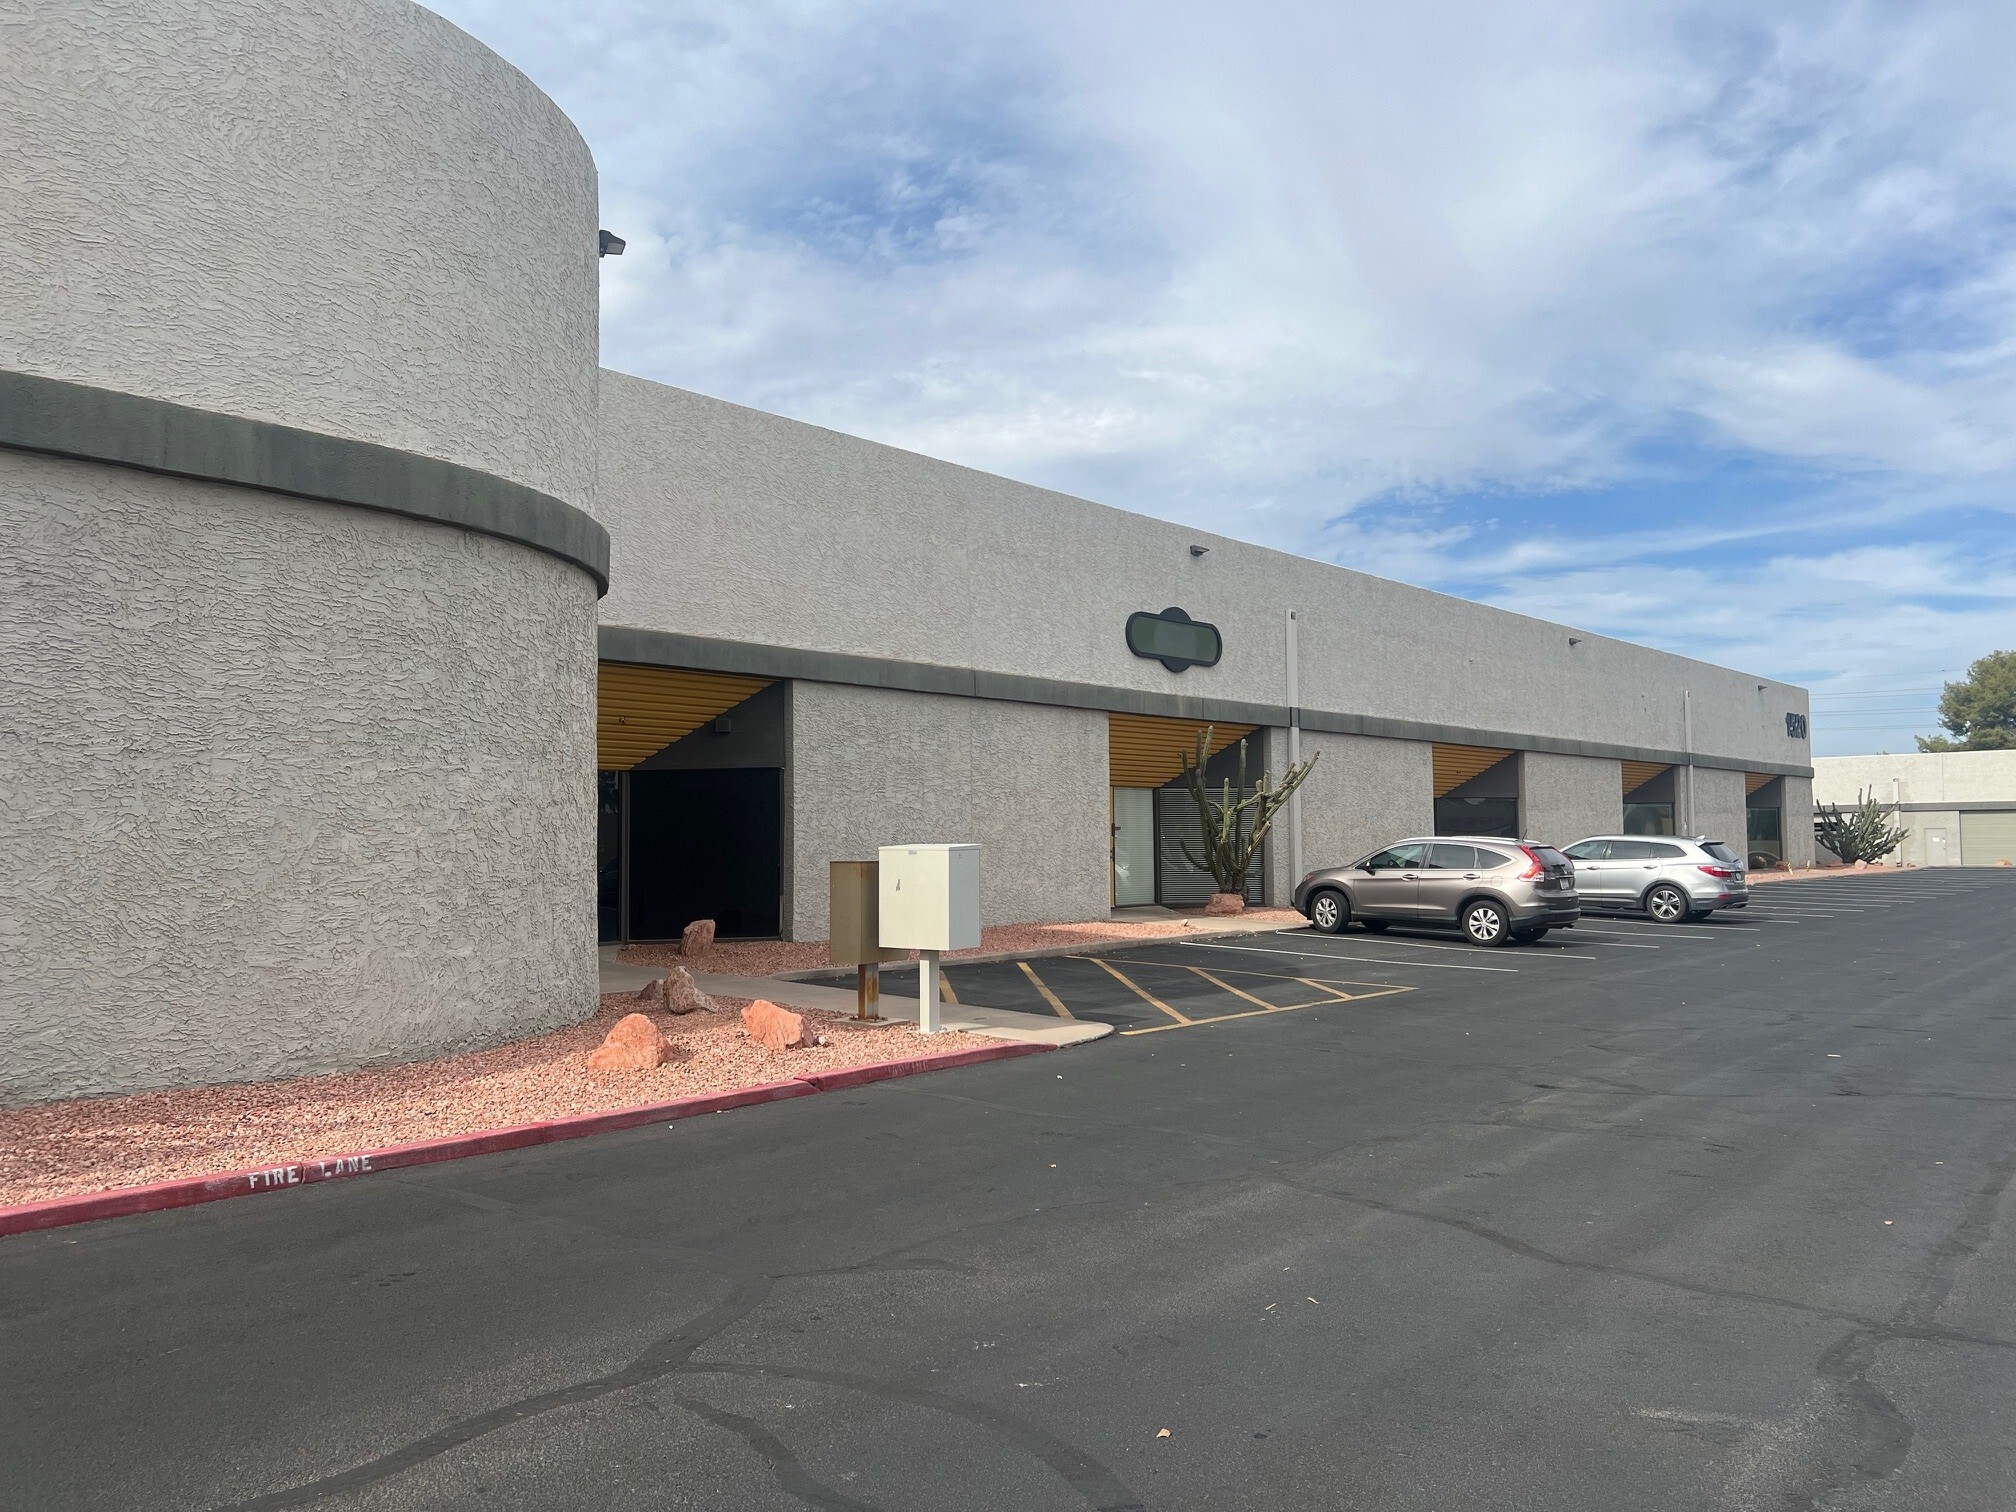
Park Highlights
- Less than 1 mile to I-10.
- Grade level and dock high loading.
- Hotel and retail amenities nearby.
- I-1 zoning, City of Tempe.
Park Facts
| Total Space Available | 6,181 SF | Features | Signage |
| Park Type | Industrial Park |
| Total Space Available | 6,181 SF |
| Park Type | Industrial Park |
| Features | Signage |
Features and Amenities
- Signage
All Available Spaces(2)
Display Rental Rate as
- Space
- Size
- Term
- Rental Rate
- Space Use
- Build-Out
- Available
Reception, 1 Office, 2 Restrooms, (1) GL Door, 20% Office
- Lease rate does not include utilities, property expenses or building services
- Reception Area
- 1 Drive Bay


Reception, 2 Offices, Bull Pen, Restroom, (1) GL Door, (1) Dock High Door
- Lease rate does not include utilities, property expenses or building services
- 1 Loading Dock
- 1 Drive Bay
- Reception Area
| Space | Size | Term | Rental Rate | Space Use | Build-Out | Available |
| 1st Floor - 1 | 3,100 SF | Negotiable | $15.60 /SF/YR $1.30 /SF/MO $48,360 /YR $4,030 /MO | Industrial | Spec Suite | Now |
| 1st Floor - 2 | 3,081 SF | Negotiable | $15.60 /SF/YR $1.30 /SF/MO $48,064 /YR $4,005 /MO | Industrial | Partial Build-Out | Now |
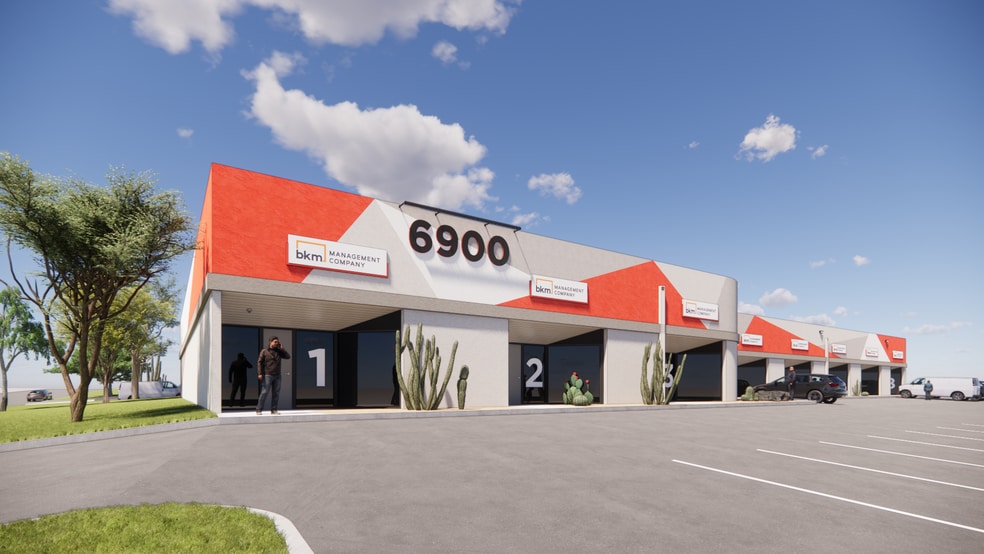
6900 S Priest Dr - 1st Floor - 1
6900 S Priest Dr - 1st Floor - 2
6900 S Priest Dr - 1st Floor - 1
| Size | 3,100 SF |
| Term | Negotiable |
| Rental Rate | $15.60 /SF/YR |
| Space Use | Industrial |
| Build-Out | Spec Suite |
| Available | Now |
Reception, 1 Office, 2 Restrooms, (1) GL Door, 20% Office
- Lease rate does not include utilities, property expenses or building services
- 1 Drive Bay
- Reception Area
6900 S Priest Dr - 1st Floor - 2
| Size | 3,081 SF |
| Term | Negotiable |
| Rental Rate | $15.60 /SF/YR |
| Space Use | Industrial |
| Build-Out | Partial Build-Out |
| Available | Now |
Reception, 2 Offices, Bull Pen, Restroom, (1) GL Door, (1) Dock High Door
- Lease rate does not include utilities, property expenses or building services
- 1 Drive Bay
- 1 Loading Dock
- Reception Area
Select Tenants at This Property
- Floor
- Tenant Name
- Industry
- 1st
- Any Credit Auto Sales
- Retailer
- 1st
- Gym Source
- Retailer
- 1st
- Huss Brewing Co LLC
- Manufacturing
- 1st
- Savage Air Conditioning
- Construction
- 1st
- U FOYE SHJK
- -
Park Overview
Mineral Road Industrial Center is a well-located multi-tenant industrial park featuring convenient access to major transportation routes, including I-10 and Loop 202, as well as proximity to Phoenix Sky Harbor International Airport. This property offers a combination of dock-high and grade-level loading capabilities, making it an attractive option for a wide range of industrial, distribution, and light manufacturing tenants. The site includes flexible bay sizes ideal for varied operational requirements and is fully fire-sprinklered for enhanced safety compliance. The center provides 16’–20’ clear height for efficient racking and storage and is designed with functional layouts to support both warehouse and office needs. Extensive parking accommodations and accessible site circulation make the property a practical choice for businesses prioritizing operational ease. Located near prominent amenities such as Arizona Mills Shopping Mall, Tempe Marketplace, and Arizona State University, the property combines logistical efficiency with employee-friendly surroundings.
Contacts
-
 David Bean
 -
 Cory Breinholt
 -
 Cory Sposi
 -
 Darin Edwards
 -
 Leroy Breinholt
 -
Commercial Properties, Inc.