Your email has been sent.

Event Space with Excess Land 1524 S Broadway St 6,600 SF of Office/Retail Space Available in Joshua, TX 76058


Highlights
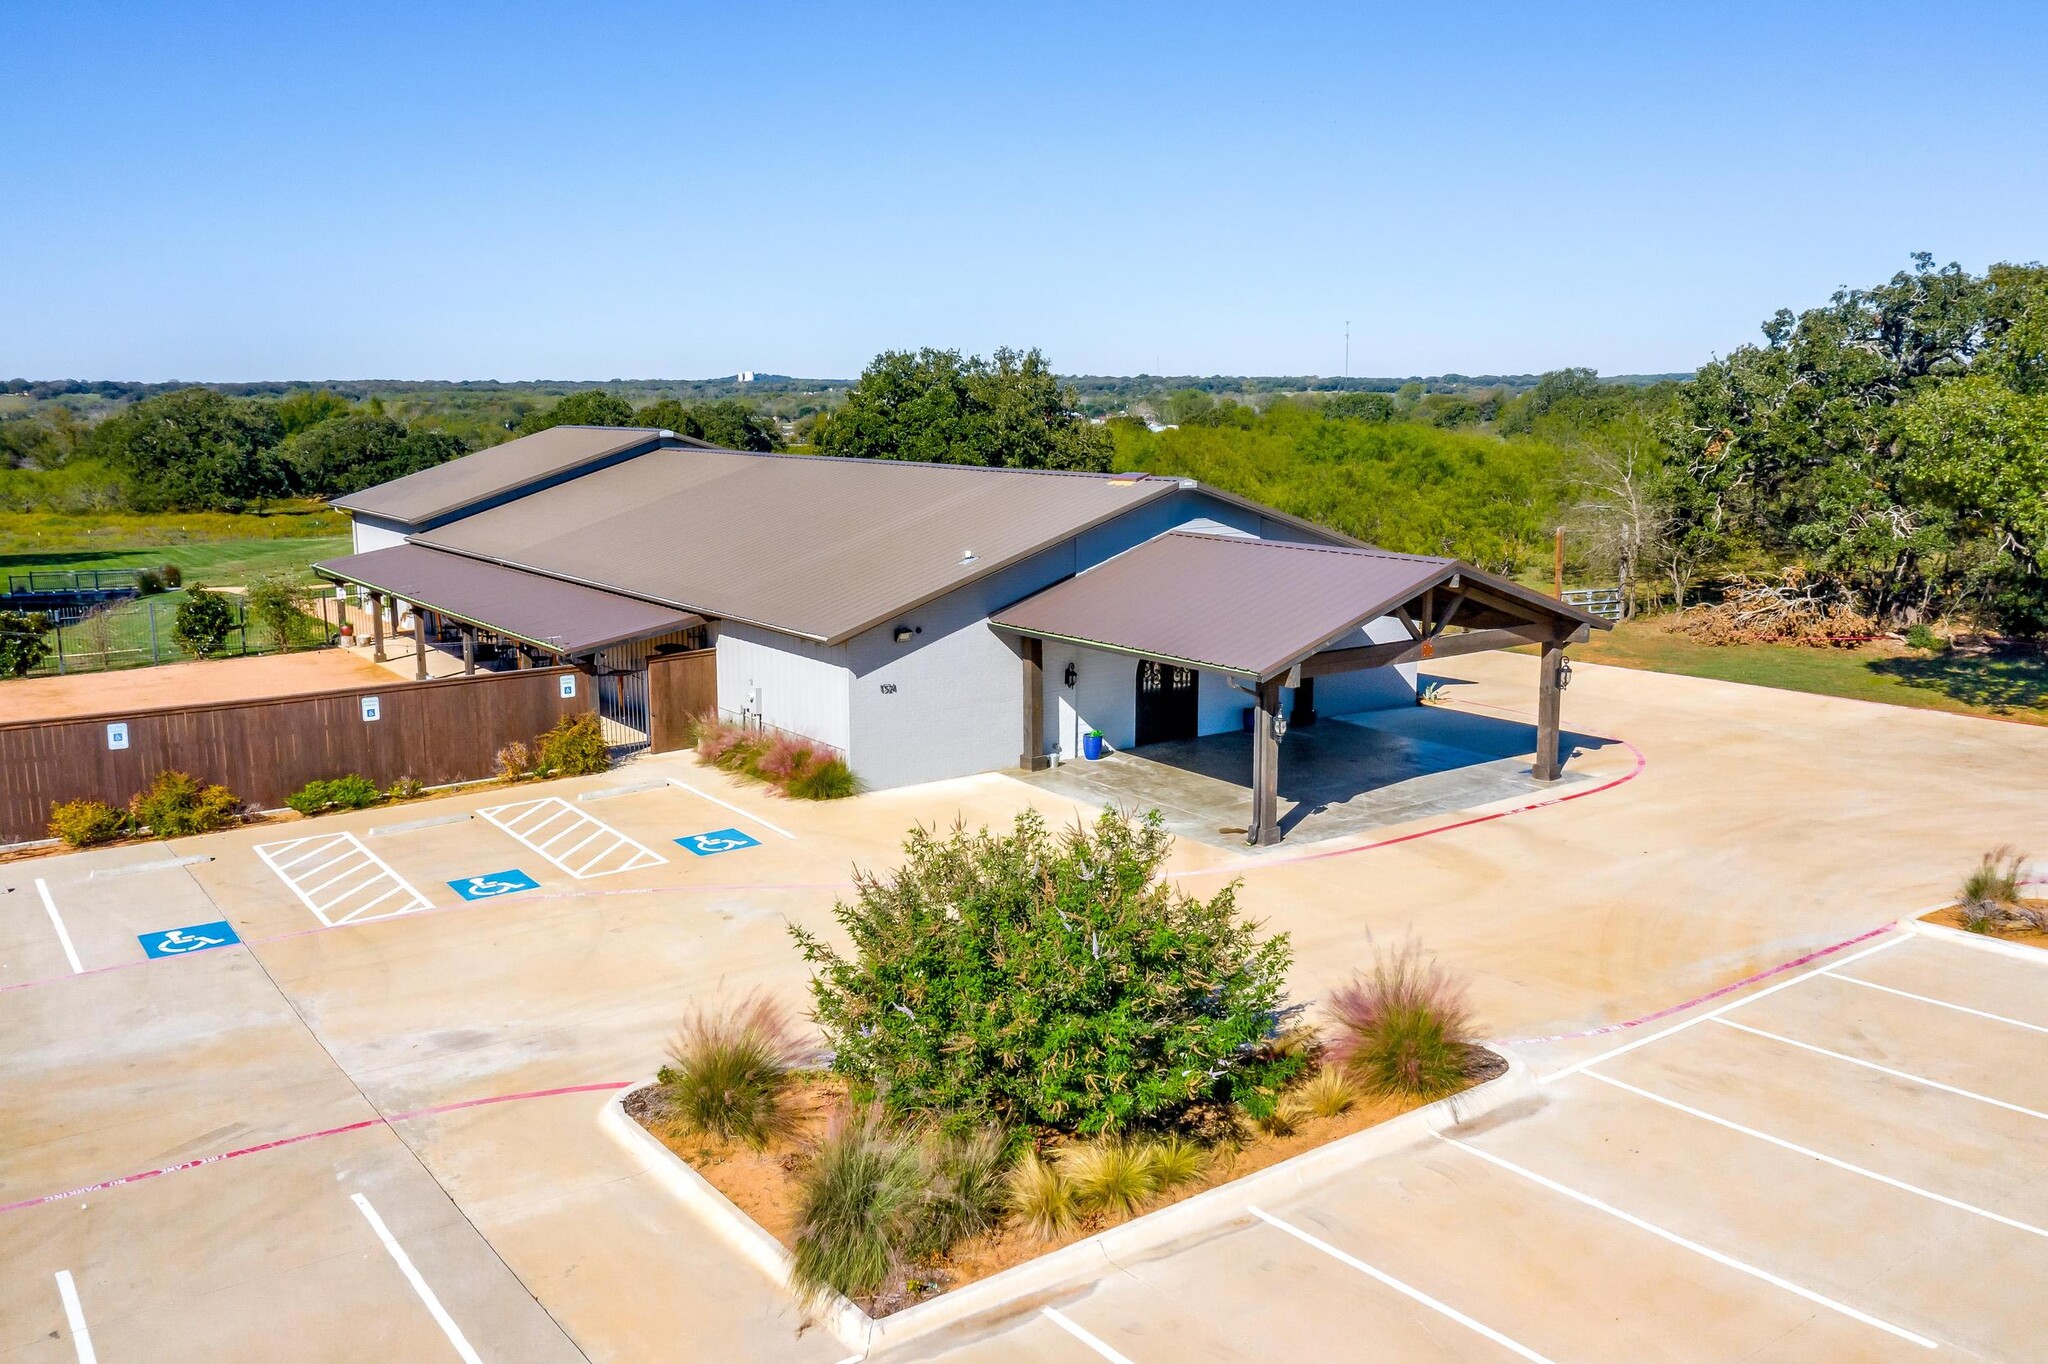
- 6,600-square-foot building set on nearly six acres with 200 feet of frontage along Highway 174.
- Features include vaulted ceilings, exposed beams, large open event space, and a covered outdoor patio.
- Conveniently situated between Burleson and Cleburne, with easy access to regional highway networks.
- Zoned PD-787 Planned Development, allowing a wide variety of commercial or institutional uses.
- Expansive landscaped grounds and mature trees provide ample parking and outdoor event flexibility.
- Significant land area offers opportunities for expansion or additional amenities.
All Available Space(1)
Display Rental Rate as
- Space
- Size
- Term
- Rental Rate
- Space Use
- Build-Out
- Available
Available for lease, this 6,600-square-foot commercial building on 5.99 acres combines modern finishes and functionality for events, meetings, or institutional use. Recently renovated, it offers vaulted ceilings with exposed beams, a spacious gathering hall, landscaped outdoor areas, and a covered patio for seamless indoor-outdoor experiences. Infrastructure includes full utility availability, ample parking, and agricultural tax exemptions on most of the acreage. The PD-787 zoning allows varied uses, including wedding or event venue, training facility, or office conversion, making it ideal for organizations and businesses looking for versatile, move-in-ready space near a high-growth corridor. With 200 feet of highway frontage, excellent accessibility, and a serene campus-style environment, this lease option delivers visibility and convenience.
- Rate includes utilities, building services and property expenses
- Space is in Excellent Condition
| Space | Size | Term | Rental Rate | Space Use | Build-Out | Available |
| 1st Floor | 6,600 SF | Negotiable | $24.55 /SF/YR $2.05 /SF/MO $162,030 /YR $13,503 /MO | Office/Retail | Full Build-Out | 30 Days |
1st Floor
| Size |
| 6,600 SF |
| Term |
| Negotiable |
| Rental Rate |
| $24.55 /SF/YR $2.05 /SF/MO $162,030 /YR $13,503 /MO |
| Space Use |
| Office/Retail |
| Build-Out |
| Full Build-Out |
| Available |
| 30 Days |
1st Floor
| Size | 6,600 SF |
| Term | Negotiable |
| Rental Rate | $24.55 /SF/YR |
| Space Use | Office/Retail |
| Build-Out | Full Build-Out |
| Available | 30 Days |
Available for lease, this 6,600-square-foot commercial building on 5.99 acres combines modern finishes and functionality for events, meetings, or institutional use. Recently renovated, it offers vaulted ceilings with exposed beams, a spacious gathering hall, landscaped outdoor areas, and a covered patio for seamless indoor-outdoor experiences. Infrastructure includes full utility availability, ample parking, and agricultural tax exemptions on most of the acreage. The PD-787 zoning allows varied uses, including wedding or event venue, training facility, or office conversion, making it ideal for organizations and businesses looking for versatile, move-in-ready space near a high-growth corridor. With 200 feet of highway frontage, excellent accessibility, and a serene campus-style environment, this lease option delivers visibility and convenience.
- Rate includes utilities, building services and property expenses
- Space is in Excellent Condition
About the Property
The property at 1524 S. Broadway Street in Joshua, TX, includes a 6,600-square-foot building on approximately 5.99 acres of land. It is zoned PD-787, which accommodates assembly, institutional, office, and specialty commercial uses with city approval. The property offers approximately 200 feet of frontage along State Highway 174 and lies outside the floodplain in Zone X. Utilities are available on-site, and the parcel provides surface parking, landscaped grounds, and a large open hall with adjacent smaller rooms per the floor plan. The acreage includes excess land beyond existing improvements. Current tax records indicate that approximately 4.6 acres are agriculturally exempt.
Property Facts
| Total Space Available | 6,600 SF | Building Size | 6,600 SF |
| Property Type | Specialty | Year Built | 1992 |
| Property Subtype | Lodge/Meeting Hall |
| Total Space Available | 6,600 SF |
| Property Type | Specialty |
| Property Subtype | Lodge/Meeting Hall |
| Building Size | 6,600 SF |
| Year Built | 1992 |
Features and Amenities
- Air Conditioning