Your email has been sent.

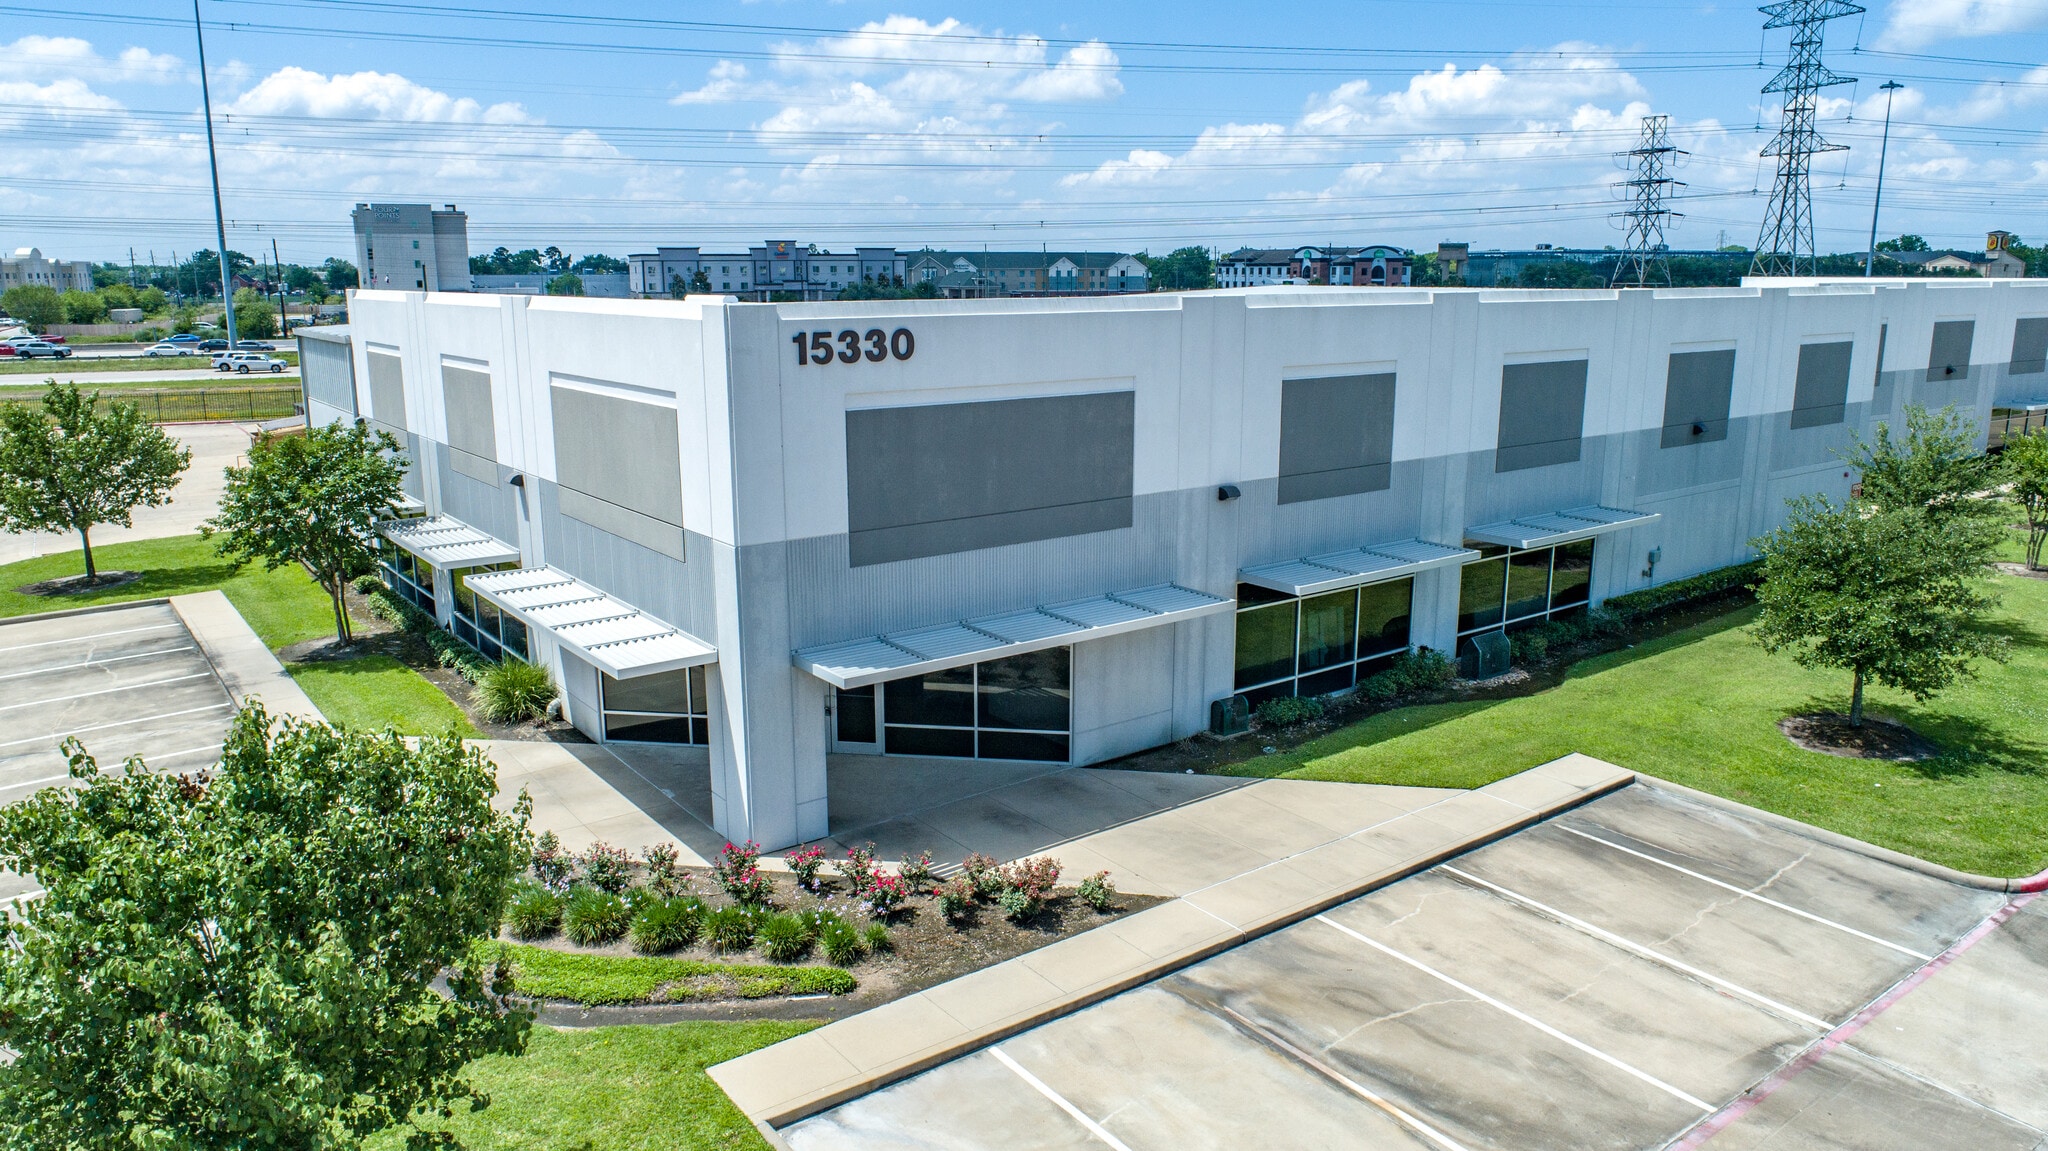
Atrium Business Campus Houston, TX 77032 17,646 - 39,292 SF of Industrial Space Available


Park Highlights
- Freestanding distribution/manufacturing building
- Master planned, 10-building industrial park
- Loading: One oversized (14'x16') grade-level door and two dock-high doors with a 90' truck court
- Strategic access and visibility just off Beltway 8
- Minutes from Bush Intercontinental Airport
- Office Space: ±3,000 SF with Class A finishes
Park Facts
Features and Amenities
- Freeway Visibility
- Signage
- Monument Signage
All Available Spaces(2)
Display Rental Rate as
- Space
- Size
- Term
- Rental Rate
- Space Use
- Build-Out
- Available


±21,646 SF ±3,000 SF office space 22-foot clear Fully sprinklered Power 3-phase, 480V, and 200 amps. (1) 14’ x 16’ grade-level door (2) 10’ x 10’ dock-high door
- Lease rate does not include utilities, property expenses or building services
- 1 Drive Bay
- 2 Loading Docks
- Dock High and Grade Level Loading
- Clear Height: 22’
- Includes 3,000 SF of dedicated office space
- Space is in Excellent Condition
- Freestanding, Tilt-wall building
- Fully sprinklered
| Space | Size | Term | Rental Rate | Space Use | Build-Out | Available |
| 1st Floor | 21,646 SF | Negotiable | Upon Request Upon Request Upon Request Upon Request | Industrial | Full Build-Out | October 01, 2026 |
15330 Vantage Pky W - 1st Floor
- Space
- Size
- Term
- Rental Rate
- Space Use
- Build-Out
- Available


This industrial property offers ±17,646 SF of space, including ±3,000 SF of office area with Class A finishes. The building features a clear height of 22 feet with 5-foot wall lights and is fully sprinklered. Power specifications include 3-phase, 480V, and 200 amps. Additional land available for ±1 AC laydown yard. Loading access is accommodated by one 14’ x 16’ grade-level door and two 10’ x 10’ dock-high doors, supported by a 90-foot truck court for efficient circulation. The property is located within a fully secured 15.12-acre, 10-building master-planned industrial park, providing a controlled environment for operations.
- Includes 3,000 SF of dedicated office space
- 2 Loading Docks
- ±1 AC laydown yard/outdoor storage possible
- 22 feet clear height
- 1 Drive Bay
- ±17,646 SF Freestanding building
- Dock high and grade level loading
- Fully sprinklered
| Space | Size | Term | Rental Rate | Space Use | Build-Out | Available |
| 1st Floor | 17,646 SF | Negotiable | Upon Request Upon Request Upon Request Upon Request | Industrial | Full Build-Out | October 01, 2026 |
15320 Vantage Pky W - 1st Floor
15330 Vantage Pky W - 1st Floor
| Size | 21,646 SF |
| Term | Negotiable |
| Rental Rate | Upon Request |
| Space Use | Industrial |
| Build-Out | Full Build-Out |
| Available | October 01, 2026 |
±21,646 SF ±3,000 SF office space 22-foot clear Fully sprinklered Power 3-phase, 480V, and 200 amps. (1) 14’ x 16’ grade-level door (2) 10’ x 10’ dock-high door
- Lease rate does not include utilities, property expenses or building services
- Includes 3,000 SF of dedicated office space
- 1 Drive Bay
- Space is in Excellent Condition
- 2 Loading Docks
- Freestanding, Tilt-wall building
- Dock High and Grade Level Loading
- Fully sprinklered
- Clear Height: 22’
15320 Vantage Pky W - 1st Floor
| Size | 17,646 SF |
| Term | Negotiable |
| Rental Rate | Upon Request |
| Space Use | Industrial |
| Build-Out | Full Build-Out |
| Available | October 01, 2026 |
This industrial property offers ±17,646 SF of space, including ±3,000 SF of office area with Class A finishes. The building features a clear height of 22 feet with 5-foot wall lights and is fully sprinklered. Power specifications include 3-phase, 480V, and 200 amps. Additional land available for ±1 AC laydown yard. Loading access is accommodated by one 14’ x 16’ grade-level door and two 10’ x 10’ dock-high doors, supported by a 90-foot truck court for efficient circulation. The property is located within a fully secured 15.12-acre, 10-building master-planned industrial park, providing a controlled environment for operations.
- Includes 3,000 SF of dedicated office space
- 1 Drive Bay
- 2 Loading Docks
- ±17,646 SF Freestanding building
- ±1 AC laydown yard/outdoor storage possible
- Dock high and grade level loading
- 22 feet clear height
- Fully sprinklered
Park Overview
Located within a fully secured 15.12-acre, 10-building master-planned industrial park