Log In/Sign Up
Your email has been sent.

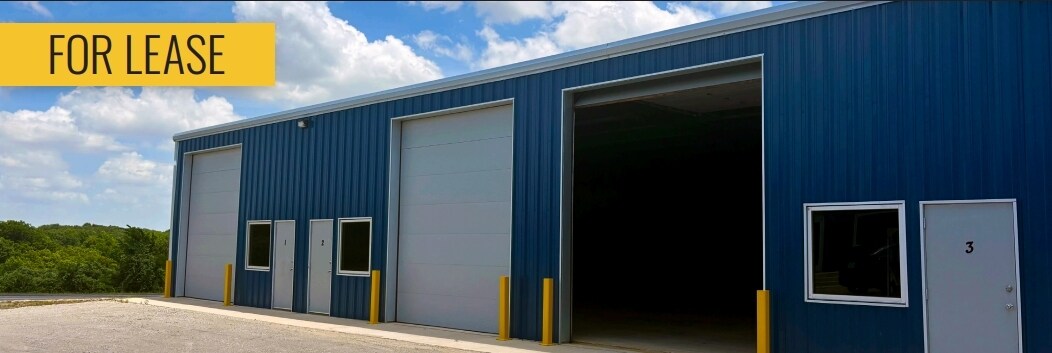
7 Hills Industrial Park Newark, TX 76071 1,250 - 80,100 SF of Space Available
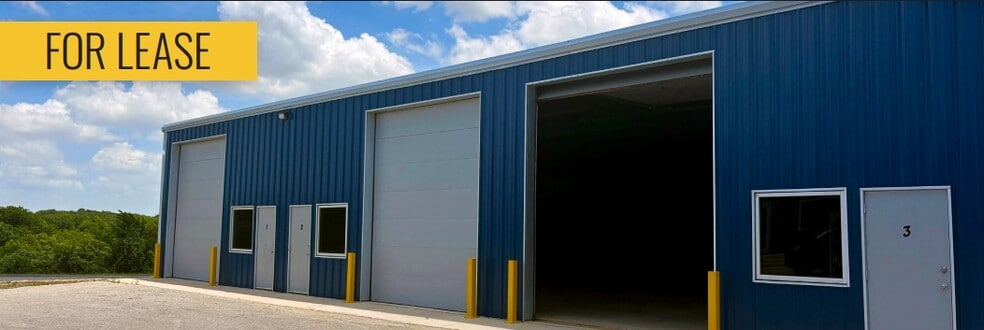
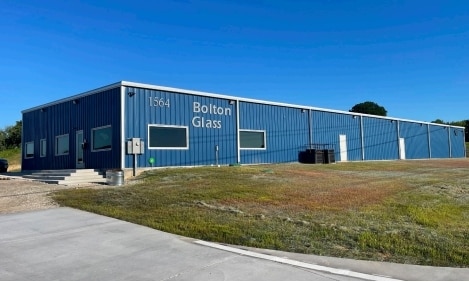
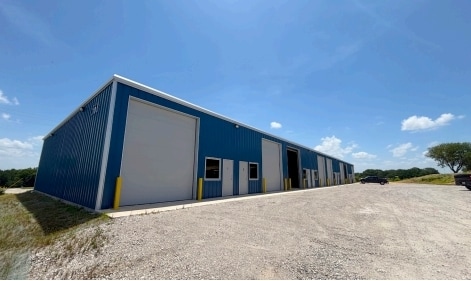
Park Facts
| Total Space Available | 80,100 SF | Park Type | Industrial Park |
| Min. Divisible | 1,250 SF |
| Total Space Available | 80,100 SF |
| Min. Divisible | 1,250 SF |
| Park Type | Industrial Park |
All Available Spaces(3)
Display Rental Rate as
7 Hills Industrial Park
1560 FM 3433
2,600 SF
|
$21.92 /SF/YR
$1.83 /SF/MO
$235.94 /m²/YR
$19.66 /m²/MO
$4,749 /MO
$56,992 /YR
Building Type/Class
Flex/B
Building Size
2,600 SF
Lot Size
1.50 AC
- Space
- Size
- Term
- Rental Rate
- Space Use
- Build-Out
- Available

1.5 Acres 1,700 sf office 900 sf shed Unimproved yard space $4,750 Gross
- Rate includes utilities, building services and property expenses
- Includes 1,700 SF of dedicated office space
| Space | Size | Term | Rental Rate | Space Use | Build-Out | Available |
| 1st Floor | 2,600 SF | Negotiable | $21.92 /SF/YR $1.83 /SF/MO $56,992 /YR $4,749 /MO | Flex | Partial Build-Out | Now |
7 Hills Industrial Park
1560 FM 3433
2,600 SF
|
$21.92 /SF/YR
$1.83 /SF/MO
$235.94 /m²/YR
$19.66 /m²/MO
$4,749 /MO
$56,992 /YR
Building Type/Class
Flex/B
Building Size
2,600 SF
Lot Size
1.50 AC
1560 FM 3433 - 1st Floor
Size
2,600 SF
Term
Negotiable
Rental Rate
$21.92 /SF/YR
$1.83 /SF/MO
$56,992 /YR
$4,749 /MO
Space Use
Flex
Build-Out
Partial Build-Out
Available
Now
7 Hills Industrial Park
1568 FM 3433
1,250 - 2,500 SF
|
$13.50 /SF/YR
$1.13 /SF/MO
$145.31 /m²/YR
$12.11 /m²/MO
$1,406 - $2,813 /MO
$16,875 - $33,750 /YR
Building Type/Class
Flex/B
Building Size
10,000 SF
Lot Size
0.50 AC
Year Built
2024
Clear Height
14’
- Space
- Size
- Term
- Rental Rate
- Space Use
- Build-Out
- Available
- Listed rate may not include certain utilities, building services and property expenses
| Space | Size | Term | Rental Rate | Space Use | Build-Out | Available |
| 1st Floor - 6 & 7 | 1,250-2,500 SF | Negotiable | $13.50 /SF/YR $1.13 /SF/MO $33,750 /YR $2,813 /MO | Flex | - | Now |
7 Hills Industrial Park
1568 FM 3433
1,250 - 2,500 SF
|
$13.50 /SF/YR
$1.13 /SF/MO
$145.31 /m²/YR
$12.11 /m²/MO
$1,406 - $2,813 /MO
$16,875 - $33,750 /YR
Building Type/Class
Flex/B
Building Size
10,000 SF
Lot Size
0.50 AC
Year Built
2024
Clear Height
14’
1568 FM 3433 - 1st Floor - 6 & 7
Size
1,250-2,500 SF
Term
Negotiable
Rental Rate
$13.50 /SF/YR
$1.13 /SF/MO
$33,750 /YR
$2,813 /MO
Space Use
Flex
Build-Out
-
Available
Now
7 Hills Industrial Park
1568 FM 3433
5,000 - 75,000 SF
|
Upon Request
Upon Request
Upon Request
Upon Request
Upon Request
Upon Request
Building Type/Class
Flex/B
Building Size
75,000 SF
Year Built
2027
Construction
Metal
Clear Height
14’
- Space
- Size
- Term
- Rental Rate
- Space Use
- Build-Out
- Available
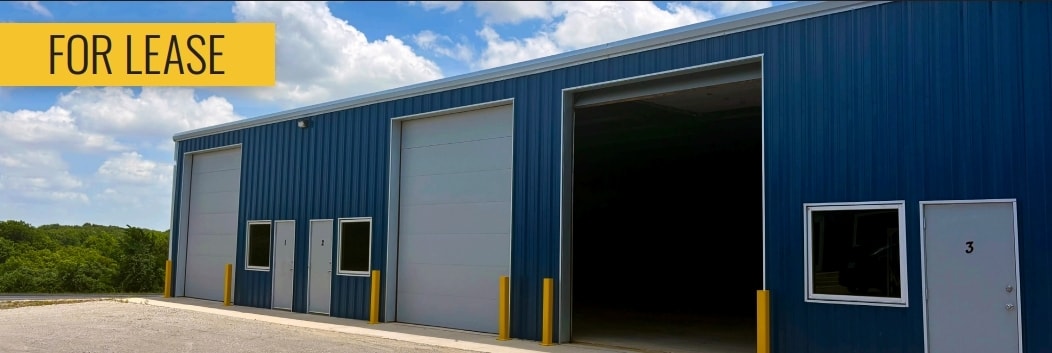


Up to 75,000 SF Available for Pre-Leasing or Build-To-Suit
| Space | Size | Term | Rental Rate | Space Use | Build-Out | Available |
| 1st Floor - Build-to-Suit | 5,000-75,000 SF | Negotiable | Upon Request Upon Request Upon Request Upon Request | Industrial | - | October 01, 2026 |
7 Hills Industrial Park
1568 FM 3433
5,000 - 75,000 SF
|
Upon Request
Upon Request
Upon Request
Upon Request
Upon Request
Upon Request
Building Type/Class
Flex/B
Building Size
75,000 SF
Year Built
2027
Construction
Metal
Clear Height
14’
1568 FM 3433 - 1st Floor - Build-to-Suit
Size
5,000-75,000 SF
Term
Negotiable
Rental Rate
Upon Request
Upon Request
Upon Request
Upon Request
Space Use
Industrial
Build-Out
-
Available
October 01, 2026
1 of 1
Videos
Matterport 3D Exterior
Matterport 3D Tour
Photos
Street View
Street
Map
1560 FM 3433 - 1st Floor
| Size | 2,600 SF |
| Term | Negotiable |
| Rental Rate | $21.92 /SF/YR |
| Space Use | Flex |
| Build-Out | Partial Build-Out |
| Available | Now |
1.5 Acres 1,700 sf office 900 sf shed Unimproved yard space $4,750 Gross
- Rate includes utilities, building services and property expenses
- Includes 1,700 SF of dedicated office space
1568 FM 3433 - 1st Floor - 6 & 7
| Size | 1,250-2,500 SF |
| Term | Negotiable |
| Rental Rate | $13.50 /SF/YR |
| Space Use | Flex |
| Build-Out | - |
| Available | Now |
- Listed rate may not include certain utilities, building services and property expenses
1 of 6
Videos
Matterport 3D Exterior
Matterport 3D Tour
Photos
Street View
Street
Map
1568 FM 3433 - 1st Floor - Build-to-Suit
| Size | 5,000-75,000 SF |
| Term | Negotiable |
| Rental Rate | Upon Request |
| Space Use | Industrial |
| Build-Out | - |
| Available | October 01, 2026 |
Up to 75,000 SF Available for Pre-Leasing or Build-To-Suit
Site Plan

Park Overview
Newly Improved - Dedicated Turn Lane into the Park • Close Proximity to Hwy 114 & Hwy 287 • HVAC Ready Space • Built-To-Suit Opportunity with Future Phases Up to 75,000 SF
1 1
Not walkable
10/100
Exceptionally drivable
90/100
Somewhat bikeable
20/100


1 of 7
Videos
Matterport 3D Exterior
Matterport 3D Tour
Photos
Street View
Street
Map
1 of 1
