Your email has been sent.

The Edington 1580 W 1st Ave 2,600 SF of 4-Star Retail Space Available in Columbus, OH 43212
Highlights
- Located within a high income neighborhood location
- The building has access to a 700 SF outdoor patio
- Abundant free on-street parking near front of building
- 45 on-site surface spaces directly behind the building available for retail and office use
All Available Space(1)
Display Rental Rate as
- Space
- Size
- Term
- Rental Rate
- Space Use
- Build-Out
- Available
West Condo unit For Sale or Lease: 2.600 sf Brand new, three story mixed-use project located in the charming neighborhood of Grandview Heights Just one block from Grandview Avenue Within walking distance to hundreds of Grandview residents, multiple schools and a variety of restaurant, entertainment and shopping options There are 37 parking spaces allocated to the entire ground floor commercial space in the adjacent parking lot. All parking in common. There is also on street parking on both sides of First Avenue free of charge immediately in front of the building.
- Lease rate does not include utilities, property expenses or building services
| Space | Size | Term | Rental Rate | Space Use | Build-Out | Available |
| 1st Floor, Ste West A | 2,600 SF | Negotiable | $24.00 /SF/YR $2.00 /SF/MO $62,400 /YR $5,200 /MO | Retail | - | 30 Days |
1st Floor, Ste West A
| Size |
| 2,600 SF |
| Term |
| Negotiable |
| Rental Rate |
| $24.00 /SF/YR $2.00 /SF/MO $62,400 /YR $5,200 /MO |
| Space Use |
| Retail |
| Build-Out |
| - |
| Available |
| 30 Days |
1st Floor, Ste West A
| Size | 2,600 SF |
| Term | Negotiable |
| Rental Rate | $24.00 /SF/YR |
| Space Use | Retail |
| Build-Out | - |
| Available | 30 Days |
West Condo unit For Sale or Lease: 2.600 sf Brand new, three story mixed-use project located in the charming neighborhood of Grandview Heights Just one block from Grandview Avenue Within walking distance to hundreds of Grandview residents, multiple schools and a variety of restaurant, entertainment and shopping options There are 37 parking spaces allocated to the entire ground floor commercial space in the adjacent parking lot. All parking in common. There is also on street parking on both sides of First Avenue free of charge immediately in front of the building.
- Lease rate does not include utilities, property expenses or building services
Property Facts
| Total Space Available | 2,600 SF | Apartment Style | Mid-Rise |
| No. Units | 18 | Building Size | 48,075 SF |
| Property Type | Multifamily | Year Built | 2024 |
| Property Subtype | Apartment |
| Total Space Available | 2,600 SF |
| No. Units | 18 |
| Property Type | Multifamily |
| Property Subtype | Apartment |
| Apartment Style | Mid-Rise |
| Building Size | 48,075 SF |
| Year Built | 2024 |
About the Property
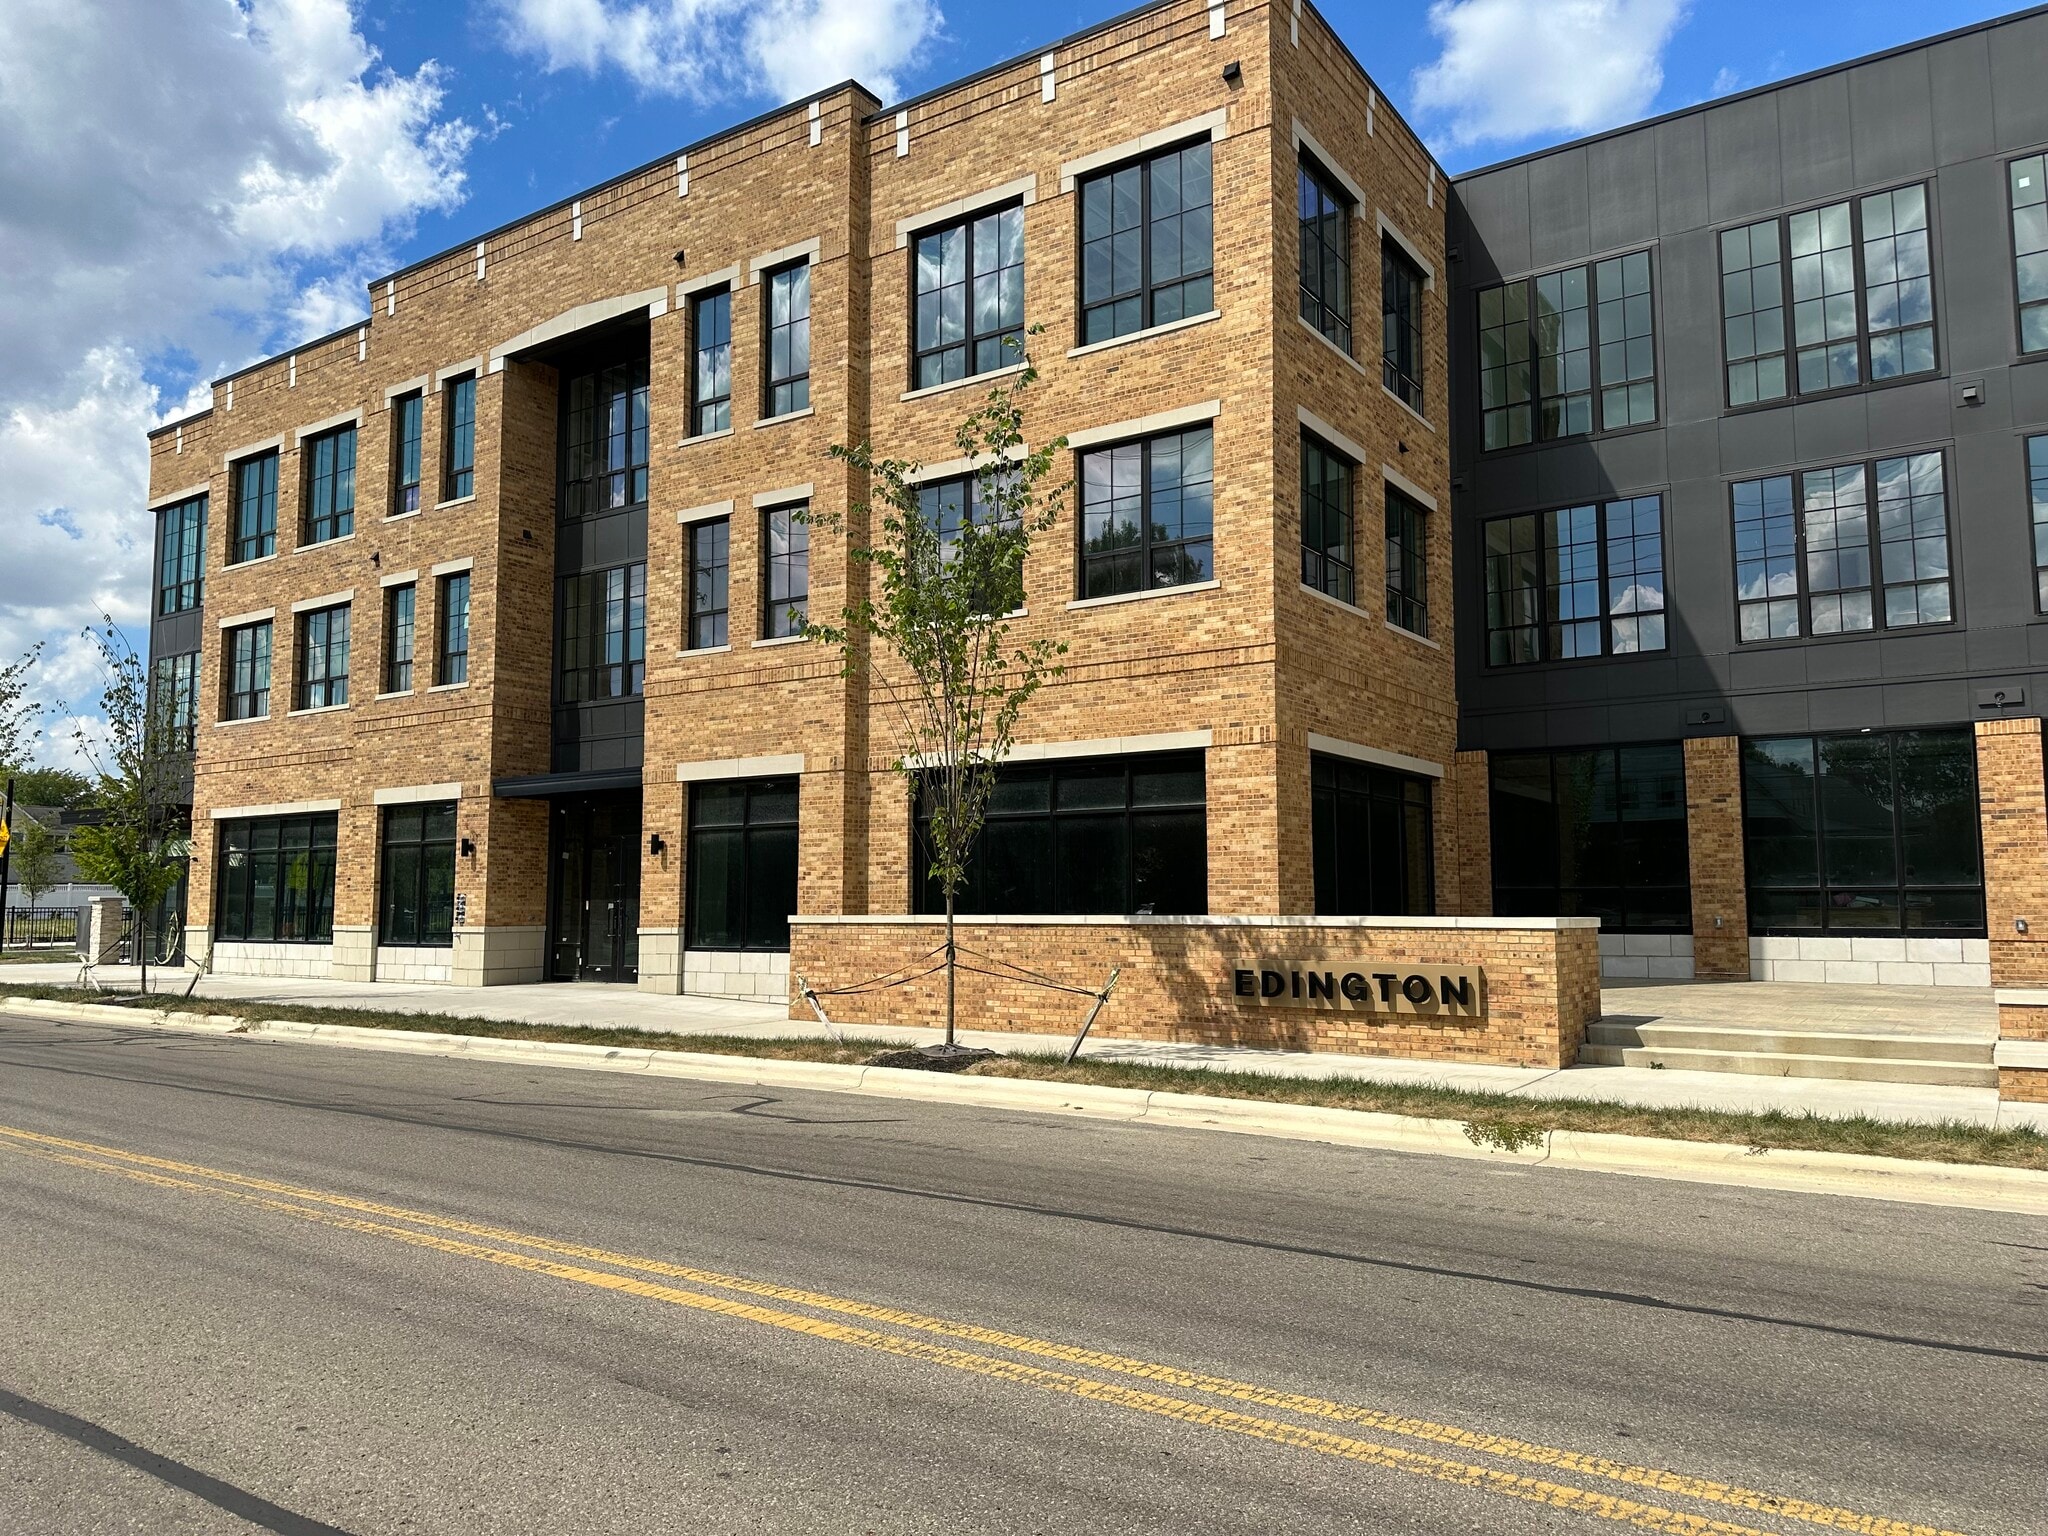
The Edington maintains a traditional design with modern elements. Exterior brick materials with large, industrial style windows add to the building’s interest. Ceiling heights vary from 12’3” – 13” (west building) to 14’3” (east building) to lowest part of the structural steel frame. Gas & heavy voltage electric is available. In addition to the abundant free on-street parking near the front of building, there are 45 on-site surface spaces directly behind the building available for retail and office use.
Nearby Major Retailers