Your email has been sent.
16 Muir St 396 - 1,190 SF of Office Space Available in Hamilton ML3 6EP

Highlights
- Prominent roadside position within Hamilton
- Private car parking facilities
All Available Spaces(3)
Display Rental Rate as
- Space
- Size
- Term
- Rental Rate
- Space Use
- Build-Out
- Available
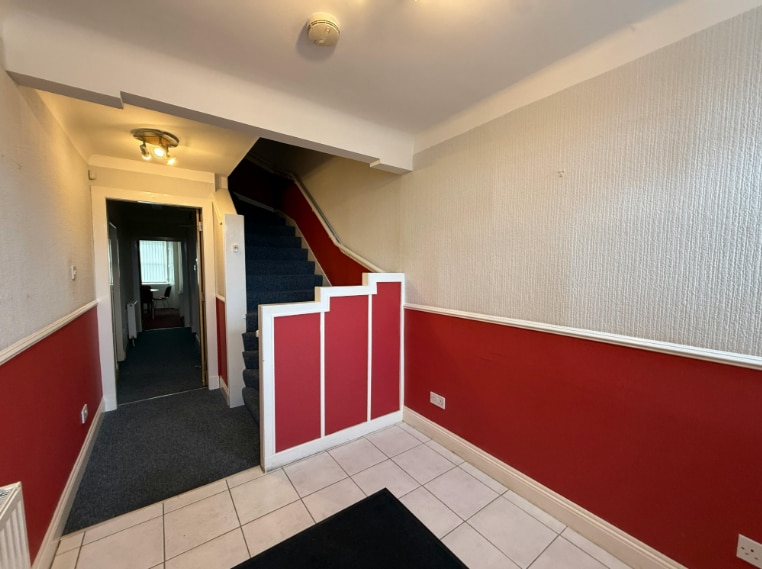
16 Muir Street comprises a three-storey, end-terraced, self-contained office property of traditional stone construction. The premises have most recently been utilised for office purposes; however, they would be suitable for a variety of alternative uses, subject to the necessary consents. Ground Floor Reception area, three generous private offices, ancillary storage, and WC facilities. First Floor Two large private offices, ancillary storage, and two WC facilities. Attic Level Open-plan staff/kitchen area.
- Use Class: Class 4
- Mostly Open Floor Plan Layout
- Contained over ground, first and attic.
- Partially Built-Out as Standard Office
- Fits 1 - 4 People
- Flexible lease terms available.
16 Muir Street comprises a three-storey, end-terraced, self-contained office property of traditional stone construction. The premises have most recently been utilised for office purposes; however, they would be suitable for a variety of alternative uses, subject to the necessary consents. Ground Floor Reception area, three generous private offices, ancillary storage, and WC facilities. First Floor Two large private offices, ancillary storage, and two WC facilities. Attic Level Open-plan staff/kitchen area.
- Use Class: Class 4
- Mostly Open Floor Plan Layout
- Contained over ground, first and attic.
- Partially Built-Out as Standard Office
- Fits 1 - 4 People
- Flexible lease terms available.
16 Muir Street comprises a three-storey, end-terraced, self-contained office property of traditional stone construction. The premises have most recently been utilised for office purposes; however, they would be suitable for a variety of alternative uses, subject to the necessary consents. Ground Floor Reception area, three generous private offices, ancillary storage, and WC facilities. First Floor Two large private offices, ancillary storage, and two WC facilities. Attic Level Open-plan staff/kitchen area.
- Use Class: Class 4
- Mostly Open Floor Plan Layout
- Contained over ground, first and attic.
- Partially Built-Out as Standard Office
- Fits 1 - 4 People
- Flexible lease terms available.
| Space | Size | Term | Rental Rate | Space Use | Build-Out | Available |
| Ground | 397 SF | Negotiable | $19.48 /SF/YR $1.62 /SF/MO $7,734 /YR $644.51 /MO | Office | Partial Build-Out | Now |
| 1st Floor | 397 SF | Negotiable | $19.48 /SF/YR $1.62 /SF/MO $7,734 /YR $644.51 /MO | Office | Partial Build-Out | Now |
| Mezzanine | 396 SF | Negotiable | $19.48 /SF/YR $1.62 /SF/MO $7,715 /YR $642.88 /MO | Office | Partial Build-Out | Now |
Ground
| Size |
| 397 SF |
| Term |
| Negotiable |
| Rental Rate |
| $19.48 /SF/YR $1.62 /SF/MO $7,734 /YR $644.51 /MO |
| Space Use |
| Office |
| Build-Out |
| Partial Build-Out |
| Available |
| Now |
1st Floor
| Size |
| 397 SF |
| Term |
| Negotiable |
| Rental Rate |
| $19.48 /SF/YR $1.62 /SF/MO $7,734 /YR $644.51 /MO |
| Space Use |
| Office |
| Build-Out |
| Partial Build-Out |
| Available |
| Now |
Mezzanine
| Size |
| 396 SF |
| Term |
| Negotiable |
| Rental Rate |
| $19.48 /SF/YR $1.62 /SF/MO $7,715 /YR $642.88 /MO |
| Space Use |
| Office |
| Build-Out |
| Partial Build-Out |
| Available |
| Now |
Ground
| Size | 397 SF |
| Term | Negotiable |
| Rental Rate | $19.48 /SF/YR |
| Space Use | Office |
| Build-Out | Partial Build-Out |
| Available | Now |
16 Muir Street comprises a three-storey, end-terraced, self-contained office property of traditional stone construction. The premises have most recently been utilised for office purposes; however, they would be suitable for a variety of alternative uses, subject to the necessary consents. Ground Floor Reception area, three generous private offices, ancillary storage, and WC facilities. First Floor Two large private offices, ancillary storage, and two WC facilities. Attic Level Open-plan staff/kitchen area.
- Use Class: Class 4
- Partially Built-Out as Standard Office
- Mostly Open Floor Plan Layout
- Fits 1 - 4 People
- Contained over ground, first and attic.
- Flexible lease terms available.
1st Floor
| Size | 397 SF |
| Term | Negotiable |
| Rental Rate | $19.48 /SF/YR |
| Space Use | Office |
| Build-Out | Partial Build-Out |
| Available | Now |
16 Muir Street comprises a three-storey, end-terraced, self-contained office property of traditional stone construction. The premises have most recently been utilised for office purposes; however, they would be suitable for a variety of alternative uses, subject to the necessary consents. Ground Floor Reception area, three generous private offices, ancillary storage, and WC facilities. First Floor Two large private offices, ancillary storage, and two WC facilities. Attic Level Open-plan staff/kitchen area.
- Use Class: Class 4
- Partially Built-Out as Standard Office
- Mostly Open Floor Plan Layout
- Fits 1 - 4 People
- Contained over ground, first and attic.
- Flexible lease terms available.
Mezzanine
| Size | 396 SF |
| Term | Negotiable |
| Rental Rate | $19.48 /SF/YR |
| Space Use | Office |
| Build-Out | Partial Build-Out |
| Available | Now |
16 Muir Street comprises a three-storey, end-terraced, self-contained office property of traditional stone construction. The premises have most recently been utilised for office purposes; however, they would be suitable for a variety of alternative uses, subject to the necessary consents. Ground Floor Reception area, three generous private offices, ancillary storage, and WC facilities. First Floor Two large private offices, ancillary storage, and two WC facilities. Attic Level Open-plan staff/kitchen area.
- Use Class: Class 4
- Partially Built-Out as Standard Office
- Mostly Open Floor Plan Layout
- Fits 1 - 4 People
- Contained over ground, first and attic.
- Flexible lease terms available.
Property Overview
Muir Street is one of the principal arterial routes surrounding Hamilton town centre and benefits from excellent accessibility. The property is easily reached from the B7071 Bothwell Road to the north and Junction 6 of the M74 motorway to the south. Hamilton is the administrative centre of South Lanarkshire, with a population in excess of 55,000, and is situated approximately 12 miles south-east of Glasgow and 5 miles east of East Kilbride.
- Demised WC facilities
Property Facts



Presented by

16 Muir St
Hmm, there seems to have been an error sending your message. Please try again.
Thanks! Your message was sent.