Your email has been sent.



7th Gate Center 1601 N 7th St 44,469 SF Office Building Phoenix, AZ 85006 $8,000,000 ($179.90/SF)

Investment Highlights
- ±19,338 SF immediately available for an owner to occupy, including the ENTIRE ±12,684 SF fourth (top) floor
- ±17,169 SF of in-place tenancy across eight suites provides immediate income to offset an owner’s cost of occupancy.
- Rare two-level underground parking garage
- Offered at $8,000,000, or $180 per square foot—versus replacement cost of $700+ per square foot for an underground-parked building of this quality.
Executive Summary
• Growth path to ±21,739 SF by mid-2027 as two third-floor leases (±2,401 SF combined) expire—no third-floor tenant holds a renewal option.
• ±17,169 SF of in-place tenancy across eight suites provides immediate income to offset an owner’s cost of occupancy.
• Rare two-level underground parking garage—85% of the ±3.8/1,000 parking ratio is sheltered from the elements, an exceptional employee amenity in Phoenix.
• Offered at $8,000,000, or $180 per square foot—versus replacement cost of $700+ per square foot for an underground-parked building of this quality. That is roughly 25% of the cost to rebuild.
• The One Big Beautiful Bill Act permanently restored 100% bonus depreciation—an owner/user pairing the purchase with a cost segregation study can potentially deduct 20–35% of the purchase price in Year 1.
• Owner/user alternatives are scarce: Metro Phoenix office buildings under 50,000 SF are ±92% occupied with a direct vacancy rate of just 7.8%—a two-decade low—and the Property’s eight-building competitive set is 92.1% leased.
• Trade-area rents are climbing fast: average starting rents within a two-mile radius jumped from $27.11/SF FSG in 2025 to $31.56/SF FSG as of the 2nd quarter of 2026—a 16% increase in 18 months.
• Interstate 10 lies just two blocks south; Banner–University Medical Center is directly across McDowell Road; and the Property sits at the border of the Downtown and Midtown submarkets amid Central Phoenix’s urban revival.
Property Facts
Amenities
- Banking
- Bus Line
- Signage
Space Availability
- Space
- Size
- Space Use
- Build-Out
- Available
This is underground garage parking which could be used for storage.
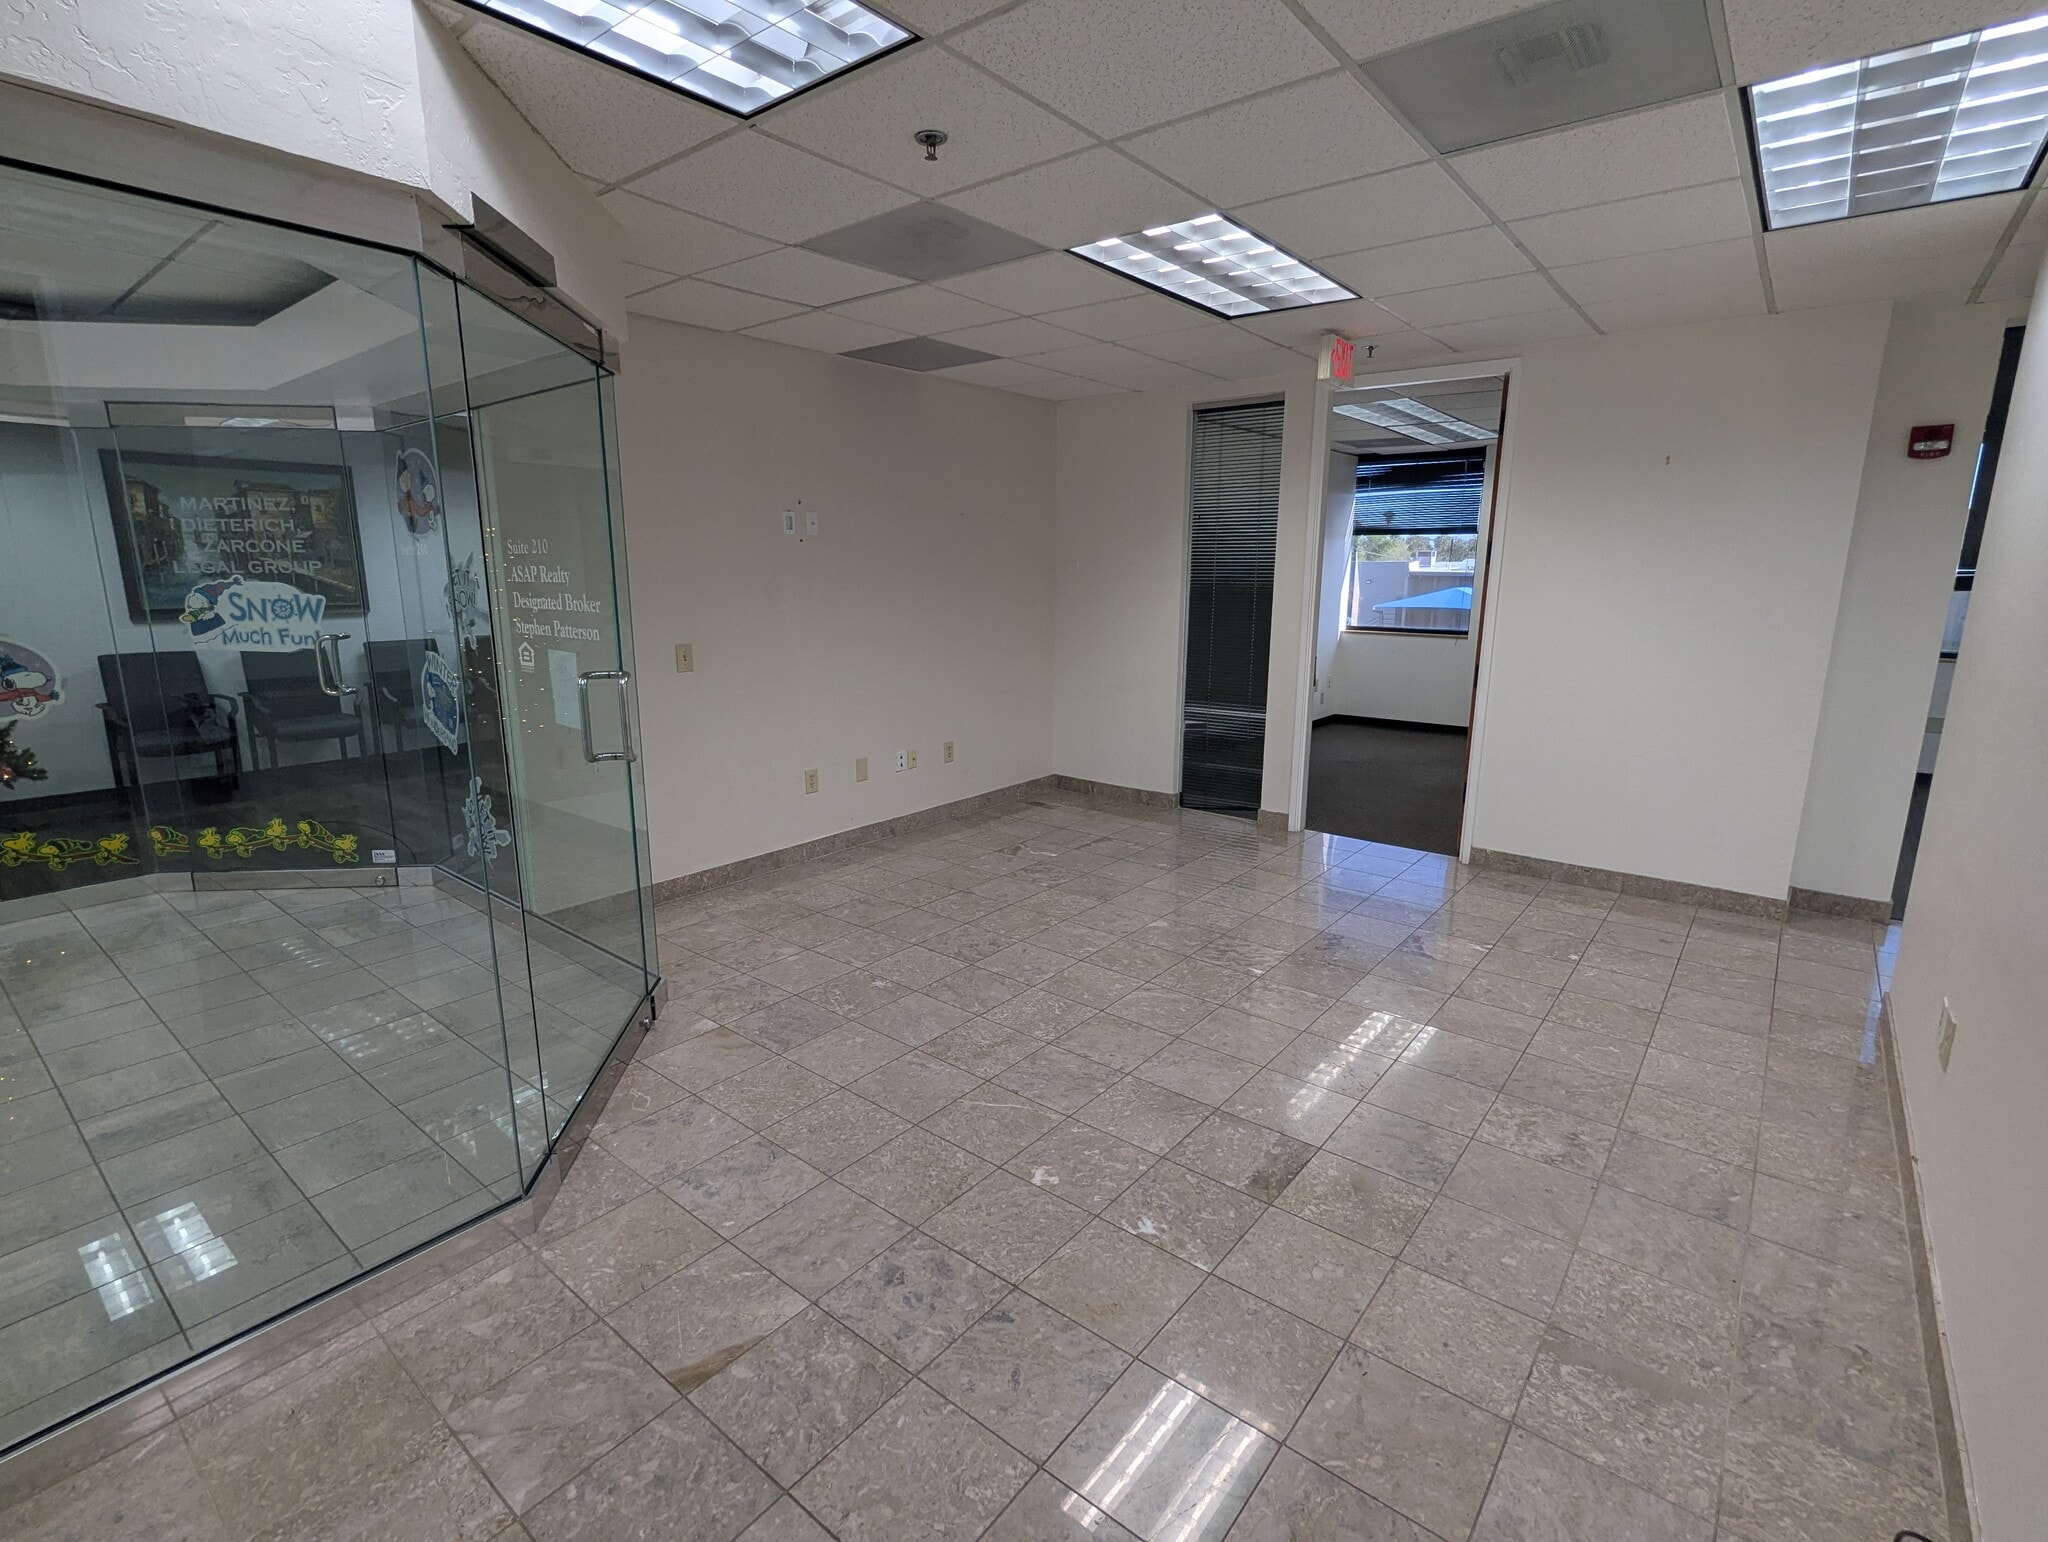



This property is one of the rare buildings in the Central Corridor where all tenants have access to lit, underground parking. Anchored by Chase Bank, this four-story office building features a sun-lit lobby with new elevators, well-designed spaces, attractive common areas, and a great tenant mix.
- 2nd Fl-Ste 250
- 2,848 SF
- Office
- Partial Build-Out
- Now
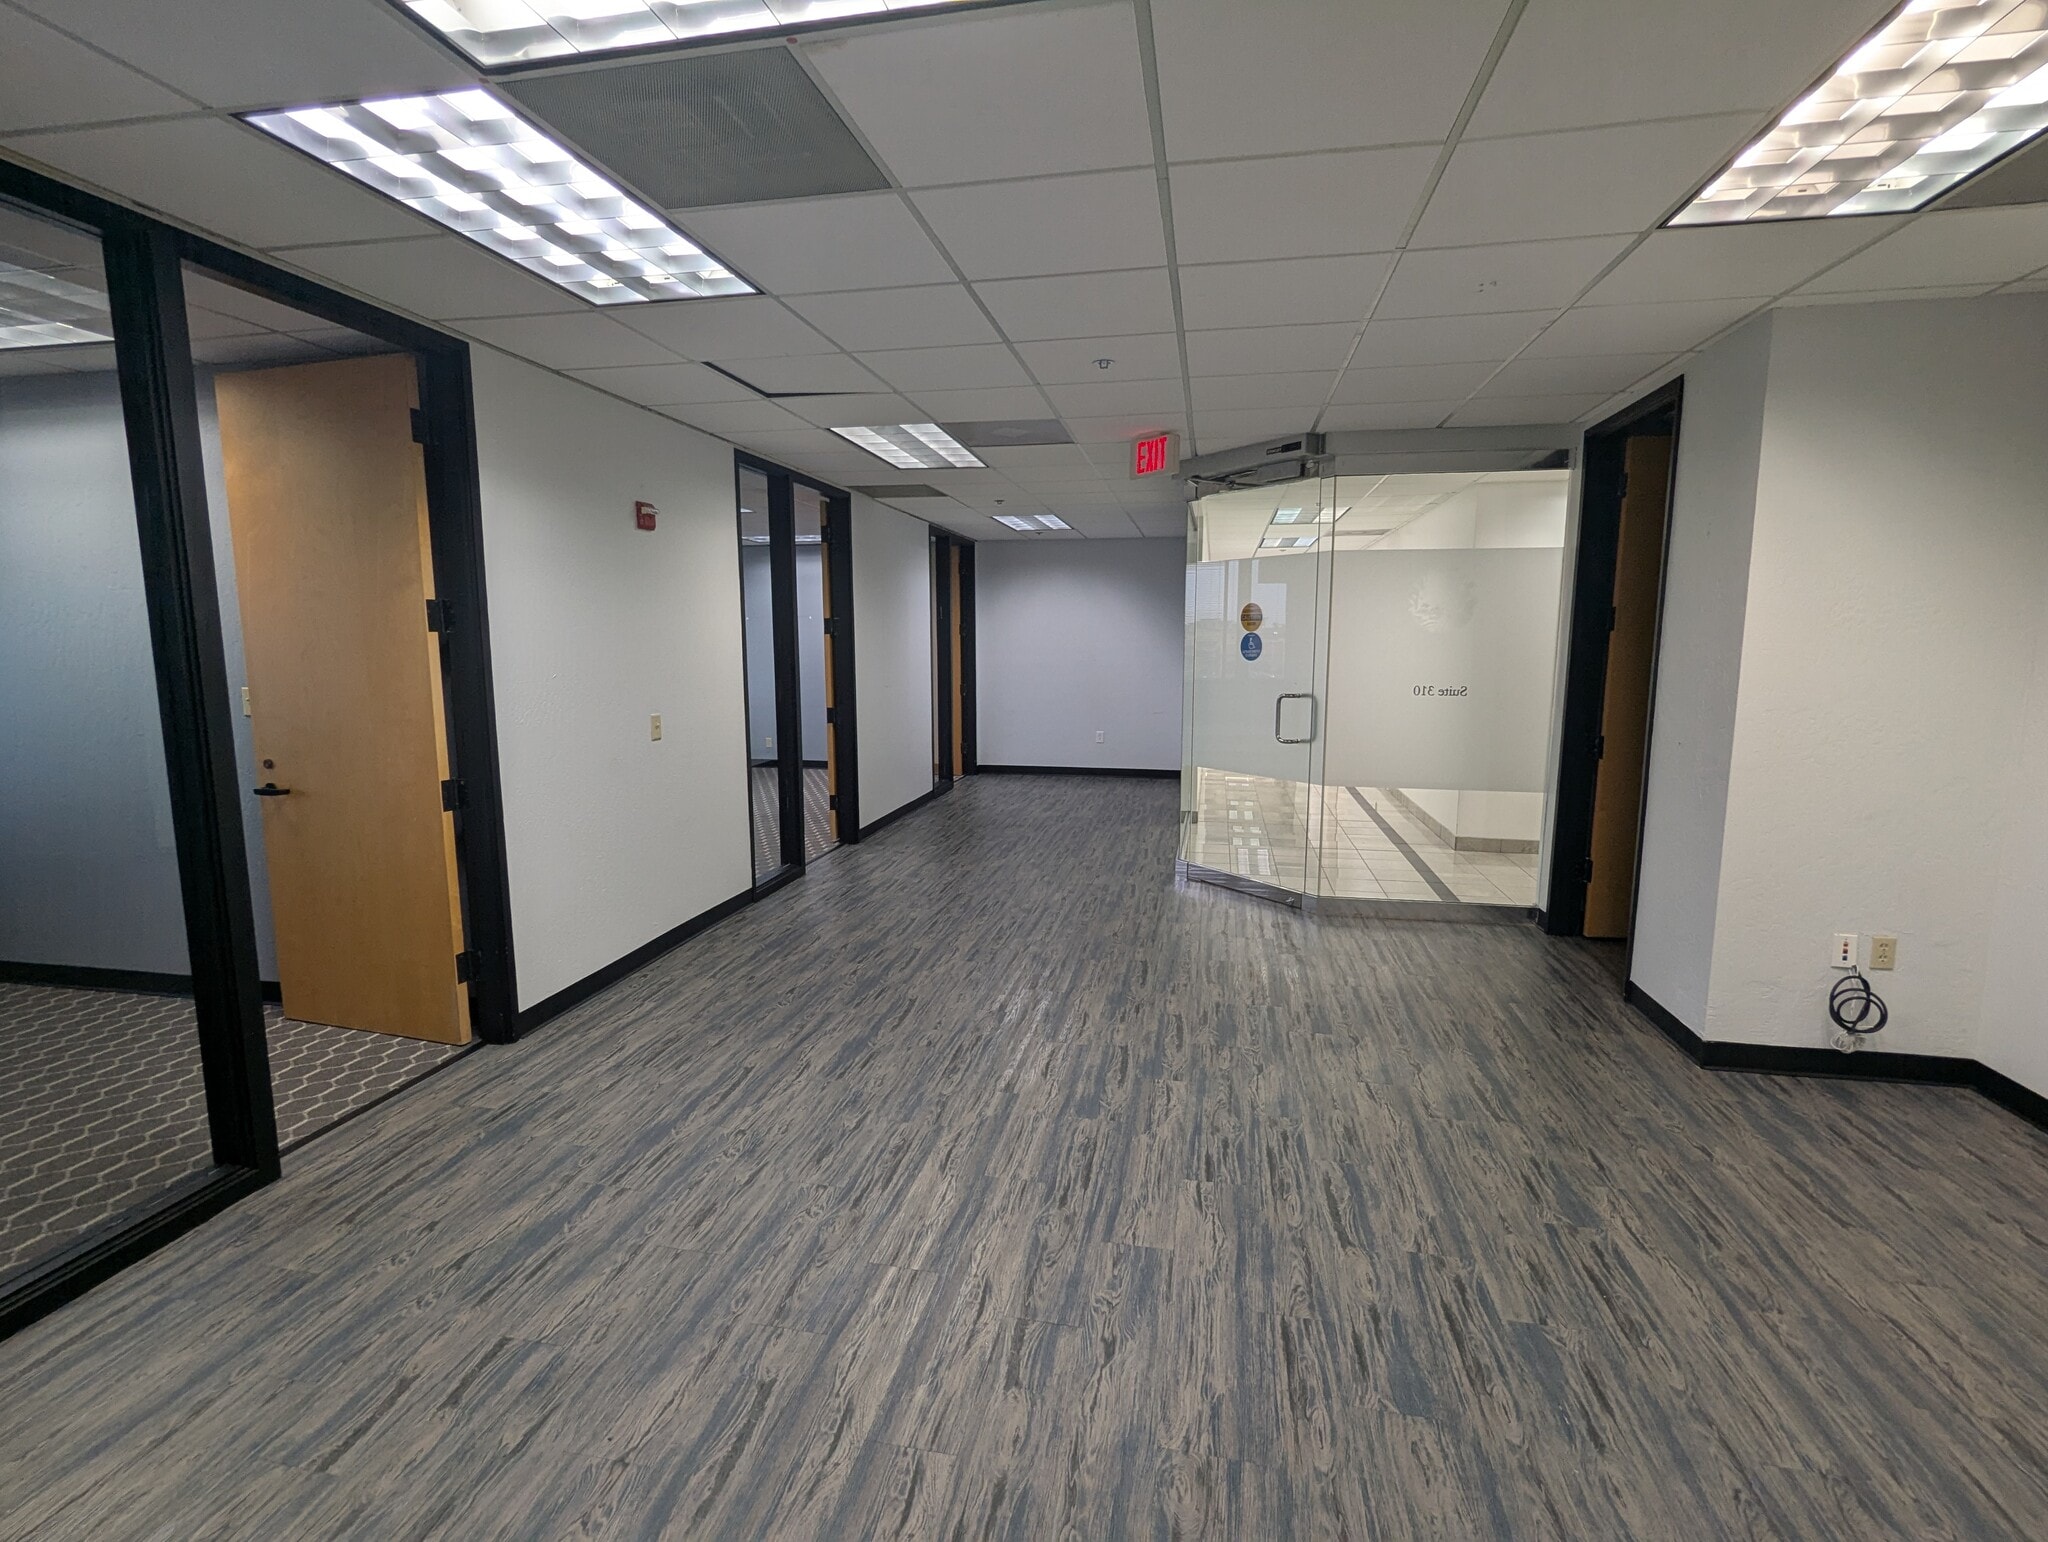


Anchored by Chase Bank
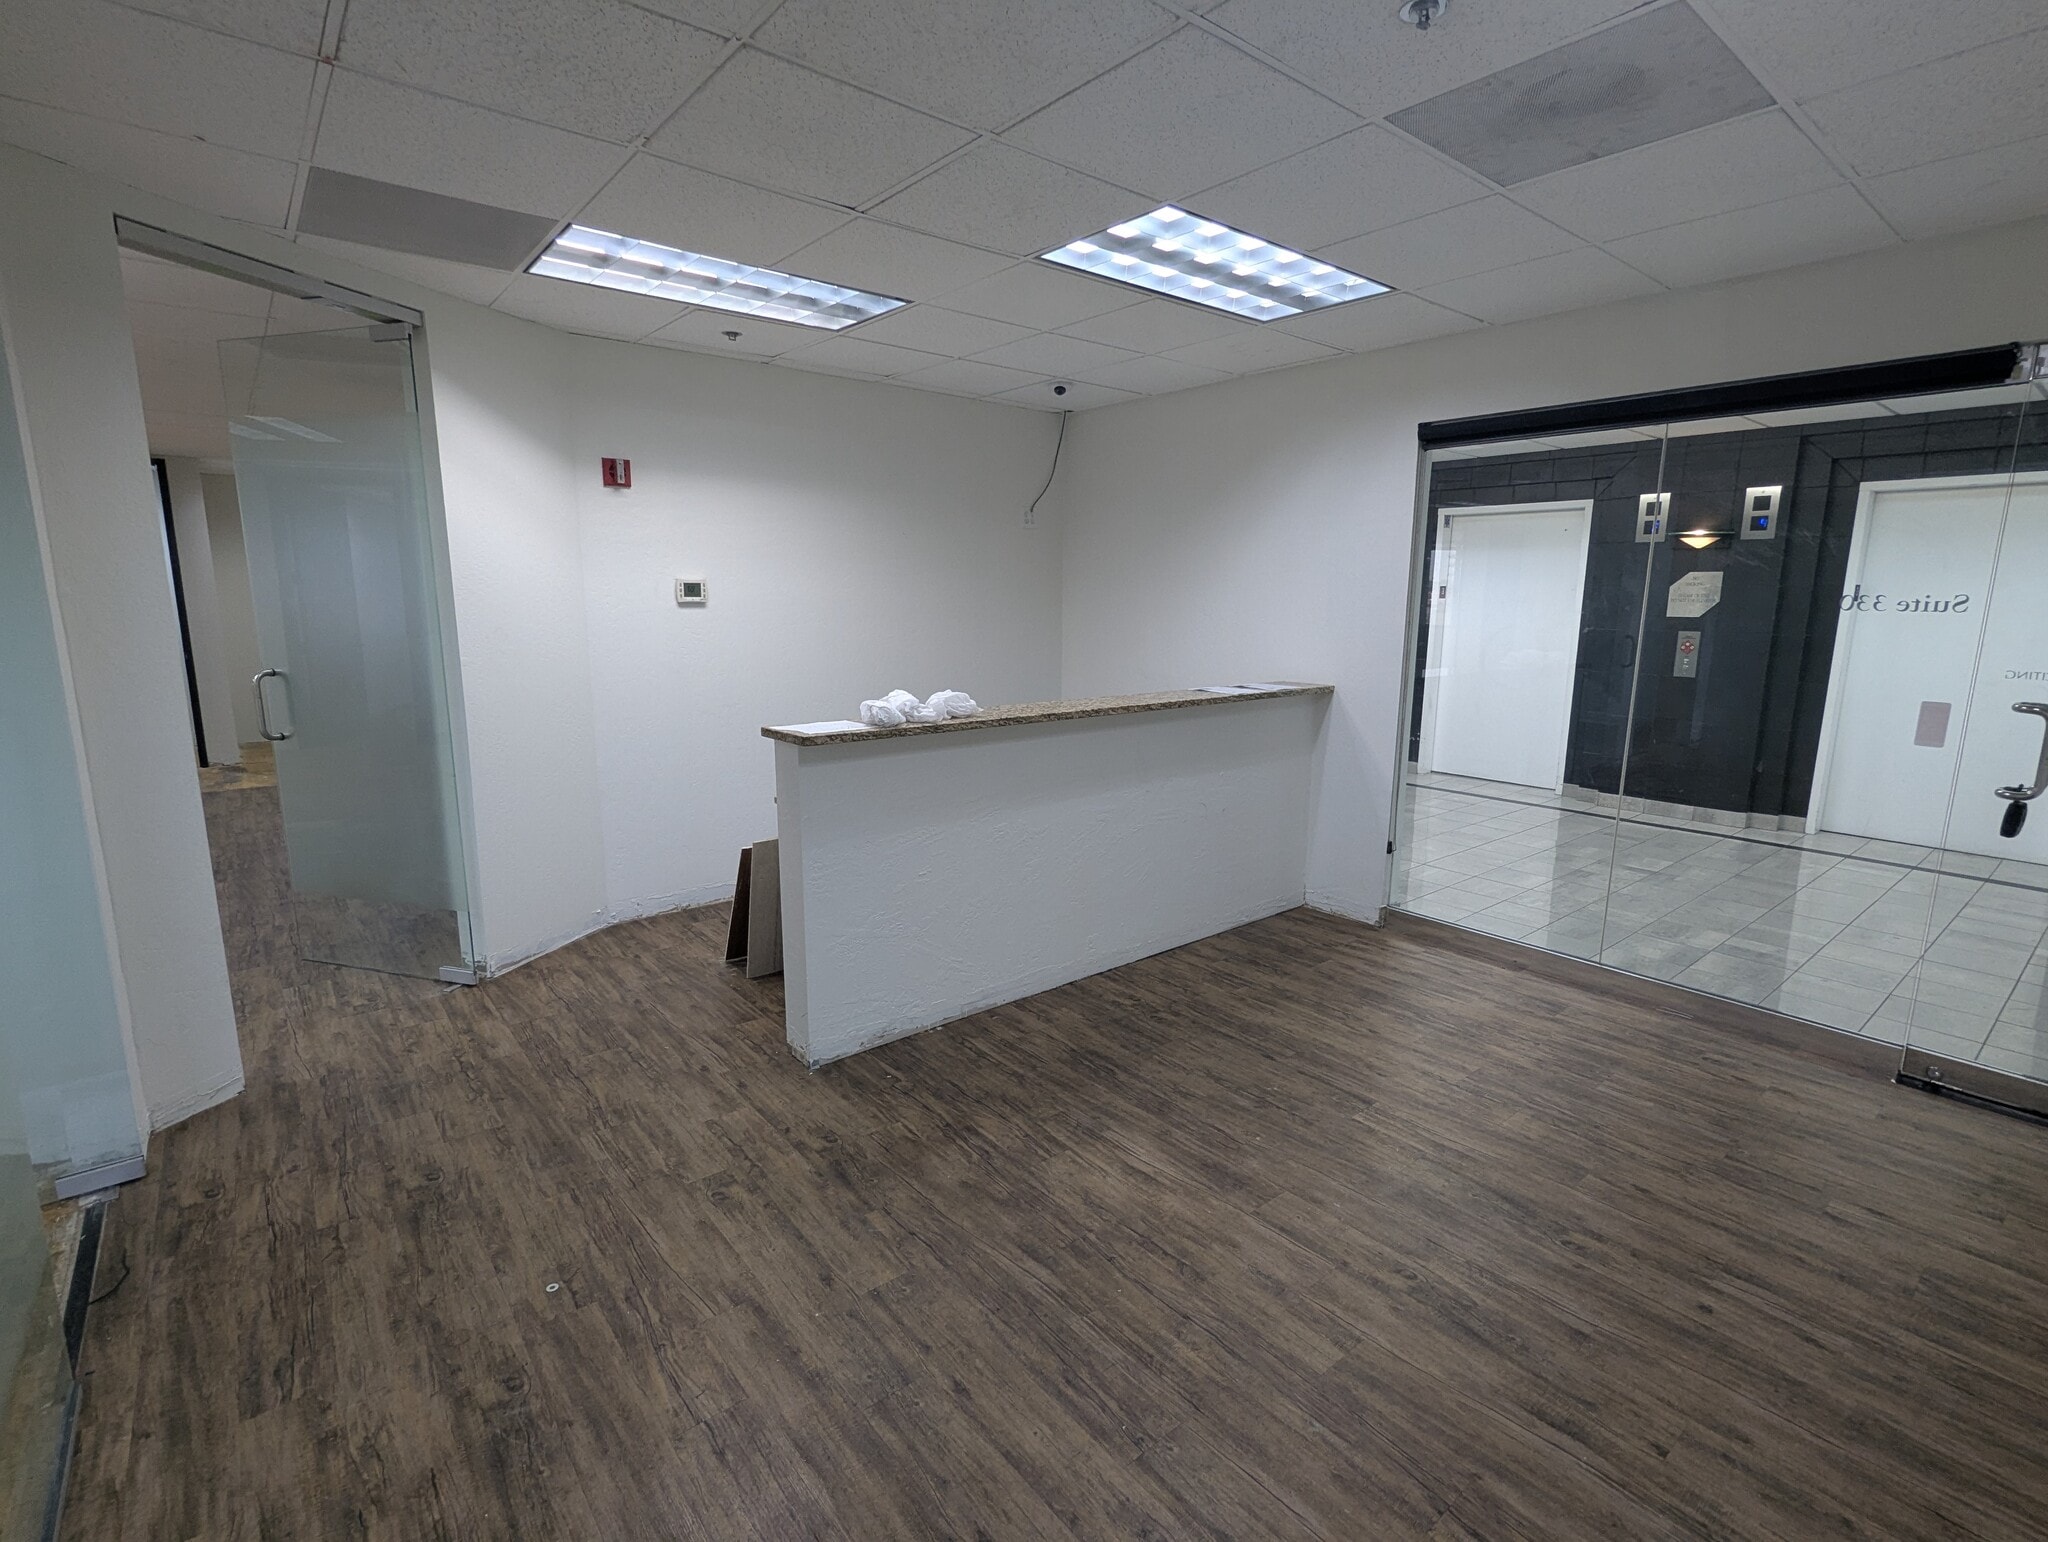


Contiguous with Suite 340
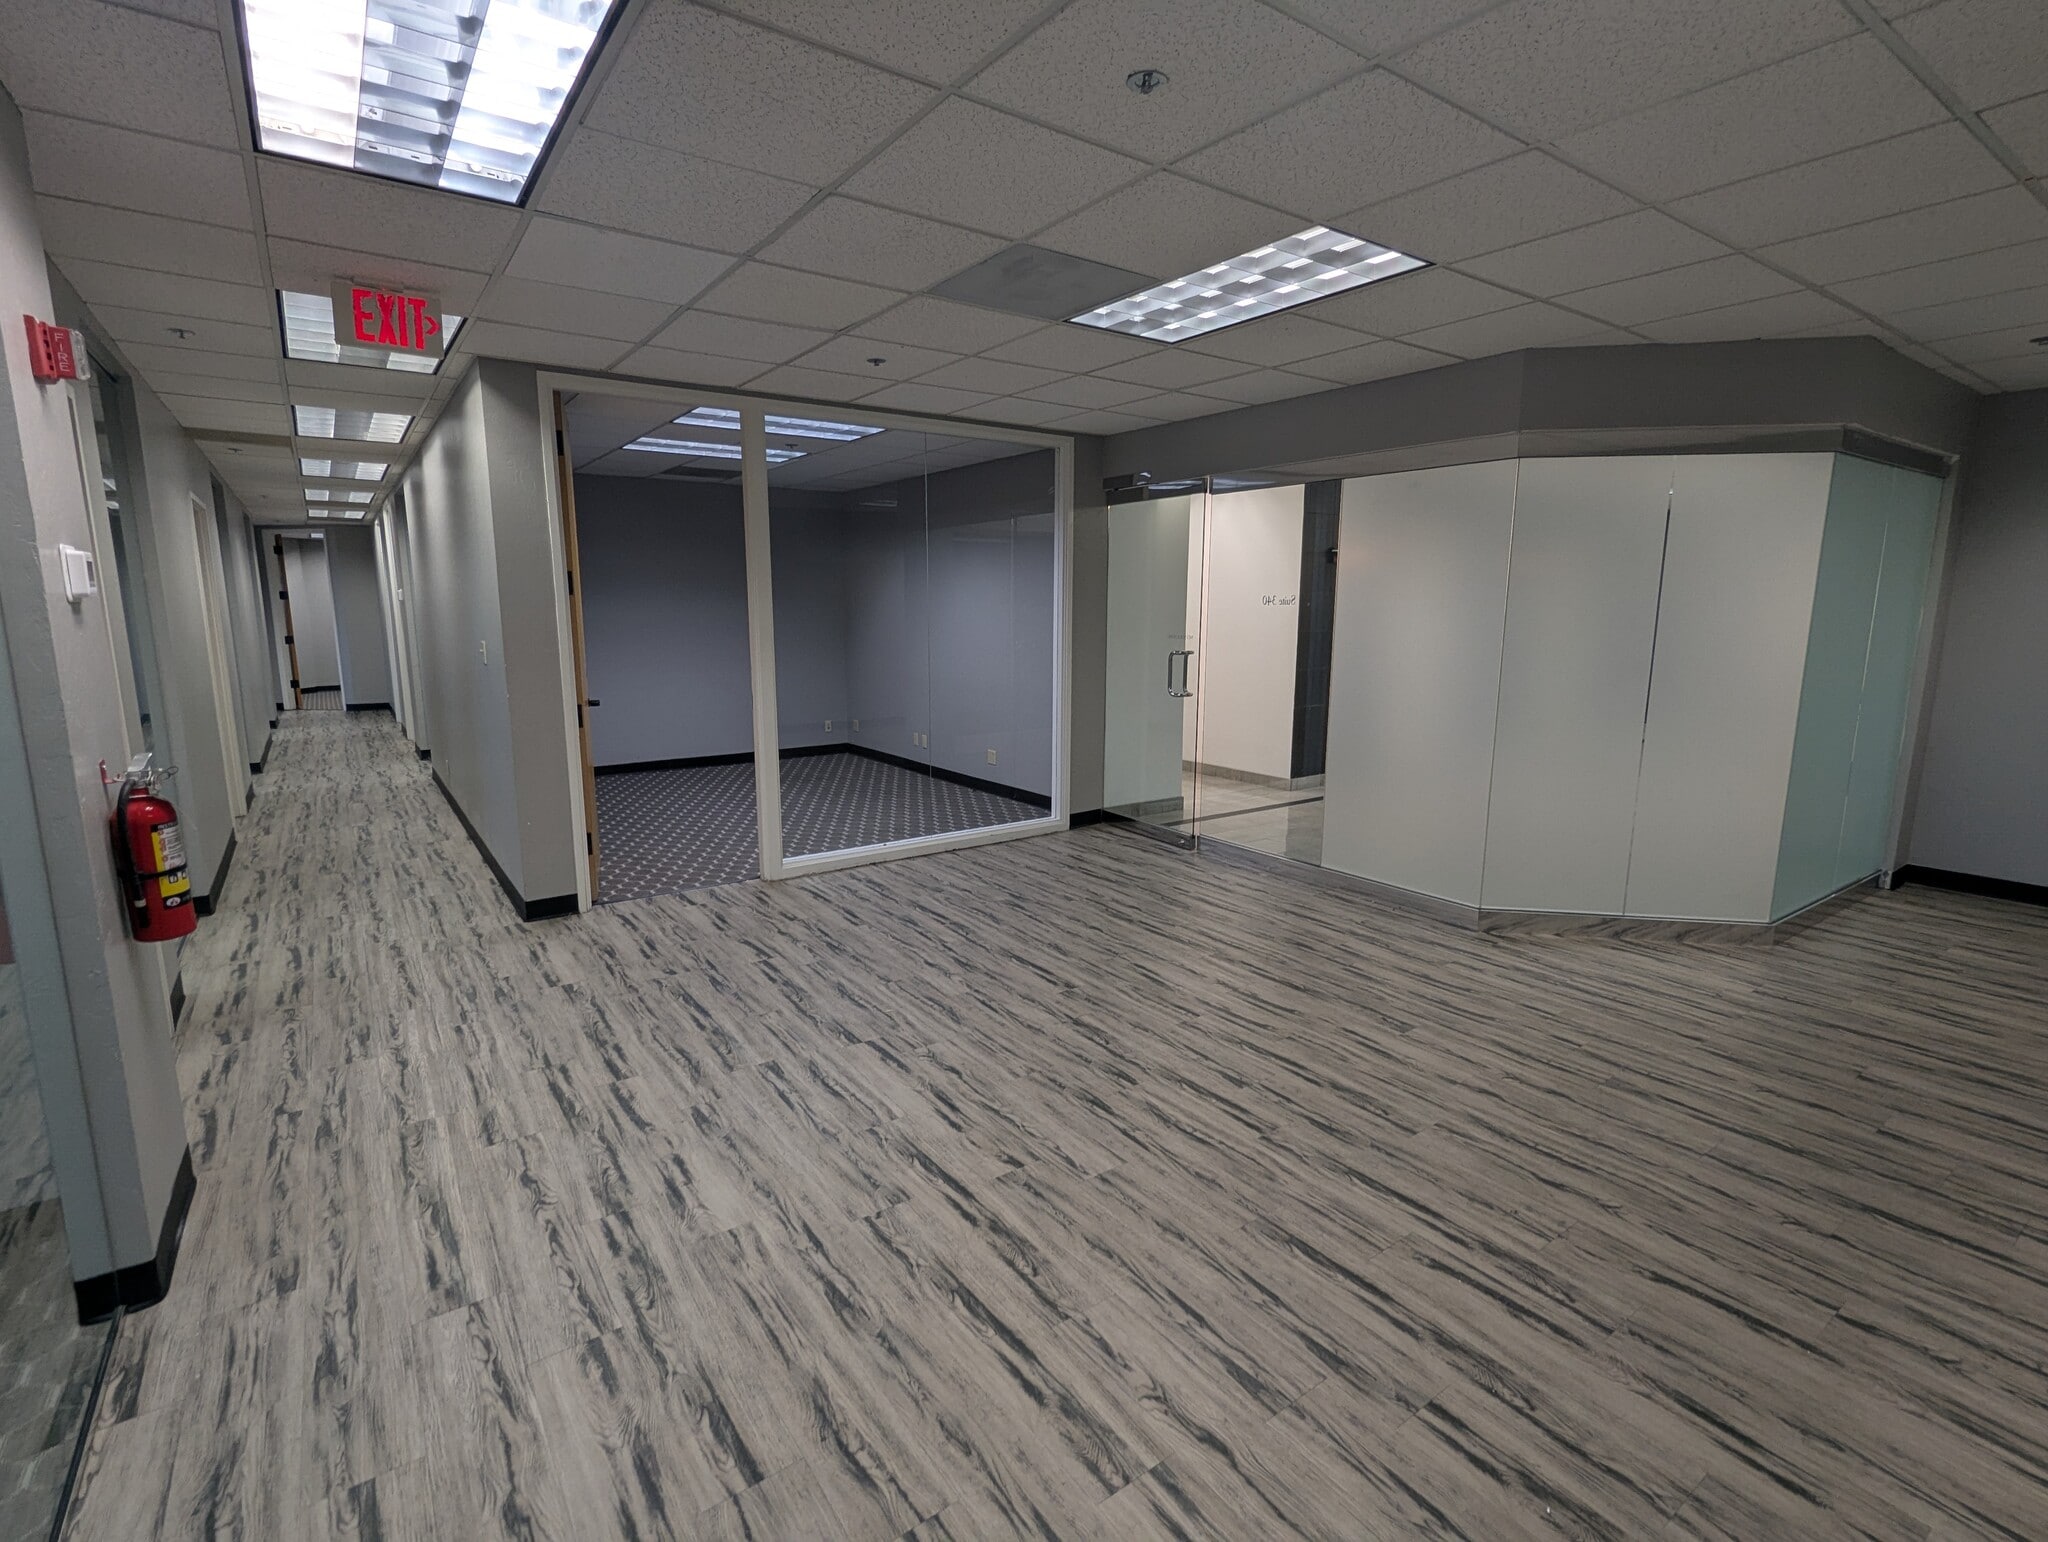


Contiguous with Suite 330
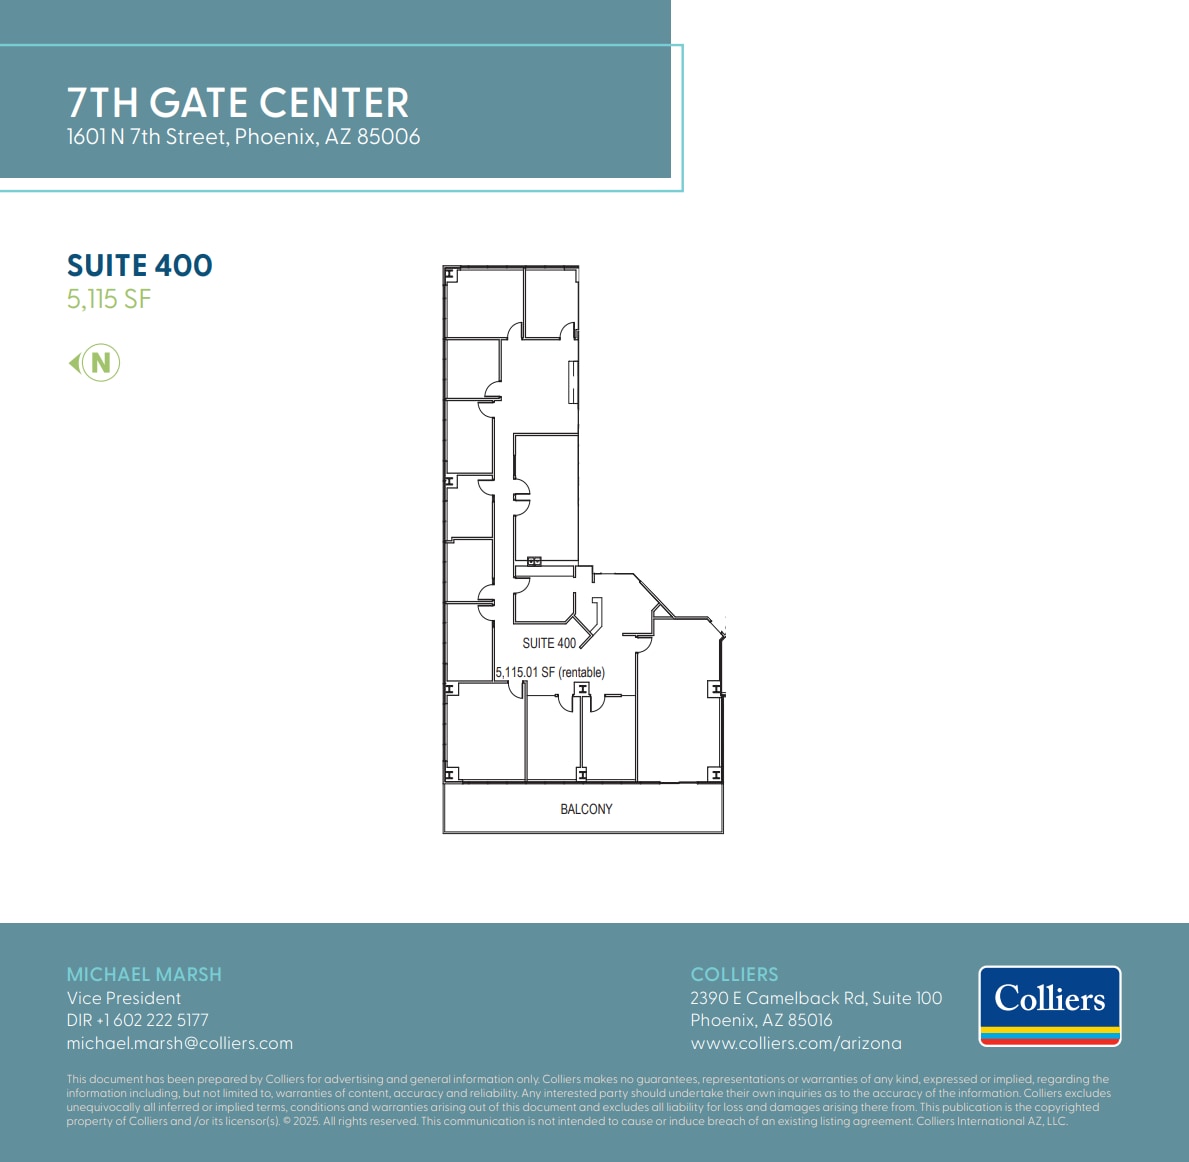
Anchored by Chase Bank

Anchored by Chase Bank
| Space | Size | Space Use | Build-Out | Available |
| Ste Garage 2-100 | 2,262 SF | Office | Partial Build-Out | Now |
| 2nd Fl-Ste 210 | 1,976 SF | Office | Partial Build-Out | Now |
| 2nd Fl-Ste 250 | 2,848 SF | Office | Partial Build-Out | Now |
| 3rd Fl-Ste 310 | 1,965 SF | Office | Partial Build-Out | Now |
| 3rd Fl-Ste 330 | 2,738 SF | Office | Partial Build-Out | Now |
| 3rd Fl-Ste 340 | 2,481 SF | Office | Partial Build-Out | Now |
| 4th Fl-Ste 400 | 5,115 SF | Office | Full Build-Out | Now |
| 4th Fl-Ste 410 | 2,205 SF | Office | Full Build-Out | Now |
Ste Garage 2-100
| Size |
| 2,262 SF |
| Space Use |
| Office |
| Build-Out |
| Partial Build-Out |
| Available |
| Now |
2nd Fl-Ste 210
| Size |
| 1,976 SF |
| Space Use |
| Office |
| Build-Out |
| Partial Build-Out |
| Available |
| Now |
2nd Fl-Ste 250
| Size |
| 2,848 SF |
| Space Use |
| Office |
| Build-Out |
| Partial Build-Out |
| Available |
| Now |
3rd Fl-Ste 310
| Size |
| 1,965 SF |
| Space Use |
| Office |
| Build-Out |
| Partial Build-Out |
| Available |
| Now |
3rd Fl-Ste 330
| Size |
| 2,738 SF |
| Space Use |
| Office |
| Build-Out |
| Partial Build-Out |
| Available |
| Now |
3rd Fl-Ste 340
| Size |
| 2,481 SF |
| Space Use |
| Office |
| Build-Out |
| Partial Build-Out |
| Available |
| Now |
4th Fl-Ste 400
| Size |
| 5,115 SF |
| Space Use |
| Office |
| Build-Out |
| Full Build-Out |
| Available |
| Now |
4th Fl-Ste 410
| Size |
| 2,205 SF |
| Space Use |
| Office |
| Build-Out |
| Full Build-Out |
| Available |
| Now |
Ste Garage 2-100
| Size | 2,262 SF |
| Space Use | Office |
| Build-Out | Partial Build-Out |
| Available | Now |
This is underground garage parking which could be used for storage.
2nd Fl-Ste 210
| Size | 1,976 SF |
| Space Use | Office |
| Build-Out | Partial Build-Out |
| Available | Now |
This property is one of the rare buildings in the Central Corridor where all tenants have access to lit, underground parking. Anchored by Chase Bank, this four-story office building features a sun-lit lobby with new elevators, well-designed spaces, attractive common areas, and a great tenant mix.
3rd Fl-Ste 310
| Size | 1,965 SF |
| Space Use | Office |
| Build-Out | Partial Build-Out |
| Available | Now |
Anchored by Chase Bank
3rd Fl-Ste 330
| Size | 2,738 SF |
| Space Use | Office |
| Build-Out | Partial Build-Out |
| Available | Now |
Contiguous with Suite 340
3rd Fl-Ste 340
| Size | 2,481 SF |
| Space Use | Office |
| Build-Out | Partial Build-Out |
| Available | Now |
Contiguous with Suite 330
4th Fl-Ste 400
| Size | 5,115 SF |
| Space Use | Office |
| Build-Out | Full Build-Out |
| Available | Now |
Anchored by Chase Bank
4th Fl-Ste 410
| Size | 2,205 SF |
| Space Use | Office |
| Build-Out | Full Build-Out |
| Available | Now |
Anchored by Chase Bank


Property Taxes
| Parcel Number | 117-32-117 | Improvements Assessment | $0 |
| Land Assessment | $0 | Total Assessment | $865,021 |
Property Taxes