Your email has been sent.
161 Liberty St 1,909 - 13,021 SF of Office Space Available in Toronto, ON M6K 3G3
Highlights
- Passenger elevator with fully-monitored telephone system.
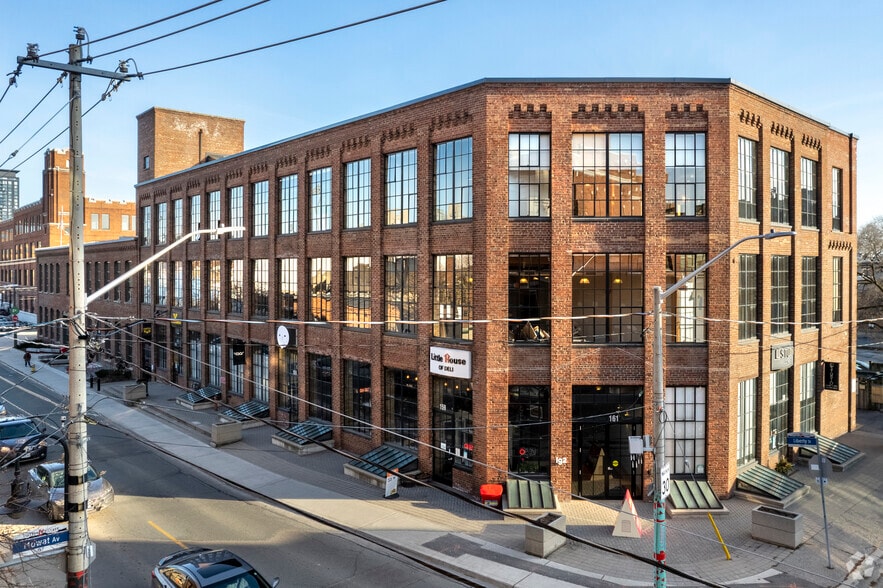
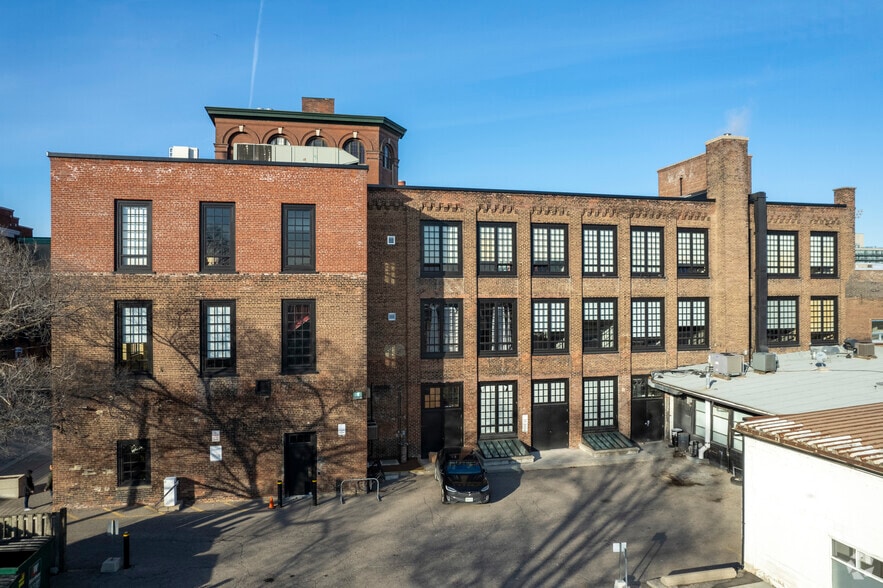
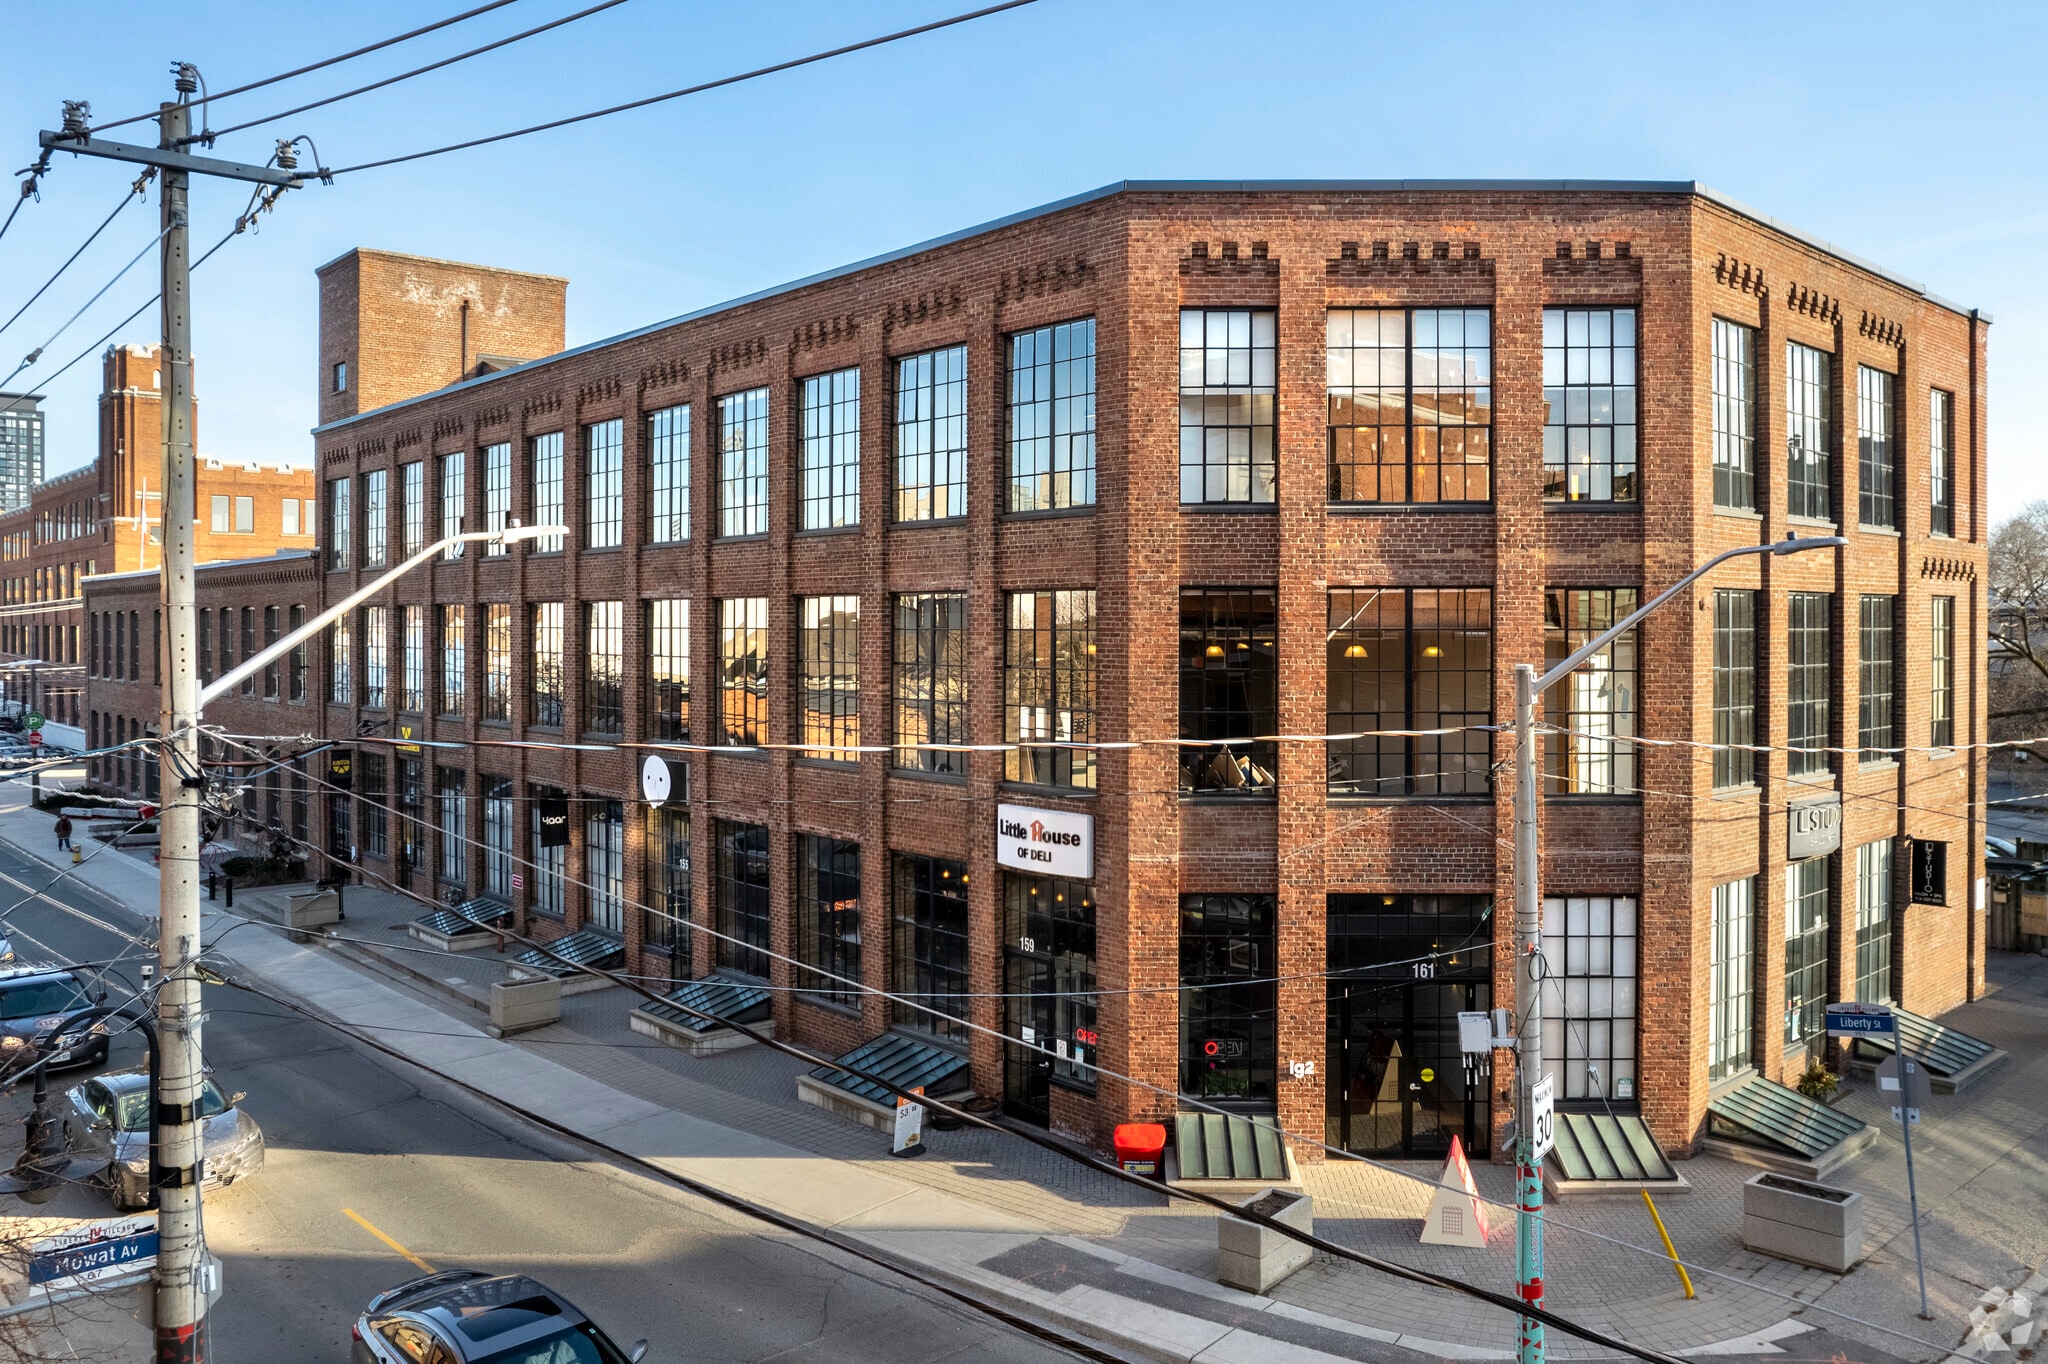
- Built at the turn of the last century with a major restoration in 2009.
- Most ceilings above grade are 14 feet high.
All Available Spaces(3)
Display Rental Rate as
- Space
- Size
- Term
- Rental Rate
- Space Use
- Build-Out
- Available
Numerous window wells make for a bright lower level suite. Combo of offices/edit suites and open area in classic brick and beam space. Polished floors.
- Listed lease rate plus proportional share of utilities
- Space is in Excellent Condition
Numerous window wells make for a bright lower level suite. Combo of offices/edit suites and open area in classic brick and beam space. Polished floors. Expandable to 6,122sf.
- Lease rate does not include utilities, property expenses or building services
- Mostly Open Floor Plan Layout
- Fully Built-Out as Standard Office
- Natural Light
Elevator opens directly into the suite. Ceilings are 13.5”. Kitchen, large, open areas, 11 offices, 3 meeting rooms. Private, fully accessible washrooms.
- Lease rate does not include utilities, property expenses or building services
- Mostly Open Floor Plan Layout
- 3 Conference Rooms
- Fully Built-Out as Standard Office
- 11 Private Offices
- Elevator Access
| Space | Size | Term | Rental Rate | Space Use | Build-Out | Available |
| Lower Level, Ste LL1 | 1,909 SF | Negotiable | $15.24 USD/SF/YR $1.27 USD/SF/MO $29,092 USD/YR $2,424 USD/MO | Office | - | Pending |
| Lower Level, Ste LL2 | 4,213 SF | 1-10 Years | $15.24 USD/SF/YR $1.27 USD/SF/MO $64,204 USD/YR $5,350 USD/MO | Office | Full Build-Out | Now |
| 2nd Floor, Ste 200 | 6,899 SF | Negotiable | Upon Request Upon Request Upon Request Upon Request | Office | Full Build-Out | 30 Days |
Lower Level, Ste LL1
| Size |
| 1,909 SF |
| Term |
| Negotiable |
| Rental Rate |
| $15.24 USD/SF/YR $1.27 USD/SF/MO $29,092 USD/YR $2,424 USD/MO |
| Space Use |
| Office |
| Build-Out |
| - |
| Available |
| Pending |
Lower Level, Ste LL2
| Size |
| 4,213 SF |
| Term |
| 1-10 Years |
| Rental Rate |
| $15.24 USD/SF/YR $1.27 USD/SF/MO $64,204 USD/YR $5,350 USD/MO |
| Space Use |
| Office |
| Build-Out |
| Full Build-Out |
| Available |
| Now |
2nd Floor, Ste 200
| Size |
| 6,899 SF |
| Term |
| Negotiable |
| Rental Rate |
| Upon Request Upon Request Upon Request Upon Request |
| Space Use |
| Office |
| Build-Out |
| Full Build-Out |
| Available |
| 30 Days |
Lower Level, Ste LL1
| Size | 1,909 SF |
| Term | Negotiable |
| Rental Rate | $15.24 USD/SF/YR |
| Space Use | Office |
| Build-Out | - |
| Available | Pending |
Numerous window wells make for a bright lower level suite. Combo of offices/edit suites and open area in classic brick and beam space. Polished floors.
- Listed lease rate plus proportional share of utilities
- Space is in Excellent Condition
Lower Level, Ste LL2
| Size | 4,213 SF |
| Term | 1-10 Years |
| Rental Rate | $15.24 USD/SF/YR |
| Space Use | Office |
| Build-Out | Full Build-Out |
| Available | Now |
Numerous window wells make for a bright lower level suite. Combo of offices/edit suites and open area in classic brick and beam space. Polished floors. Expandable to 6,122sf.
- Lease rate does not include utilities, property expenses or building services
- Fully Built-Out as Standard Office
- Mostly Open Floor Plan Layout
- Natural Light
2nd Floor, Ste 200
| Size | 6,899 SF |
| Term | Negotiable |
| Rental Rate | Upon Request |
| Space Use | Office |
| Build-Out | Full Build-Out |
| Available | 30 Days |
Elevator opens directly into the suite. Ceilings are 13.5”. Kitchen, large, open areas, 11 offices, 3 meeting rooms. Private, fully accessible washrooms.
- Lease rate does not include utilities, property expenses or building services
- Fully Built-Out as Standard Office
- Mostly Open Floor Plan Layout
- 11 Private Offices
- 3 Conference Rooms
- Elevator Access
Property Overview
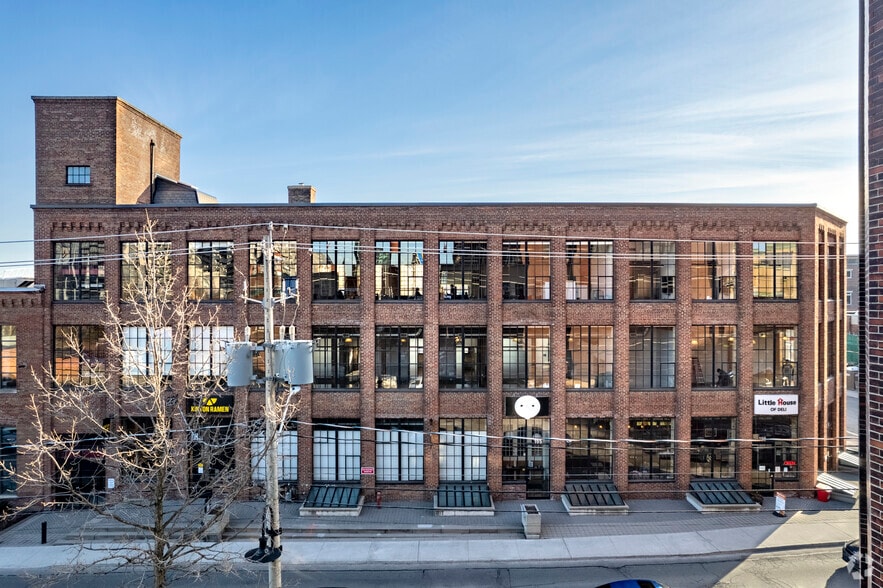
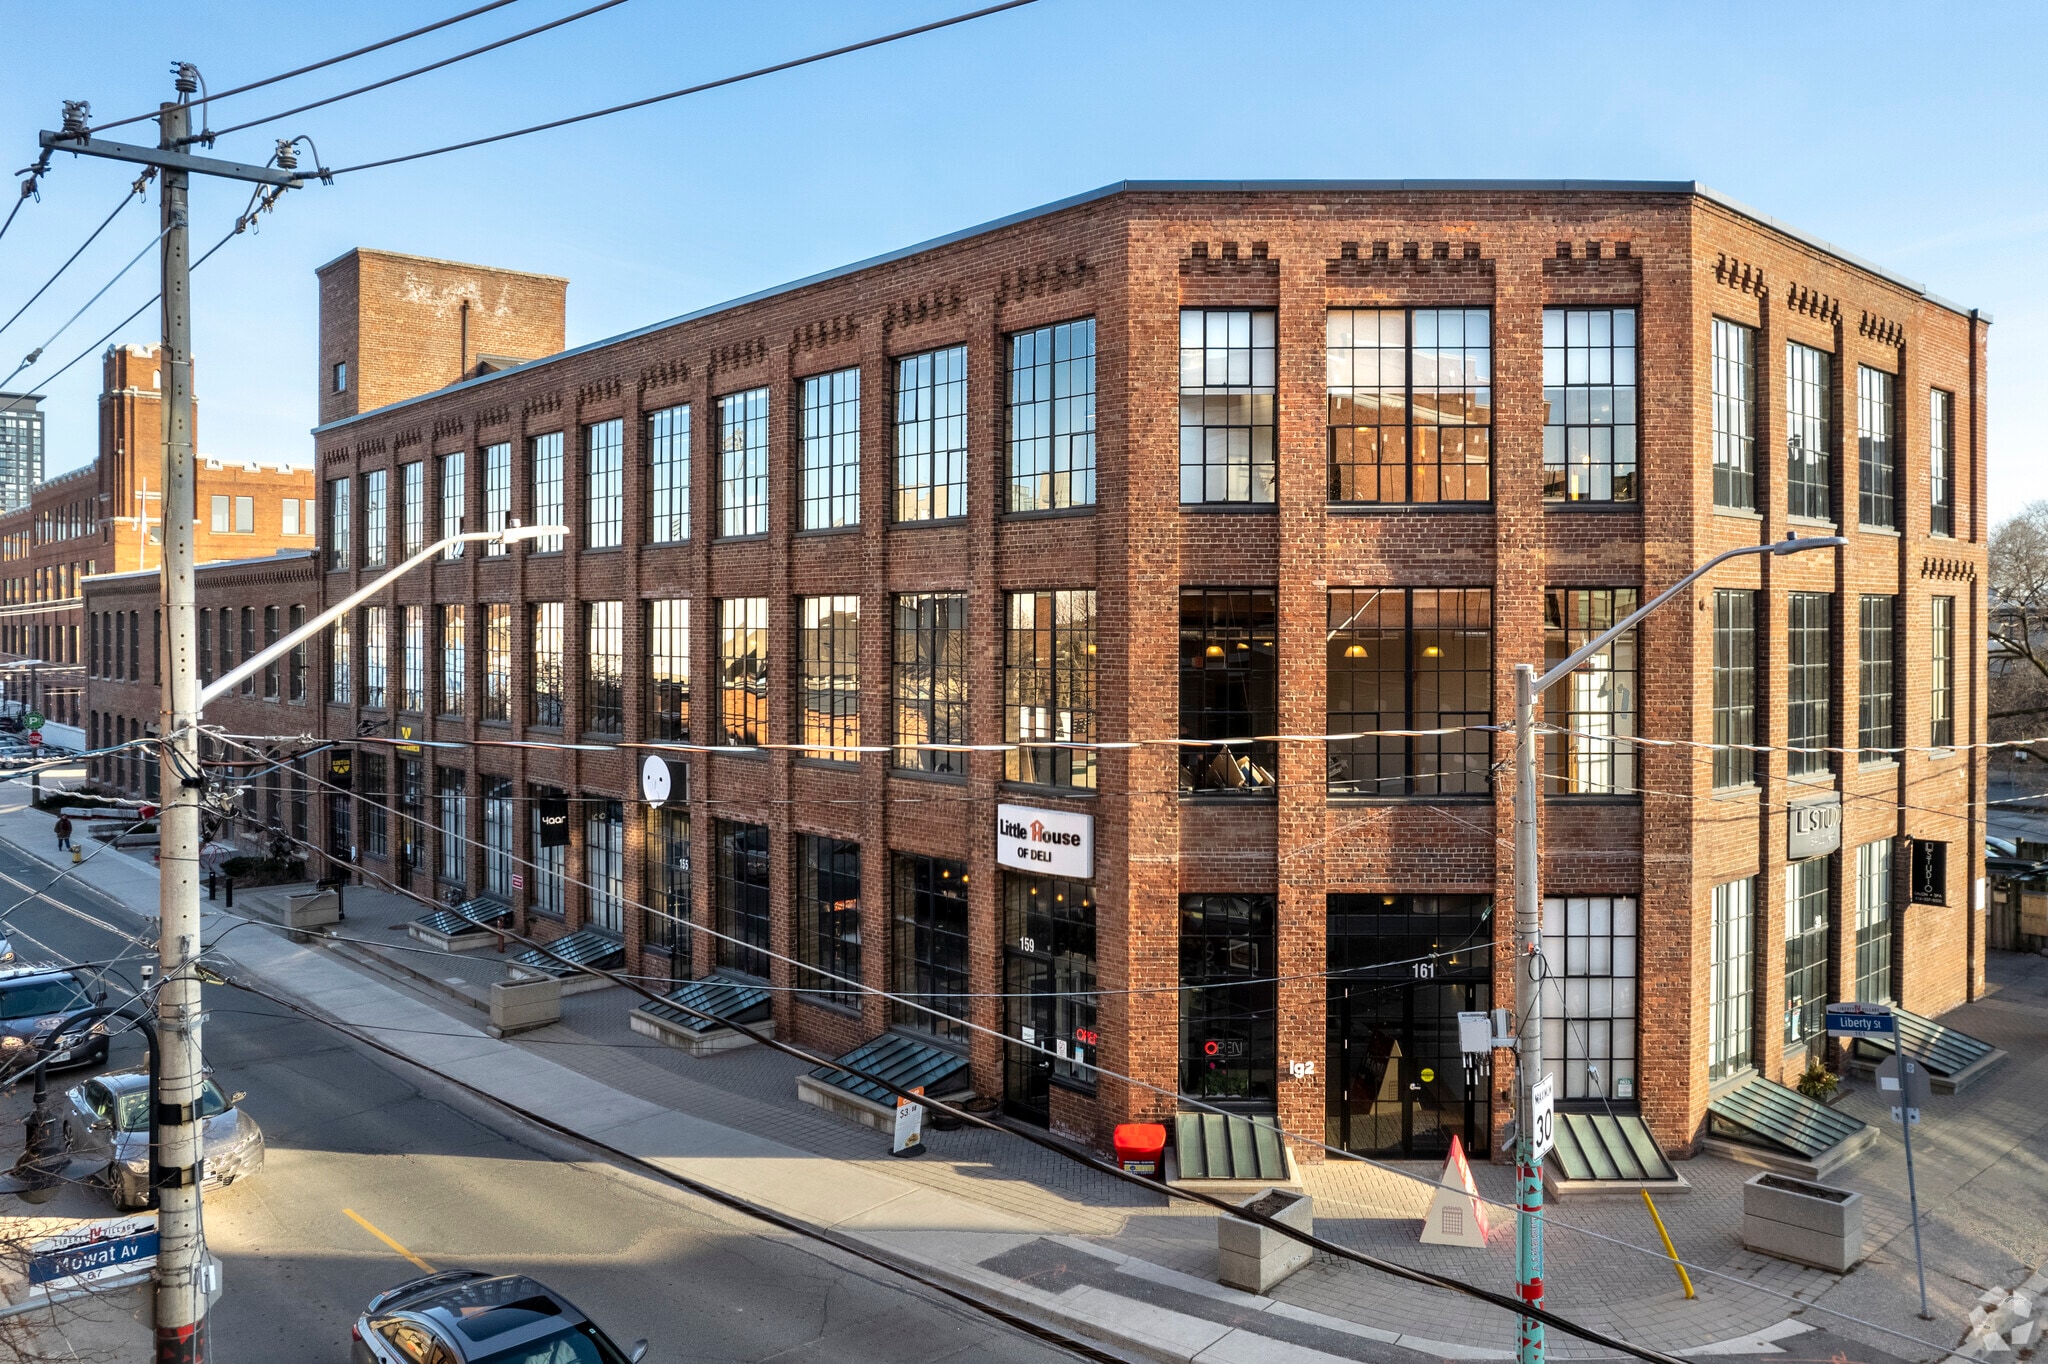
161 Liberty is listed in the City of Toronto’s inventory of Heritage Properties as a well-designed early-20th century industrial building with features of Edwardian Classicism. Built in 1910 for S. F. Bowser & Co., producers of oil tanks, the building replaced a baseball stadium named Diamond Park. It’s a three storey, brick and beam structure with towering operable windows, high ceilings, hardwood floors and a fine Toronto red brick masonry exterior.
- Wheelchair Accessible
- Air Conditioning
Property Facts






Presented by
Company Not Provided
161 Liberty St
Hmm, there seems to have been an error sending your message. Please try again.
Thanks! Your message was sent.