Your email has been sent.

16501 Ventura 16501 Ventura Blvd 2,338 - 15,247 SF of 4-Star Space Available in Encino, CA 91436


Highlights
- Expansive views of the San Fernando Valley
- On-site building management
- Walking distance to an array of retail shops and restaurants on Ventura Blvd.
- Convenient access to the 101 and 405 Freeways
All Available Spaces(4)
Display Rental Rate as
- Space
- Size
- Term
- Rental Rate
- Space Use
- Build-Out
- Available

Ground Floor Bank Space! 3 private offices, 2 vaults, teller area, kitchen, storage room, and reception area.
- Fully Built-Out as a Bank
- Reception Area
- 3 Private Offices
- Secure Storage
Double door entry! 2 window offices, 9 interior offices, windowline conference room, kitchen, and reception area.
- Fully Built-Out as Standard Office
- 16 Private Offices
- Reception Area
- Mostly Open Floor Plan Layout
- 2 Conference Rooms
- Kitchen
9 window offices, large open work area with built-in work stations and reception.
- Fully Built-Out as Standard Office
- 9 Private Offices
- Reception Area
- Mostly Open Floor Plan Layout
- 1 Conference Room
- Open-Plan
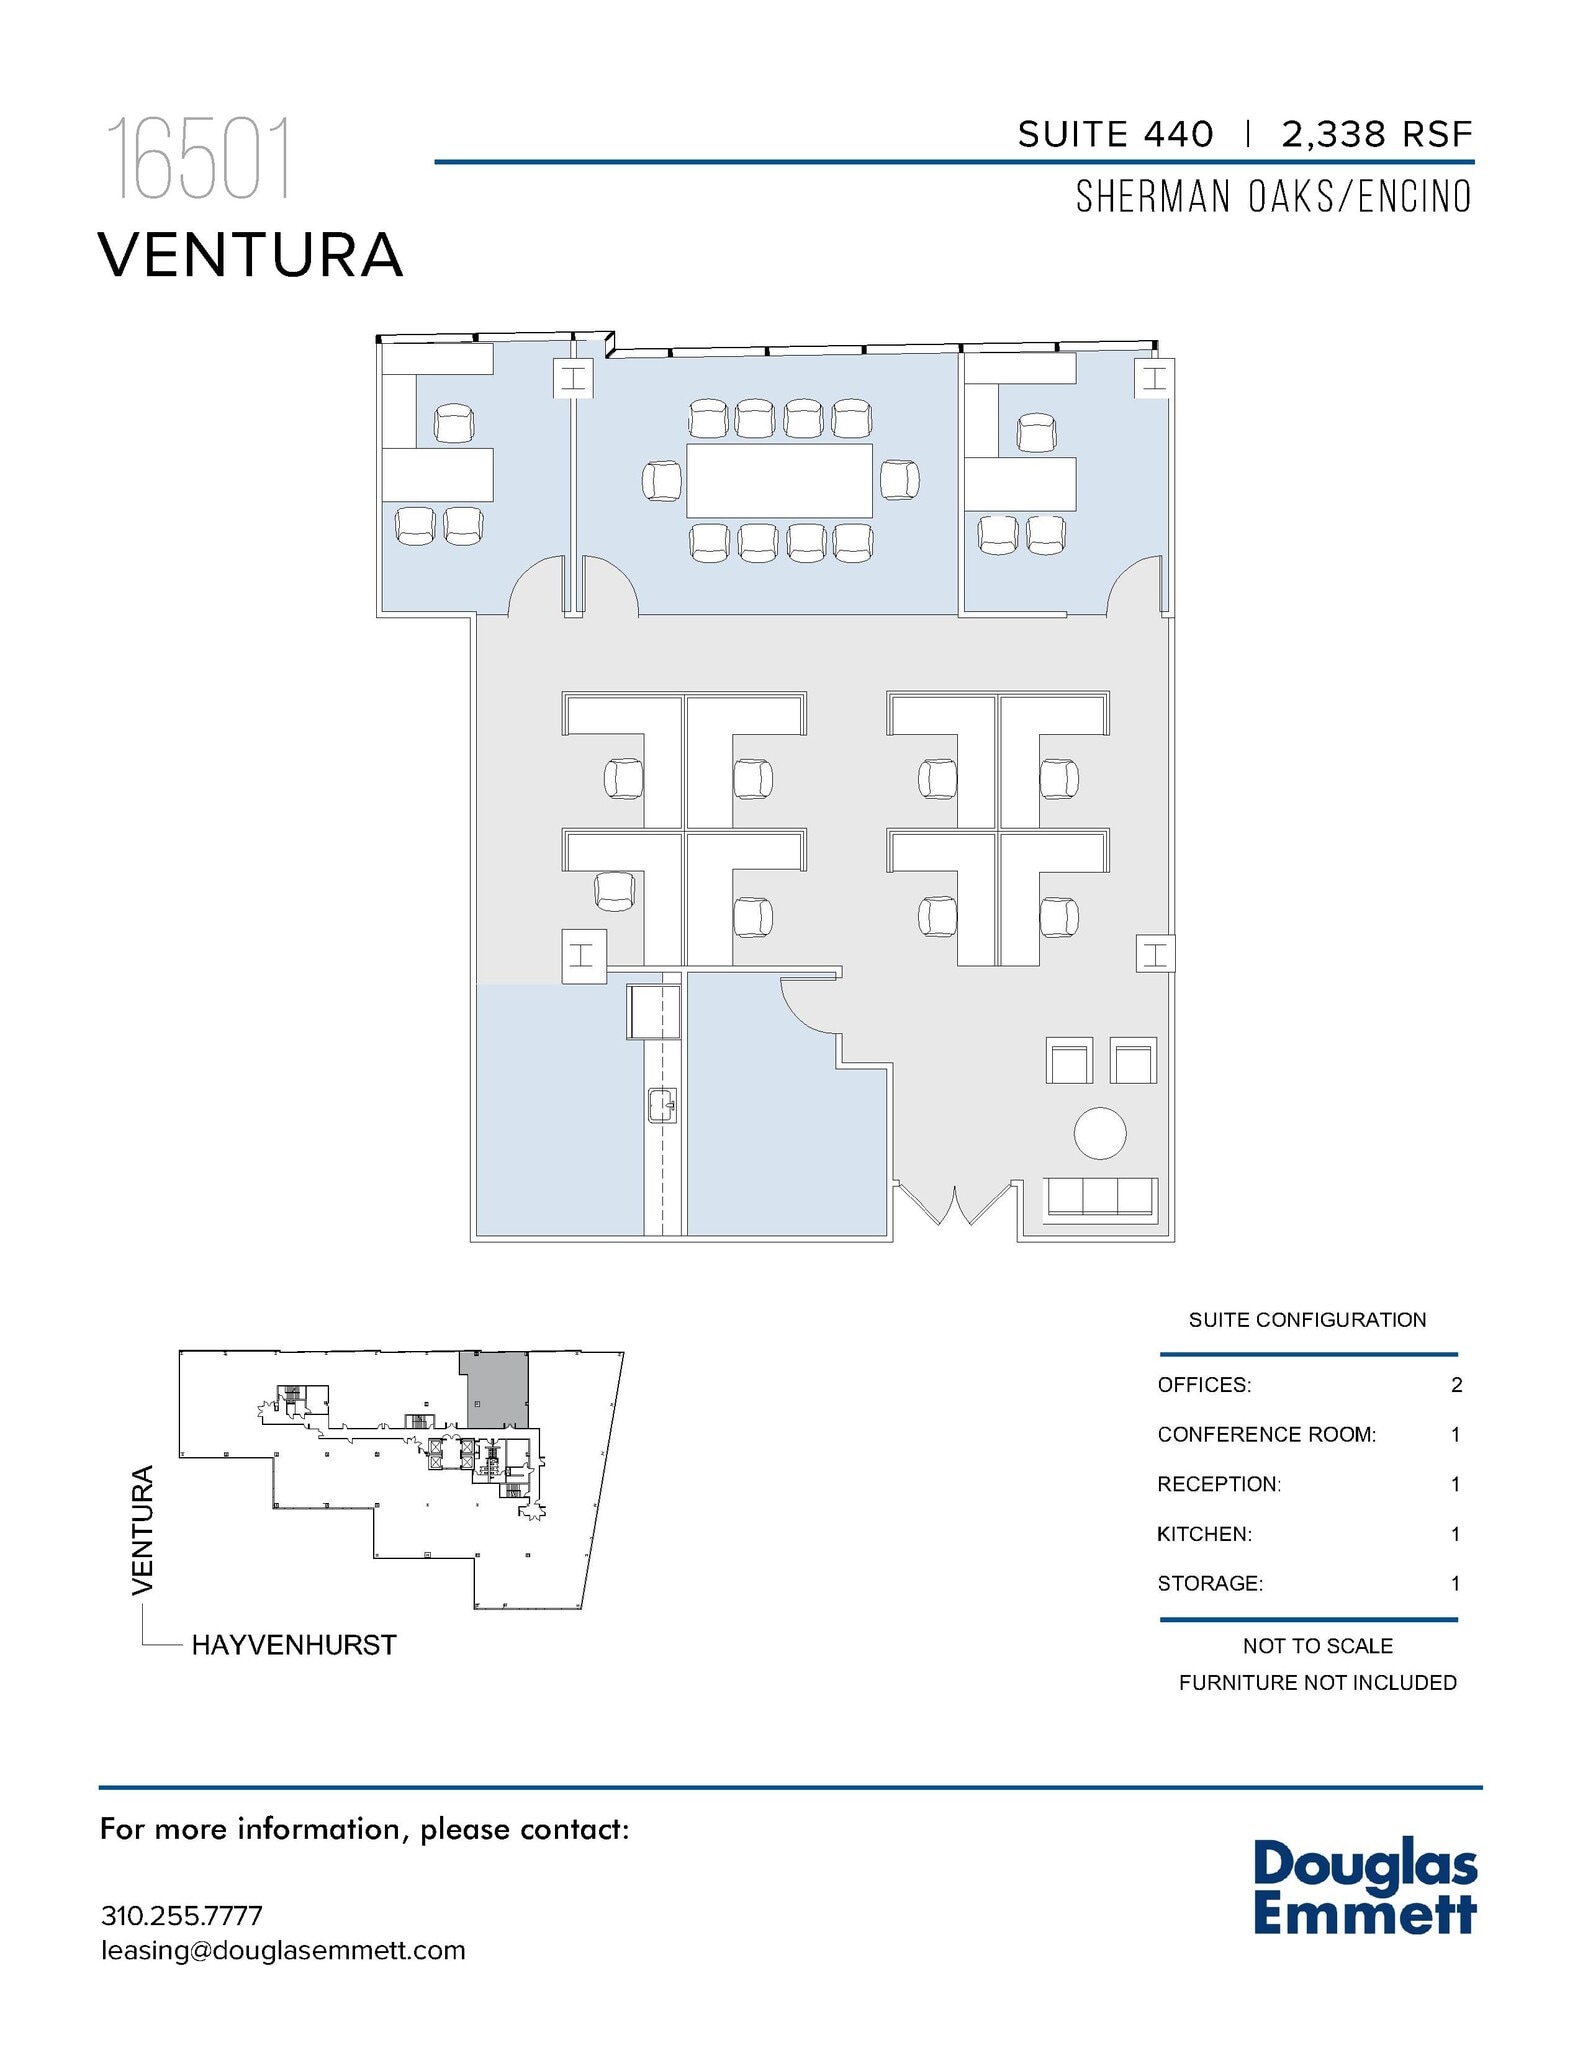
Double door entry! 4 window offices, windowline conference room, large open work area, open kitchen, storage room, and reception area.
- Fully Built-Out as Standard Office
- 1 Conference Room
- 4 Private Offices
| Space | Size | Term | Rental Rate | Space Use | Build-Out | Available |
| 1st Floor, Ste 101 | 3,509 SF | Negotiable | Upon Request Upon Request Upon Request Upon Request | Office/Retail | Full Build-Out | Now |
| 1st Floor, Ste 110 | 6,078 SF | Negotiable | Upon Request Upon Request Upon Request Upon Request | Office | Full Build-Out | Now |
| 2nd Floor, Ste 215 | 3,322 SF | Negotiable | Upon Request Upon Request Upon Request Upon Request | Office | Full Build-Out | Now |
| 4th Floor, Ste 440 | 2,338 SF | Negotiable | Upon Request Upon Request Upon Request Upon Request | Office | Full Build-Out | Now |
1st Floor, Ste 101
| Size |
| 3,509 SF |
| Term |
| Negotiable |
| Rental Rate |
| Upon Request Upon Request Upon Request Upon Request |
| Space Use |
| Office/Retail |
| Build-Out |
| Full Build-Out |
| Available |
| Now |
1st Floor, Ste 110
| Size |
| 6,078 SF |
| Term |
| Negotiable |
| Rental Rate |
| Upon Request Upon Request Upon Request Upon Request |
| Space Use |
| Office |
| Build-Out |
| Full Build-Out |
| Available |
| Now |
2nd Floor, Ste 215
| Size |
| 3,322 SF |
| Term |
| Negotiable |
| Rental Rate |
| Upon Request Upon Request Upon Request Upon Request |
| Space Use |
| Office |
| Build-Out |
| Full Build-Out |
| Available |
| Now |
4th Floor, Ste 440
| Size |
| 2,338 SF |
| Term |
| Negotiable |
| Rental Rate |
| Upon Request Upon Request Upon Request Upon Request |
| Space Use |
| Office |
| Build-Out |
| Full Build-Out |
| Available |
| Now |
1st Floor, Ste 101
| Size | 3,509 SF |
| Term | Negotiable |
| Rental Rate | Upon Request |
| Space Use | Office/Retail |
| Build-Out | Full Build-Out |
| Available | Now |
Ground Floor Bank Space! 3 private offices, 2 vaults, teller area, kitchen, storage room, and reception area.
- Fully Built-Out as a Bank
- 3 Private Offices
- Reception Area
- Secure Storage
1st Floor, Ste 110
| Size | 6,078 SF |
| Term | Negotiable |
| Rental Rate | Upon Request |
| Space Use | Office |
| Build-Out | Full Build-Out |
| Available | Now |

Double door entry! 2 window offices, 9 interior offices, windowline conference room, kitchen, and reception area.
- Fully Built-Out as Standard Office
- Mostly Open Floor Plan Layout
- 16 Private Offices
- 2 Conference Rooms
- Reception Area
- Kitchen
2nd Floor, Ste 215
| Size | 3,322 SF |
| Term | Negotiable |
| Rental Rate | Upon Request |
| Space Use | Office |
| Build-Out | Full Build-Out |
| Available | Now |

9 window offices, large open work area with built-in work stations and reception.
- Fully Built-Out as Standard Office
- Mostly Open Floor Plan Layout
- 9 Private Offices
- 1 Conference Room
- Reception Area
- Open-Plan
4th Floor, Ste 440
| Size | 2,338 SF |
| Term | Negotiable |
| Rental Rate | Upon Request |
| Space Use | Office |
| Build-Out | Full Build-Out |
| Available | Now |
Double door entry! 4 window offices, windowline conference room, large open work area, open kitchen, storage room, and reception area.
- Fully Built-Out as Standard Office
- 4 Private Offices
- 1 Conference Room
Matterport 3D Tours
Property Overview


Experience the charm of 16501 Ventura, a well-positioned Encino office building located conveniently on the corner of Ventura Boulevard and Hayvenhurst Avenue. Boasting a campus-like feel, the property welcomes you with a lush landscaped exterior plaza and a stunning water feature, creating an inviting setting for both lunch breaks and moments of relaxation in the sunshine. This prime location offers not only a serene environment but also easy access to the vibrant Sherman Oaks Galleria and the 101 freeway, making it a strategically situated hub for businesses. Whether enjoying the outdoor amenities or exploring nearby attractions, 16501 Ventura provides a perfect balance of convenience and tranquility. For ground floor retail opportunities, please contact Camille Paley 310-855-2319
- 24 Hour Access
- Banking
- Bus Line
- Courtyard
- Property Manager on Site
- Security System
- Signage
- Energy Star Labeled
- Wheelchair Accessible
- Outdoor Seating
- Air Conditioning
- Smoke Detector
- On-Site Security Staff
Property Facts
Sustainability

Sustainability
ENERGY STAR® Energy Star is a program run by the U.S. Environmental Protection Agency (EPA) and U.S. Department of Energy (DOE) that promotes energy efficiency and provides simple, credible, and unbiased information that consumers and businesses rely on to make well-informed decisions. Thousands of industrial, commercial, utility, state, and local organizations partner with the EPA to deliver cost-saving energy efficiency solutions that protect the climate while improving air quality and protecting public health. The Energy Star score compares a building’s energy performance to similar buildings nationwide and accounts for differences in operating conditions, regional weather data, and other important considerations. Certification is given on an annual basis, so a building must maintain its high performance to be certified year to year. To be eligible for Energy Star certification, a building must earn a score of 75 or higher on EPA’s 1 – 100 scale, indicating that it performs better than at least 75 percent of similar buildings nationwide. This 1 – 100 Energy Star score is based on the actual, measured energy use of a building and is calculated within EPA’s Energy Star Portfolio Manager tool.