Your email has been sent.
E8 | Brownsburg Brownsburg, IN 46112 2,000 - 13,000 SF of Space Available


Park Highlights
- Centrally located with premier connectivity to Whitestown, downtown Indianapolis, Plainfield and expanding western suburbs
- Sprinklered (Wet system)
- Immediate access to I-74, US 136, Ronald Reagan Pkwy, and I-465
- Zoned Motorsports (MS) allowing a wide range of uses (light industrial, flex office/warehouse, retails, professional services, etc.)
Park Facts
| Total Space Available | 13,000 SF | Park Type | Industrial Park |
| Min. Divisible | 2,000 SF |
| Total Space Available | 13,000 SF |
| Min. Divisible | 2,000 SF |
| Park Type | Industrial Park |
All Available Spaces(3)
Display Rental Rate as
- Space
- Size
- Term
- Rental Rate
- Space Use
- Build-Out
- Available
- (3) 14' x 14' OHDs (drive-thru) - (2) offices, lobby and (3) restrooms - 18' - 20' clear height - 120/208 volt | 200 amp | 3-phase (per 2,000 SF) - Divisible to 2,000 SF
- Lease rate does not include utilities, property expenses or building services
- (3) 14' x 14' OHDs (drive-thru)
- 18' - 20' clear height
- Divisible to 2,000 SF
- 3 Drive Ins
- (2) offices, lobby and (3) restroom
- 120/208 volt | 200 amp | 3-phase (per 2,000 SF)
| Space | Size | Term | Rental Rate | Space Use | Build-Out | Available |
| 1st Floor - 100-300 | 2,000-6,000 SF | Negotiable | $9.95 /SF/YR $0.83 /SF/MO $59,700 /YR $4,975 /MO | Flex | Partial Build-Out | April 01, 2027 |
1652 Northfield Dr - 1st Floor - 100-300
- Space
- Size
- Term
- Rental Rate
- Space Use
- Build-Out
- Available
- (2) 14' x 14' OHDs - Minimal office and (1) restroom - 18' - 20' clear height - 120/208 volt | 200 amp | 3-phase (per 2,000 SF)
- Lease rate does not include utilities, property expenses or building services
- Minimal office and (1) restroom
- 18' - 20' clear height
- 2 Drive Ins
- 120/208 volt | 200 amp | 3-phase (per 2,000 SF)
- (2) 14' x 14' OHDs
| Space | Size | Term | Rental Rate | Space Use | Build-Out | Available |
| 1st Floor - 300-400 | 5,000 SF | Negotiable | $9.95 /SF/YR $0.83 /SF/MO $49,750 /YR $4,146 /MO | Industrial | Partial Build-Out | Now |
1630 Northfield Dr - 1st Floor - 300-400
- Space
- Size
- Term
- Rental Rate
- Space Use
- Build-Out
- Available
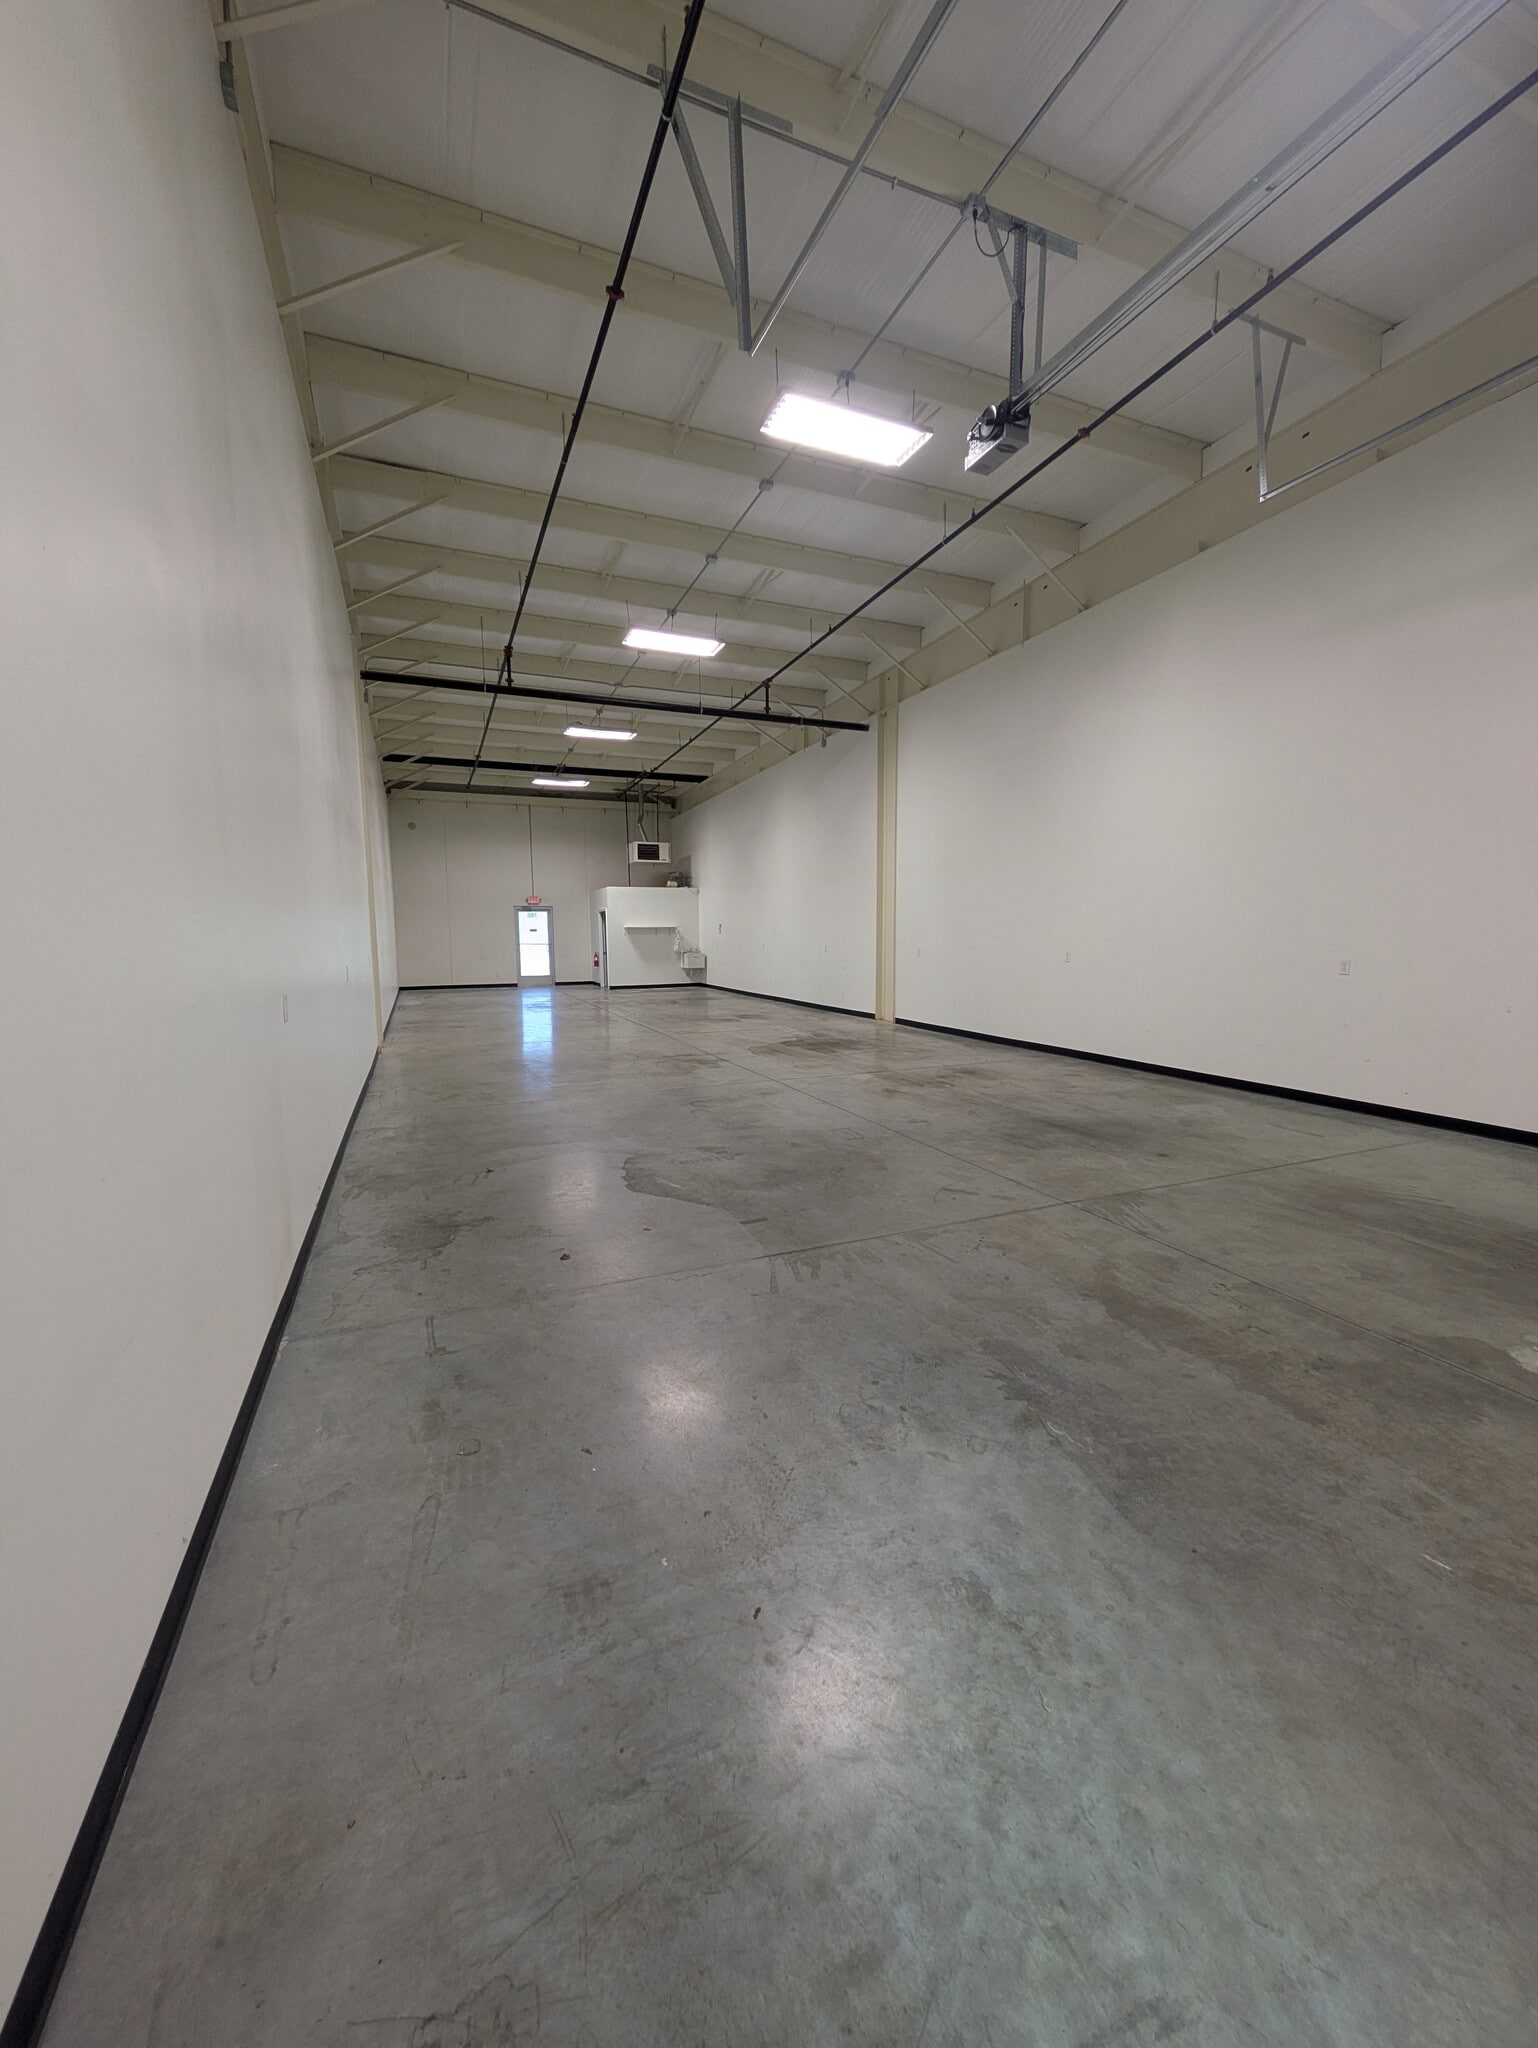

- (1) 14' x 14' OHD - Minimal office and (1) restroom - 18' - 20' clear height - 120/208 volt | 200 amp | 3-phase (per 2,000 SF)
- Lease rate does not include utilities, property expenses or building services
- (1) 14' x 14' OHD
- Minimal office and (1) restroom
- 1 Drive Bay
- 18' - 20' clear height
- 120/208 volt | 200 amp | 3-phase (per 2,000 SF)
| Space | Size | Term | Rental Rate | Space Use | Build-Out | Available |
| 1st Floor - 700 | 2,000 SF | Negotiable | $9.95 /SF/YR $0.83 /SF/MO $19,900 /YR $1,658 /MO | Flex | Partial Build-Out | Now |
1634 E Northfield Dr - 1st Floor - 700
1652 Northfield Dr - 1st Floor - 100-300
| Size | 2,000-6,000 SF |
| Term | Negotiable |
| Rental Rate | $9.95 /SF/YR |
| Space Use | Flex |
| Build-Out | Partial Build-Out |
| Available | April 01, 2027 |
- (3) 14' x 14' OHDs (drive-thru) - (2) offices, lobby and (3) restrooms - 18' - 20' clear height - 120/208 volt | 200 amp | 3-phase (per 2,000 SF) - Divisible to 2,000 SF
- Lease rate does not include utilities, property expenses or building services
- 3 Drive Ins
- (3) 14' x 14' OHDs (drive-thru)
- (2) offices, lobby and (3) restroom
- 18' - 20' clear height
- 120/208 volt | 200 amp | 3-phase (per 2,000 SF)
- Divisible to 2,000 SF
1630 Northfield Dr - 1st Floor - 300-400
| Size | 5,000 SF |
| Term | Negotiable |
| Rental Rate | $9.95 /SF/YR |
| Space Use | Industrial |
| Build-Out | Partial Build-Out |
| Available | Now |
- (2) 14' x 14' OHDs - Minimal office and (1) restroom - 18' - 20' clear height - 120/208 volt | 200 amp | 3-phase (per 2,000 SF)
- Lease rate does not include utilities, property expenses or building services
- 2 Drive Ins
- Minimal office and (1) restroom
- 120/208 volt | 200 amp | 3-phase (per 2,000 SF)
- 18' - 20' clear height
- (2) 14' x 14' OHDs
1634 E Northfield Dr - 1st Floor - 700
| Size | 2,000 SF |
| Term | Negotiable |
| Rental Rate | $9.95 /SF/YR |
| Space Use | Flex |
| Build-Out | Partial Build-Out |
| Available | Now |
- (1) 14' x 14' OHD - Minimal office and (1) restroom - 18' - 20' clear height - 120/208 volt | 200 amp | 3-phase (per 2,000 SF)
- Lease rate does not include utilities, property expenses or building services
- 1 Drive Bay
- (1) 14' x 14' OHD
- 18' - 20' clear height
- Minimal office and (1) restroom
- 120/208 volt | 200 amp | 3-phase (per 2,000 SF)
Select Tenants at This Property
- Floor
- Tenant Name
- Industry
- 1st
- A-1 Touch Interiors & Exteriors
- Construction
- 1st
- Bulldog Mobility Services Inc
- Wholesaler
- 1st
- Cold Hard Art
- Retailer
- 1st
- Damage Solutions LLC
- Professional, Scientific, and Technical Services
- 1st
- Dental Safari Co Indiana, Llc
- Health Care and Social Assistance
- 1st
- Integrated Orthotic Lab
- Manufacturing
- 1st
- Lap Motorsports Management Llc
- Administrative and Support Services
- 1st
- Sister Act Dance Academy
- Educational Services
Park Overview
E8 | Brownsburg offers flexible light industrial and flex space in one of Indianapolis's fastest-growing western submarkets. The park consists of 8 buildings totaling 209,000 SF, with suite sizes ranging from 1,000 to 15,000 SF to accommodate a wide variety of users. Positioned just off US 136 with immediate access to I-74, Ronald Reagan Pkwy, and I-465, the property offers premier connectivity to Whitestown, downtown Indianapolis, Plainfield, and the expanding western suburbs — putting tenants close to labor, logistics routes, and a growing residential base. Available now: Suite 700 (Bldg 1634): 2,000 SF — Available September 2026 Suite 300-400 (Bldg 1630): 5,000 SF — Available September 2026 Suite 100-300 (Bldg 1652): 6,000 SF — Available April 2027 Lease Rate: $9.95 PSF NNN | Est. 2026 Operating Expenses: $3.00 PSF