Your email has been sent.

Swift Plaza Concord, CA 94520 24,408 - 122,040 SF of Office Space Available


Park Facts
All Available Spaces(5)
Display Rental Rate as
- Space
- Size
- Term
- Rental Rate
- Space Use
- Build-Out
- Available
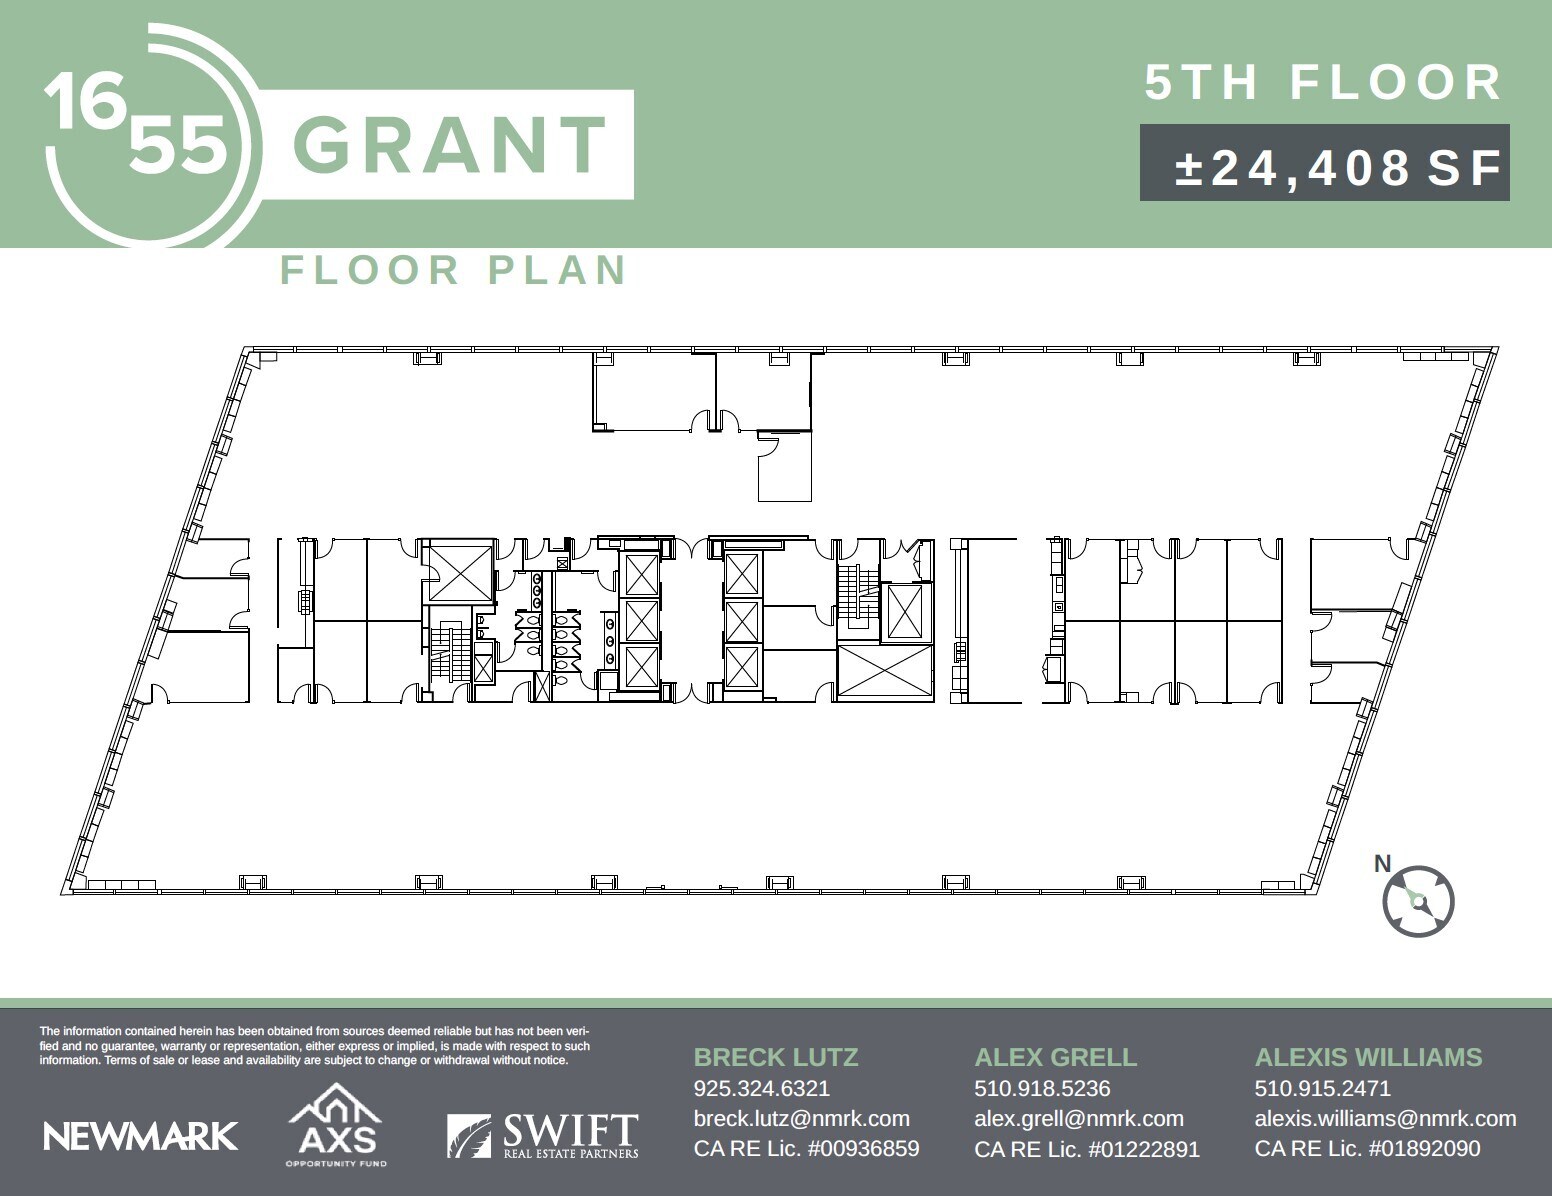
- Can be combined with additional space(s) for up to 73,224 SF of adjacent space

- Fully Built-Out as Standard Office
- 19 Private Offices
- Can be combined with additional space(s) for up to 73,224 SF of adjacent space
- Private Restrooms
- Immediate access to Concord BART
- Mostly Open Floor Plan Layout
- 1 Conference Room
- Kitchen
- Easy access to Interstate 680 and Hwy 242
- Redundant/back-up power and seismic stability
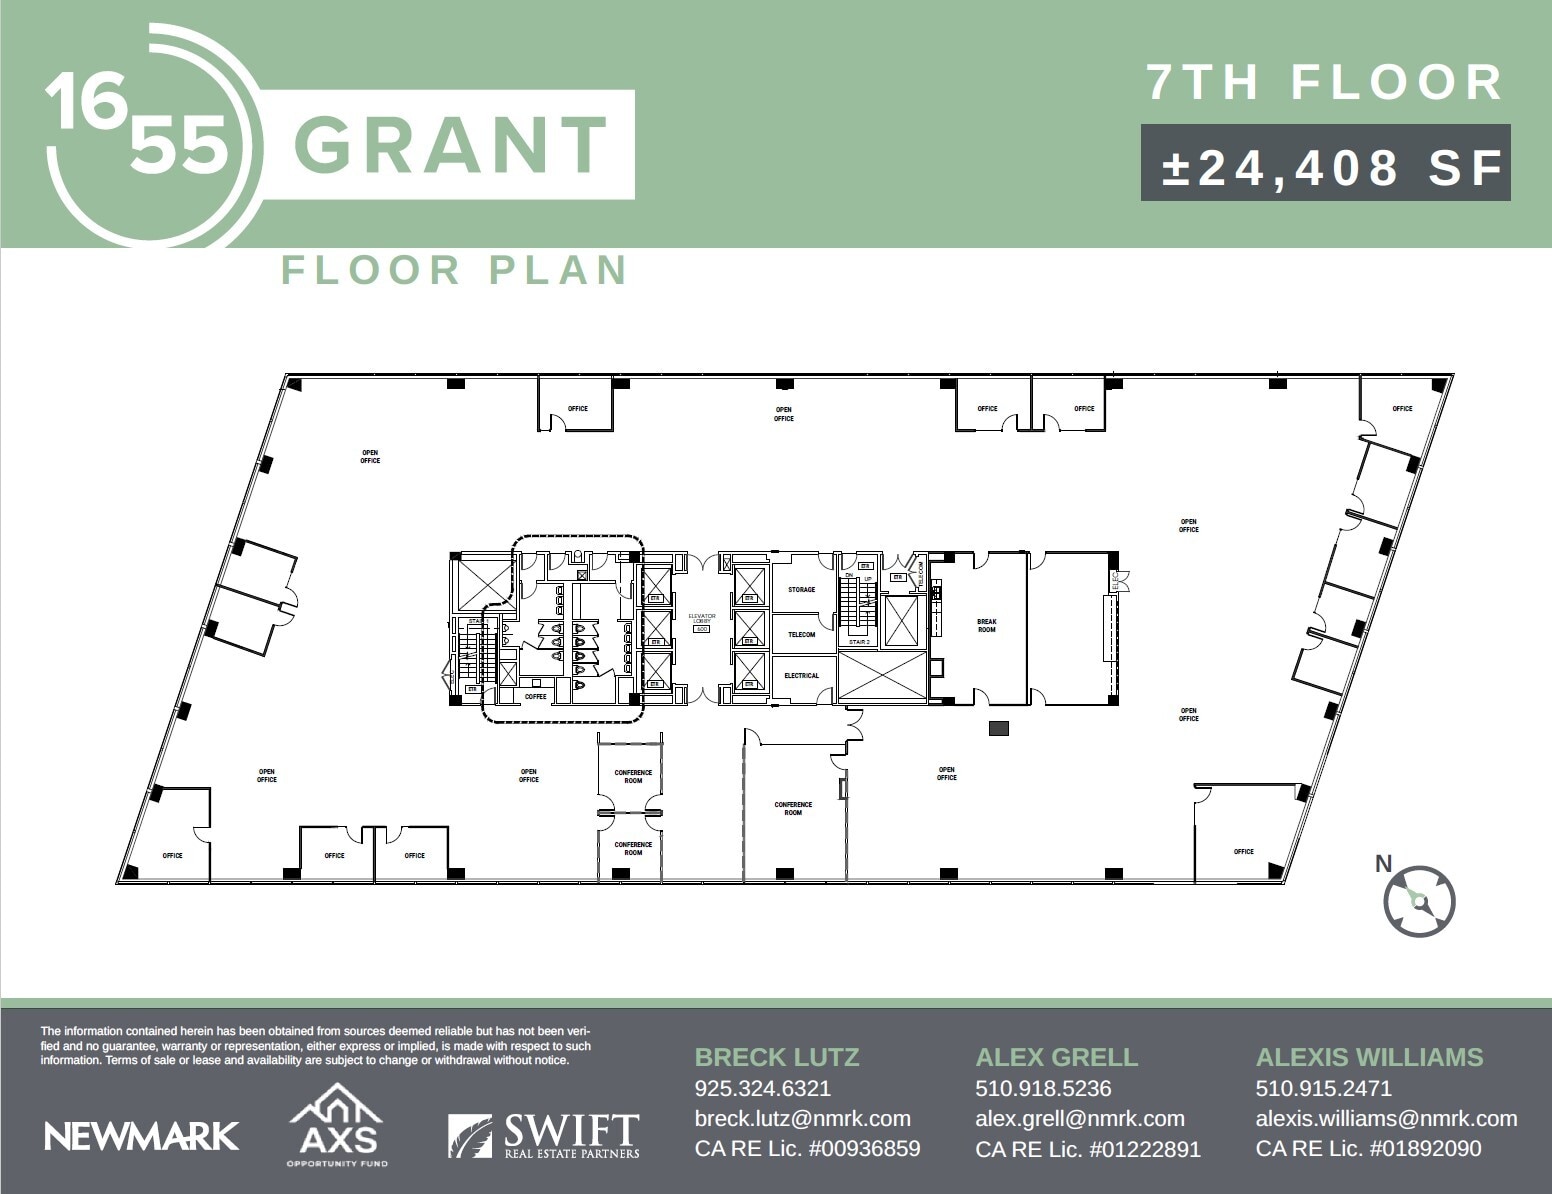
- Rate includes utilities, building services and property expenses
- Mostly Open Floor Plan Layout
- 3 Conference Rooms
- Natural Light
- Plenty of open office area.
- Fully Built-Out as Standard Office
- 8 Private Offices
- Can be combined with additional space(s) for up to 73,224 SF of adjacent space
- Great natural light.
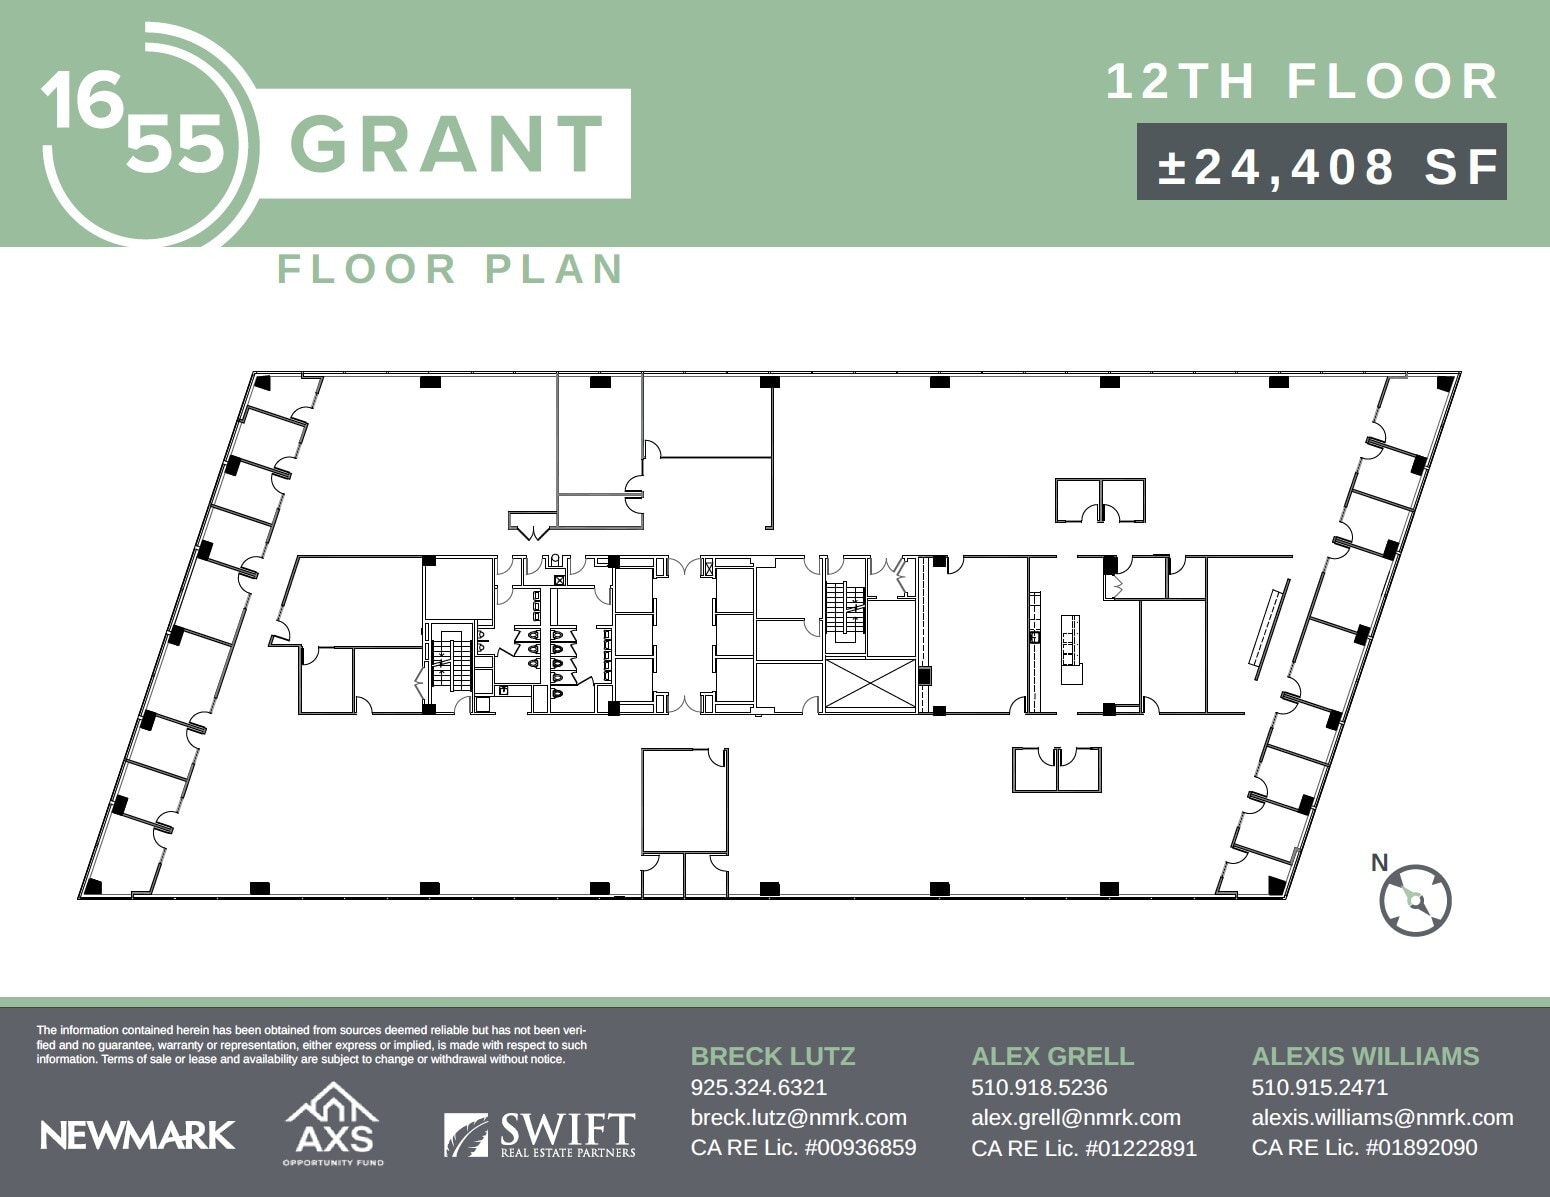
- Rate includes utilities, building services and property expenses
- Mostly Open Floor Plan Layout
- 4 Conference Rooms
- Natural Light
- Plenty of open office area.
- Fully Built-Out as Standard Office
- 20 Private Offices
- Can be combined with additional space(s) for up to 48,816 SF of adjacent space
- Great natural light.

- Rate includes utilities, building services and property expenses
- Mostly Open Floor Plan Layout
- 6 Conference Rooms
- Natural Light
- Plenty of open office area.
- Fully Built-Out as Standard Office
- 32 Private Offices
- Can be combined with additional space(s) for up to 48,816 SF of adjacent space
- Great natural light.
| Space | Size | Term | Rental Rate | Space Use | Build-Out | Available |
| 5th Floor, Ste 500 | 24,408 SF | Negotiable | Upon Request Upon Request Upon Request Upon Request | Office | - | Now |
| 6th Floor, Ste 600 | 24,408 SF | Negotiable | Upon Request Upon Request Upon Request Upon Request | Office | Full Build-Out | Now |
| 7th Floor, Ste 700 | 24,408 SF | Negotiable | Upon Request Upon Request Upon Request Upon Request | Office | Full Build-Out | Now |
| 12th Floor, Ste 1200 | 24,408 SF | Negotiable | Upon Request Upon Request Upon Request Upon Request | Office | Full Build-Out | Now |
| 13th Floor, Ste 1300 | 24,408 SF | Negotiable | Upon Request Upon Request Upon Request Upon Request | Office | Full Build-Out | Now |
1655 Grant St - 5th Floor - Ste 500
1655 Grant St - 6th Floor - Ste 600
1655 Grant St - 7th Floor - Ste 700
1655 Grant St - 12th Floor - Ste 1200
1655 Grant St - 13th Floor - Ste 1300
1655 Grant St - 5th Floor - Ste 500
| Size | 24,408 SF |
| Term | Negotiable |
| Rental Rate | Upon Request |
| Space Use | Office |
| Build-Out | - |
| Available | Now |
- Can be combined with additional space(s) for up to 73,224 SF of adjacent space
1655 Grant St - 6th Floor - Ste 600
| Size | 24,408 SF |
| Term | Negotiable |
| Rental Rate | Upon Request |
| Space Use | Office |
| Build-Out | Full Build-Out |
| Available | Now |
- Fully Built-Out as Standard Office
- Mostly Open Floor Plan Layout
- 19 Private Offices
- 1 Conference Room
- Can be combined with additional space(s) for up to 73,224 SF of adjacent space
- Kitchen
- Private Restrooms
- Easy access to Interstate 680 and Hwy 242
- Immediate access to Concord BART
- Redundant/back-up power and seismic stability
1655 Grant St - 7th Floor - Ste 700
| Size | 24,408 SF |
| Term | Negotiable |
| Rental Rate | Upon Request |
| Space Use | Office |
| Build-Out | Full Build-Out |
| Available | Now |
- Rate includes utilities, building services and property expenses
- Fully Built-Out as Standard Office
- Mostly Open Floor Plan Layout
- 8 Private Offices
- 3 Conference Rooms
- Can be combined with additional space(s) for up to 73,224 SF of adjacent space
- Natural Light
- Great natural light.
- Plenty of open office area.
1655 Grant St - 12th Floor - Ste 1200
| Size | 24,408 SF |
| Term | Negotiable |
| Rental Rate | Upon Request |
| Space Use | Office |
| Build-Out | Full Build-Out |
| Available | Now |
- Rate includes utilities, building services and property expenses
- Fully Built-Out as Standard Office
- Mostly Open Floor Plan Layout
- 20 Private Offices
- 4 Conference Rooms
- Can be combined with additional space(s) for up to 48,816 SF of adjacent space
- Natural Light
- Great natural light.
- Plenty of open office area.
1655 Grant St - 13th Floor - Ste 1300
| Size | 24,408 SF |
| Term | Negotiable |
| Rental Rate | Upon Request |
| Space Use | Office |
| Build-Out | Full Build-Out |
| Available | Now |
- Rate includes utilities, building services and property expenses
- Fully Built-Out as Standard Office
- Mostly Open Floor Plan Layout
- 32 Private Offices
- 6 Conference Rooms
- Can be combined with additional space(s) for up to 48,816 SF of adjacent space
- Natural Light
- Great natural light.
- Plenty of open office area.
Park Overview
1655 Grant Street is a 13-story Class A office building totaling 300,000 RSF in Concord. Suites offer efficient floor plates with a contiguous glass line and views of Mount Diablo, set on a 15-acre park-like campus with a landscaped courtyard featuring manicured lawns, seating, water features, and a sculpture garden. The property offers immediate access to Concord BART, with easy access to multiple freeways, and is one block from Todos Santos Plaza, offering direct access to Downtown Concord's shopping, dining, and business services. On-site amenities include a ±1,300 SF conference center and a ±1,400 SF fitness center, both available to tenants at no cost, along with abundant parking in a stand-alone garage adjacent to the building. The building offers redundant back-up power and seismic stability, with power and HVAC capacity beyond standard Class A projects and resilience to rolling blackouts. The property is supported by full-time on-site property management, a dedicated engineering staff, day porters, and 24-hour security.
- 24 Hour Access
- Atrium
- Conferencing Facility
- Corner Lot
- Courtyard
- Security System
- Signage
- Wheelchair Accessible
- Car Charging Station
- Air Conditioning
- On-Site Security Staff
Sustainability

Sustainability
LEED Certification Developed by the U.S. Green Building Council (USGBC), the Leadership in Energy and Environmental Design (LEED) is a green building certification program focused on the design, construction, operation, and maintenance of green buildings, homes, and neighborhoods, which aims to help building owners and operators be environmentally responsible and use resources efficiently. LEED certification is a globally recognized symbol of sustainability achievement and leadership. To achieve LEED certification, a project earns points by adhering to prerequisites and credits that address carbon, energy, water, waste, transportation, materials, health and indoor environmental quality. Projects go through a verification and review process and are awarded points that correspond to a level of LEED certification: Platinum (80+ points) Gold (60-79 points) Silver (50-59 points) Certified (40-49 points)