Your email has been sent.

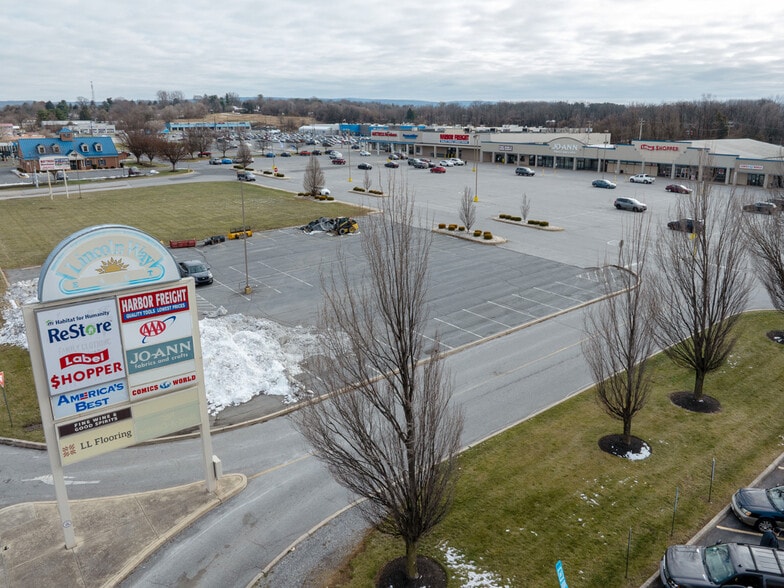
Lincoln Way East Shopping Center 1660 E Lincoln Hwy 1,643 - 20,691 SF of Space Available in Chambersburg, PA 17201
Highlights
- Join this neighborhood shopping center!
- Strong regional visibility within a high-traffic retail corridor.
- Ideal for retail, office and service-related businesses.
Display Rental Rate as
- Space
- Size
- Term
- Rental Rate
- Rent Type


| Space | Size | Term | Rental Rate | Rent Type | ||
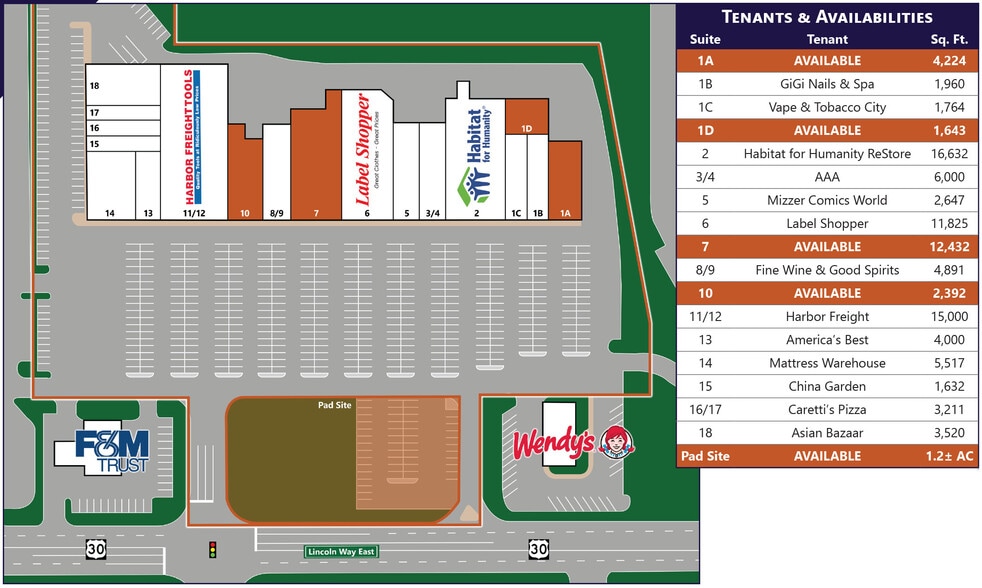
| 1st Floor, Ste 1-A | 4,224 SF | Negotiable | Upon Request Upon Request Upon Request Upon Request | TBD | ||
| 1st Floor, Ste 1D | 1,643 SF | Negotiable | Upon Request Upon Request Upon Request Upon Request | Negotiable | ||
| 1st Floor, Ste 7 | 12,432 SF | Negotiable | Upon Request Upon Request Upon Request Upon Request | TBD |
1660-1714 Lincoln Way E - 1st Floor - Ste 1-A
Seeking great tenants to join, such as, retail, service-oriented, medical and professional offices.
- Partially Built-Out as Standard Retail Space
- Mostly Open Floor Plan Layout
- Fits 11 - 34 People
- Highly Desirable End Cap Space
- Well lit front and large storage space in the back
- Private bathroom
- 16'-11' Ceiling Height
- Office
1660-1714 Lincoln Way E - 1st Floor - Ste 1D
Seeking great tenants to join, such as, retail, service-oriented, medical and professional offices.
- Partially Built-Out as Standard Retail Space
- Mostly Open Floor Plan Layout
- Fits 5 - 14 People
- Located in-line with other retail
- 2 Private Bathrooms
- 15'6 Ceiling Height
- Storage Space
1660-1714 Lincoln Way E - 1st Floor - Ste 7
Opportunity to lease a large-format retail space featuring an expansive open floor plan, high ceilings, abundant natural light, and a functional rear receiving area with a roll-up overhead door. The space includes customer restrooms, multiple storage/back-of-house rooms, and existing retail fixtures that may be available for reuse. Ideal for retailers, furniture stores, home improvement, fitness centers, entertainment venues, medical users, educational facilities, discount retailers, or showroom concepts. The flexible layout allows for a variety of uses and can be customized to meet tenant needs.
- Partially Built-Out as Standard Retail Space
- Mostly Open Floor Plan Layout
- Fits 32 - 100 People
- Central Air Conditioning
- High Ceilings
- Natural Light
- After Hours HVAC Available
- Open-Plan
- Former big-box retail location
- Excellent storefront visibility
- Large storefront windows with abundant light
- Existing checkout/service counter area
- Rear receiving area with overhead roll-up door
- Space
- Size
- Term
- Rental Rate
- Rent Type


| Space | Size | Term | Rental Rate | Rent Type | ||
| 1st Floor, Ste 1-A | 4,224 SF | Negotiable | Upon Request Upon Request Upon Request Upon Request | TBD | ||
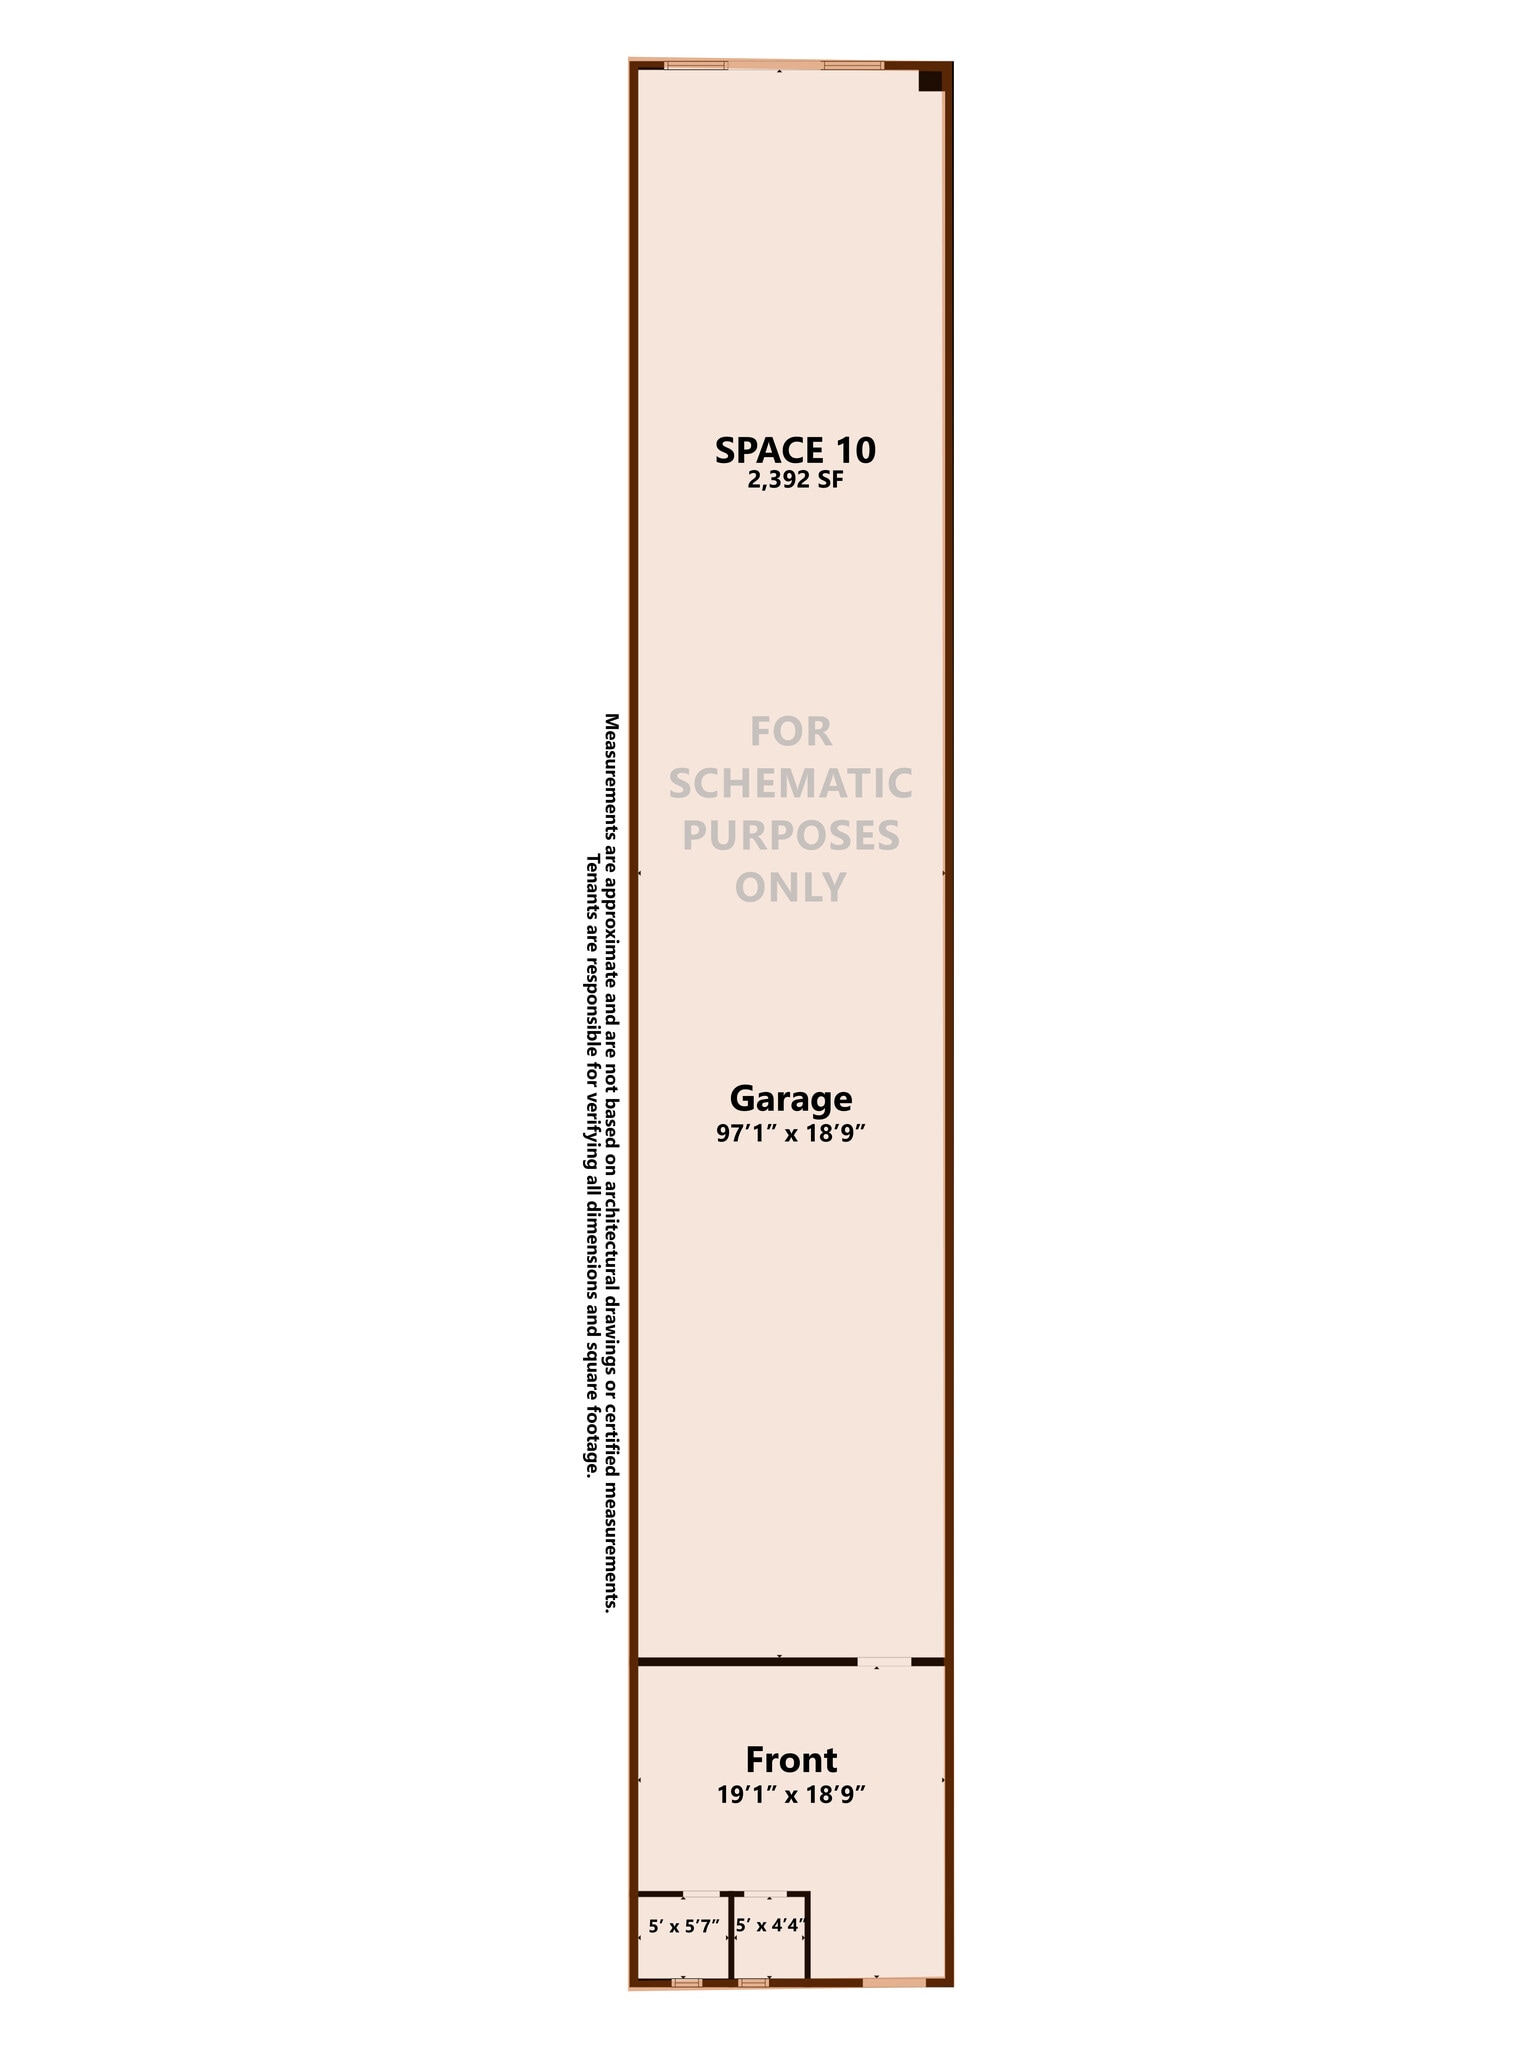
| 1st Floor, Ste 10 | 2,392 SF | Negotiable | Upon Request Upon Request Upon Request Upon Request | Negotiable | ||
| 1st Floor, Ste 1D | 1,643 SF | Negotiable | Upon Request Upon Request Upon Request Upon Request | Negotiable | ||
| 1st Floor, Ste 7 | 12,432 SF | Negotiable | Upon Request Upon Request Upon Request Upon Request | TBD |
1660-1714 Lincoln Way E - 1st Floor - Ste 1-A
Seeking great tenants to join, such as, retail, service-oriented, medical and professional offices.
- Partially Built-Out as Standard Retail Space
- Mostly Open Floor Plan Layout
- Fits 11 - 34 People
- Highly Desirable End Cap Space
- Well lit front and large storage space in the back
- Private bathroom
- 16'-11' Ceiling Height
- Office
1660-1714 Lincoln Way E - 1st Floor - Ste 10
Well-located 2,392 SF commercial space offering an open floor plan with flexible layout options. The front of the space features a retail/showroom area with two private rooms that can be used as offices, storage, or customized to suit a tenant's needs. The rear consists of a large open workspace ideal for storage, warehouse, showroom, light assembly, or other commercial uses. The space offers excellent flexibility for retailers, service businesses, contractors, fitness, studio, or showroom users looking to customize the interior to their operation.
- Fully Built-Out as Standard Retail Space
- Located in-line with other retail
- Central Air Conditioning
- 2,392 SF Retail / Flex Space Available
- Open retail/showroom layout
- Large rear storage/work area
- Suitable for retail, showroom, warehouse, contract
- Front entrance with storefront glass
- Tenant improvement potential
1660-1714 Lincoln Way E - 1st Floor - Ste 1D
Seeking great tenants to join, such as, retail, service-oriented, medical and professional offices.
- Partially Built-Out as Standard Retail Space
- Mostly Open Floor Plan Layout
- Fits 5 - 14 People
- Located in-line with other retail
- 2 Private Bathrooms
- 15'6 Ceiling Height
- Storage Space
1660-1714 Lincoln Way E - 1st Floor - Ste 7
Opportunity to lease a large-format retail space featuring an expansive open floor plan, high ceilings, abundant natural light, and a functional rear receiving area with a roll-up overhead door. The space includes customer restrooms, multiple storage/back-of-house rooms, and existing retail fixtures that may be available for reuse. Ideal for retailers, furniture stores, home improvement, fitness centers, entertainment venues, medical users, educational facilities, discount retailers, or showroom concepts. The flexible layout allows for a variety of uses and can be customized to meet tenant needs.
- Partially Built-Out as Standard Retail Space
- Mostly Open Floor Plan Layout
- Fits 32 - 100 People
- Central Air Conditioning
- High Ceilings
- Natural Light
- After Hours HVAC Available
- Open-Plan
- Former big-box retail location
- Excellent storefront visibility
- Large storefront windows with abundant light
- Existing checkout/service counter area
- Rear receiving area with overhead roll-up door
Rent Types
The rent amount and type that the tenant (lessee) will be responsible to pay to the landlord (lessor) throughout the lease term is negotiated prior to both parties signing a lease agreement. The rent type will vary depending upon the services provided. For example, triple net rents are typically lower than full service rents due to additional expenses the tenant is required to pay in addition to the base rent. Contact the listing broker for a full understanding of any associated costs or additional expenses for each rent type.
1. Full Service: A rental rate that includes normal building standard services as provided by the landlord within a base year rental.
2. Double Net (NN): Tenant pays for only two of the building expenses; the landlord and tenant determine the specific expenses prior to signing the lease agreement.
3. Triple Net (NNN): A lease in which the tenant is responsible for all expenses associated with their proportional share of occupancy of the building.
4. Modified Gross: Modified Gross is a general type of lease rate where typically the tenant will be responsible for their proportional share of one or more of the expenses. The landlord will pay the remaining expenses. See the below list of common Modified Gross rental rate structures: 4. Plus All Utilities: A type of Modified Gross Lease where the tenant is responsible for their proportional share of utilities in addition to the rent. 4. Plus Cleaning: A type of Modified Gross Lease where the tenant is responsible for their proportional share of cleaning in addition to the rent. 4. Plus Electric: A type of Modified Gross Lease where the tenant is responsible for their proportional share of the electrical cost in addition to the rent. 4. Plus Electric & Cleaning: A type of Modified Gross Lease where the tenant is responsible for their proportional share of the electrical and cleaning cost in addition to the rent. 4. Plus Utilities and Char: A type of Modified Gross Lease where the tenant is responsible for their proportional share of the utilities and cleaning cost in addition to the rent. 4. Industrial Gross: A type of Modified Gross lease where the tenant pays one or more of the expenses in addition to the rent. The landlord and tenant determine these prior to signing the lease agreement.
5. Tenant Electric: The landlord pays for all services and the tenant is responsible for their usage of lights and electrical outlets in the space they occupy.
6. Negotiable or Upon Request: Used when the leasing contact does not provide the rent or service type.
7. TBD: To be determined; used for buildings for which no rent or service type is known, commonly utilized when the buildings are not yet built.
Site Plan

Property Facts
| Total Space Available | 20,691 SF | Frontage | 1,018’ on Lincoln Hwy East |
| Center Type | Neighborhood Center | Gross Leasable Area | 102,872 SF |
| Parking | 688 Spaces | Total Land Area | 21.95 AC |
| Stores | 18 | Year Built | 1966 |
| Center Properties | 2 |
| Total Space Available | 20,691 SF |
| Center Type | Neighborhood Center |
| Parking | 688 Spaces |
| Stores | 18 |
| Center Properties | 2 |
| Frontage | 1,018’ on Lincoln Hwy East |
| Gross Leasable Area | 102,872 SF |
| Total Land Area | 21.95 AC |
| Year Built | 1966 |
About the Property
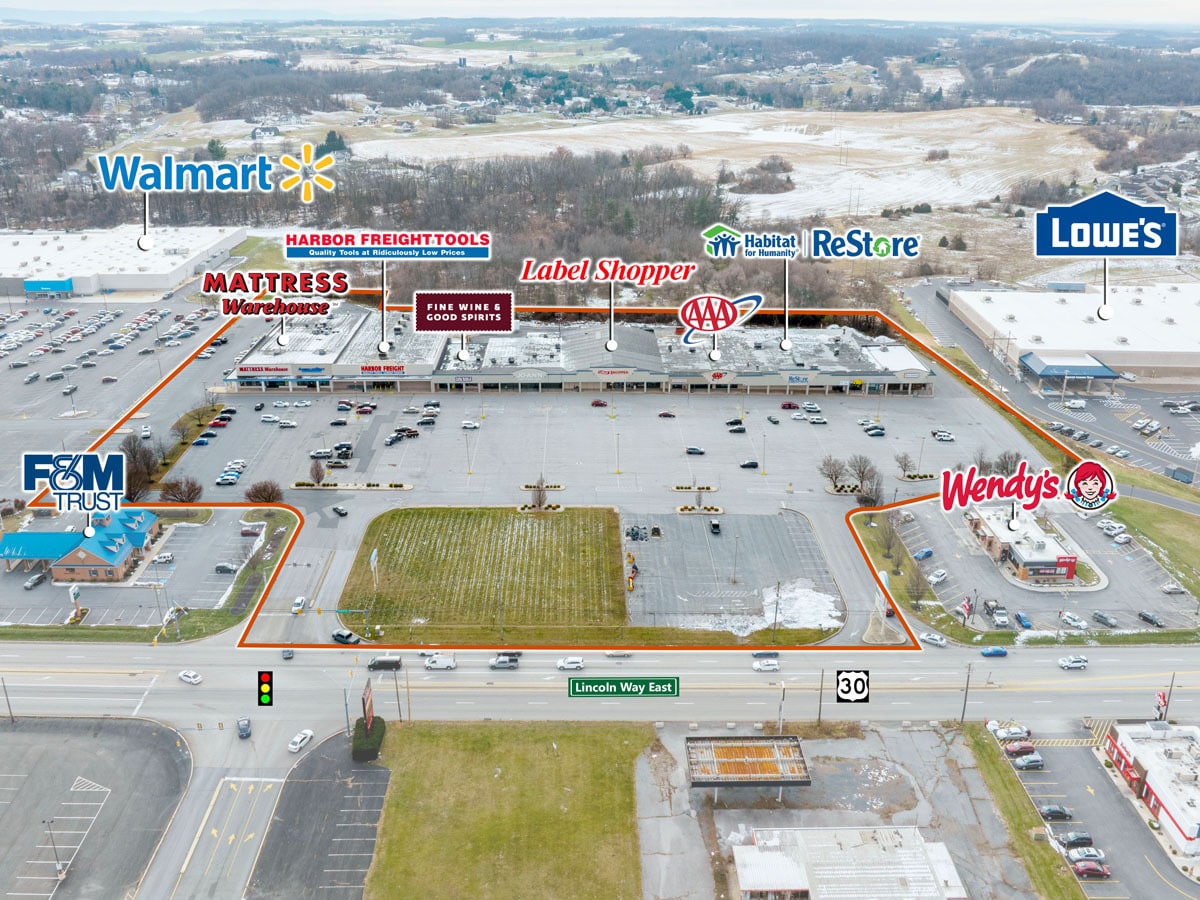
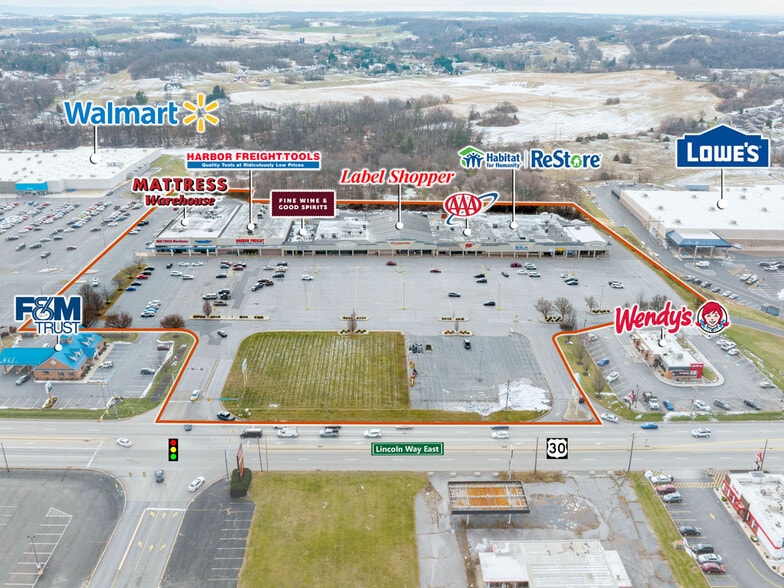
Lincoln Way East Shopping Center is a strategically located neighborhood retail center in Chambersburg, PA. The center encompasses 105,420 SF and benefits from strong regional visibility within a high-traffic retail corridor. It is situated directly on Route 30, with traffic counts approximately 24,000 vehicles per day (VPD), and is in close proximity to Interstate 81. This prime location attracts both local residents and commuter traffic. The shopping center is anchored by popular tenants that draw significant customer traffic, including Harbor Freight Tools, Mattress Warehouse, and Label Shopper, among others which help drive consistent customer draw. It offers ample parking and flexible spaces, making it suitable for a variety of users, from traditional retail to service-oriented businesses. Lincoln Way East is part of Chambersburg’s main retail corridor, which is home to major centers and traffic-generating businesses. The retail landscape along Route 30 includes well-known anchors like Walmart, Target, Giant, and Lowe’s, along with various specialty and service-related brands, making this corridor a key destination in the retail market. The area serves a diverse and growing population, with over 140,000 residents within a 20-minute drive with an average household incomes above local averages. Demographic trends indicate stable daytime employment and ongoing population growth, supported by household formation in the broader Chambersburg region. Seeking great tenants to join, such as, retail, service-oriented, medical and professional offices.
- 24 Hour Access
- Air Conditioning
- Corner Lot
- Pylon Sign
- Restaurant
- Signage
- Signalized Intersection
- Tenant Controlled HVAC
Nearby Major Retailers