Your email has been sent.

1660 Valley Center Pky 1,008 - 26,926 SF of Office Space Available in Bethlehem, PA 18017


Highlights
- Located in Lehigh Valley Corporate Center
- Single-story Class A with High-End Common Areas
- Property Manager on Site
All Available Spaces(5)
Display Rental Rate as
- Space
- Size
- Term
- Rental Rate
- Space Use
- Build-Out
- Available
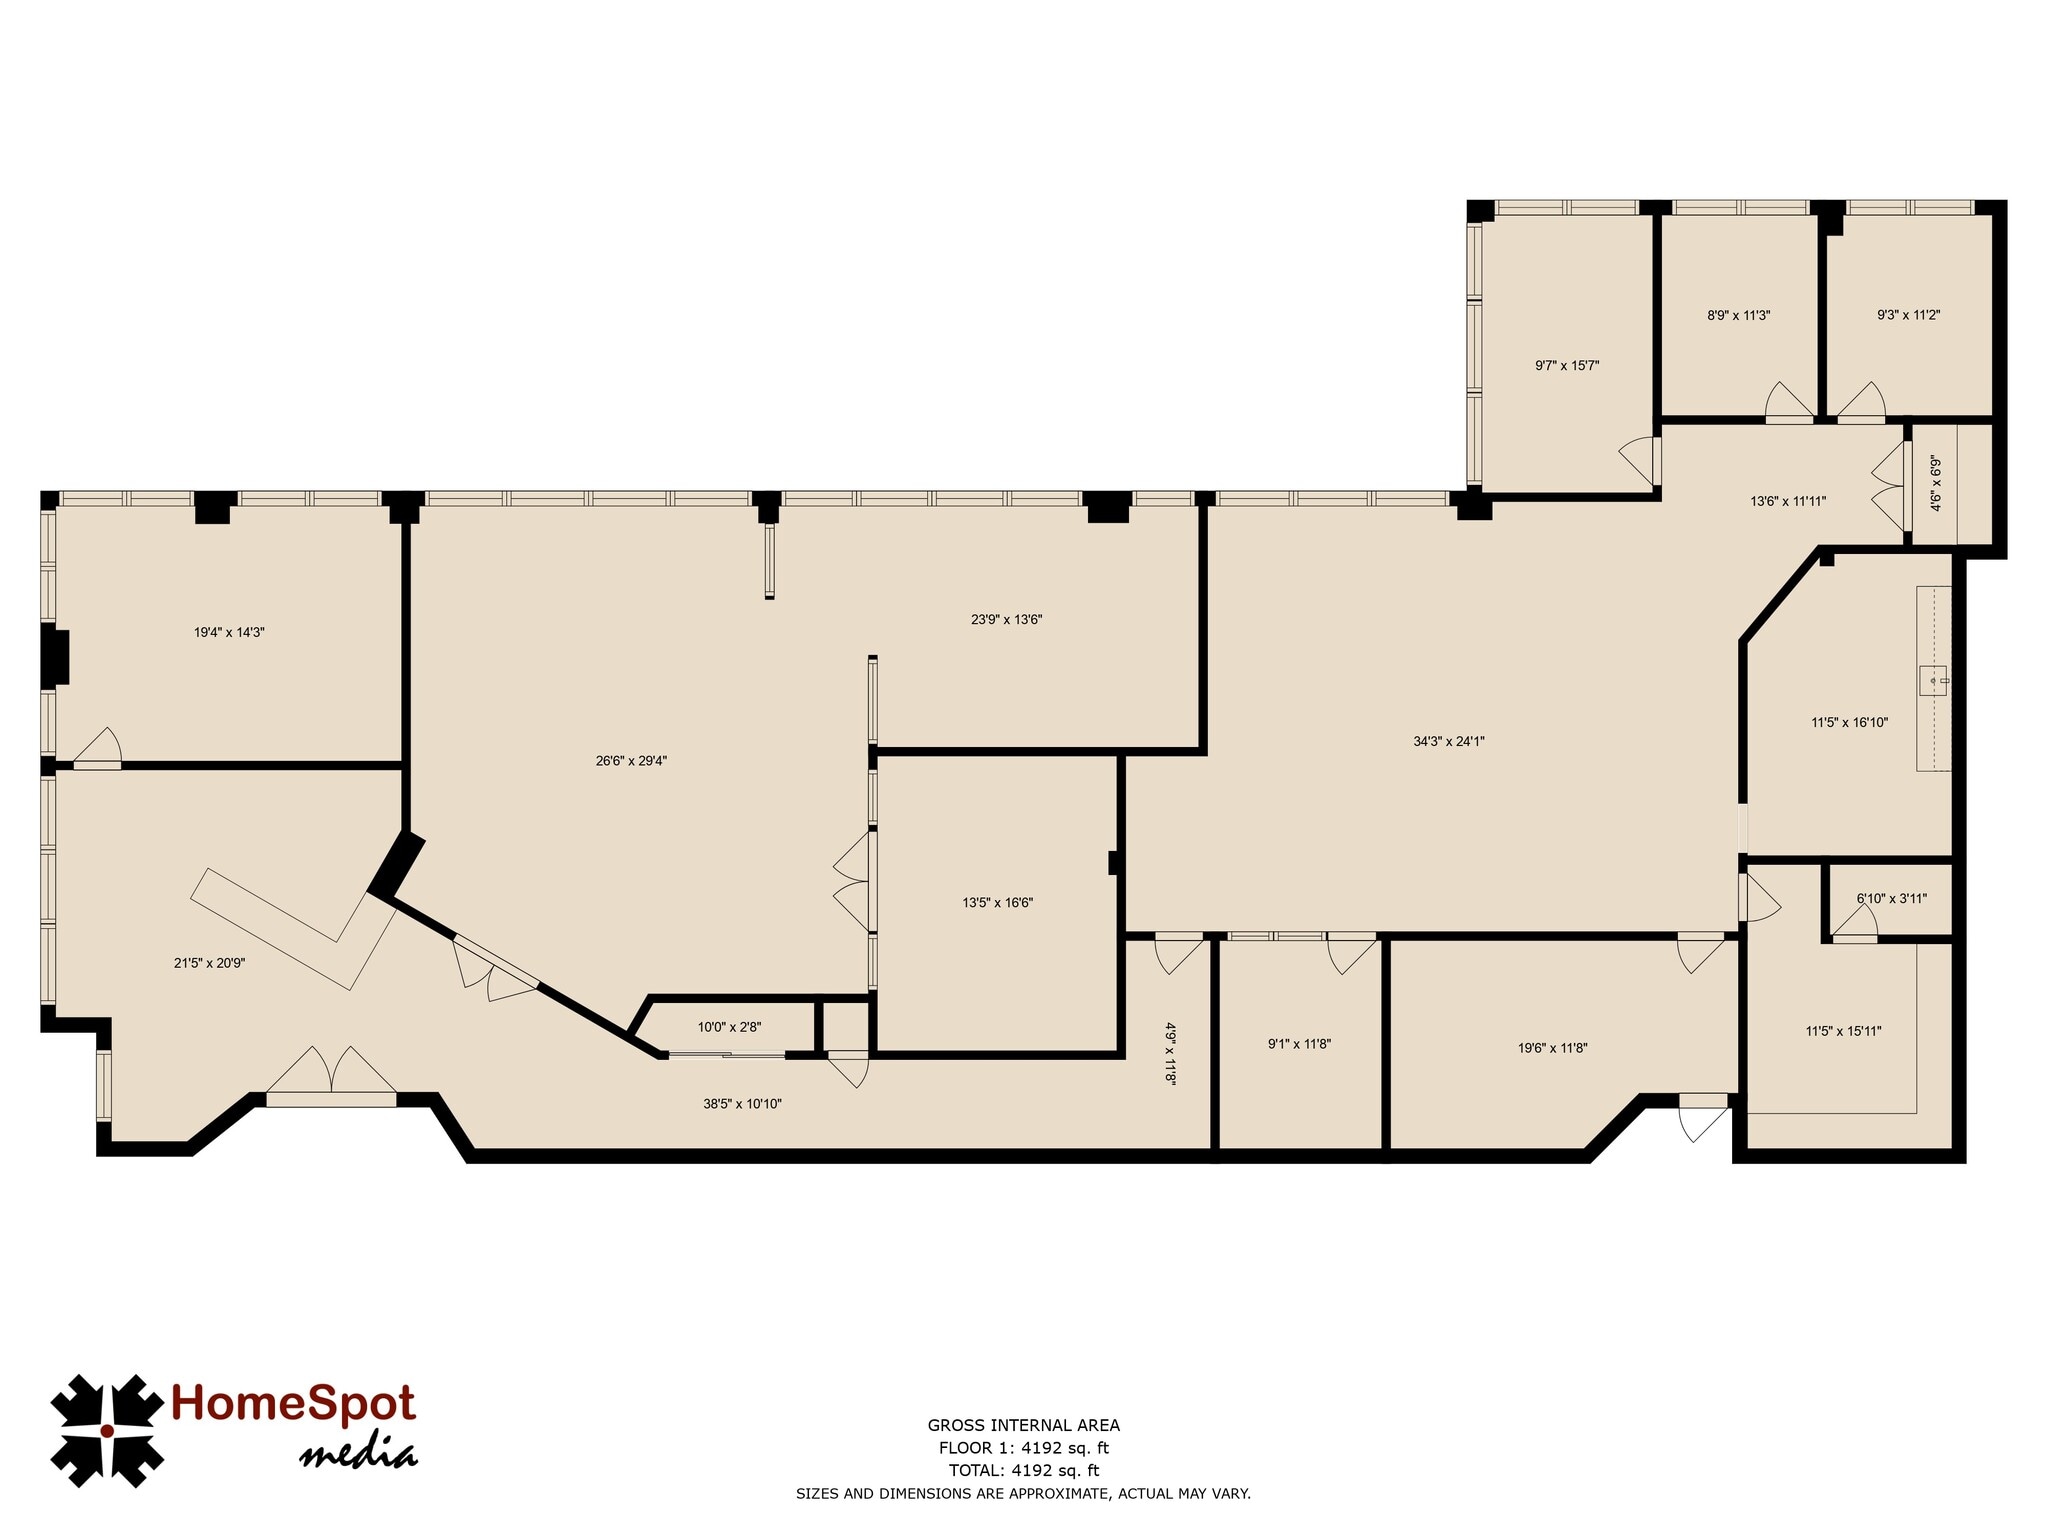


Features reception, large demo room with adjacent production rooms, conference room, private offices, general office area, and staff lounge
- Fully Built-Out as Professional Services Office
- Fits 13 - 40 People
- Office intensive layout
- 1 Conference Room
Features high-end finishes, an elegant waiting area, six large private offices, conference rooms, and open areas for cubicles.
- Fully Built-Out as Standard Office
- Fits 14 - 42 People
- Office intensive layout
- Space is in Excellent Condition
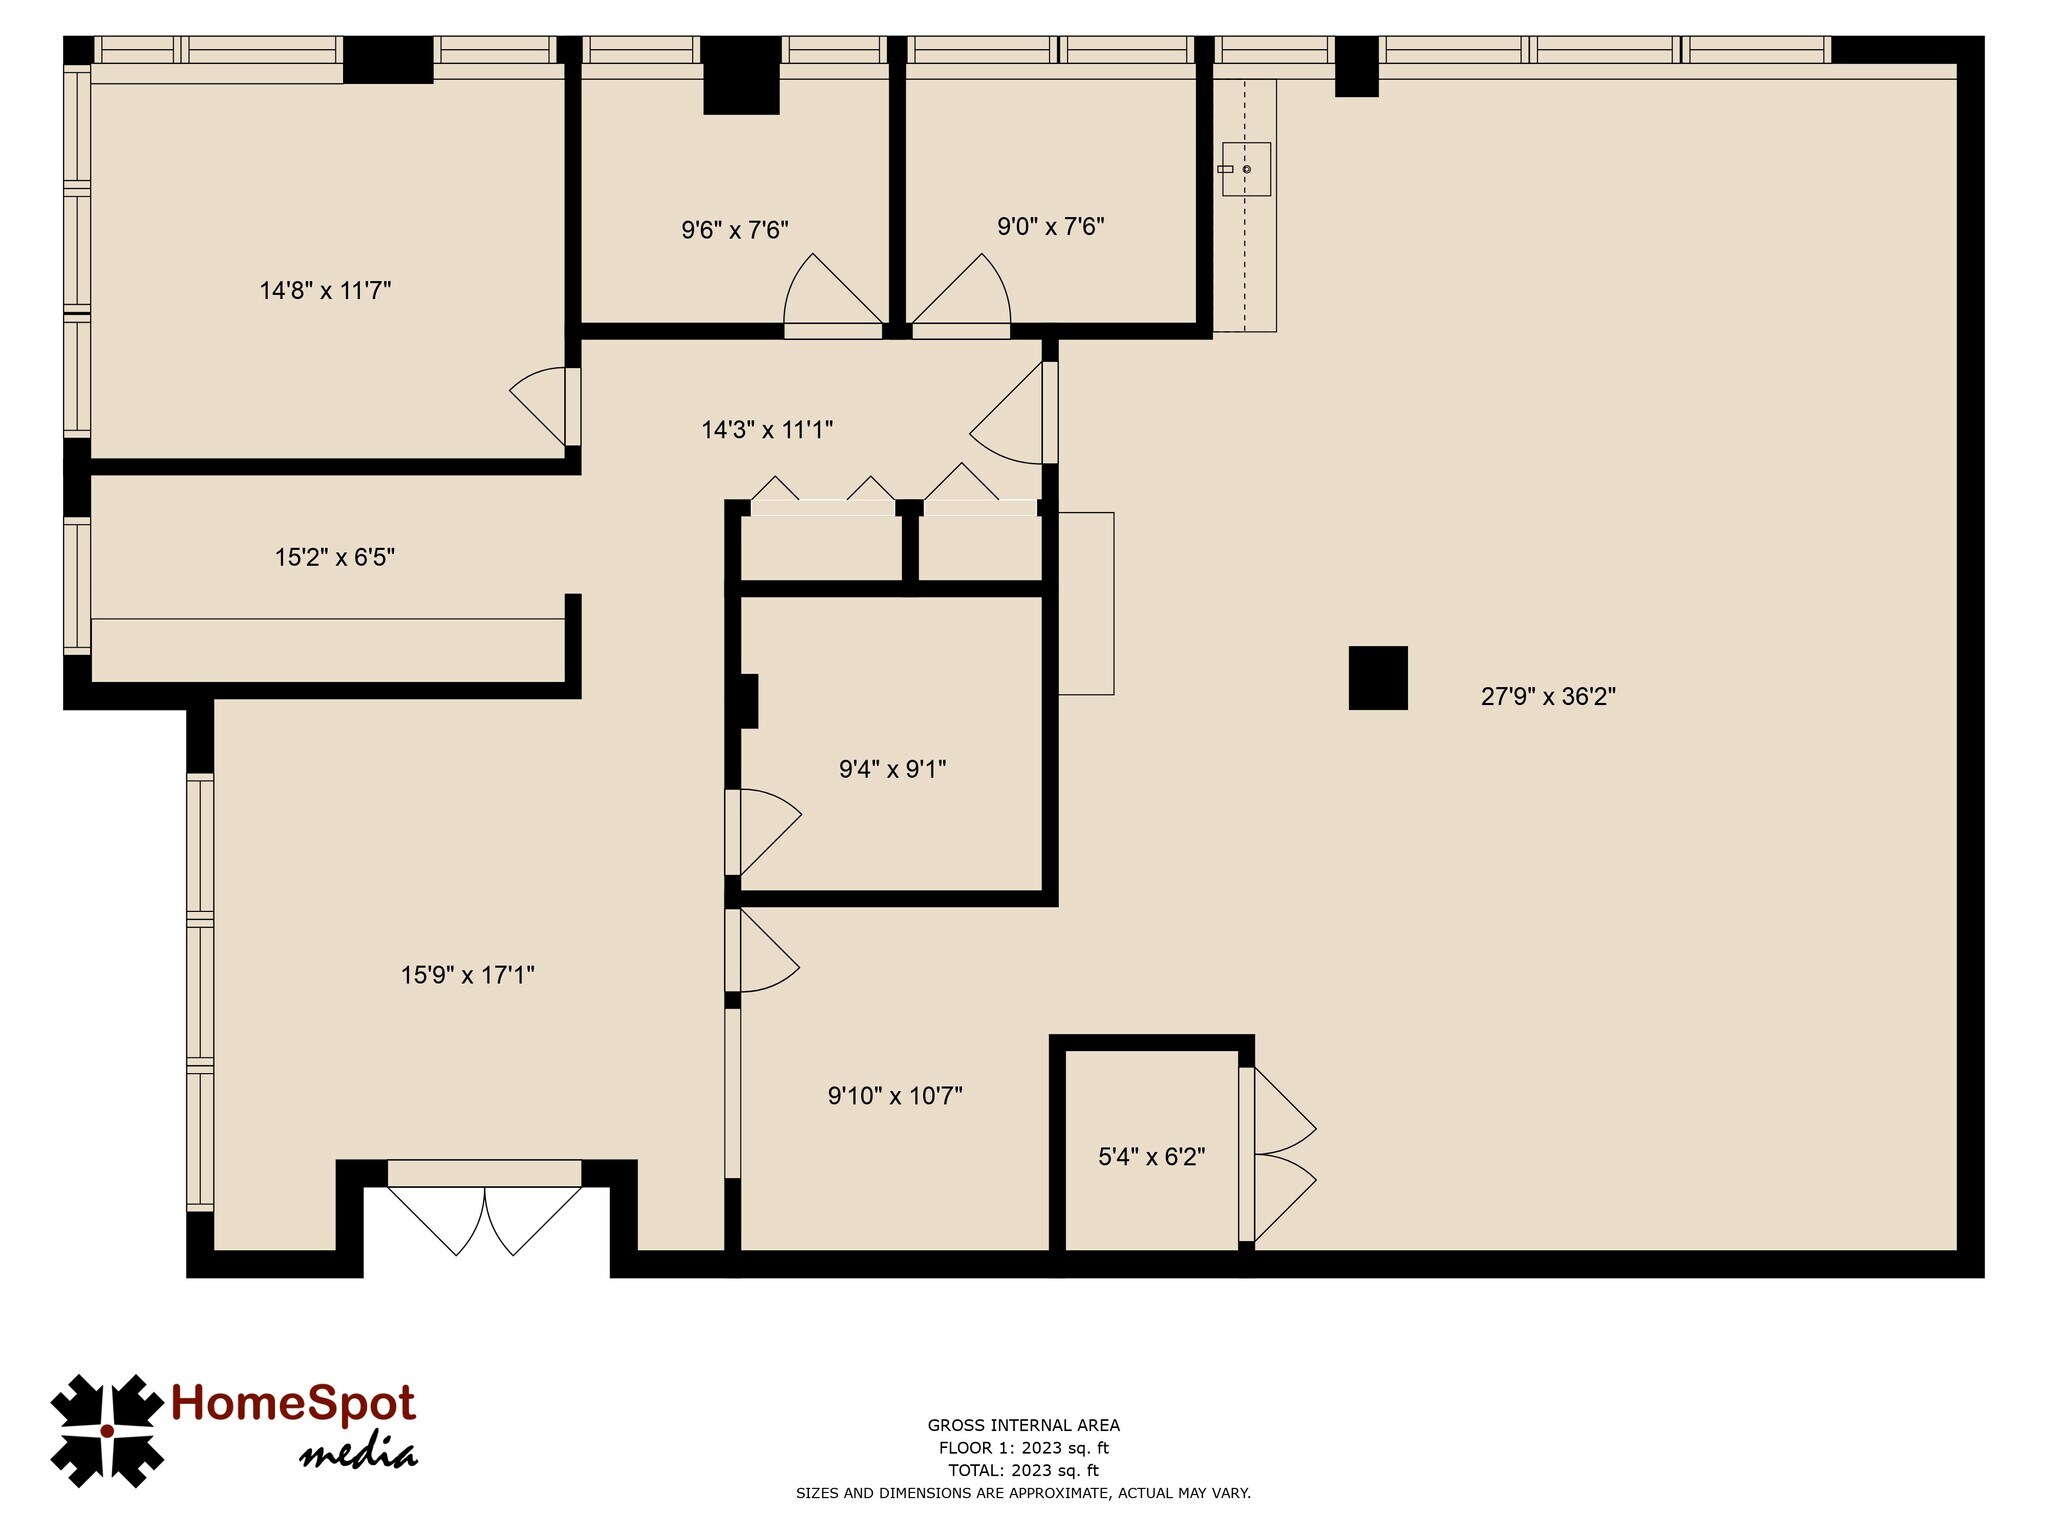


Features waiting area, reception, conference room and private offices. Can be combined with 2 adjacent suites for a total of 5,576 SF.
- Fully Built-Out as Standard Office
- Fits 7 - 45 People
- Office intensive layout
Features 3 private offices and open area. Can be combined with 2 adjacent suites for a total of 5,576 SF.
- Fully Built-Out as Standard Office
- Fits 3 - 45 People
- air conditioning
- Open Floor Plan Layout
- 3 Private Offices
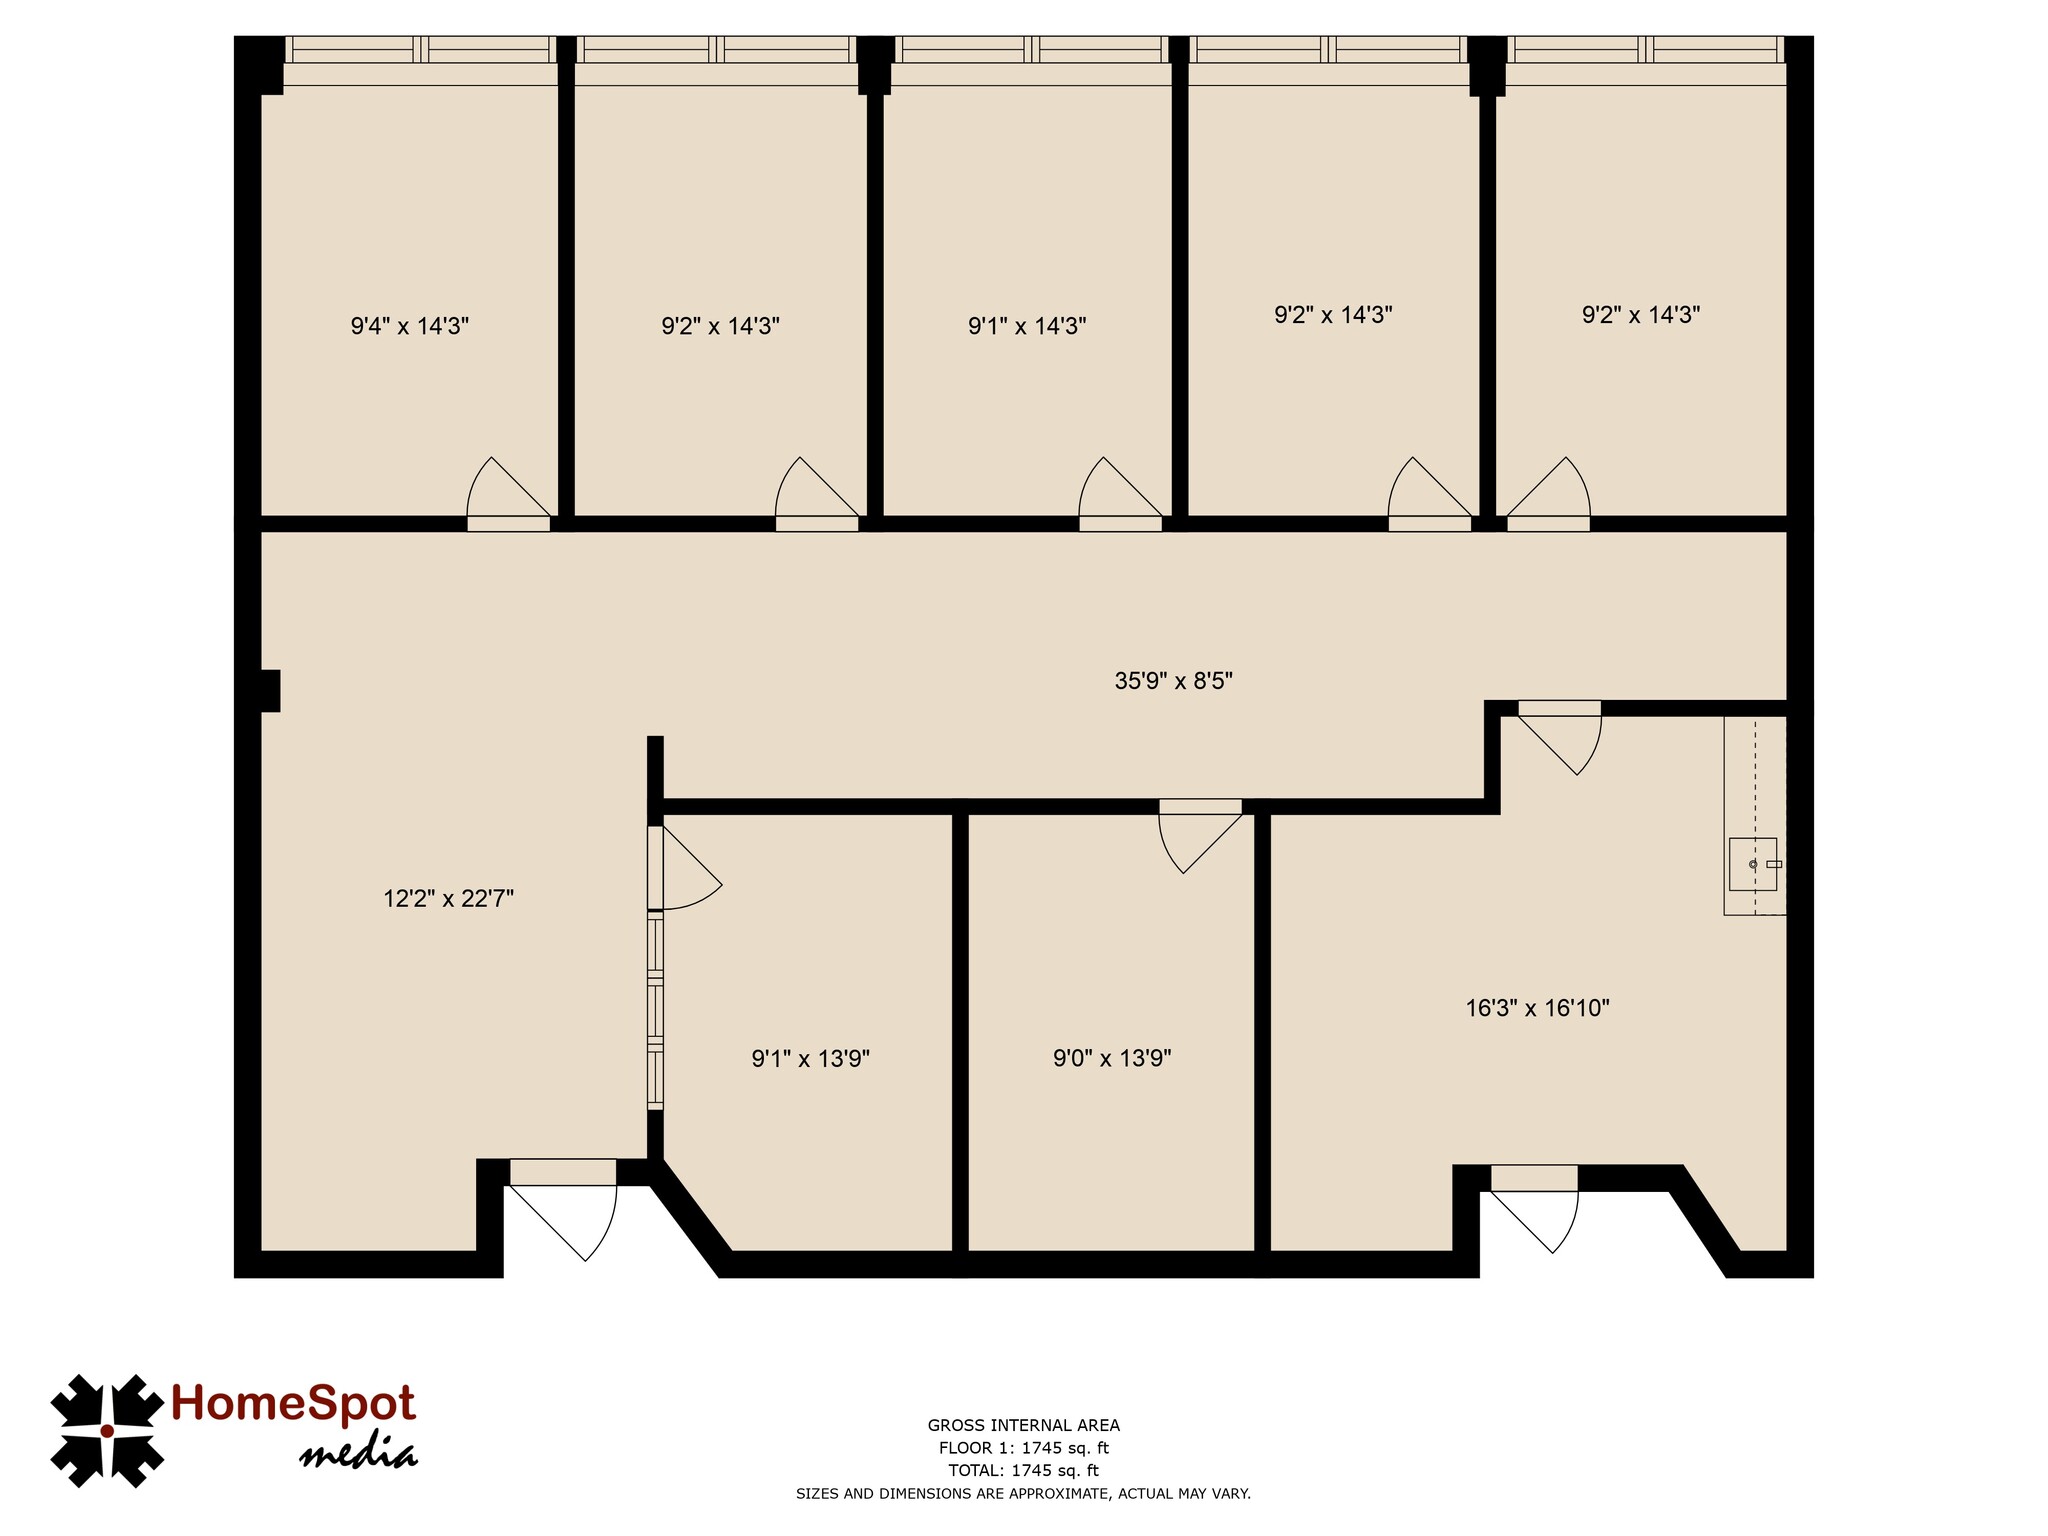


Features waiting area, reception, conference room and private offices. Can be combined with 2 adjacent suites for a total of 5,576 SF.
- Fully Built-Out as Standard Office
- Fits 6 - 45 People
- Office intensive layout
| Space | Size | Term | Rental Rate | Space Use | Build-Out | Available |
| 1st Floor, Ste 200 | 4,980 SF | Negotiable | Upon Request Upon Request Upon Request Upon Request | Office | Full Build-Out | 30 Days |
| 1st Floor, Ste 250 | 5,218 SF | Negotiable | Upon Request Upon Request Upon Request Upon Request | Office | Full Build-Out | Now |
| 1st Floor, Ste 300 | 2,408-5,576 SF | Negotiable | Upon Request Upon Request Upon Request Upon Request | Office | Full Build-Out | Now |
| 1st Floor, Ste 350 | 1,008-5,576 SF | Negotiable | Upon Request Upon Request Upon Request Upon Request | Office | Full Build-Out | Now |
| 1st Floor, Ste 400 | 2,160-5,576 SF | Negotiable | Upon Request Upon Request Upon Request Upon Request | Office | Full Build-Out | Now |
1st Floor, Ste 200
| Size |
| 4,980 SF |
| Term |
| Negotiable |
| Rental Rate |
| Upon Request Upon Request Upon Request Upon Request |
| Space Use |
| Office |
| Build-Out |
| Full Build-Out |
| Available |
| 30 Days |
1st Floor, Ste 250
| Size |
| 5,218 SF |
| Term |
| Negotiable |
| Rental Rate |
| Upon Request Upon Request Upon Request Upon Request |
| Space Use |
| Office |
| Build-Out |
| Full Build-Out |
| Available |
| Now |
1st Floor, Ste 300
| Size |
| 2,408-5,576 SF |
| Term |
| Negotiable |
| Rental Rate |
| Upon Request Upon Request Upon Request Upon Request |
| Space Use |
| Office |
| Build-Out |
| Full Build-Out |
| Available |
| Now |
1st Floor, Ste 350
| Size |
| 1,008-5,576 SF |
| Term |
| Negotiable |
| Rental Rate |
| Upon Request Upon Request Upon Request Upon Request |
| Space Use |
| Office |
| Build-Out |
| Full Build-Out |
| Available |
| Now |
1st Floor, Ste 400
| Size |
| 2,160-5,576 SF |
| Term |
| Negotiable |
| Rental Rate |
| Upon Request Upon Request Upon Request Upon Request |
| Space Use |
| Office |
| Build-Out |
| Full Build-Out |
| Available |
| Now |
1st Floor, Ste 200
| Size | 4,980 SF |
| Term | Negotiable |
| Rental Rate | Upon Request |
| Space Use | Office |
| Build-Out | Full Build-Out |
| Available | 30 Days |
Features reception, large demo room with adjacent production rooms, conference room, private offices, general office area, and staff lounge
- Fully Built-Out as Professional Services Office
- Office intensive layout
- Fits 13 - 40 People
- 1 Conference Room
1st Floor, Ste 250
| Size | 5,218 SF |
| Term | Negotiable |
| Rental Rate | Upon Request |
| Space Use | Office |
| Build-Out | Full Build-Out |
| Available | Now |
Features high-end finishes, an elegant waiting area, six large private offices, conference rooms, and open areas for cubicles.
- Fully Built-Out as Standard Office
- Office intensive layout
- Fits 14 - 42 People
- Space is in Excellent Condition
1st Floor, Ste 300
| Size | 2,408-5,576 SF |
| Term | Negotiable |
| Rental Rate | Upon Request |
| Space Use | Office |
| Build-Out | Full Build-Out |
| Available | Now |
Features waiting area, reception, conference room and private offices. Can be combined with 2 adjacent suites for a total of 5,576 SF.
- Fully Built-Out as Standard Office
- Office intensive layout
- Fits 7 - 45 People
1st Floor, Ste 350
| Size | 1,008-5,576 SF |
| Term | Negotiable |
| Rental Rate | Upon Request |
| Space Use | Office |
| Build-Out | Full Build-Out |
| Available | Now |
Features 3 private offices and open area. Can be combined with 2 adjacent suites for a total of 5,576 SF.
- Fully Built-Out as Standard Office
- Open Floor Plan Layout
- Fits 3 - 45 People
- 3 Private Offices
- air conditioning
1st Floor, Ste 400
| Size | 2,160-5,576 SF |
| Term | Negotiable |
| Rental Rate | Upon Request |
| Space Use | Office |
| Build-Out | Full Build-Out |
| Available | Now |
Features waiting area, reception, conference room and private offices. Can be combined with 2 adjacent suites for a total of 5,576 SF.
- Fully Built-Out as Standard Office
- Office intensive layout
- Fits 6 - 45 People
Property Overview
A multi-tenant office building totaling 27,508 square feet zoned Planned Office/Research Park. The single-story building strikes a professional presence with its brick and glass façade and elegant main entrance with high-end finishes. Located adjacent to Route 22, the building is situated in the park-like campus of Lehigh Valley Corporate Center. The property offers ample parking, and an adjacent 2-mile walking trail.This multi-tenant office building encompasses a total of 27,508 square feet and is zoned as Planned Office/Research Park, making it an ideal location for various professional enterprises. The single-story design of the building presents a polished and sophisticated appearance, featuring an attractive combination of brick and glass that enhances its appeal. The main entrance is designed with high-end finishes, inviting visitors into a welcoming and upscale environment. Strategically located adjacent to Route 22, this office space benefits from excellent visibility and accessibility. It is nestled within the beautifully landscaped grounds of the Lehigh Valley Corporate Center, which fosters a serene and inviting atmosphere for both employees and clients. In addition to the generous parking facilities that cater to tenants and visitors alike, the property is complemented by a charming adjacent 2-mile walking trail. This feature not only encourages outdoor activity and healthy lifestyles but also enhances the overall work environment, providing an excellent balance of professionalism and leisure in the heart of a bustling corporate setting.
- 24 Hour Access
- Fitness Center
- Property Manager on Site
- Restaurant
Property Facts
Select Tenants
- Floor
- Tenant Name
- Industry
- 1st
- PNC Bank
- Finance and Insurance