Your email has been sent.

Stone Plaza 16600 N Dallas Pky 5,000 - 12,865 SF of Space Available in Dallas, TX 75248
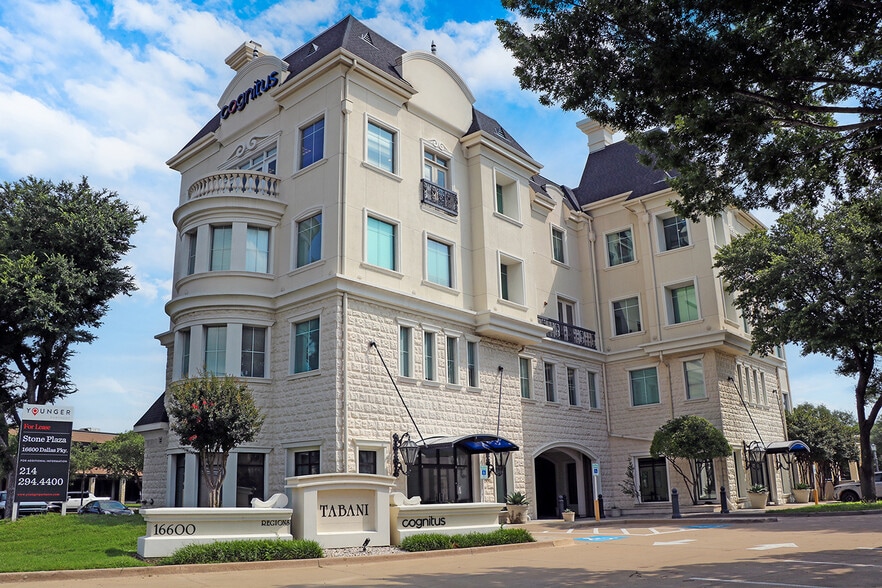
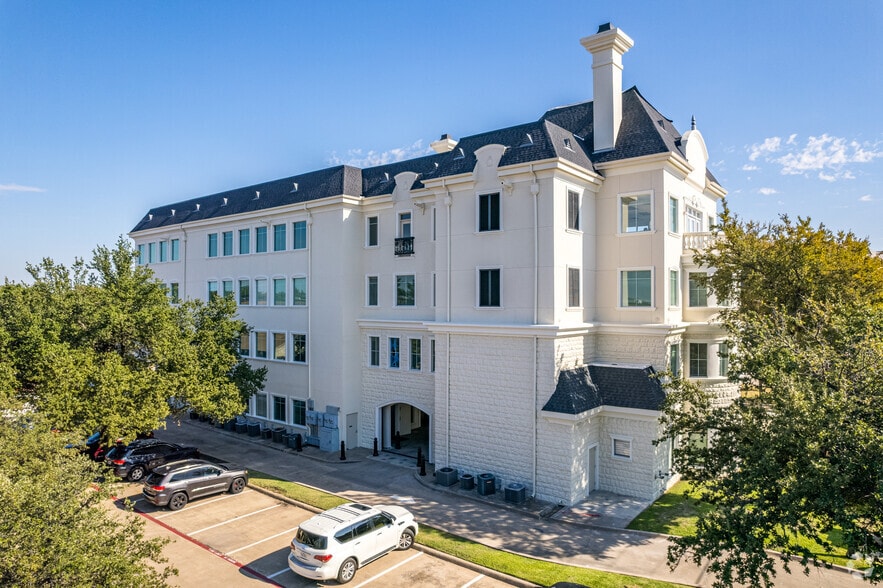
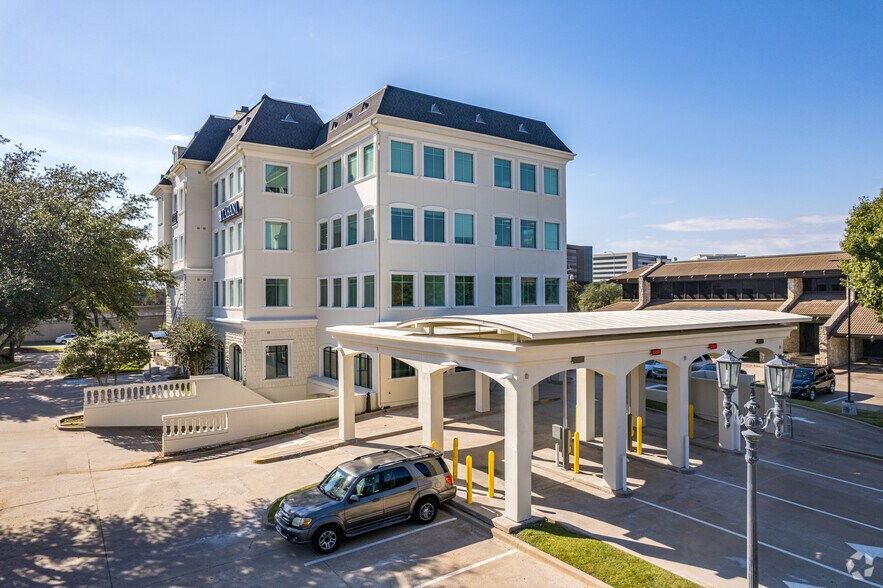
Highlights
- High-visibility tollway signage opportunity that maximizes brand exposure to passing traffic
- 4/1000 Parking (covered and surface)
- Dallas North Tollway visibility and access, Private entrance
- Convenient private entrance offering exclusive access and enhanced security
- Spacious 12-foot ceilings that create an open and airy atmosphere
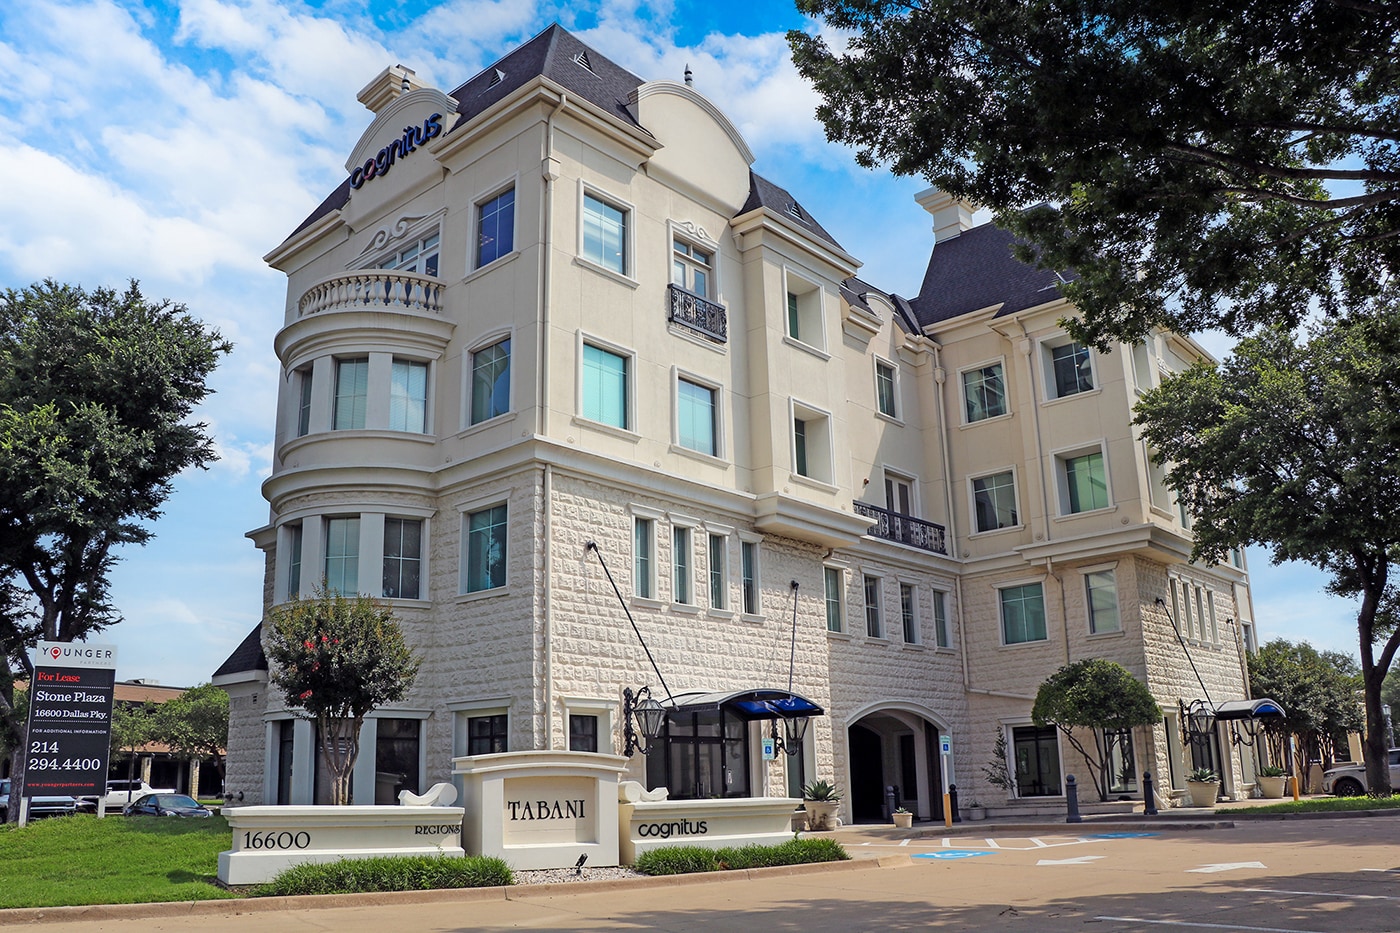
- Efficient floorplan in a landmark office building with unique architectural design
All Available Spaces(2)
Display Rental Rate as
- Space
- Size
- Term
- Rental Rate
- Space Use
- Build-Out
- Available
Current open floor plan can be customized to fit tenants needs. The 5,000 SF is divisible to approximately 2,000 SF. Space can be re-converted into drive-thru retail bank; security measures include bullet-proof glass and functioning walk-in vault (with security deposit boxes + keys).
- Listed lease rate plus proportional share of electrical cost
- Fits 5 - 40 People
- Can be combined with additional space(s) for up to 12,865 SF of adjacent space
- Mostly Open Floor Plan Layout
- Space is in Excellent Condition
360 Link: https://view.ricoh360.com/6d703883-033a-491a-a2e6-11719c76dbe8/11c9d435-ff0a-4ec8-9f45-80f0b7b80a70
- Listed lease rate plus proportional share of electrical cost
- Can be combined with additional space(s) for up to 12,865 SF of adjacent space
- Private Restrooms
- Open-Plan
- Fits 20 - 63 People
- Central Air and Heating
- Natural Light
- Smoke Detector
| Space | Size | Term | Rental Rate | Space Use | Build-Out | Available |
| 1st Floor, Ste 100 | 5,000 SF | Negotiable | $20.00 /SF/YR $1.67 /SF/MO $100,000 /YR $8,333 /MO | Office/Retail | Partial Build-Out | Now |
| 2nd Floor, Ste 200 | 7,865 SF | Negotiable | $25.00 /SF/YR $2.08 /SF/MO $196,625 /YR $16,385 /MO | Office | - | Now |
1st Floor, Ste 100
| Size |
| 5,000 SF |
| Term |
| Negotiable |
| Rental Rate |
| $20.00 /SF/YR $1.67 /SF/MO $100,000 /YR $8,333 /MO |
| Space Use |
| Office/Retail |
| Build-Out |
| Partial Build-Out |
| Available |
| Now |
2nd Floor, Ste 200
| Size |
| 7,865 SF |
| Term |
| Negotiable |
| Rental Rate |
| $25.00 /SF/YR $2.08 /SF/MO $196,625 /YR $16,385 /MO |
| Space Use |
| Office |
| Build-Out |
| - |
| Available |
| Now |
1st Floor, Ste 100
| Size | 5,000 SF |
| Term | Negotiable |
| Rental Rate | $20.00 /SF/YR |
| Space Use | Office/Retail |
| Build-Out | Partial Build-Out |
| Available | Now |
Current open floor plan can be customized to fit tenants needs. The 5,000 SF is divisible to approximately 2,000 SF. Space can be re-converted into drive-thru retail bank; security measures include bullet-proof glass and functioning walk-in vault (with security deposit boxes + keys).
- Listed lease rate plus proportional share of electrical cost
- Mostly Open Floor Plan Layout
- Fits 5 - 40 People
- Space is in Excellent Condition
- Can be combined with additional space(s) for up to 12,865 SF of adjacent space
2nd Floor, Ste 200
| Size | 7,865 SF |
| Term | Negotiable |
| Rental Rate | $25.00 /SF/YR |
| Space Use | Office |
| Build-Out | - |
| Available | Now |
360 Link: https://view.ricoh360.com/6d703883-033a-491a-a2e6-11719c76dbe8/11c9d435-ff0a-4ec8-9f45-80f0b7b80a70
- Listed lease rate plus proportional share of electrical cost
- Fits 20 - 63 People
- Can be combined with additional space(s) for up to 12,865 SF of adjacent space
- Central Air and Heating
- Private Restrooms
- Natural Light
- Open-Plan
- Smoke Detector
Features and Amenities
- Banking
- Property Manager on Site
- Security System
- Signage
- Reception
- Storage Space
- Air Conditioning
Property Facts
Select Tenants
- Floor
- Tenant Name
- Industry
- 4th
- Care Experience LP
- Health Care and Social Assistance
- 2nd
- Cognitus Consulting
- Professional, Scientific, and Technical Services
- 4th
- Conrow Property Management LLC
- Real Estate
- 4th
- Gib Rock Enterprises Inc
- Finance and Insurance
- 1st
- Johnston Tobey Baruch
- Public Administration
- 2nd
- Mobile Envy
- Professional, Scientific, and Technical Services
- 4th
- Orchid Med Spa
- Services
- 3rd
- Tabani Group, Inc.
- Real Estate




Presented by
Stone Plaza | 16600 N Dallas Pky
Hmm, there seems to have been an error sending your message. Please try again.
Thanks! Your message was sent.