Log In/Sign Up
Your email has been sent.

Onyx Sherman Way 16600 Sherman Way 2,026 - 11,047 SF of Office Space Available in Van Nuys, CA 91406



Highlights
- Centrally located in the heart of the San Fernando Valley, just west of Hayvenhurst Avenue and east of Balboa Boulevard
- Within minutes of Van Nuys Courthouse
- Convenient access to San Diego (405) Freeway and Highway 101
All Available Spaces(3)
Display Rental Rate as
- Space
- Size
- Term
- Rental Rate
- Space Use
- Build-Out
- Available

Move-in ready! 5 window offices, kitchen and reception room.
- Rate includes utilities, building services and property expenses
- 5 Private Offices
- Plug & Play
- Reception Area
- Drop Ceilings
- After Hours HVAC Available
- Fully Built-Out as Standard Office
- Space is in Excellent Condition
- Central Air Conditioning
- Corner Space
- Natural Light
- Hardwood Floors

- Fully Built-Out as Standard Office
- Space is in Excellent Condition
- Mostly Open Floor Plan Layout
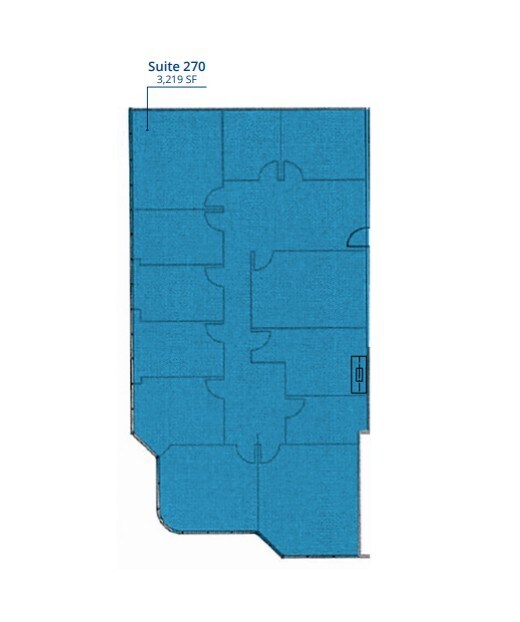
Move-in ready! 7 window offices, 2 interior offices, conference room, kitchen, storage room, and reception area.
- Rate includes utilities, building services and property expenses
- 9 Private Offices
- Space is in Excellent Condition
- Reception Area
- Corner Space
- Natural Light
- Hardwood Floors
- Fully Built-Out as Standard Office
- 1 Conference Room
- Central Air and Heating
- Wi-Fi Connectivity
- Drop Ceilings
- After Hours HVAC Available
| Space | Size | Term | Rental Rate | Space Use | Build-Out | Available |
| 1st Floor, Ste 104 | 2,026 SF | Negotiable | Upon Request Upon Request Upon Request Upon Request | Office | Full Build-Out | Now |
| 1st Floor, Ste 150 | 5,802 SF | Negotiable | Upon Request Upon Request Upon Request Upon Request | Office | Full Build-Out | Now |
| 2nd Floor, Ste 270 | 3,219 SF | Negotiable | Upon Request Upon Request Upon Request Upon Request | Office | Full Build-Out | Now |
1st Floor, Ste 104
| Size |
| 2,026 SF |
| Term |
| Negotiable |
| Rental Rate |
| Upon Request Upon Request Upon Request Upon Request |
| Space Use |
| Office |
| Build-Out |
| Full Build-Out |
| Available |
| Now |
1st Floor, Ste 150
| Size |
| 5,802 SF |
| Term |
| Negotiable |
| Rental Rate |
| Upon Request Upon Request Upon Request Upon Request |
| Space Use |
| Office |
| Build-Out |
| Full Build-Out |
| Available |
| Now |
2nd Floor, Ste 270
| Size |
| 3,219 SF |
| Term |
| Negotiable |
| Rental Rate |
| Upon Request Upon Request Upon Request Upon Request |
| Space Use |
| Office |
| Build-Out |
| Full Build-Out |
| Available |
| Now |
1 of 1
Videos
Matterport 3D Exterior
Matterport 3D Tour
Photos
Street View
Street
Map
1st Floor, Ste 104
| Size | 2,026 SF |
| Term | Negotiable |
| Rental Rate | Upon Request |
| Space Use | Office |
| Build-Out | Full Build-Out |
| Available | Now |
Move-in ready! 5 window offices, kitchen and reception room.
- Rate includes utilities, building services and property expenses
- Fully Built-Out as Standard Office
- 5 Private Offices
- Space is in Excellent Condition
- Plug & Play
- Central Air Conditioning
- Reception Area
- Corner Space
- Drop Ceilings
- Natural Light
- After Hours HVAC Available
- Hardwood Floors
1 of 1
Videos
Matterport 3D Exterior
Matterport 3D Tour
Photos
Street View
Street
Map
1st Floor, Ste 150
| Size | 5,802 SF |
| Term | Negotiable |
| Rental Rate | Upon Request |
| Space Use | Office |
| Build-Out | Full Build-Out |
| Available | Now |
- Fully Built-Out as Standard Office
- Mostly Open Floor Plan Layout
- Space is in Excellent Condition
1 of 1
Videos
Matterport 3D Exterior
Matterport 3D Tour
Photos
Street View
Street
Map
2nd Floor, Ste 270
| Size | 3,219 SF |
| Term | Negotiable |
| Rental Rate | Upon Request |
| Space Use | Office |
| Build-Out | Full Build-Out |
| Available | Now |
Move-in ready! 7 window offices, 2 interior offices, conference room, kitchen, storage room, and reception area.
- Rate includes utilities, building services and property expenses
- Fully Built-Out as Standard Office
- 9 Private Offices
- 1 Conference Room
- Space is in Excellent Condition
- Central Air and Heating
- Reception Area
- Wi-Fi Connectivity
- Corner Space
- Drop Ceilings
- Natural Light
- After Hours HVAC Available
- Hardwood Floors
Property Overview

• Class “A” building: Professionally owned and managed by Empire West Group • Available: 1,500 ± 6,674 RSF • 3 per 1,000 RSF parking, FREE parking available • Impressive/well-maintained courtyard & outdoor common areas • Floor-to-ceiling glass-line provides abundant natural light • AT&T and Spectrum available
- 24 Hour Access
- Controlled Access
- Courtyard
- Property Manager on Site
- Security System
- Wheelchair Accessible
- Air Conditioning
- Fiber Optic Internet
- Smoke Detector
Property Facts
Building Type
Office
Year Built
1980
Building Height
2 Stories
Building Size
78,750 SF
Building Class
B
Typical Floor Size
39,375 SF
Unfinished Ceiling Height
11’
Parking
Surface Parking
Reserved Parking
1 1
Moderately walkable
60/100
Very drivable
80/100
Some public transit
40/100
Moderately bikeable
60/100



1 of 10
Videos
Matterport 3D Exterior
Matterport 3D Tour
Photos
Street View
Street
Map
1 of 1
