Log In/Sign Up
Your email has been sent.

17-12 Decatur St - 1712 Decatur Street, Ridgewood NY 0.46 Acres of Commercial Land in Ridgewood, NY 11385


Executive Summary
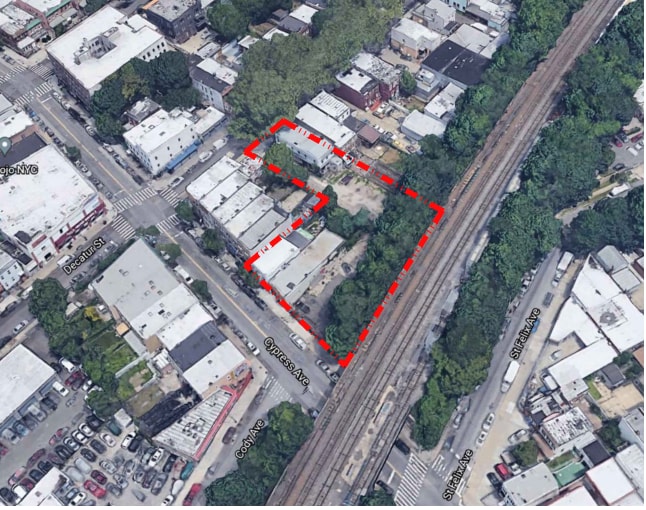
17-12 Decatur Street presents a rare opportunity to acquire a large-scale development site in Ridgewood, Queens, with preliminary zoning analyses evaluating both R6A and R7A mixed-use redevelopment scenarios. Situated on an approximately 20,200-square-foot assemblage, the property offers the scale, frontage, and depth necessary to support a transformative residential project in one of Queens' most active urban neighborhoods.
Under the preliminary R6A concept, the site is designed to accommodate approximately 78,780 zoning square feet with a nine-story mixed-use building featuring residential units above ground-floor commercial space. The proposed program includes residential amenities, bicycle parking, structured parking, and open-space components while maintaining compliance with inclusionary housing requirements and contextual neighborhood design standards. The R6A framework creates an opportunity to deliver substantial residential density while integrating neighborhood-serving commercial uses at street level.
The preliminary R7A analysis expands the property's redevelopment potential even further. The R7A scenario contemplates approximately 100,000 zoning square feet of development potential, allowing for greater residential density while maintaining the benefits of a mixed-use configuration. Combined with the proposed C2-4 commercial overlay, the R7A framework may support a larger residential program and enhanced long-term income diversification through ground-floor retail or service-oriented commercial space, subject to final approvals and review.
Located near established retail corridors, public transportation, and the Brooklyn border, the property benefits from strong residential demand drivers and continued neighborhood investment. Whether pursued under the R6A or R7A framework, 17-12 Decatur Street offers developers the opportunity to capitalize on a sizeable assemblage with preliminary planning completed and meaningful mixed-use development potential in a supply-constrained Queens submarket.
Under the preliminary R6A concept, the site is designed to accommodate approximately 78,780 zoning square feet with a nine-story mixed-use building featuring residential units above ground-floor commercial space. The proposed program includes residential amenities, bicycle parking, structured parking, and open-space components while maintaining compliance with inclusionary housing requirements and contextual neighborhood design standards. The R6A framework creates an opportunity to deliver substantial residential density while integrating neighborhood-serving commercial uses at street level.
The preliminary R7A analysis expands the property's redevelopment potential even further. The R7A scenario contemplates approximately 100,000 zoning square feet of development potential, allowing for greater residential density while maintaining the benefits of a mixed-use configuration. Combined with the proposed C2-4 commercial overlay, the R7A framework may support a larger residential program and enhanced long-term income diversification through ground-floor retail or service-oriented commercial space, subject to final approvals and review.
Located near established retail corridors, public transportation, and the Brooklyn border, the property benefits from strong residential demand drivers and continued neighborhood investment. Whether pursued under the R6A or R7A framework, 17-12 Decatur Street offers developers the opportunity to capitalize on a sizeable assemblage with preliminary planning completed and meaningful mixed-use development potential in a supply-constrained Queens submarket.
Property Facts
| Sale Type | Investment | Property Subtype | Commercial |
| No. Lots | 1 | Total Lot Size | 0.46 AC |
| Property Type | Land | No. Stories | 2 |
| Zoning | R6A/R7A - Buildable. Medium-density residential contextual zoning districts. Typically 6-to-7-story apartment buildings and 7-to-8-story multifamily. | ||
| Sale Type | Investment |
| No. Lots | 1 |
| Property Type | Land |
| Property Subtype | Commercial |
| Total Lot Size | 0.46 AC |
| No. Stories | 2 |
| Zoning | R6A/R7A - Buildable. Medium-density residential contextual zoning districts. Typically 6-to-7-story apartment buildings and 7-to-8-story multifamily. |
1 Lot Available
Lot
| Lot Size | 0.46 AC |
| Lot Size | 0.46 AC |
Assemblage development site in Ridgewood proposed for R7A/C2-4 rezoning. Preliminary plans support up to 100,255 zoning SF with residential density and 4,295 SF of ground-floor commercial space in a transit-accessible Queens location.

Exceptionally walkable
100/100
Somewhat drivable
20/100
Exceptional public transit
100/100
Moderately bikeable
70/100
Property Taxes
| Parcel Numbers | Improvements Assessment | $268,898 | |
| Land Assessment | $135,047 | Total Assessment | $403,945 |
Property Taxes
Parcel Numbers
Land Assessment
$135,047
Improvements Assessment
$268,898
Total Assessment
$403,945


1 of 6
Videos
Matterport 3D Exterior
Matterport 3D Tour
Photos
Street View
Street
Map