The contact details listed below are missing from your profile and are required to proceed. You'll only need to enter these one time.
Log In/Sign Up
Enter your email to login or create a free account
This feature is unavailable at the moment.
We apologize, but the feature you are trying to access is currently unavailable. We are aware of this issue and our team is working hard to resolve the matter.
Please check back in a few minutes. We apologize for the inconvenience.
Built-in bar + wine cellar – perfect for upscale events
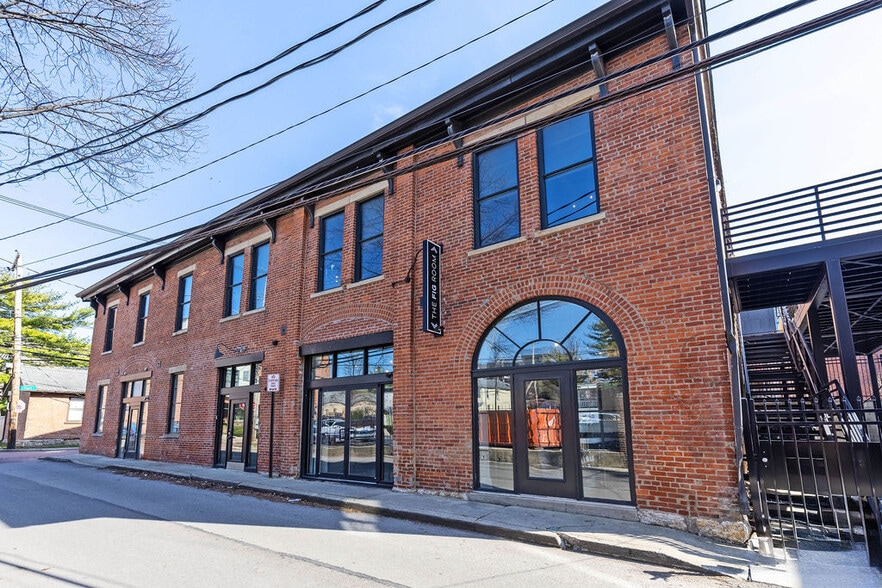
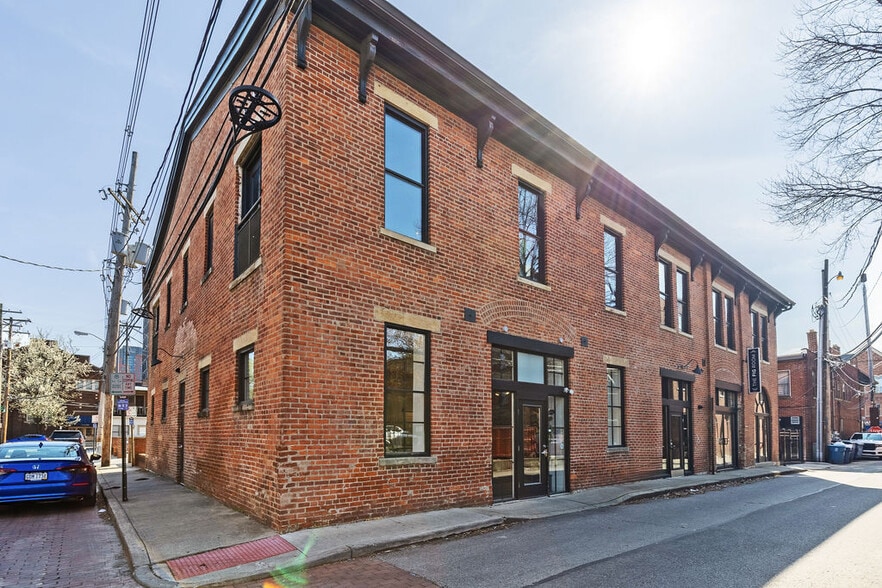
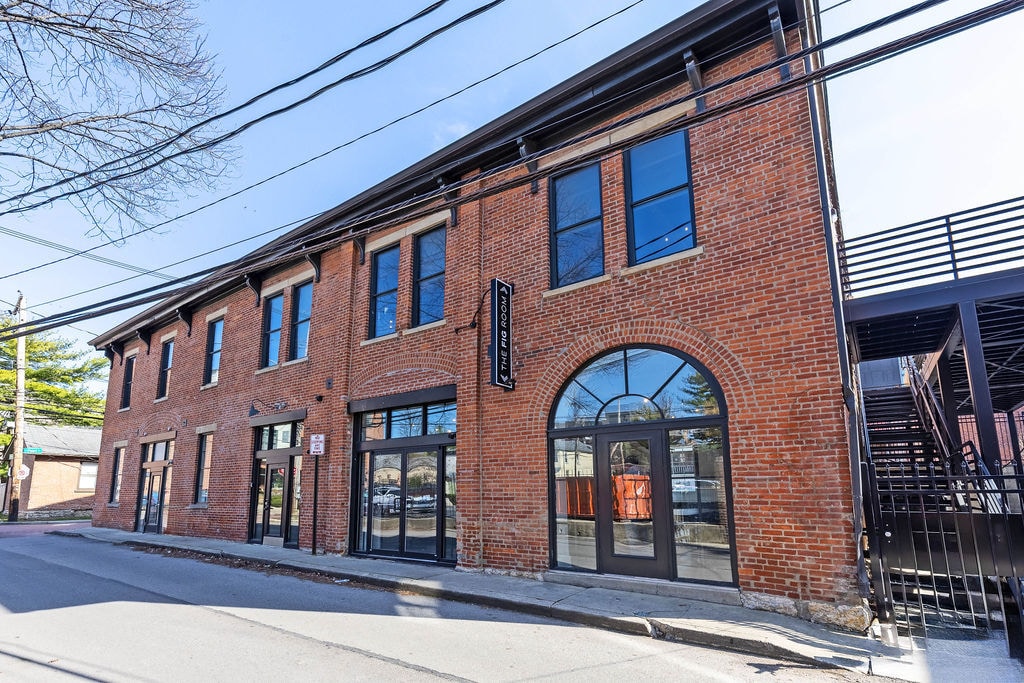
7,500 +/- SF two-story commercial/retail building for sale and 3,750 +/- SF on the 1st floor for lease
Bright, open-concept space with large front windows, plus a prep-friendly kitchen ideal for catering flexibility
Great for owner-user, event venue, or creative office
Executive Summary
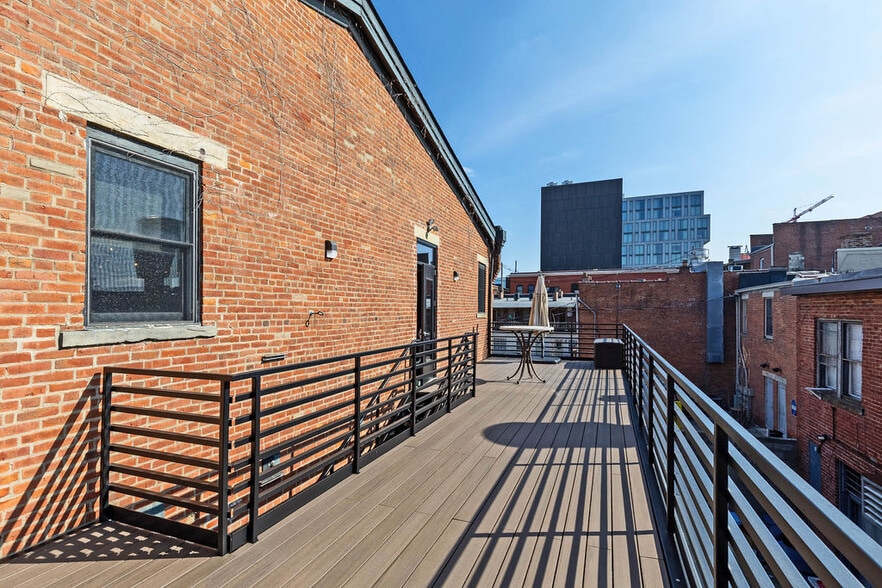
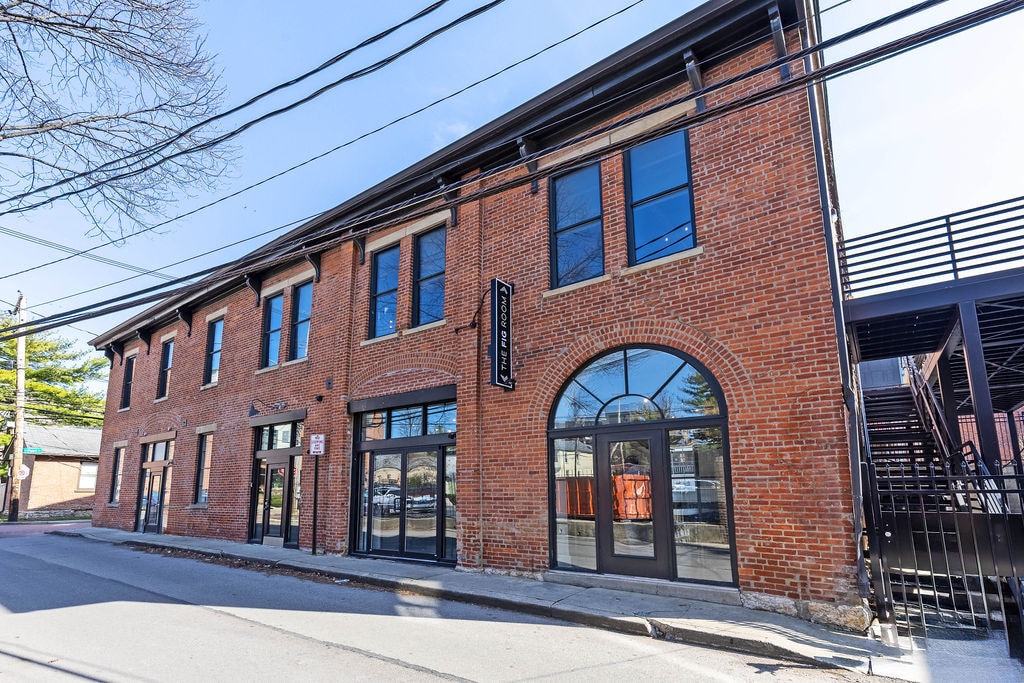
Rare Opportunity to own a piece of one of Columbus’ most vibrant and walkable neighborhoods, just north of downtown with easy access to major highways. Stunning 7,500 +/- SF two-story building, tastefully updated and well-suited for a wedding venue or similar event venue. Leasing availability will be for the 1st floor only. The 1st floor features approximately 3,750 +/- SF of modern event space available for lease. This open-concept area is flooded with natural light through expansive front-facing windows and is perfectly suited for private events, pop-ups, corporate gatherings, and more. It includes a prep-friendly kitchen equipped with refrigeration and clean-up sinks, offering excellent flexibility for outside catering. The 2nd floor encompasses an additional 3750 +/- SF and is the perfect happy hour spot for any occasion. Showcasing rich character with exposed brick, timber beams, vaulted ceilings, and designer finishes, the upper level features a stylish lounge-like setting with multiple seating areas, a built-in bar, wine cellar, and open ceilings—ideal for an owner-user, creative office, private event venue, or studio.
Discover nearly 4,000 square feet of modern, open-concept space designed to elevate any occasion—right in the vibrant core of the Short North Arts District. This dynamic venue offers incredible versatility, ideal for private celebrations, corporate gatherings, pop-ups, and brand activations. Expansive front-facing windows flood the space with natural light, creating an inviting and inspiring atmosphere. The site includes a prep-friendly kitchen area equipped with refrigeration and clean-up sinks—perfect for
warming and serving food prepared off-site. Outside caterers are welcome, allowing for full flexibility in planning your event. Whether you’re hosting an intimate gathering or a large-scale experience, this space combines comfort, style, and functionality to bring your vision to life.
Space
Size
Space Use
Position
Available
1st Floor
3,750 SF
Retail
-
Now
1st Floor
Size
3,750 SF
Space Use
Retail
Position
-
Available
Now
1 of 46
Videos
Matterport 3D Exterior
Matterport 3D Tour
Photos
Street ViewStreet
Map
Building Photo
Building Photo
Building photo
Building photo
17BrickelStreetExt_Hommati102(3)
1st Floor Event Space
1st Floor Event Space
1st Floor Event Space
1st Floor Event Space
1st Floor Event Space
1st Floor Event Space
1st Floor Event Space
1st Floor Event Space
1st Floor Event Space
1st Floor Event Space
1st Floor Event Space
1st Floor Event Space
1st Floor Event Space
1st Floor Event Space
1st Floor Event Space
1st Floor Event Space
1st Floor Event Space
1st Floor - Floor Plan
2nd Floor Event Space
2nd Floor Event Space
2nd Floor Event Space
2nd Floor Event Space
2nd Floor Event Space
2nd Floor Event Space
2nd Floor Event Space
2nd Floor Event Space
2nd Floor Event Space
2nd Floor Event Space
2nd Floor Event Space
2nd Floor Event Space
2nd Floor Event Space
2nd Floor Event Space
2nd Floor Event Space
2nd Floor Event Space
2nd Floor Event Space
2nd Floor Event Space
2nd Floor Event Space
2nd Floor Event Space
2nd Floor Event Space
2nd Floor Event Space
2nd Floor - Floor Plan
1st Floor
Building Photo
Building Photo
Building Photo
Building Photo
Building Photo
Interior Photo
Building Photo
Interior Photo
Interior Photo
Interior Photo
Interior Photo
Interior Photo
Interior Photo
Interior Photo
Interior Photo
Interior Photo
Interior Photo
Interior Photo
Interior Photo
Interior Photo
Interior Photo
Interior Photo
Floor Plan
Interior Photo
Interior Photo
Interior Photo
Interior Photo
Interior Photo
Interior Photo
Interior Photo
Interior Photo
Interior Photo
Interior Photo
Interior Photo
Interior Photo
Interior Photo
Interior Photo
Interior Photo
Interior Photo
Interior Photo
Interior Photo
Interior Photo
Interior Photo
Interior Photo
Building Photo
Floor Plan
Size
3,750 SF
Space Use
Retail
Position
-
Available
Now
Discover nearly 4,000 square feet of modern, open-concept space designed to elevate any occasion—right in the vibrant core of the Short North Arts District. This dynamic venue offers incredible versatility, ideal for private celebrations, corporate gatherings, pop-ups, and brand activations. Expansive front-facing windows flood the space with natural light, creating an inviting and inspiring atmosphere. The site includes a prep-friendly kitchen area equipped with refrigeration and clean-up sinks—perfect for
warming and serving food prepared off-site. Outside caterers are welcome, allowing for full flexibility in planning your event. Whether you’re hosting an intimate gathering or a large-scale experience, this space combines comfort, style, and functionality to bring your vision to life.