Your email has been sent.

17 Knights Rd 3,713 SF of Industrial Space Available in Wellington TA21 9JH

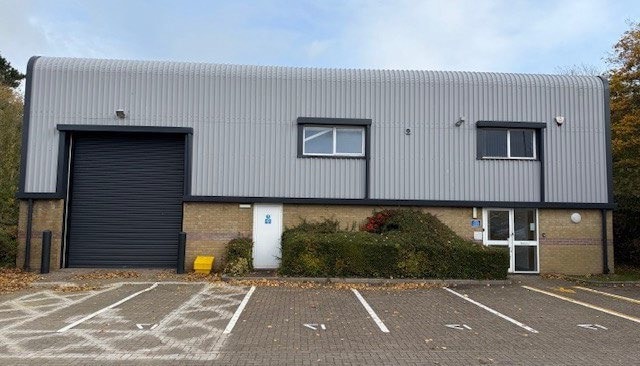

Highlights
- Detached Hybrid industrial unit with offices and parking
- Conveniently located 1 mile from Junction 26 of the M5 motorway and 1.5 miles from Wellington town centre
- The unit is situated on the Chelston Business Park, a well-established location
Features
All Available Space(1)
Display Rental Rate as
- Space
- Size
- Term
- Rental Rate
- Space Use
- Build-Out
- Available
The 2 spaces in this building must be leased together, for a total size of 3,713 SF (Contiguous Area):
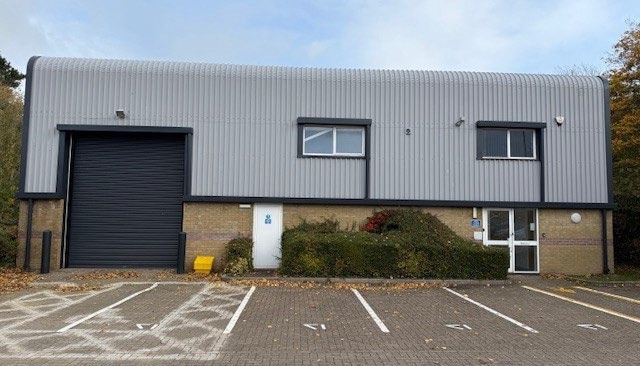


The property is available on a new full repairing lease with terms to be negotiated. The property is offered to let for £28,950 per annum exclusive of VAT.
- Use Class: B8
- Secure Storage
- Recessed Lighting
- Demised WC facilities
- 11 On-site parking spaces
- Suspended ceilings
- Kitchen
- Drop Ceilings
- Automatic Blinds
- Energy Performance Rating - C
- Surface level Doors = 1
| Space | Size | Term | Rental Rate | Space Use | Build-Out | Available |
| Ground, 1st Floor | 3,713 SF | Negotiable | $10.64 /SF/YR $0.89 /SF/MO $39,509 /YR $3,292 /MO | Industrial | Shell Space | Now |
Ground, 1st Floor
The 2 spaces in this building must be leased together, for a total size of 3,713 SF (Contiguous Area):
| Size |
|
Ground - 2,250 SF
1st Floor - 1,463 SF
|
| Term |
| Negotiable |
| Rental Rate |
| $10.64 /SF/YR $0.89 /SF/MO $39,509 /YR $3,292 /MO |
| Space Use |
| Industrial |
| Build-Out |
| Shell Space |
| Available |
| Now |
Ground, 1st Floor
| Size |
Ground - 2,250 SF
1st Floor - 1,463 SF
|
| Term | Negotiable |
| Rental Rate | $10.64 /SF/YR |
| Space Use | Industrial |
| Build-Out | Shell Space |
| Available | Now |
The property is available on a new full repairing lease with terms to be negotiated. The property is offered to let for £28,950 per annum exclusive of VAT.
- Use Class: B8
- Kitchen
- Secure Storage
- Drop Ceilings
- Recessed Lighting
- Automatic Blinds
- Demised WC facilities
- Energy Performance Rating - C
- 11 On-site parking spaces
- Surface level Doors = 1
- Suspended ceilings
Property Overview
A high-quality hybrid unit providing a flexible combination of workshop/warehouse and office accommodation over two floors, with potential for showroom and trade counter uses. The first-floor accommodation comprises office space together with a mezzanine floor, constructed in accordance with Building Regulations and suitable for further office use, training purposes, or storage. The space benefits from suspended ceilings, recessed LED lighting, electric boiler central heating, dado trunking with power/data cabling distribution and a fully fitted kitchen. The ground floor includes a personnel entrance with reception lobby, WC facilities, Intruder and Fire Alarm panel. The workshop/warehouse has a roller shutter loading door, epoxy painted floor, LED lighting and a storage area beneath the mezzanine floor. The mezzanine may also be adapted to suit an occupier's specific operational requirements, subject to consent.
Service Facility Facts
Select Tenants
- Floor
- Tenant Name
- Industry
- Multiple
- Millbrook Healthcare
- Health Care and Social Assistance



Presented by
17 Knights Rd
Hmm, there seems to have been an error sending your message. Please try again.
Thanks! Your message was sent.