Your email has been sent.

Peninsula Business Park Bristol Rd 10,134 SF of Industrial Space Available in Bridgwater TA6 4QB

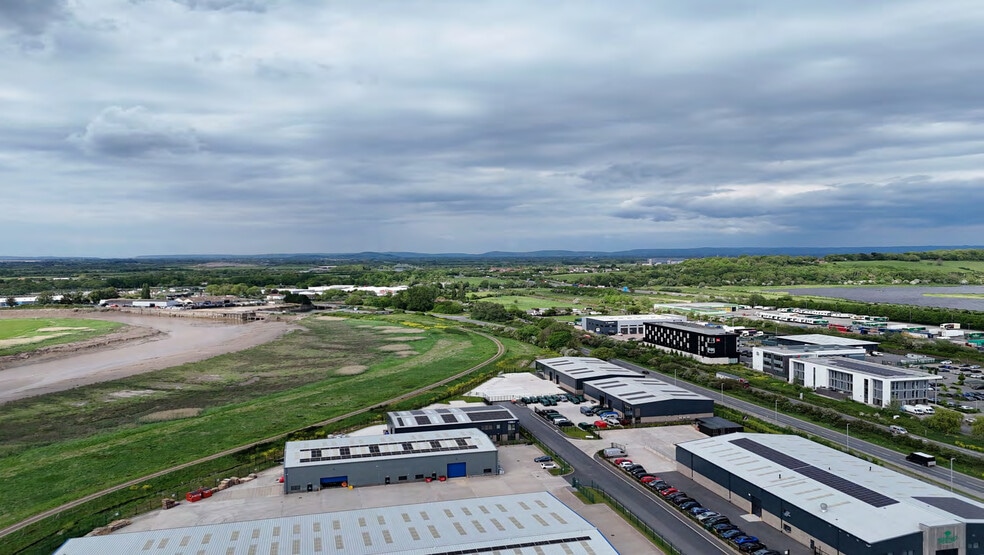
Sublease Highlights
- Modern Warehouse / Production unit
- On Site Parking
- Established Commercial Location
Features
All Available Space(1)
Display Rental Rate as
- Space
- Size
- Term
- Rental Rate
- Space Use
- Build-Out
- Available
The property is available by way of assignment of the existing lease (expiry 2037), or on a new sub lease on full repairing and insuring terms. The property has an asking rent of £110,000 per annum exclusive of VAT on a new sub lease.
- Use Class: B8
- Demised WC facilities
- Sublease space available from current tenant
- Energy Performance Rating - B
| Space | Size | Term | Rental Rate | Space Use | Build-Out | Available |
| Ground | 10,134 SF | Negotiable | $14.70 /SF/YR $1.22 /SF/MO $148,937 /YR $12,411 /MO | Industrial | Partial Build-Out | Now |
Ground
| Size |
| 10,134 SF |
| Term |
| Negotiable |
| Rental Rate |
| $14.70 /SF/YR $1.22 /SF/MO $148,937 /YR $12,411 /MO |
| Space Use |
| Industrial |
| Build-Out |
| Partial Build-Out |
| Available |
| Now |
Ground
| Size | 10,134 SF |
| Term | Negotiable |
| Rental Rate | $14.70 /SF/YR |
| Space Use | Industrial |
| Build-Out | Partial Build-Out |
| Available | Now |
The property is available by way of assignment of the existing lease (expiry 2037), or on a new sub lease on full repairing and insuring terms. The property has an asking rent of £110,000 per annum exclusive of VAT on a new sub lease.
- Use Class: B8
- Sublease space available from current tenant
- Demised WC facilities
- Energy Performance Rating - B
Property Overview
The property provides modern (constructed in 2021) warehouse / production space with office, WC and kitchenette. The building is steel portal frame with brick/blockwork base walls with composite cladding above and to the roof (with 10% translucent panels) with power floated concrete floors (35kN/m2 floor loading). Internally the unit is divided from front to back (60:40) with interconnecting door and includes two enclosed production / storage rooms. The building benefits from LED lighting, gas fired space heaters, electrically operated up and over loading doors with separate personnel doors. Externally the property has access over a shared entrance with parking adjacent to the building.
Warehouse Facility Facts



Presented by
Peninsula Business Park | Bristol Rd
Hmm, there seems to have been an error sending your message. Please try again.
Thanks! Your message was sent.