Log In/Sign Up
Your email has been sent.

1712 12th 1,500 SF Office Building The Dalles, OR 97058 $330,000 ($220/SF)
Investment Highlights
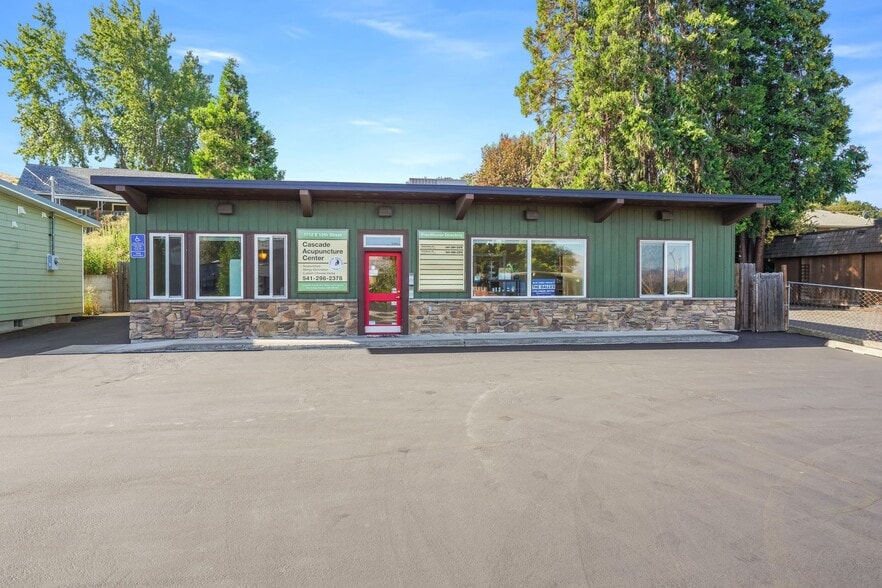
- Located in an established medical corridor across from Cascade Orthopedics and near family medicine practices and dental offices.
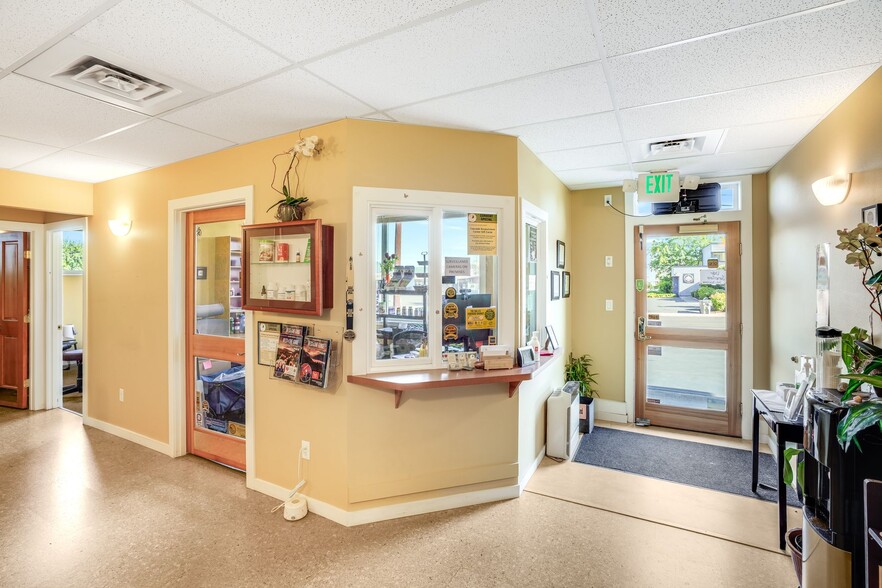
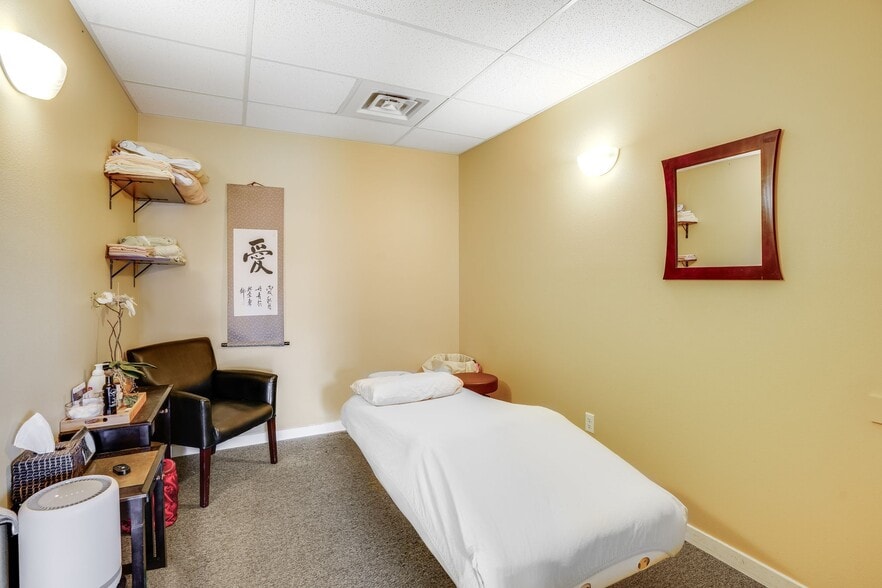
- Includes ADA restroom, seven treatment rooms, and a dedicated reception area for patient flow management.
- Features finished outdoor area with retaining wall, patio, and two exterior outlets for utility requirements.
- Interior fully insulated for sound with updated electrical work performed by Hage Electric.
- Regularly maintained HVAC and roofing systems with preventive service schedules in place.
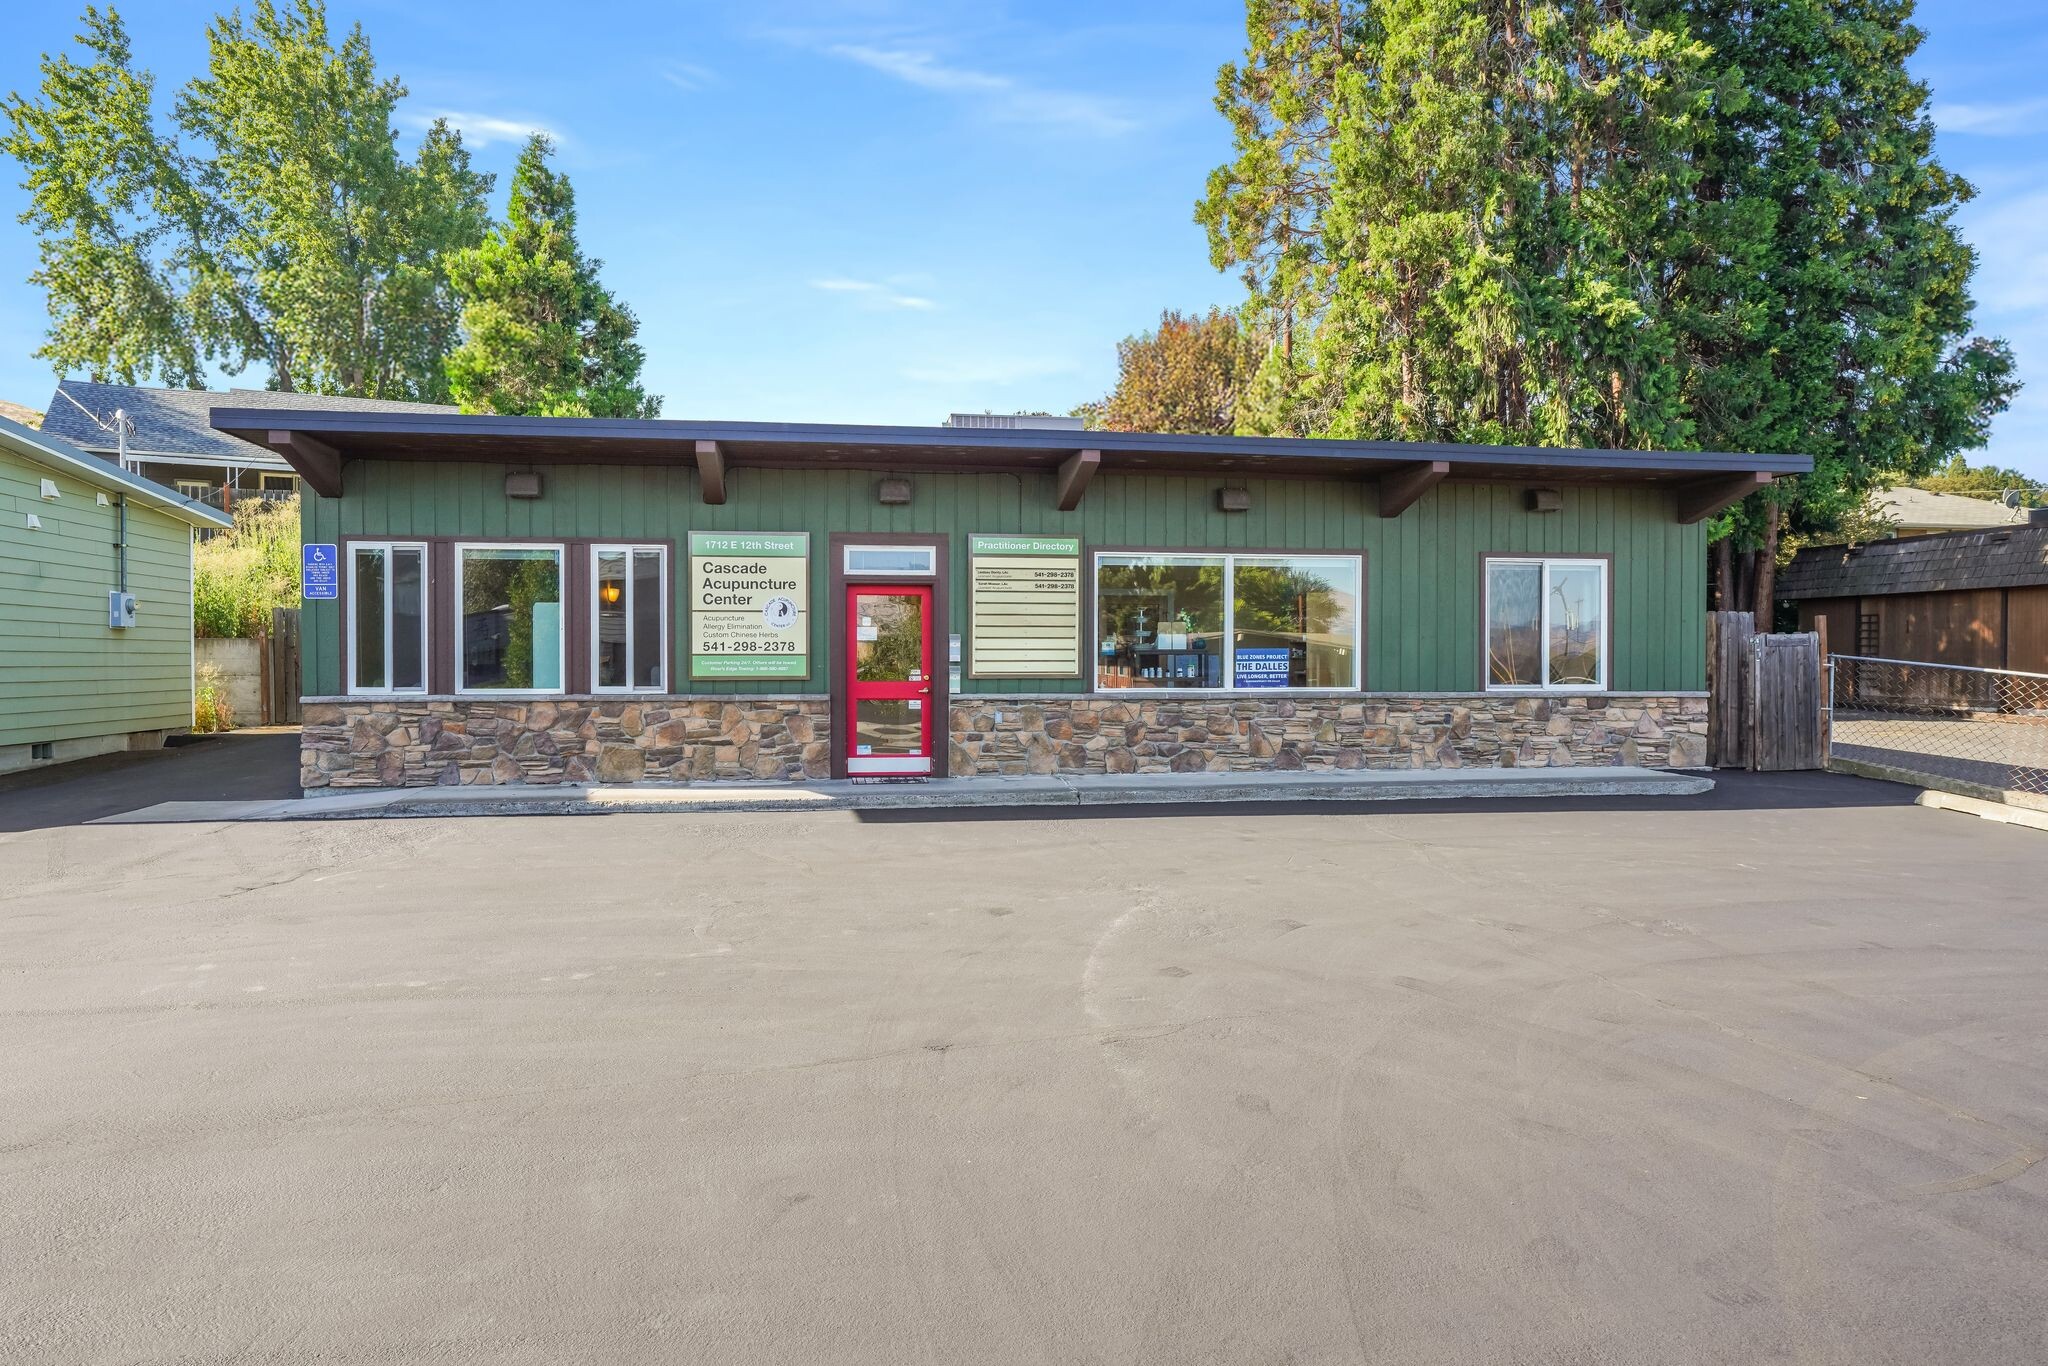
- Five regular parking spaces plus one ADA van-accessible parking space sealed and striped in 2025.
Executive Summary
Please do not disturb the tenant. No showings without an appointment. Exceptionally well-maintained medical office
building, custom remodel in 2010/11, new roof, ext. paint, new int. walls, ceiling, flooring, insulation, electrical, lighting and energy
efficient HVAC system. Quality and attention to detail throughout provides appealing, welcoming, peaceful space that
shows upon entry to 7 spaces for offices or treatment rooms, reception area, 2 storage spaces, break room and 5 parking spaces + ADA.
Current tenant will vacate the building by July 1st, 2026 or sooner. Seller may be willing to carry a note.
building, custom remodel in 2010/11, new roof, ext. paint, new int. walls, ceiling, flooring, insulation, electrical, lighting and energy
efficient HVAC system. Quality and attention to detail throughout provides appealing, welcoming, peaceful space that
shows upon entry to 7 spaces for offices or treatment rooms, reception area, 2 storage spaces, break room and 5 parking spaces + ADA.
Current tenant will vacate the building by July 1st, 2026 or sooner. Seller may be willing to carry a note.
Property Facts
Sale Type
Owner User
Sale Condition
Lease Option
Property Type
Office
Property Subtype
Medical
Building Size
1,500 SF
Building Class
B
Year Built/Renovated
1966/2011
Price
$330,000
Price Per SF
$220
Tenancy
Single
Building Height
1 Story
Typical Floor Size
1,500 SF
Building FAR
0.25
Lot Size
0.14 AC
Zoning
NC - Neighborhood-scale, pedestrian-friendly mixed-use zoning allowing small retail, services, and limited residential uses serving nearby neighborhoods.
Parking
5 Spaces (3.33 Spaces per 1,000 SF Leased)
Amenities
- Signage
- Reception
- Storage Space
1 1
Fairly walkable
50/100
Exceptionally drivable
90/100
Fairly bikeable
40/100
Property Taxes
| Parcel Number | 02897 | Improvements Assessment | $0 |
| Land Assessment | $0 | Total Assessment | $297,043 |
Property Taxes
Parcel Number
02897
Land Assessment
$0
Improvements Assessment
$0
Total Assessment
$297,043

1 of 23
Videos
Matterport 3D Exterior
Matterport 3D Tour
Photos
Street View
Street
Map
1 of 1

Contact the Sale Advisor
1712 12th