Your email has been sent.

1720 S 72nd St 2,164 - 4,710 SF of Office/Medical Space Available in Tacoma, WA 98408


Highlights
- Tacoma office space for lease
- Two-story professional and medical office building
All Available Spaces(2)
Display Rental Rate as
- Space
- Size
- Term
- Rental Rate
- Space Use
- Build-Out
- Available
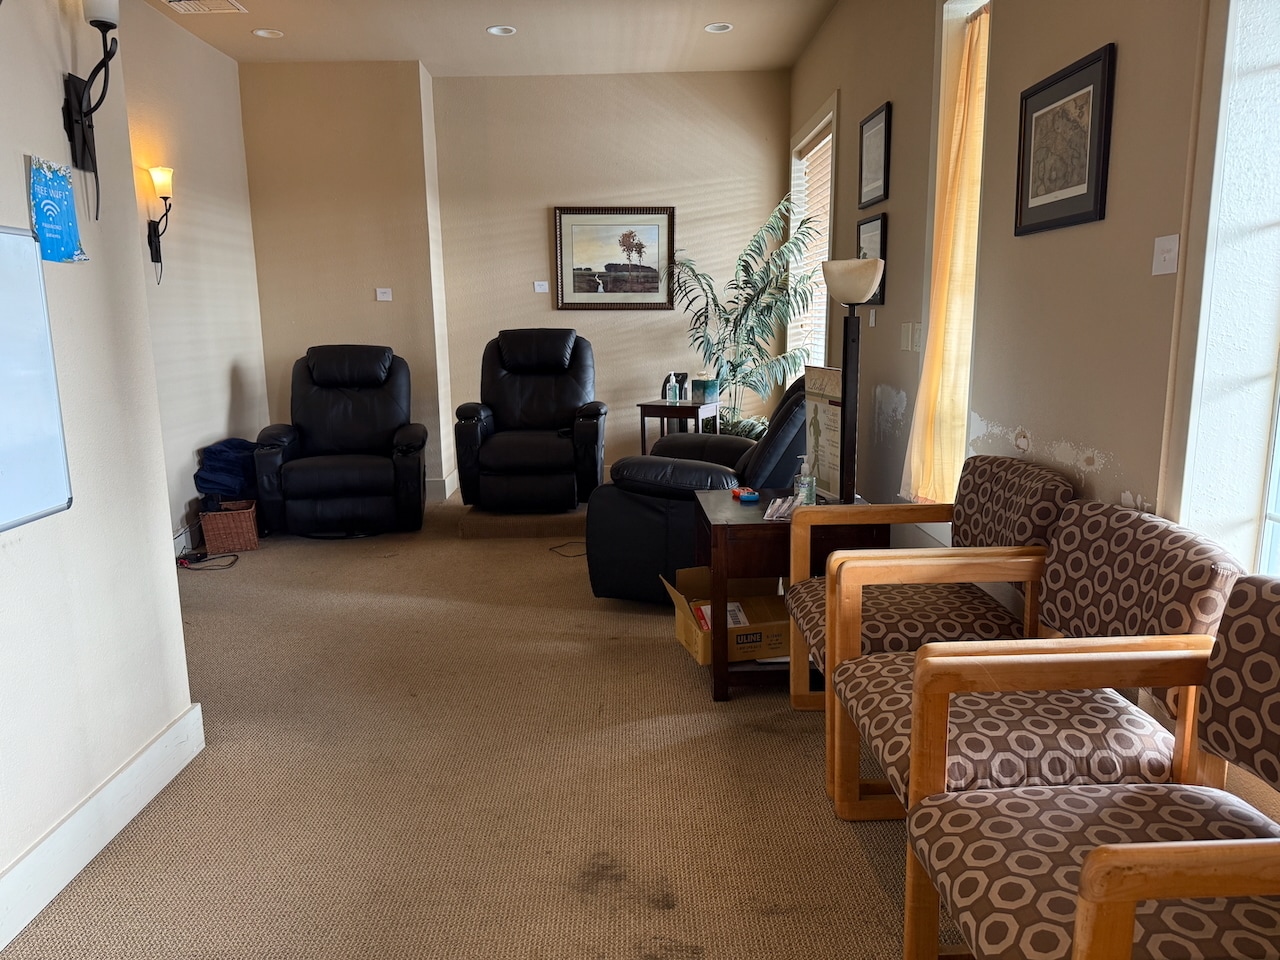


Suite 201 is a 2,546sf office with receptionist/waiting area, open area, six private offices and two restrooms. Asking lease rate is $18/sf/yr plus operating expenses which include the power.
- Lease rate does not include utilities, property expenses or building services
- Mostly Open Floor Plan Layout
- Reception Area
- Elevator Access
- After Hours HVAC Available
- Partially Built-Out as Standard Office
- 6 Private Offices
- Central Air and Heating
- Private Restrooms
- Wheelchair Accessible
Suite 204 is 2,164sf and features a receptionist’s area off the entry and seven large offices, a restroom as well as a conference room. This office has plenty of windows and natural light.
- Lease rate does not include utilities, property expenses or building services
- Mostly Open Floor Plan Layout
- Central Air and Heating
- Private Restrooms
- Wheelchair Accessible
- Fully Built-Out as Health Care Space
- 7 Private Offices
- Elevator Access
- After Hours HVAC Available
| Space | Size | Term | Rental Rate | Space Use | Build-Out | Available |
| 2nd Floor, Ste 201 | 2,546 SF | Negotiable | $18.00 /SF/YR $1.50 /SF/MO $45,828 /YR $3,819 /MO | Office/Medical | Partial Build-Out | Now |
| 2nd Floor, Ste 204 | 2,164 SF | Negotiable | $18.00 /SF/YR $1.50 /SF/MO $38,952 /YR $3,246 /MO | Office/Medical | Full Build-Out | Now |
2nd Floor, Ste 201
| Size |
| 2,546 SF |
| Term |
| Negotiable |
| Rental Rate |
| $18.00 /SF/YR $1.50 /SF/MO $45,828 /YR $3,819 /MO |
| Space Use |
| Office/Medical |
| Build-Out |
| Partial Build-Out |
| Available |
| Now |
2nd Floor, Ste 204
| Size |
| 2,164 SF |
| Term |
| Negotiable |
| Rental Rate |
| $18.00 /SF/YR $1.50 /SF/MO $38,952 /YR $3,246 /MO |
| Space Use |
| Office/Medical |
| Build-Out |
| Full Build-Out |
| Available |
| Now |
2nd Floor, Ste 201
| Size | 2,546 SF |
| Term | Negotiable |
| Rental Rate | $18.00 /SF/YR |
| Space Use | Office/Medical |
| Build-Out | Partial Build-Out |
| Available | Now |
Suite 201 is a 2,546sf office with receptionist/waiting area, open area, six private offices and two restrooms. Asking lease rate is $18/sf/yr plus operating expenses which include the power.
- Lease rate does not include utilities, property expenses or building services
- Partially Built-Out as Standard Office
- Mostly Open Floor Plan Layout
- 6 Private Offices
- Reception Area
- Central Air and Heating
- Elevator Access
- Private Restrooms
- After Hours HVAC Available
- Wheelchair Accessible
2nd Floor, Ste 204
| Size | 2,164 SF |
| Term | Negotiable |
| Rental Rate | $18.00 /SF/YR |
| Space Use | Office/Medical |
| Build-Out | Full Build-Out |
| Available | Now |
Suite 204 is 2,164sf and features a receptionist’s area off the entry and seven large offices, a restroom as well as a conference room. This office has plenty of windows and natural light.
- Lease rate does not include utilities, property expenses or building services
- Fully Built-Out as Health Care Space
- Mostly Open Floor Plan Layout
- 7 Private Offices
- Central Air and Heating
- Elevator Access
- Private Restrooms
- After Hours HVAC Available
- Wheelchair Accessible
Property Overview
Hermitage Court is a stately two-story professional and medical office building located within a stone's throw of I-5 from Exit 129.
- Bus Line
- Signage
- Balcony
Property Facts
Select Tenants
- Floor
- Tenant Name
- Industry
- 1st
- Simmons Chiropractic Clinic PS
- Health Care and Social Assistance