Your email has been sent.
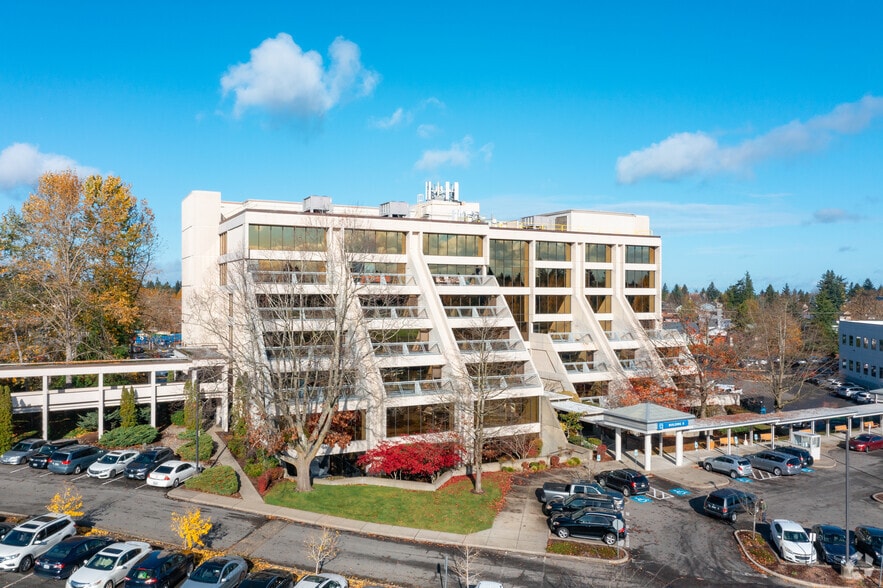
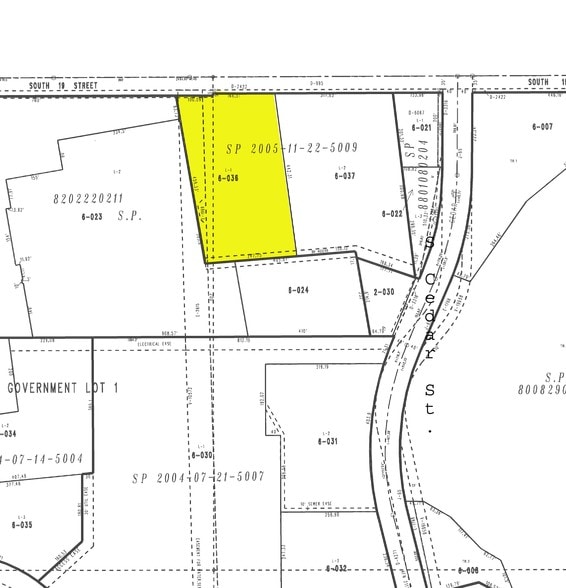
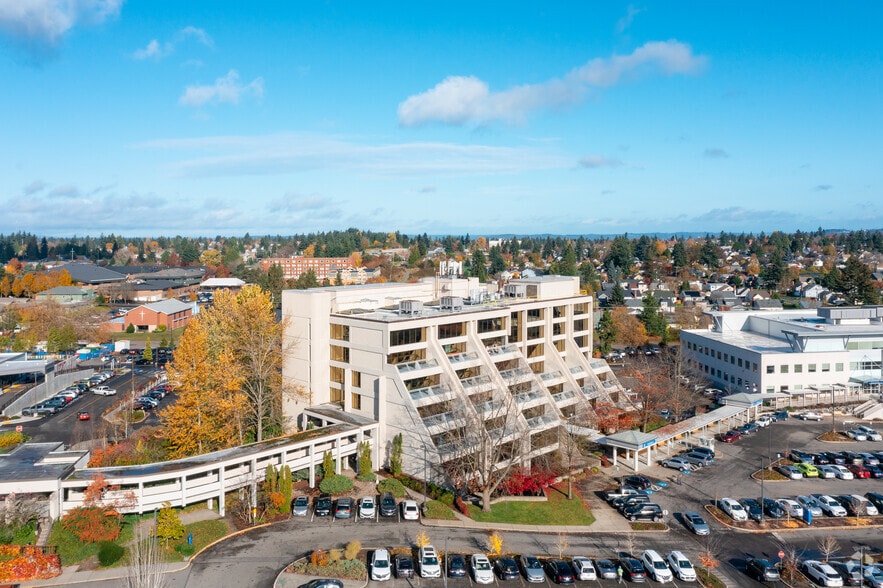
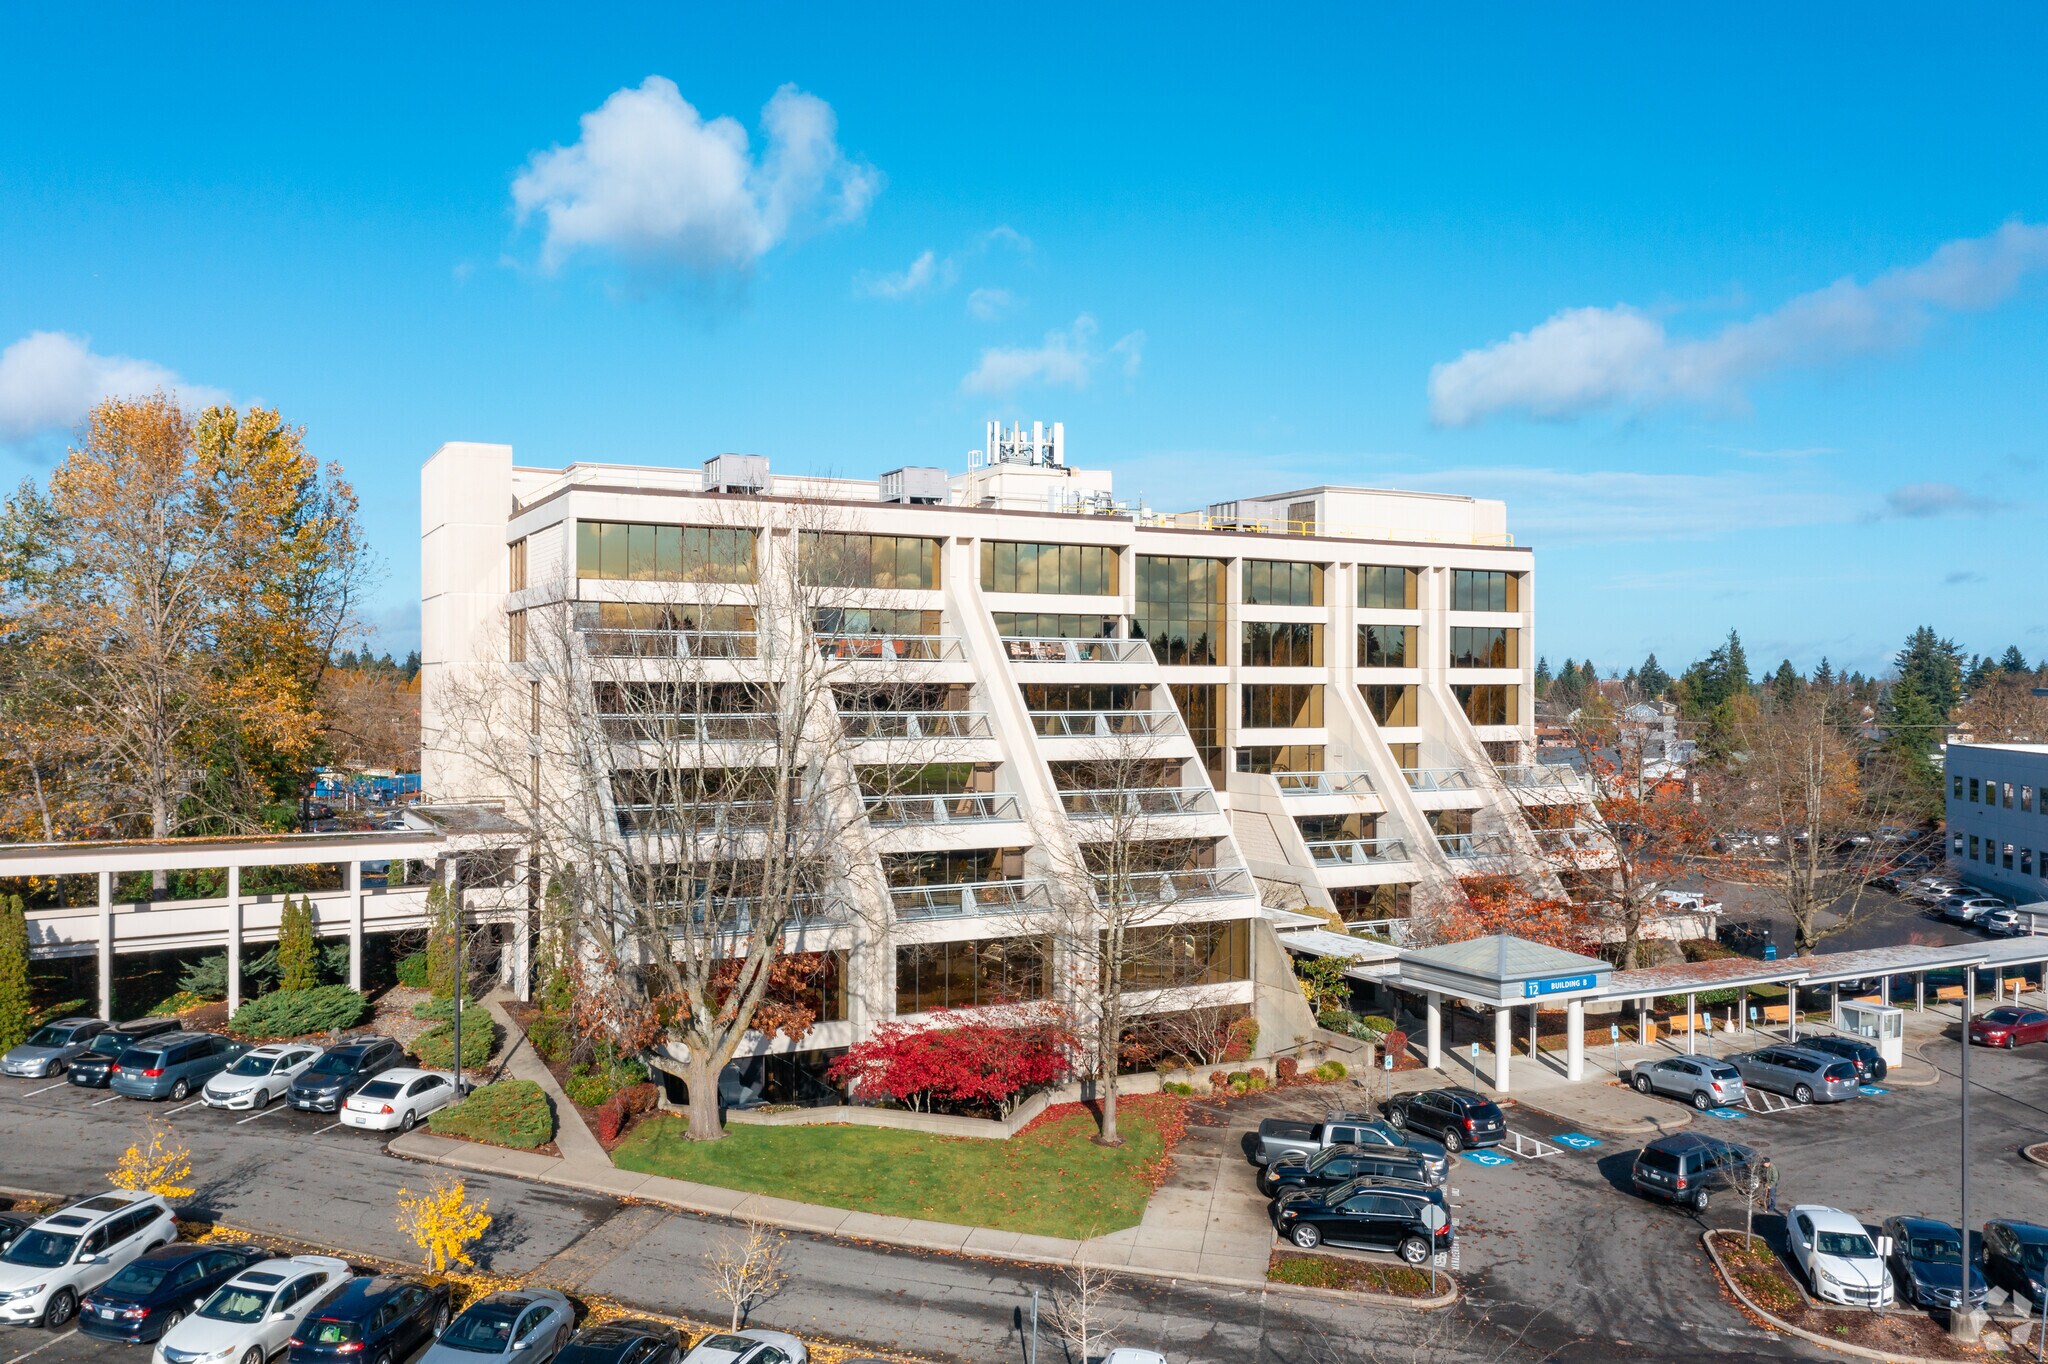
Allenmore Hospital Building B 1901 S Union Ave 2,310 SF of Office/Medical Space Available in Tacoma, WA 98405
Sublease Highlights
- Located within the Allenmore Hospital campus with direct access to hospital services.
- Flexible medical office layouts designed to support a variety of healthcare practices.
- Renovated medical office building with updated lobby, lighting, common areas, and restrooms.
- Convenient access to Highway 16, Interstate 5, and regional public transportation.
All Available Space(1)
Display Rental Rate as
- Space
- Size
- Term
- Rental Rate
- Space Use
- Build-Out
- Available
This medical office sublet features a functional healthcare layout with multiple exam rooms, a private office, nurse station, in-suite restroom, storage areas, staff support space, and a dedicated waiting/reception area. The configuration supports efficient patient flow and can accommodate a variety of outpatient medical and healthcare-related practices.
- Sublease space available from current tenant
- Fits 6 - 19 People
| Space | Size | Term | Rental Rate | Space Use | Build-Out | Available |
| 1st Floor, Ste 1010 | 2,310 SF | Sep 2029 | Upon Request Upon Request Upon Request Upon Request | Office/Medical | - | 30 Days |
1st Floor, Ste 1010
| Size |
| 2,310 SF |
| Term |
| Sep 2029 |
| Rental Rate |
| Upon Request Upon Request Upon Request Upon Request |
| Space Use |
| Office/Medical |
| Build-Out |
| - |
| Available |
| 30 Days |
1st Floor, Ste 1010
| Size | 2,310 SF |
| Term | Sep 2029 |
| Rental Rate | Upon Request |
| Space Use | Office/Medical |
| Build-Out | - |
| Available | 30 Days |
This medical office sublet features a functional healthcare layout with multiple exam rooms, a private office, nurse station, in-suite restroom, storage areas, staff support space, and a dedicated waiting/reception area. The configuration supports efficient patient flow and can accommodate a variety of outpatient medical and healthcare-related practices.
- Sublease space available from current tenant
- Fits 6 - 19 People
Features and Amenities
- 24 Hour Access
- Bus Line
- Conferencing Facility
- Property Manager on Site
- Signage
- Balcony
Property Facts
Select Tenants
- Floor
- Tenant Name
- Industry
- 2nd
- HearUSA
- Health Care and Social Assistance
- 1st
- Jorgenson-Peninsula Optical Supply
- Manufacturing
- 5th
- MK Periodontics and Implants
- Health Care and Social Assistance
- 7th
- Pacific Nephrology Associates
- Health Care and Social Assistance
- 5th
- Quest Diagnostics
- Health Care and Social Assistance
- 1st
- Retina Institute of Washington
- Health Care and Social Assistance
- 3rd
- Smiles 4 Kids
- Health Care and Social Assistance


Presented by

Allenmore Hospital Building B | 1901 S Union Ave
Hmm, there seems to have been an error sending your message. Please try again.
Thanks! Your message was sent.