Log In/Sign Up
Your email has been sent.


1730 Blake St 1,520 - 19,246 SF of Office Space Available in Denver, CO 80202


All Available Spaces(5)
Display Rental Rate as
- Space
- Size
- Term
- Rental Rate
- Space Use
- Build-Out
- Available
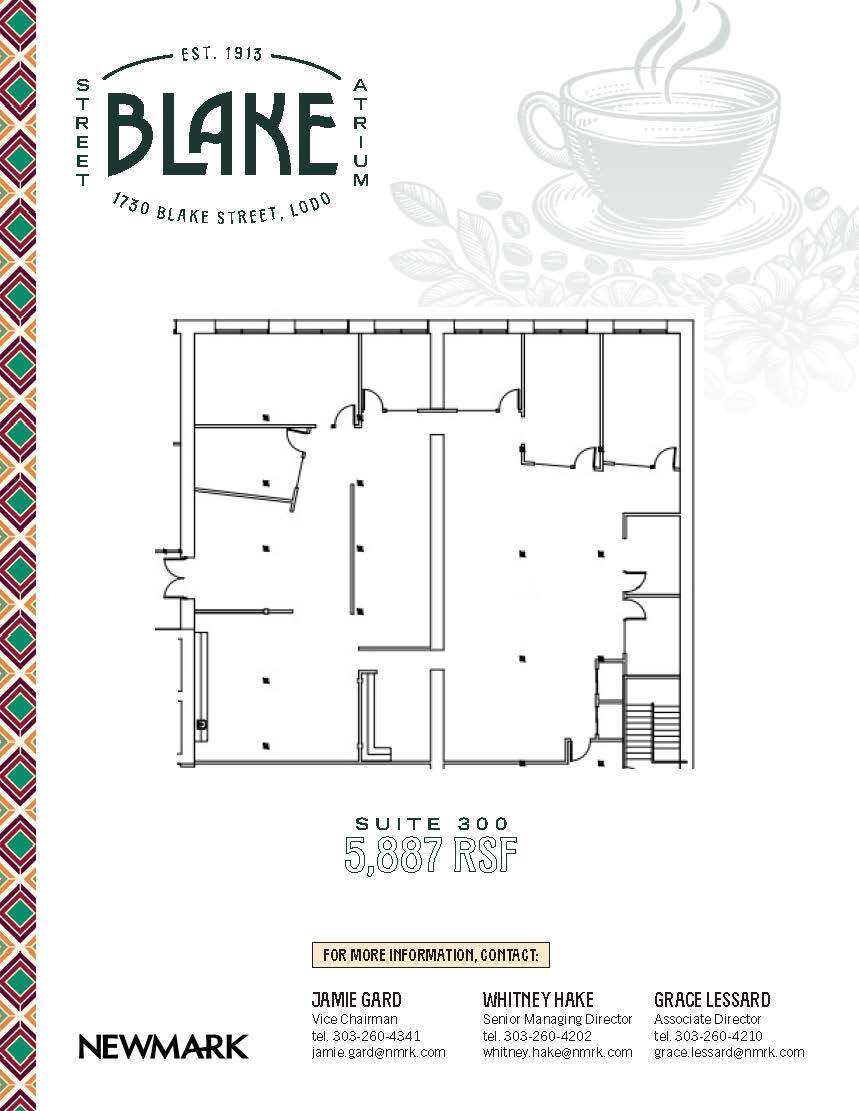

2 offices, 4 large conference room, open area, galley kitchen, reception, work area
- Lease rate does not include utilities, property expenses or building services
- Mostly Open Floor Plan Layout
- Fully Built-Out as Standard Office
- Can be combined with additional space(s) for up to 13,327 SF of adjacent space
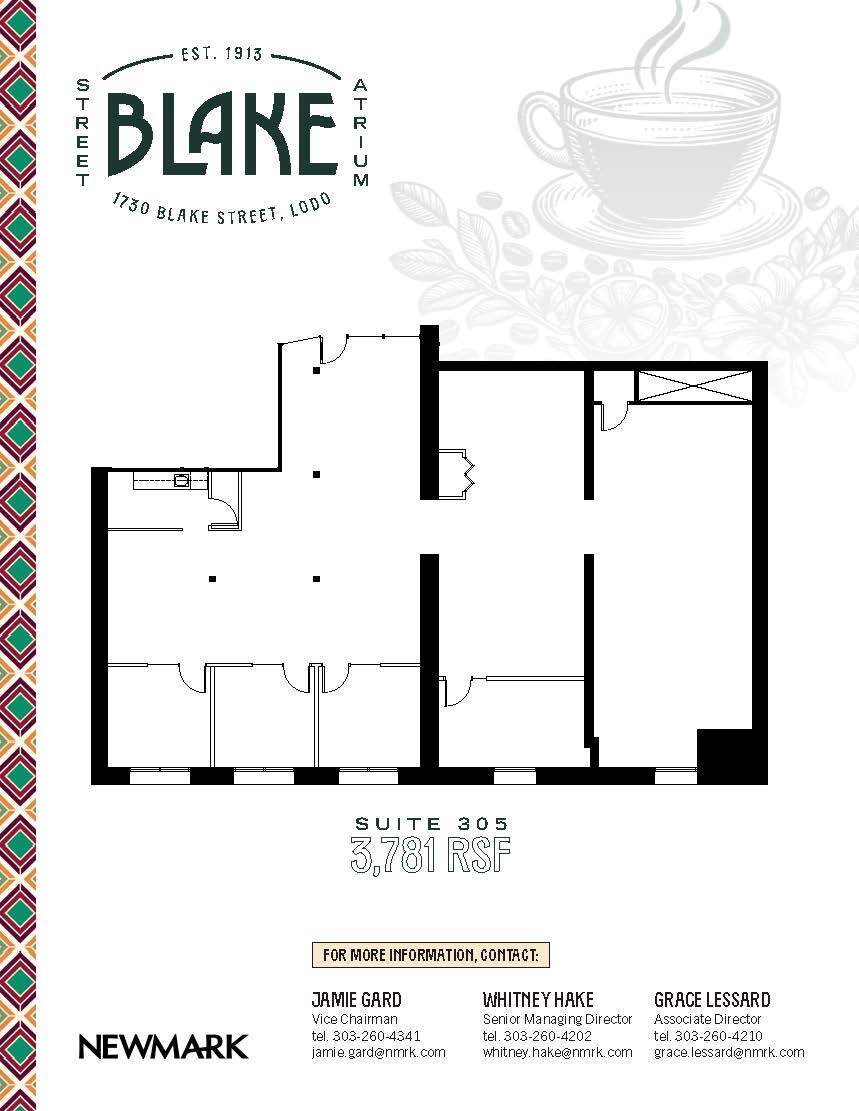
3 offices conference room, open area for workstations, kitchen, and storage.
- Lease rate does not include utilities, property expenses or building services
- Mostly Open Floor Plan Layout
- Fully Built-Out as Standard Office
- Can be combined with additional space(s) for up to 13,327 SF of adjacent space
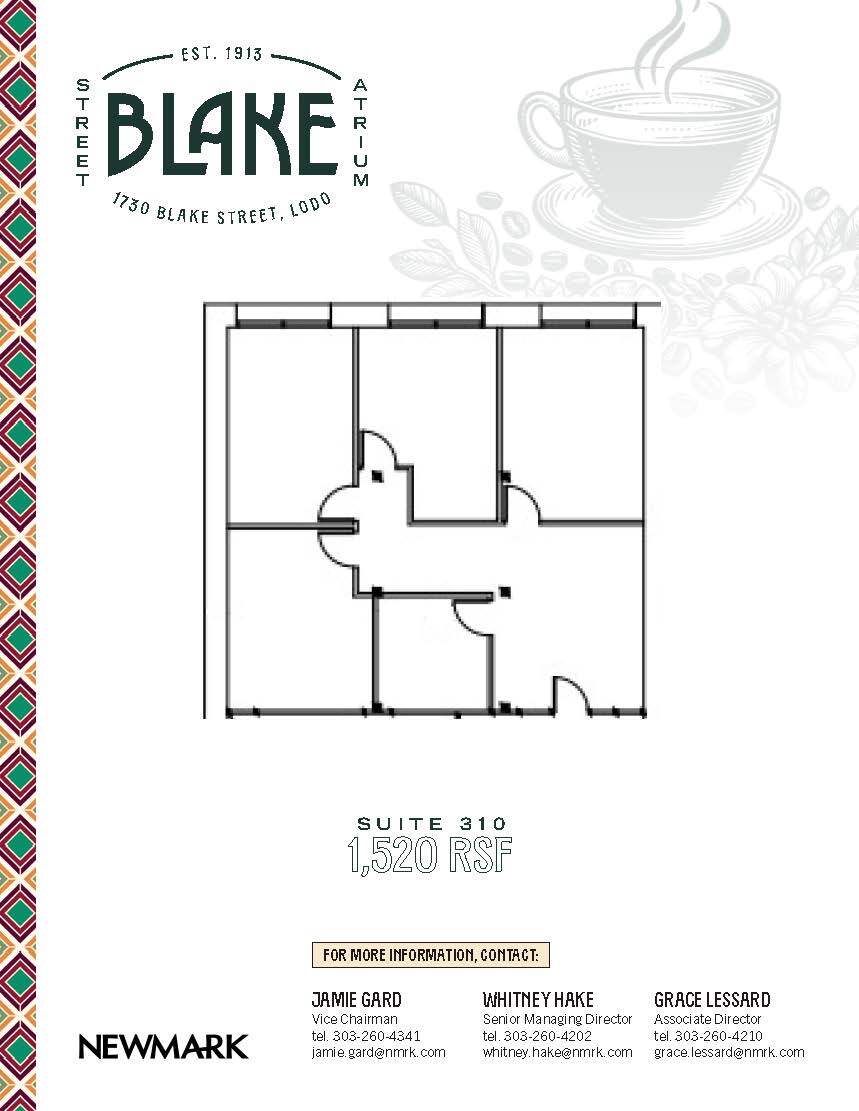
5 private offices, elevator identity
- Lease rate does not include utilities, property expenses or building services
- Mostly Open Floor Plan Layout
- Fully Built-Out as Standard Office
- Can be combined with additional space(s) for up to 13,327 SF of adjacent space

2 offices, 2 large conference rooms, large open area.
- Lease rate does not include utilities, property expenses or building services
- Mostly Open Floor Plan Layout
- Fully Built-Out as Standard Office
- Can be combined with additional space(s) for up to 13,327 SF of adjacent space
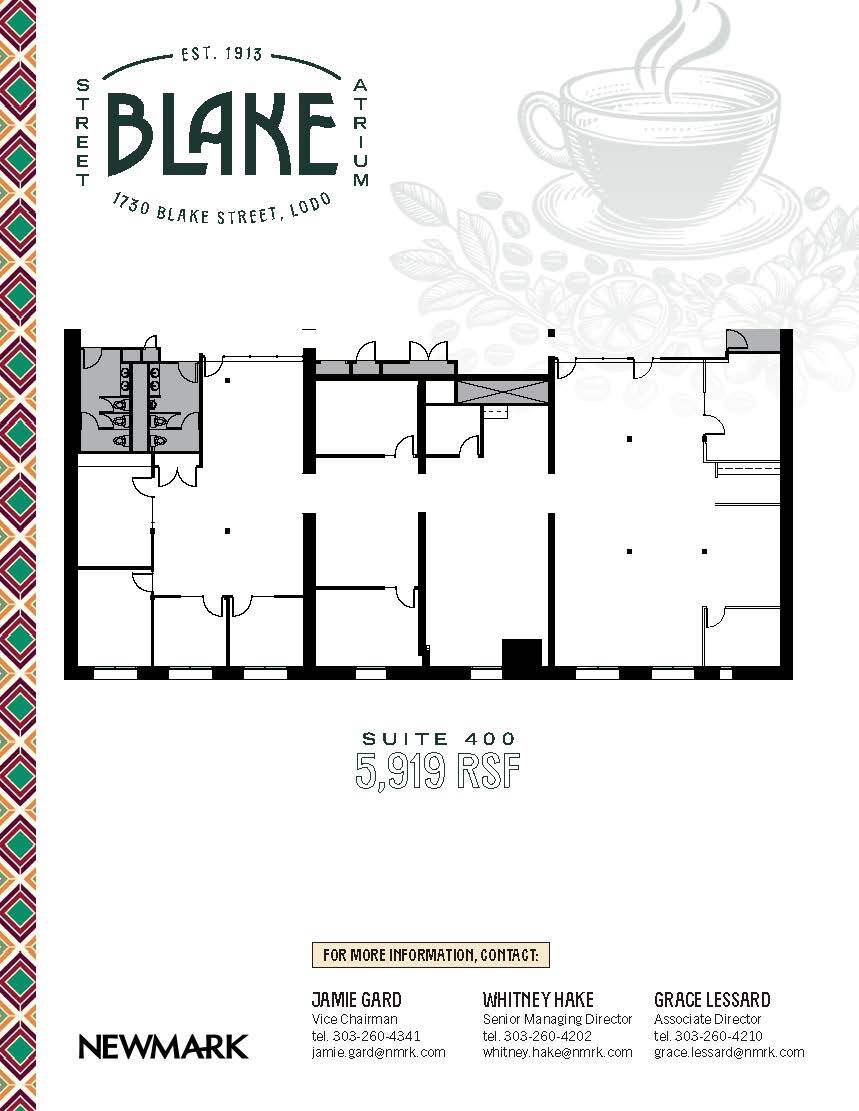
7 offices, conference room, open area, storage.
- Lease rate does not include utilities, property expenses or building services
- Mostly Open Floor Plan Layout
- Fully Built-Out as Standard Office
| Space | Size | Term | Rental Rate | Space Use | Build-Out | Available |
| 3rd Floor, Ste 300 | 5,887 SF | Negotiable | $34.00 /SF/YR $2.83 /SF/MO $200,158 /YR $16,680 /MO | Office | Full Build-Out | Now |
| 3rd Floor, Ste 305 | 3,781 SF | Negotiable | $34.00 /SF/YR $2.83 /SF/MO $128,554 /YR $10,713 /MO | Office | Full Build-Out | Now |
| 3rd Floor, Ste 310 | 1,520 SF | Negotiable | $34.00 /SF/YR $2.83 /SF/MO $51,680 /YR $4,307 /MO | Office | Full Build-Out | Now |
| 3rd Floor, Ste 335 | 2,139 SF | Negotiable | $34.00 /SF/YR $2.83 /SF/MO $72,726 /YR $6,061 /MO | Office | Full Build-Out | Now |
| 4th Floor, Ste 400 | 5,919 SF | Negotiable | $34.00 /SF/YR $2.83 /SF/MO $201,246 /YR $16,771 /MO | Office | Full Build-Out | Now |
3rd Floor, Ste 300
| Size |
| 5,887 SF |
| Term |
| Negotiable |
| Rental Rate |
| $34.00 /SF/YR $2.83 /SF/MO $200,158 /YR $16,680 /MO |
| Space Use |
| Office |
| Build-Out |
| Full Build-Out |
| Available |
| Now |
3rd Floor, Ste 305
| Size |
| 3,781 SF |
| Term |
| Negotiable |
| Rental Rate |
| $34.00 /SF/YR $2.83 /SF/MO $128,554 /YR $10,713 /MO |
| Space Use |
| Office |
| Build-Out |
| Full Build-Out |
| Available |
| Now |
3rd Floor, Ste 310
| Size |
| 1,520 SF |
| Term |
| Negotiable |
| Rental Rate |
| $34.00 /SF/YR $2.83 /SF/MO $51,680 /YR $4,307 /MO |
| Space Use |
| Office |
| Build-Out |
| Full Build-Out |
| Available |
| Now |
3rd Floor, Ste 335
| Size |
| 2,139 SF |
| Term |
| Negotiable |
| Rental Rate |
| $34.00 /SF/YR $2.83 /SF/MO $72,726 /YR $6,061 /MO |
| Space Use |
| Office |
| Build-Out |
| Full Build-Out |
| Available |
| Now |
4th Floor, Ste 400
| Size |
| 5,919 SF |
| Term |
| Negotiable |
| Rental Rate |
| $34.00 /SF/YR $2.83 /SF/MO $201,246 /YR $16,771 /MO |
| Space Use |
| Office |
| Build-Out |
| Full Build-Out |
| Available |
| Now |
1 of 2
Videos
Matterport 3D Exterior
Matterport 3D Tour
Photos
Street View
Street
Map
3rd Floor, Ste 300
| Size | 5,887 SF |
| Term | Negotiable |
| Rental Rate | $34.00 /SF/YR |
| Space Use | Office |
| Build-Out | Full Build-Out |
| Available | Now |
2 offices, 4 large conference room, open area, galley kitchen, reception, work area
- Lease rate does not include utilities, property expenses or building services
- Fully Built-Out as Standard Office
- Mostly Open Floor Plan Layout
- Can be combined with additional space(s) for up to 13,327 SF of adjacent space
1 of 2
Videos
Matterport 3D Exterior
Matterport 3D Tour
Photos
Street View
Street
Map
3rd Floor, Ste 305
| Size | 3,781 SF |
| Term | Negotiable |
| Rental Rate | $34.00 /SF/YR |
| Space Use | Office |
| Build-Out | Full Build-Out |
| Available | Now |
3 offices conference room, open area for workstations, kitchen, and storage.
- Lease rate does not include utilities, property expenses or building services
- Fully Built-Out as Standard Office
- Mostly Open Floor Plan Layout
- Can be combined with additional space(s) for up to 13,327 SF of adjacent space
1 of 2
Videos
Matterport 3D Exterior
Matterport 3D Tour
Photos
Street View
Street
Map
3rd Floor, Ste 310
| Size | 1,520 SF |
| Term | Negotiable |
| Rental Rate | $34.00 /SF/YR |
| Space Use | Office |
| Build-Out | Full Build-Out |
| Available | Now |
5 private offices, elevator identity
- Lease rate does not include utilities, property expenses or building services
- Fully Built-Out as Standard Office
- Mostly Open Floor Plan Layout
- Can be combined with additional space(s) for up to 13,327 SF of adjacent space
1 of 2
Videos
Matterport 3D Exterior
Matterport 3D Tour
Photos
Street View
Street
Map
3rd Floor, Ste 335
| Size | 2,139 SF |
| Term | Negotiable |
| Rental Rate | $34.00 /SF/YR |
| Space Use | Office |
| Build-Out | Full Build-Out |
| Available | Now |
2 offices, 2 large conference rooms, large open area.
- Lease rate does not include utilities, property expenses or building services
- Fully Built-Out as Standard Office
- Mostly Open Floor Plan Layout
- Can be combined with additional space(s) for up to 13,327 SF of adjacent space
1 of 1
Videos
Matterport 3D Exterior
Matterport 3D Tour
Photos
Street View
Street
Map
4th Floor, Ste 400
| Size | 5,919 SF |
| Term | Negotiable |
| Rental Rate | $34.00 /SF/YR |
| Space Use | Office |
| Build-Out | Full Build-Out |
| Available | Now |
7 offices, conference room, open area, storage.
- Lease rate does not include utilities, property expenses or building services
- Fully Built-Out as Standard Office
- Mostly Open Floor Plan Layout
Features and Amenities
- 24 Hour Access
- Bus Line
- Signage
- Wheelchair Accessible
- Storage Space
- Bicycle Storage
- Shower Facilities
- Wi-Fi
- Air Conditioning
- Smoke Detector
Property Facts
Building Type
Office
Year Built/Renovated
1960/2006
Building Height
4 Stories
Building Size
56,897 SF
Building Class
B
Typical Floor Size
14,224 SF
Unfinished Ceiling Height
14’
Parking
12 Surface Parking Spaces
Covered Parking
Select Tenants
- Floor
- Tenant Name
- Industry
- 1st
- Concentra
- Health Care and Social Assistance
- LL
- Denver Pedicab Tours
- Services
- 4th
- Employ
- Administrative and Support Services
- 4th
- PipelineRx
- Health Care and Social Assistance
1 1
Very walkable
80/100
Moderately drivable
70/100
Exceptional public transit
100/100
Moderately bikeable
70/100




1 of 17
Videos
Matterport 3D Exterior
Matterport 3D Tour
Photos
Street View
Street
Map

1 of 1
