Your email has been sent.

1735 Market-BNY Mellon Center 1735 Market St 1,565 - 34,548 SF of 4-Star Retail Space Available in Philadelphia, PA 19103

Highlights
- Direct access to Suburban Station.

- Center City continues to cement its status as the tourism hub of Philadelphia.
- Close proximity to Comcast Center Campus and Rittenhouse Square.
- Dilworth Park has seen almost 10 million visits this year, with 9% more in October than the same time last year.
All Available Spaces(6)
Display Rental Rate as
- Space
- Size
- Term
- Rental Rate
- Space Use
- Build-Out
- Available
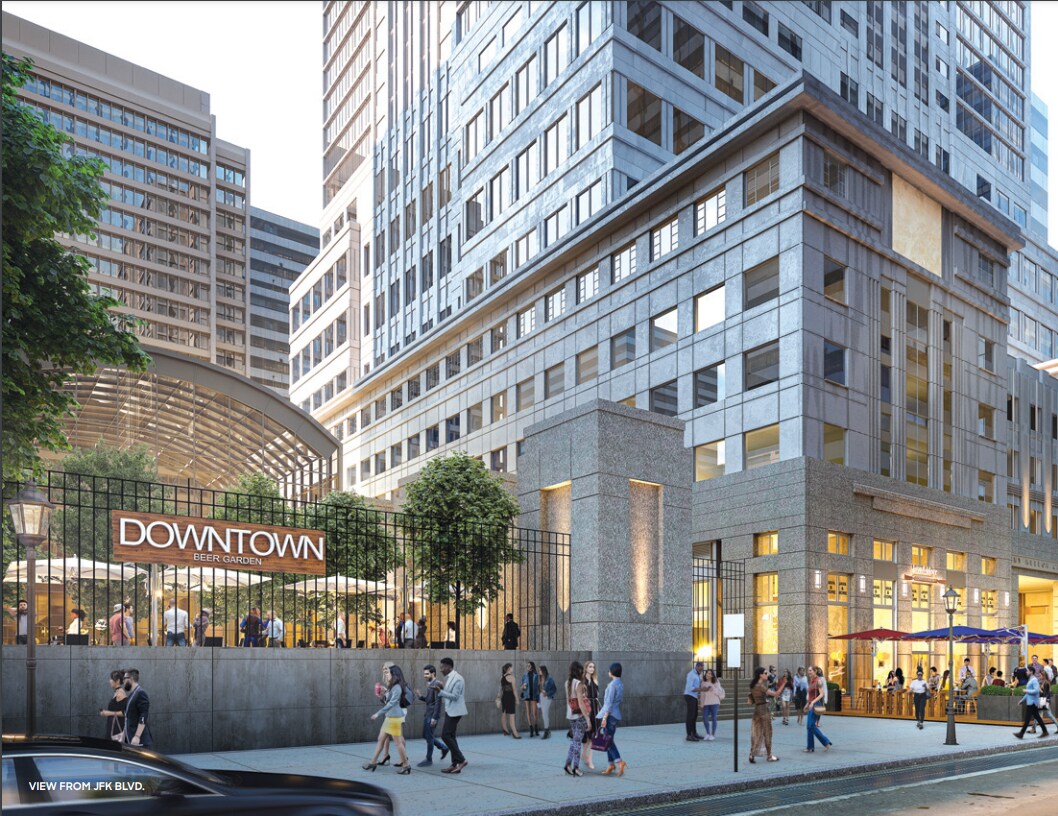


- Partially Built-Out as Standard Retail Space
- Located in-line with other retail

- Located in-line with other retail
- Fits 46 - 147 People
- Located in-line with other retail
- Fits 5 - 13 People
- Located in-line with other retail
- Fits 10 - 31 People
- Located in-line with other retail
- Fits 4 - 13 People

- Located in-line with other retail
- Fits 11 - 36 People
| Space | Size | Term | Rental Rate | Space Use | Build-Out | Available |
| Lower Level | 4,398 SF | Negotiable | Upon Request Upon Request Upon Request Upon Request | Retail | Partial Build-Out | 30 Days |
| Concourse, Ste C1 | 18,311 SF | 5 Years | Upon Request Upon Request Upon Request Upon Request | Retail | - | 30 Days |
| Concourse, Ste C13 | 1,607 SF | 5-15 Years | Upon Request Upon Request Upon Request Upon Request | Retail | - | 30 Days |
| Concourse, Ste C16 | 3,875 SF | 5-15 Years | Upon Request Upon Request Upon Request Upon Request | Retail | - | 30 Days |
| Concourse, Ste C18 | 1,565 SF | 5-15 Years | Upon Request Upon Request Upon Request Upon Request | Retail | - | 30 Days |
| 1st Floor, Ste Space 1 | 4,792 SF | 5-15 Years | Upon Request Upon Request Upon Request Upon Request | Retail | - | 30 Days |
Lower Level
| Size |
| 4,398 SF |
| Term |
| Negotiable |
| Rental Rate |
| Upon Request Upon Request Upon Request Upon Request |
| Space Use |
| Retail |
| Build-Out |
| Partial Build-Out |
| Available |
| 30 Days |
Concourse, Ste C1
| Size |
| 18,311 SF |
| Term |
| 5 Years |
| Rental Rate |
| Upon Request Upon Request Upon Request Upon Request |
| Space Use |
| Retail |
| Build-Out |
| - |
| Available |
| 30 Days |
Concourse, Ste C13
| Size |
| 1,607 SF |
| Term |
| 5-15 Years |
| Rental Rate |
| Upon Request Upon Request Upon Request Upon Request |
| Space Use |
| Retail |
| Build-Out |
| - |
| Available |
| 30 Days |
Concourse, Ste C16
| Size |
| 3,875 SF |
| Term |
| 5-15 Years |
| Rental Rate |
| Upon Request Upon Request Upon Request Upon Request |
| Space Use |
| Retail |
| Build-Out |
| - |
| Available |
| 30 Days |
Concourse, Ste C18
| Size |
| 1,565 SF |
| Term |
| 5-15 Years |
| Rental Rate |
| Upon Request Upon Request Upon Request Upon Request |
| Space Use |
| Retail |
| Build-Out |
| - |
| Available |
| 30 Days |
1st Floor, Ste Space 1
| Size |
| 4,792 SF |
| Term |
| 5-15 Years |
| Rental Rate |
| Upon Request Upon Request Upon Request Upon Request |
| Space Use |
| Retail |
| Build-Out |
| - |
| Available |
| 30 Days |
Lower Level
| Size | 4,398 SF |
| Term | Negotiable |
| Rental Rate | Upon Request |
| Space Use | Retail |
| Build-Out | Partial Build-Out |
| Available | 30 Days |
- Partially Built-Out as Standard Retail Space
- Located in-line with other retail
Concourse, Ste C1
| Size | 18,311 SF |
| Term | 5 Years |
| Rental Rate | Upon Request |
| Space Use | Retail |
| Build-Out | - |
| Available | 30 Days |
- Located in-line with other retail
- Fits 46 - 147 People
Concourse, Ste C13
| Size | 1,607 SF |
| Term | 5-15 Years |
| Rental Rate | Upon Request |
| Space Use | Retail |
| Build-Out | - |
| Available | 30 Days |
- Located in-line with other retail
- Fits 5 - 13 People
Concourse, Ste C16
| Size | 3,875 SF |
| Term | 5-15 Years |
| Rental Rate | Upon Request |
| Space Use | Retail |
| Build-Out | - |
| Available | 30 Days |
- Located in-line with other retail
- Fits 10 - 31 People
Concourse, Ste C18
| Size | 1,565 SF |
| Term | 5-15 Years |
| Rental Rate | Upon Request |
| Space Use | Retail |
| Build-Out | - |
| Available | 30 Days |
- Located in-line with other retail
- Fits 4 - 13 People
1st Floor, Ste Space 1
| Size | 4,792 SF |
| Term | 5-15 Years |
| Rental Rate | Upon Request |
| Space Use | Retail |
| Build-Out | - |
| Available | 30 Days |
- Located in-line with other retail
- Fits 11 - 36 People
Site Plan
Select Tenants
- Floor
- Tenant Name
- Industry
- Multiple
- BakerHostetler
- Professional, Scientific, and Technical Services
- Multiple
- Ballard Spahr LLP
- Professional, Scientific, and Technical Services
- 1st
- BNY Mellon
- Finance and Insurance
- Multiple
- Boston Consulting Group
- Professional, Scientific, and Technical Services
- Multiple
- Brandywine Global Investment Management, LLC
- Finance and Insurance
- Multiple
- Hogan Lovells
- Professional, Scientific, and Technical Services
- Multiple
- KPMG LLP
- Professional, Scientific, and Technical Services
- Multiple
- Montgomery McCracken Walker and Rhoads
- Professional, Scientific, and Technical Services
- Multiple
- Saul Ewing LLP
- Professional, Scientific, and Technical Services
- 44th
- UBS
- Finance and Insurance
Property Facts
Sustainability

Sustainability
ENERGY STAR® Energy Star is a program run by the U.S. Environmental Protection Agency (EPA) and U.S. Department of Energy (DOE) that promotes energy efficiency and provides simple, credible, and unbiased information that consumers and businesses rely on to make well-informed decisions. Thousands of industrial, commercial, utility, state, and local organizations partner with the EPA to deliver cost-saving energy efficiency solutions that protect the climate while improving air quality and protecting public health. The Energy Star score compares a building’s energy performance to similar buildings nationwide and accounts for differences in operating conditions, regional weather data, and other important considerations. Certification is given on an annual basis, so a building must maintain its high performance to be certified year to year. To be eligible for Energy Star certification, a building must earn a score of 75 or higher on EPA’s 1 – 100 scale, indicating that it performs better than at least 75 percent of similar buildings nationwide. This 1 – 100 Energy Star score is based on the actual, measured energy use of a building and is calculated within EPA’s Energy Star Portfolio Manager tool.
Property Overview


BNY Mellon Center at 1735 Market Street is a premier office tower in Philadelphia’s Center City West district. Rising 54 stories, this landmark property offers exceptional visibility and direct connectivity to Suburban Station and regional transit lines, ensuring seamless access for commuters. The building features a LEED Gold certification, underscoring its commitment to sustainability and modern operational standards. Tenants benefit from a robust amenity package, including a tenant-only lounge, conferencing facilities, fitness center, and on-site food service. The property also houses the Pyramid Club on the 52nd floor, providing an exclusive venue for business and social gatherings. With a Walk Score of 99 and Transit Score of 100, the location is surrounded by dining, retail, and hospitality options, making it an ideal environment for dynamic office users. BNY Mellon Center’s stature as one of Philadelphia’s tallest buildings reflects its prominence in the city’s skyline and its role as a hub for leading corporations and professional firms. The property offers flexible leasing opportunities across multiple floors, supported by professional management and secure underground parking.
- Atrium
- Conferencing Facility
- Fitness Center
- Food Service
- Property Manager on Site
- Reception
- Air Conditioning
Nearby Major Retailers