Your email has been sent.

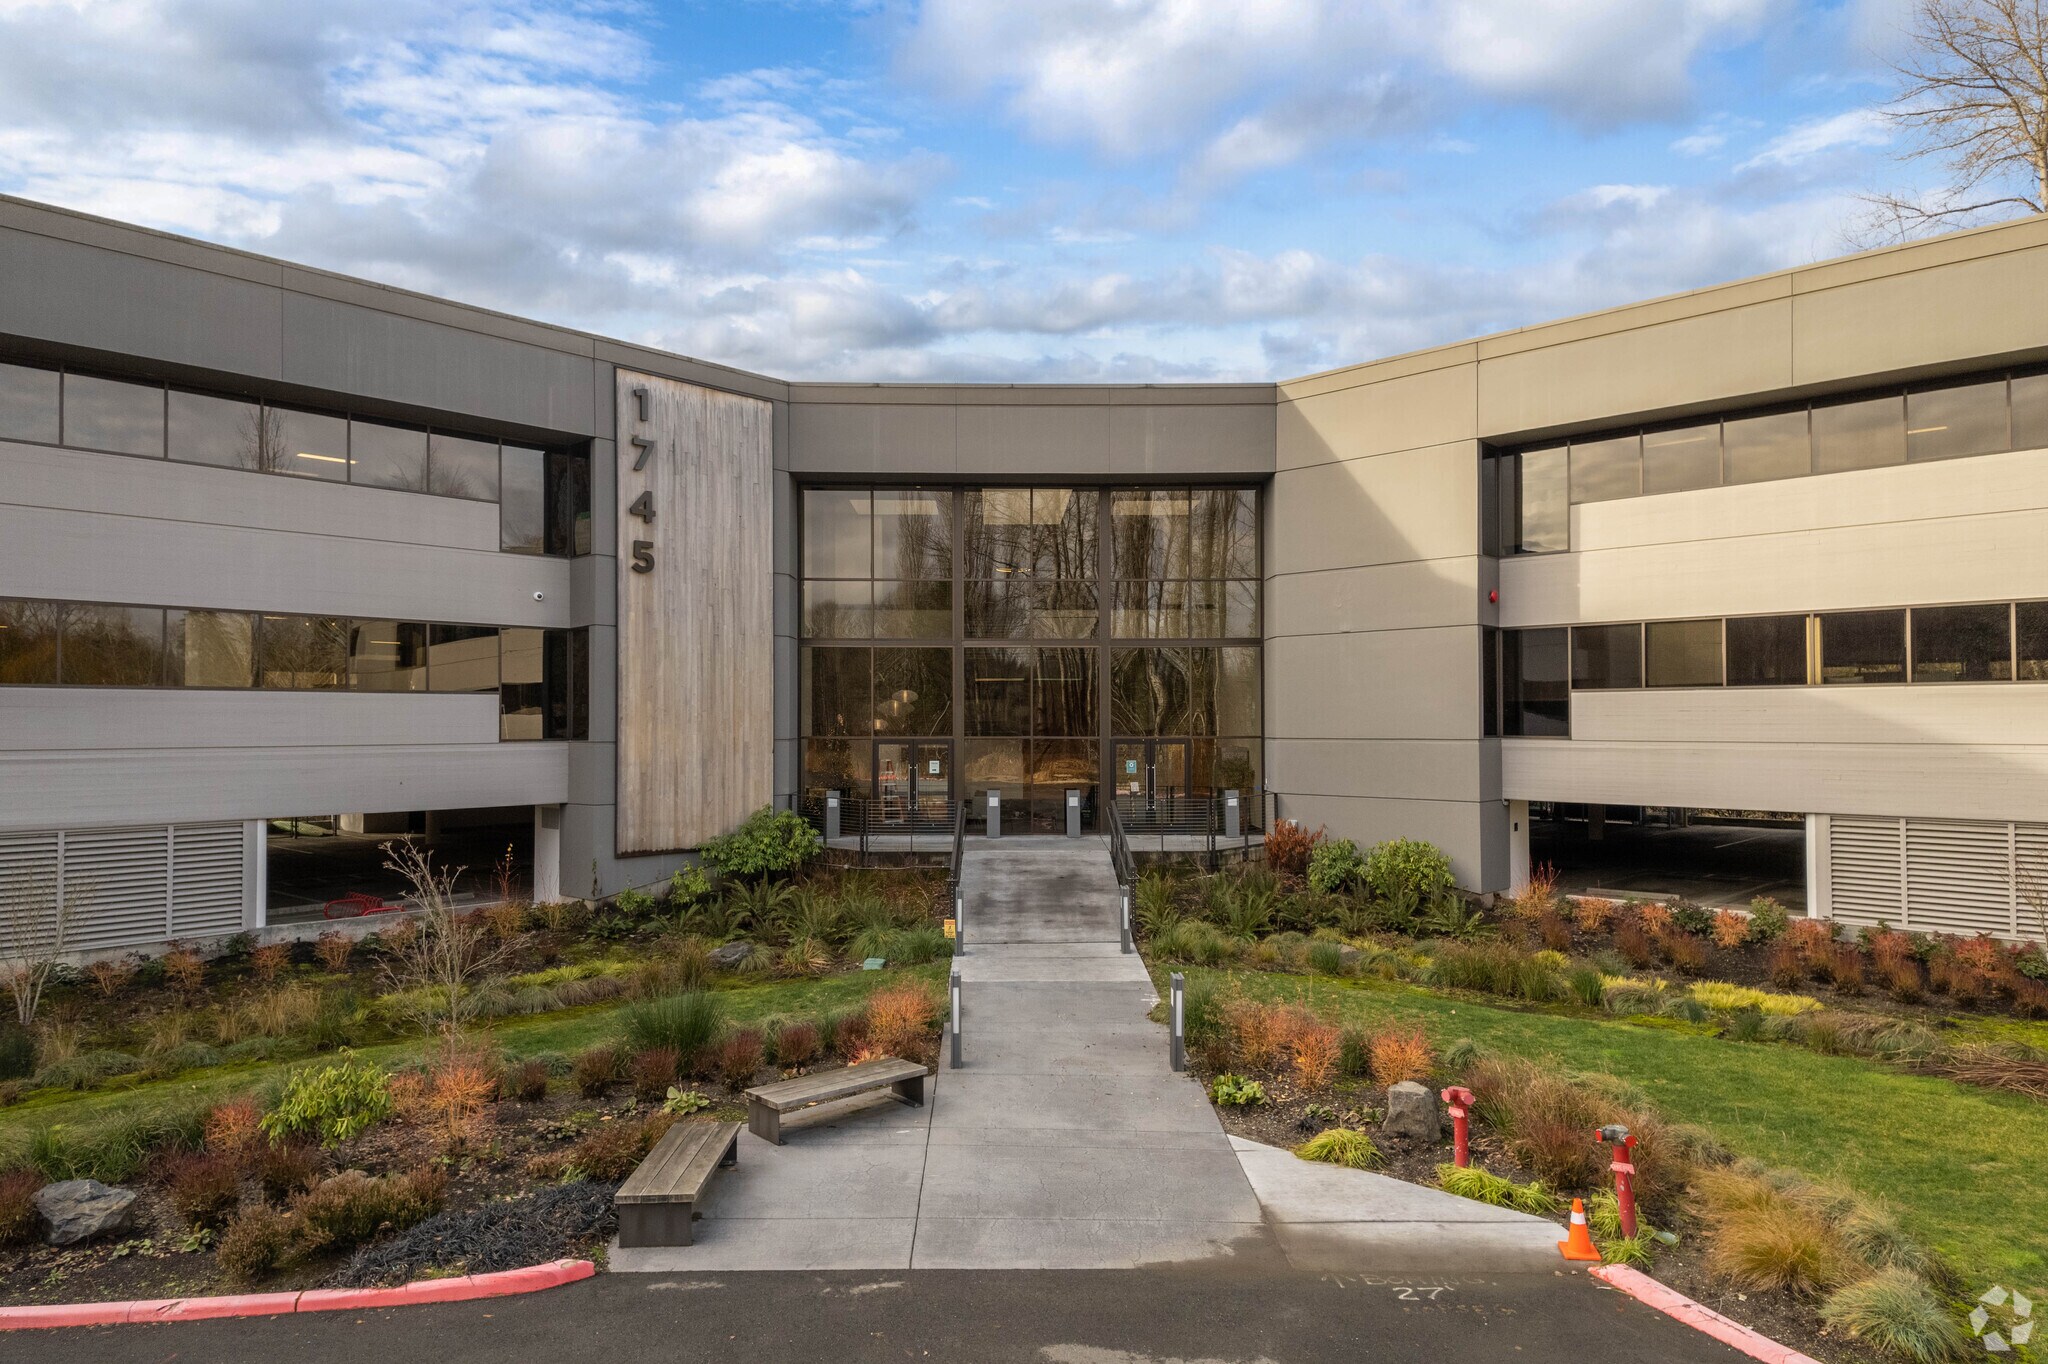
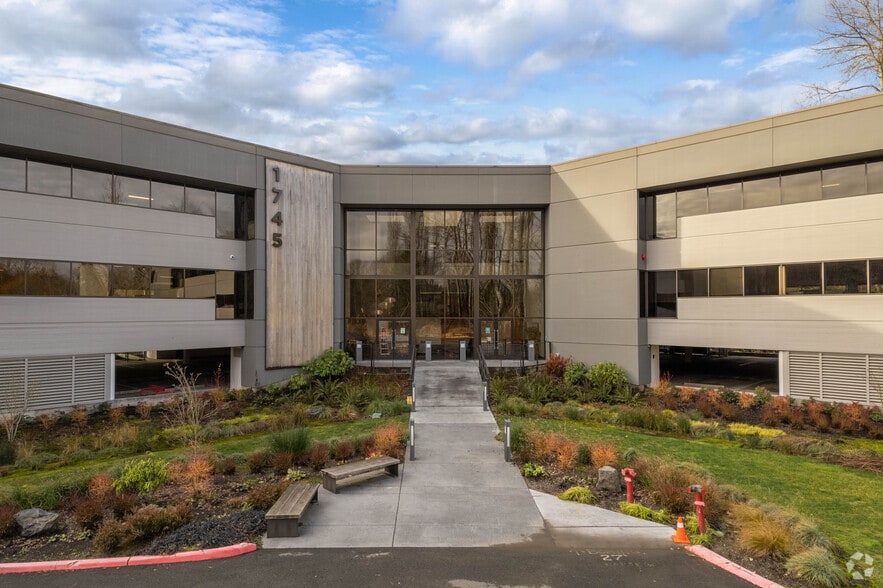
Mercer Pointe Bldg 1745 114th Ave SE 35,273 - 71,329 SF of 4-Star Office Space Available in Bellevue, WA 98004

Highlights
- Premier modern office spaces available for lease, offering large, efficient floor plates with a mix of open spaces, private offices, & conference room
- Easily accessible location less than 10 minutes from Downtown Bellevue, with convenient proximity to both Interstates 90 and 405.
- Tenants can access exceptional amenities, including showers with lockers, on-site dining options, and prominent building signage.
- Fully built-out, creative tech-inspired suites available in April 2026 that can be combined for a contiguous floorplan of 71,329 SF.
All Available Spaces(2)
Display Rental Rate as
- Space
- Size
- Term
- Rental Rate
- Space Use
- Build-Out
- Available


Creative tech inspired space with modern finishes. Suite includes open collaborative work space with a mix of private offices and conference rooms. Can be combined with floor 2 for 71329 SF. Virtual tour: https://my.matterport.com/show/?m=F7mAET4BLrs
- Fully Built-Out as Standard Office
- Fits 91 - 289 People
- Can be combined with additional space(s) for up to 71,329 SF of adjacent space
- Mostly Open Floor Plan Layout
- Space is in Excellent Condition
- Large, efficient floor plates


Creative tech-inspired space with modern finishes. Can be combined with floor 1 for 71,329 SF. View virtual tour: https://my.matterport.com/show/?m=2qSNDccb7Yd
- Fully Built-Out as Standard Office
- Fits 89 - 283 People
- Mostly Open Floor Plan Layout
- Can be combined with additional space(s) for up to 71,329 SF of adjacent space
| Space | Size | Term | Rental Rate | Space Use | Build-Out | Available |
| 1st Floor | 36,056 SF | Negotiable | Upon Request Upon Request Upon Request Upon Request | Office | Full Build-Out | Now |
| 2nd Floor | 35,273 SF | Negotiable | Upon Request Upon Request Upon Request Upon Request | Office | Full Build-Out | Now |
1st Floor
| Size |
| 36,056 SF |
| Term |
| Negotiable |
| Rental Rate |
| Upon Request Upon Request Upon Request Upon Request |
| Space Use |
| Office |
| Build-Out |
| Full Build-Out |
| Available |
| Now |
2nd Floor
| Size |
| 35,273 SF |
| Term |
| Negotiable |
| Rental Rate |
| Upon Request Upon Request Upon Request Upon Request |
| Space Use |
| Office |
| Build-Out |
| Full Build-Out |
| Available |
| Now |
1st Floor
| Size | 36,056 SF |
| Term | Negotiable |
| Rental Rate | Upon Request |
| Space Use | Office |
| Build-Out | Full Build-Out |
| Available | Now |
Creative tech inspired space with modern finishes. Suite includes open collaborative work space with a mix of private offices and conference rooms. Can be combined with floor 2 for 71329 SF. Virtual tour: https://my.matterport.com/show/?m=F7mAET4BLrs
- Fully Built-Out as Standard Office
- Mostly Open Floor Plan Layout
- Fits 91 - 289 People
- Space is in Excellent Condition
- Can be combined with additional space(s) for up to 71,329 SF of adjacent space
- Large, efficient floor plates
2nd Floor
| Size | 35,273 SF |
| Term | Negotiable |
| Rental Rate | Upon Request |
| Space Use | Office |
| Build-Out | Full Build-Out |
| Available | Now |
Creative tech-inspired space with modern finishes. Can be combined with floor 1 for 71,329 SF. View virtual tour: https://my.matterport.com/show/?m=2qSNDccb7Yd
- Fully Built-Out as Standard Office
- Mostly Open Floor Plan Layout
- Fits 89 - 283 People
- Can be combined with additional space(s) for up to 71,329 SF of adjacent space
Property Overview
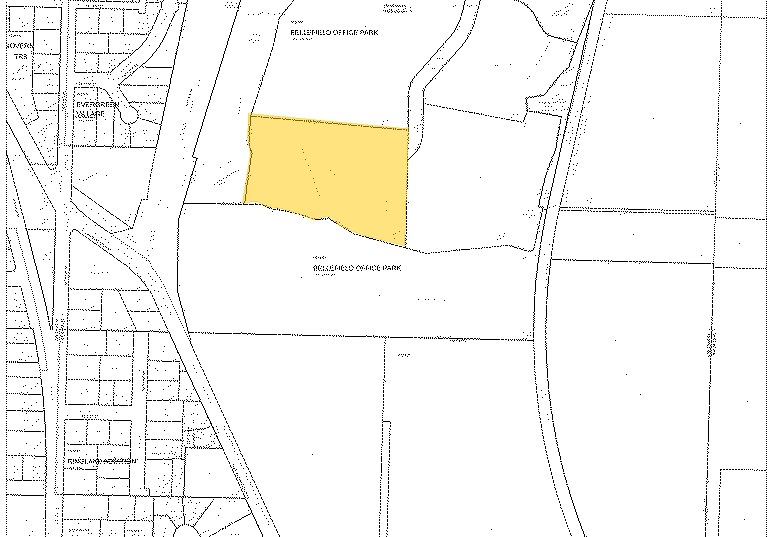
Mercer Pointe is an extensively renovated, two-story office property located within Bellefield’s walkable, park-like campus. The interiors have been improved to move-in ready condition with modern finishes including exposed ceilings, collaborative workspaces, and a fitness center with showers and lockers. Its South Bellevue location provides immediate access to Downtown Bellevue’s retail, dining, and entertainment amenities, with convenient transit via light rail, I-90 and 405 freeways. Both floors are freshly painted and in move-in ready condition with thoughtful amenities. A tenant or user can occupy in an as-is condition or reconfigure with minimal capital required. Lease or purchase Mercer Pointe as a headquarters location, or purchase the building and occupy one floor (~36,000 SF) while generating rental income from the other - effectively offsetting occupancy costs.
- 24 Hour Access
- Signage
- Air Conditioning
Property Facts
Select Tenants
- Floor
- Tenant Name
- Industry
- 1st
- Aaa Emergency Road Service
- Professional, Scientific, and Technical Services
- Multiple
- OfferUp
- Retailer