Your email has been sent.

Random House Tower 1745 Broadway 7,950 - 151,487 SF of 4-Star Space Available in New York, NY 10019

Sublease Highlights
- Prime Midtown location near Times Square and Central Park
- Immediate access to multiple subway lines and transit hubs

- Modern lobby and high-end building systems for tenant comfort
- Striking glass façade with panoramic city views
- Surrounded by premier retail, dining, and entertainment options
- Professional management and strong corporate presence in the area
All Available Spaces(6)
Display Rental Rate as
- Space
- Size
- Term
- Rental Rate
- Space Use
- Build-Out
- Available
Each floor is newly built with a mix of offices, conference rooms and open area Furniture is available for subtenant use Sublandlord will provide a TI allowance 2nd Floor available for sublease to a café or conference center operator Floors can be leased separately or collectively
- Sublease space available from current tenant
- Mostly Open Floor Plan Layout
- Space is in Excellent Condition
- Efficient floors with minimal columns
- Fully Built-Out as Standard Office
- Fits 88 - 282 People
- Floor-to-ceiling windows
- Tremendous views and abundance of natural light


Each floor is newly built with a mix of offices, conference rooms and open area Furniture is available for subtenant use Sublandlord will provide a TI allowance 2nd Floor available for sublease to a café or conference center operator Floors can be leased separately or collectively
- Sublease space available from current tenant
- Mostly Open Floor Plan Layout
- Space is in Excellent Condition
- Efficient floors with minimal columns
- Fully Built-Out as Standard Office
- Fits 25 - 235 People
- Floor-to-ceiling windows
- Tremendous views and abundance of natural light


- Sublease space available from current tenant
- Mostly Open Floor Plan Layout
- Fully Built-Out as Standard Office
- Fits 20 - 64 People

Each floor is newly built with a mix of offices, conference rooms and open area Furniture is available for subtenant use Sublandlord will provide a TI allowance 2nd Floor available for sublease to a café or conference center operator Floors can be leased separately or collectively
- Sublease space available from current tenant
- Mostly Open Floor Plan Layout
- Space is in Excellent Condition
- Floor-to-ceiling windows
- Tremendous views and abundance of natural light
- Fully Built-Out as Standard Office
- Fits 66 - 211 People
- Can be combined with additional space(s) for up to 79,098 SF of adjacent space
- Efficient floors with minimal columns
Each floor is newly built with a mix of offices, conference rooms and open area Furniture is available for subtenant use Sublandlord will provide a TI allowance 2nd Floor available for sublease to a café or conference center operator Floors can be leased separately or collectively
- Sublease space available from current tenant
- Mostly Open Floor Plan Layout
- Space is in Excellent Condition
- Floor-to-ceiling windows
- Tremendous views and abundance of natural light
- Fully Built-Out as Standard Office
- Fits 66 - 211 People
- Can be combined with additional space(s) for up to 79,098 SF of adjacent space
- Efficient floors with minimal columns
Each floor is newly built with a mix of offices, conference rooms and open area Furniture is available for subtenant use Sublandlord will provide a TI allowance 2nd Floor available for sublease to a café or conference center operator Floors can be leased separately or collectively
- Sublease space available from current tenant
- Mostly Open Floor Plan Layout
- Space is in Excellent Condition
- Floor-to-ceiling windows
- Tremendous views and abundance of natural light
- Fully Built-Out as Standard Office
- Fits 66 - 211 People
- Can be combined with additional space(s) for up to 79,098 SF of adjacent space
- Efficient floors with minimal columns
| Space | Size | Term | Rental Rate | Space Use | Build-Out | Available |
| 2nd Floor | 35,138 SF | Jun 2033 | Upon Request Upon Request Upon Request Upon Request | Office/Retail | Full Build-Out | Now |
| 6th Floor | 9,999-29,301 SF | Jun 2033 | Upon Request Upon Request Upon Request Upon Request | Office | Full Build-Out | Now |
| 7th Floor | 7,950 SF | Jun 2033 | Upon Request Upon Request Upon Request Upon Request | Office | Full Build-Out | Now |
| 10th Floor | 12,000-26,366 SF | Jun 2033 | Upon Request Upon Request Upon Request Upon Request | Office | Full Build-Out | Now |
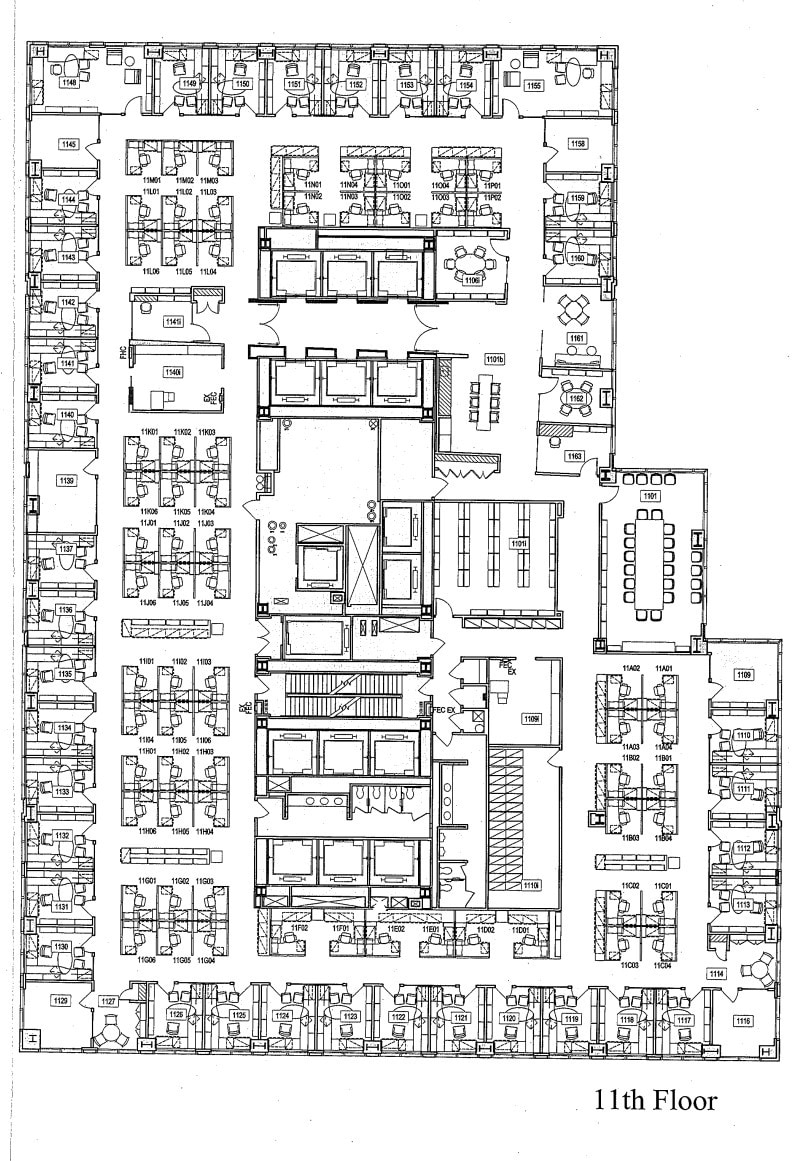
| 11th Floor | 12,000-26,366 SF | Jun 2033 | Upon Request Upon Request Upon Request Upon Request | Office | Full Build-Out | Now |
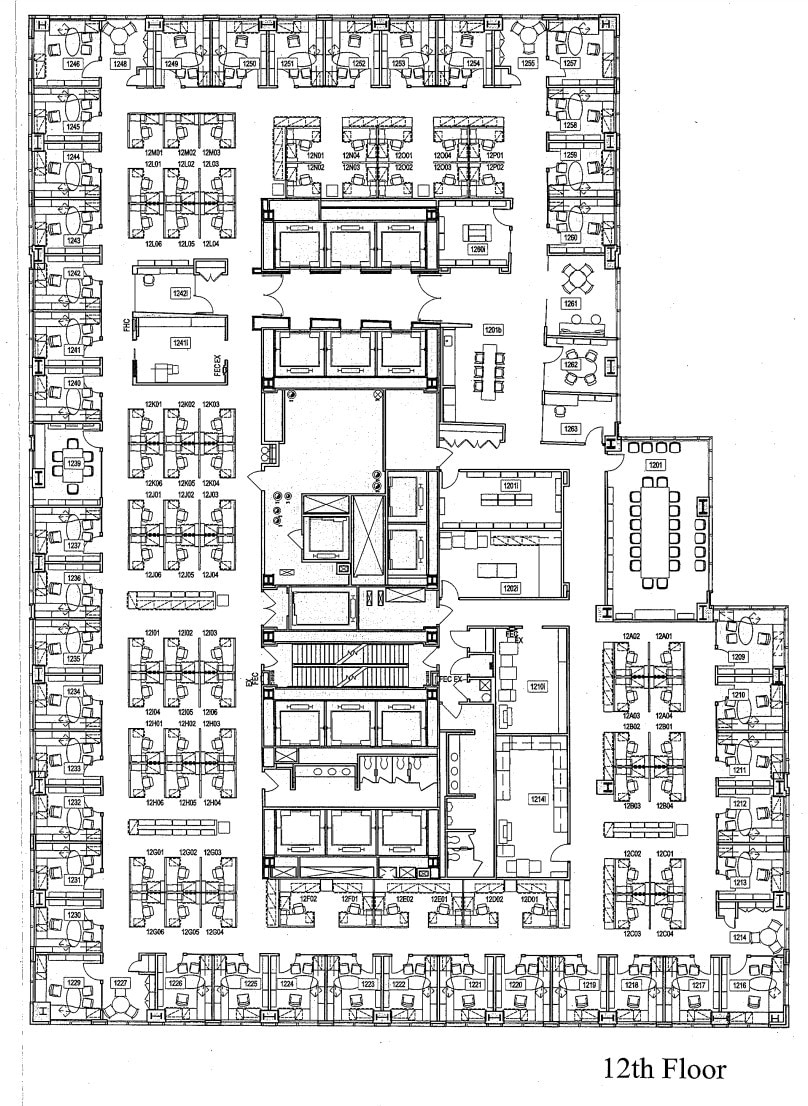
| 12th Floor | 12,000-26,366 SF | Jun 2033 | Upon Request Upon Request Upon Request Upon Request | Office | Full Build-Out | Now |
2nd Floor
| Size |
| 35,138 SF |
| Term |
| Jun 2033 |
| Rental Rate |
| Upon Request Upon Request Upon Request Upon Request |
| Space Use |
| Office/Retail |
| Build-Out |
| Full Build-Out |
| Available |
| Now |
6th Floor
| Size |
| 9,999-29,301 SF |
| Term |
| Jun 2033 |
| Rental Rate |
| Upon Request Upon Request Upon Request Upon Request |
| Space Use |
| Office |
| Build-Out |
| Full Build-Out |
| Available |
| Now |
7th Floor
| Size |
| 7,950 SF |
| Term |
| Jun 2033 |
| Rental Rate |
| Upon Request Upon Request Upon Request Upon Request |
| Space Use |
| Office |
| Build-Out |
| Full Build-Out |
| Available |
| Now |
10th Floor
| Size |
| 12,000-26,366 SF |
| Term |
| Jun 2033 |
| Rental Rate |
| Upon Request Upon Request Upon Request Upon Request |
| Space Use |
| Office |
| Build-Out |
| Full Build-Out |
| Available |
| Now |
11th Floor
| Size |
| 12,000-26,366 SF |
| Term |
| Jun 2033 |
| Rental Rate |
| Upon Request Upon Request Upon Request Upon Request |
| Space Use |
| Office |
| Build-Out |
| Full Build-Out |
| Available |
| Now |
12th Floor
| Size |
| 12,000-26,366 SF |
| Term |
| Jun 2033 |
| Rental Rate |
| Upon Request Upon Request Upon Request Upon Request |
| Space Use |
| Office |
| Build-Out |
| Full Build-Out |
| Available |
| Now |
2nd Floor
| Size | 35,138 SF |
| Term | Jun 2033 |
| Rental Rate | Upon Request |
| Space Use | Office/Retail |
| Build-Out | Full Build-Out |
| Available | Now |
Each floor is newly built with a mix of offices, conference rooms and open area Furniture is available for subtenant use Sublandlord will provide a TI allowance 2nd Floor available for sublease to a café or conference center operator Floors can be leased separately or collectively
- Sublease space available from current tenant
- Fully Built-Out as Standard Office
- Mostly Open Floor Plan Layout
- Fits 88 - 282 People
- Space is in Excellent Condition
- Floor-to-ceiling windows
- Efficient floors with minimal columns
- Tremendous views and abundance of natural light
6th Floor
| Size | 9,999-29,301 SF |
| Term | Jun 2033 |
| Rental Rate | Upon Request |
| Space Use | Office |
| Build-Out | Full Build-Out |
| Available | Now |
Each floor is newly built with a mix of offices, conference rooms and open area Furniture is available for subtenant use Sublandlord will provide a TI allowance 2nd Floor available for sublease to a café or conference center operator Floors can be leased separately or collectively
- Sublease space available from current tenant
- Fully Built-Out as Standard Office
- Mostly Open Floor Plan Layout
- Fits 25 - 235 People
- Space is in Excellent Condition
- Floor-to-ceiling windows
- Efficient floors with minimal columns
- Tremendous views and abundance of natural light
7th Floor
| Size | 7,950 SF |
| Term | Jun 2033 |
| Rental Rate | Upon Request |
| Space Use | Office |
| Build-Out | Full Build-Out |
| Available | Now |
- Sublease space available from current tenant
- Fully Built-Out as Standard Office
- Mostly Open Floor Plan Layout
- Fits 20 - 64 People
10th Floor
| Size | 12,000-26,366 SF |
| Term | Jun 2033 |
| Rental Rate | Upon Request |
| Space Use | Office |
| Build-Out | Full Build-Out |
| Available | Now |
Each floor is newly built with a mix of offices, conference rooms and open area Furniture is available for subtenant use Sublandlord will provide a TI allowance 2nd Floor available for sublease to a café or conference center operator Floors can be leased separately or collectively
- Sublease space available from current tenant
- Fully Built-Out as Standard Office
- Mostly Open Floor Plan Layout
- Fits 66 - 211 People
- Space is in Excellent Condition
- Can be combined with additional space(s) for up to 79,098 SF of adjacent space
- Floor-to-ceiling windows
- Efficient floors with minimal columns
- Tremendous views and abundance of natural light
11th Floor
| Size | 12,000-26,366 SF |
| Term | Jun 2033 |
| Rental Rate | Upon Request |
| Space Use | Office |
| Build-Out | Full Build-Out |
| Available | Now |
Each floor is newly built with a mix of offices, conference rooms and open area Furniture is available for subtenant use Sublandlord will provide a TI allowance 2nd Floor available for sublease to a café or conference center operator Floors can be leased separately or collectively
- Sublease space available from current tenant
- Fully Built-Out as Standard Office
- Mostly Open Floor Plan Layout
- Fits 66 - 211 People
- Space is in Excellent Condition
- Can be combined with additional space(s) for up to 79,098 SF of adjacent space
- Floor-to-ceiling windows
- Efficient floors with minimal columns
- Tremendous views and abundance of natural light
12th Floor
| Size | 12,000-26,366 SF |
| Term | Jun 2033 |
| Rental Rate | Upon Request |
| Space Use | Office |
| Build-Out | Full Build-Out |
| Available | Now |
Each floor is newly built with a mix of offices, conference rooms and open area Furniture is available for subtenant use Sublandlord will provide a TI allowance 2nd Floor available for sublease to a café or conference center operator Floors can be leased separately or collectively
- Sublease space available from current tenant
- Fully Built-Out as Standard Office
- Mostly Open Floor Plan Layout
- Fits 66 - 211 People
- Space is in Excellent Condition
- Can be combined with additional space(s) for up to 79,098 SF of adjacent space
- Floor-to-ceiling windows
- Efficient floors with minimal columns
- Tremendous views and abundance of natural light
Property Overview
1745 Broadway is a 26-story Class A office condominium ideally situated on Broadway between 55th and 56th Streets, at the heart of Midtown Manhattan. The 680,000SF property, designed for optimum efficiency and convenience, is now offering an exclusive leasing opportunity of the top three office floors – up to a contiguous block of 81,000SF. The property is surrounded by world-class dining, retail, and entertainment venues, making it an ideal address for businesses seeking visibility and prestige. Tenants benefit from exceptional transportation access, including nearby subway lines, regional transit hubs, and proximity to major thoroughfares. The building features contemporary lobby finishes, advanced security systems, and professional on-site management, creating an environment that blends sophistication with functionality.
- 24 Hour Access
- Banking
- Bus Line
- Conferencing Facility
- Metro/Subway
- Property Manager on Site
- Security System
- Energy Star Labeled
Property Facts
Sustainability


Sustainability
LEED Certification Developed by the U.S. Green Building Council (USGBC), the Leadership in Energy and Environmental Design (LEED) is a green building certification program focused on the design, construction, operation, and maintenance of green buildings, homes, and neighborhoods, which aims to help building owners and operators be environmentally responsible and use resources efficiently. LEED certification is a globally recognized symbol of sustainability achievement and leadership. To achieve LEED certification, a project earns points by adhering to prerequisites and credits that address carbon, energy, water, waste, transportation, materials, health and indoor environmental quality. Projects go through a verification and review process and are awarded points that correspond to a level of LEED certification: Platinum (80+ points) Gold (60-79 points) Silver (50-59 points) Certified (40-49 points)
ENERGY STAR® Energy Star is a program run by the U.S. Environmental Protection Agency (EPA) and U.S. Department of Energy (DOE) that promotes energy efficiency and provides simple, credible, and unbiased information that consumers and businesses rely on to make well-informed decisions. Thousands of industrial, commercial, utility, state, and local organizations partner with the EPA to deliver cost-saving energy efficiency solutions that protect the climate while improving air quality and protecting public health. The Energy Star score compares a building’s energy performance to similar buildings nationwide and accounts for differences in operating conditions, regional weather data, and other important considerations. Certification is given on an annual basis, so a building must maintain its high performance to be certified year to year. To be eligible for Energy Star certification, a building must earn a score of 75 or higher on EPA’s 1 – 100 scale, indicating that it performs better than at least 75 percent of similar buildings nationwide. This 1 – 100 Energy Star score is based on the actual, measured energy use of a building and is calculated within EPA’s Energy Star Portfolio Manager tool.