Your email has been sent.

17525 Ventura Blvd 614 - 7,491 SF of Space Available in Encino, CA 91316


All Available Spaces(5)
Display Rental Rate as
- Space
- Size
- Term
- Rental Rate
- Space Use
- Build-Out
- Available


Ground floor suite right off the elevator. Current configuration includes 3 private offices, bullpen, reception and storage. Landlord will modify to suit.
- Rate includes utilities, building services and property expenses
- 3 Private Offices

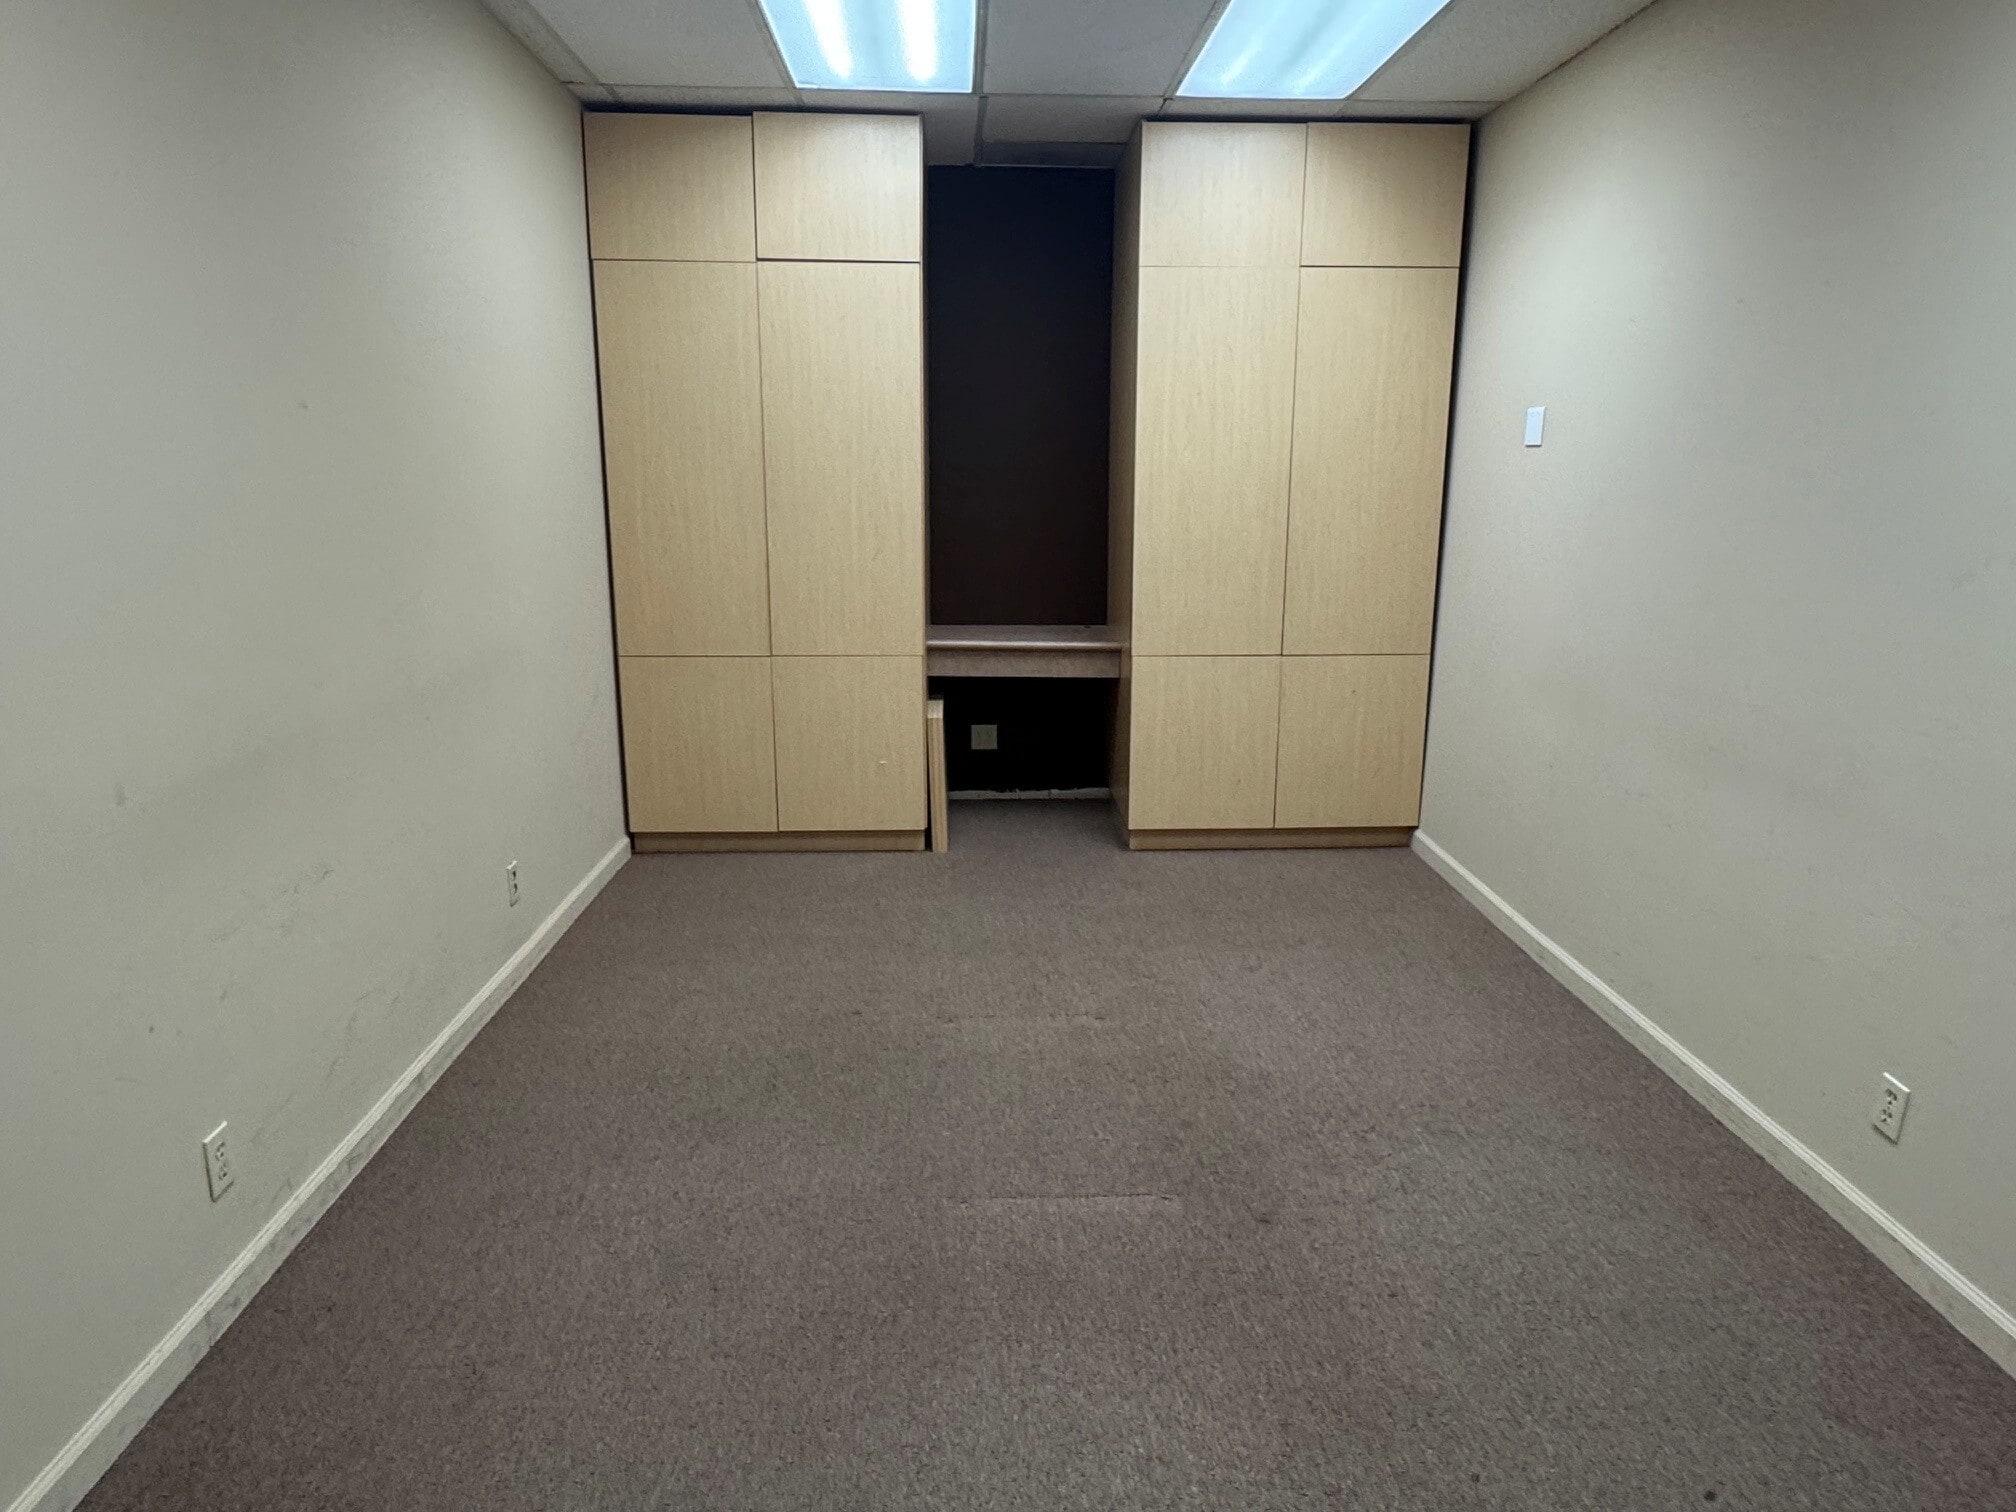
Excellent small suite for lease. 2 private windowed offices with open/bullpen area.
- Rate includes utilities, building services and property expenses
- 2 Private Offices


Layout includes 3 private windowed offices, reception and waiting area, 2 separate bullpen areas (one with 6 built in workstations), kitchen with sink. Landlord will modify to suit.
- Rate includes utilities, building services and property expenses


Corner suite with windows on 2 sides. Layout includes reception and waiting area, conference room, 5 large private offices and workroom. Landlord will modify to suit.
- Rate includes utilities, building services and property expenses


Excellent small office space on the 3rd floor. Includes reception and administrative room with adjacent waiting room, 5 private offices and storage room
- Rate includes utilities, building services and property expenses
| Space | Size | Term | Rental Rate | Space Use | Build-Out | Available |
| 1st Floor, Ste 103 | 1,112 SF | 3-10 Years | Upon Request Upon Request Upon Request Upon Request | Office | - | Now |
| 1st Floor, Ste 105 | 614 SF | 3-10 Years | Upon Request Upon Request Upon Request Upon Request | Office | - | Now |
| 2nd Floor, Ste 200 | 2,326 SF | 3-10 Years | Upon Request Upon Request Upon Request Upon Request | Office | - | Now |
| 3rd Floor, Ste 300 | 2,116 SF | 3-10 Years | Upon Request Upon Request Upon Request Upon Request | Office/Medical | - | Now |
| 3rd Floor, Ste 307 | 1,323 SF | 3-10 Years | Upon Request Upon Request Upon Request Upon Request | Office/Medical | - | Now |
1st Floor, Ste 103
| Size |
| 1,112 SF |
| Term |
| 3-10 Years |
| Rental Rate |
| Upon Request Upon Request Upon Request Upon Request |
| Space Use |
| Office |
| Build-Out |
| - |
| Available |
| Now |
1st Floor, Ste 105
| Size |
| 614 SF |
| Term |
| 3-10 Years |
| Rental Rate |
| Upon Request Upon Request Upon Request Upon Request |
| Space Use |
| Office |
| Build-Out |
| - |
| Available |
| Now |
2nd Floor, Ste 200
| Size |
| 2,326 SF |
| Term |
| 3-10 Years |
| Rental Rate |
| Upon Request Upon Request Upon Request Upon Request |
| Space Use |
| Office |
| Build-Out |
| - |
| Available |
| Now |
3rd Floor, Ste 300
| Size |
| 2,116 SF |
| Term |
| 3-10 Years |
| Rental Rate |
| Upon Request Upon Request Upon Request Upon Request |
| Space Use |
| Office/Medical |
| Build-Out |
| - |
| Available |
| Now |
3rd Floor, Ste 307
| Size |
| 1,323 SF |
| Term |
| 3-10 Years |
| Rental Rate |
| Upon Request Upon Request Upon Request Upon Request |
| Space Use |
| Office/Medical |
| Build-Out |
| - |
| Available |
| Now |
1st Floor, Ste 103
| Size | 1,112 SF |
| Term | 3-10 Years |
| Rental Rate | Upon Request |
| Space Use | Office |
| Build-Out | - |
| Available | Now |
Ground floor suite right off the elevator. Current configuration includes 3 private offices, bullpen, reception and storage. Landlord will modify to suit.
- Rate includes utilities, building services and property expenses
- 3 Private Offices
1st Floor, Ste 105
| Size | 614 SF |
| Term | 3-10 Years |
| Rental Rate | Upon Request |
| Space Use | Office |
| Build-Out | - |
| Available | Now |
Excellent small suite for lease. 2 private windowed offices with open/bullpen area.
- Rate includes utilities, building services and property expenses
- 2 Private Offices
2nd Floor, Ste 200
| Size | 2,326 SF |
| Term | 3-10 Years |
| Rental Rate | Upon Request |
| Space Use | Office |
| Build-Out | - |
| Available | Now |
Layout includes 3 private windowed offices, reception and waiting area, 2 separate bullpen areas (one with 6 built in workstations), kitchen with sink. Landlord will modify to suit.
- Rate includes utilities, building services and property expenses
3rd Floor, Ste 300
| Size | 2,116 SF |
| Term | 3-10 Years |
| Rental Rate | Upon Request |
| Space Use | Office/Medical |
| Build-Out | - |
| Available | Now |
Corner suite with windows on 2 sides. Layout includes reception and waiting area, conference room, 5 large private offices and workroom. Landlord will modify to suit.
- Rate includes utilities, building services and property expenses
3rd Floor, Ste 307
| Size | 1,323 SF |
| Term | 3-10 Years |
| Rental Rate | Upon Request |
| Space Use | Office/Medical |
| Build-Out | - |
| Available | Now |
Excellent small office space on the 3rd floor. Includes reception and administrative room with adjacent waiting room, 5 private offices and storage room
- Rate includes utilities, building services and property expenses
Features and Amenities
- 24 Hour Access
- Banking
- Security System
- Signage
- Wheelchair Accessible
- Air Conditioning
- Smoke Detector
Property Facts
Select Tenants
- Floor
- Tenant Name
- Industry
- 3rd
- Alpha Consulting & Tax
- Professional, Scientific, and Technical Services
- 3rd
- Avanessians & Kaufman LLP
- Professional, Scientific, and Technical Services
- 2nd
- California Accident Firm
- Professional, Scientific, and Technical Services
- 3rd
- Camp Ramah in California
- Accommodation and Food Services
- 1st
- Colonial Hospice Care Inc
- Health Care and Social Assistance
- 2nd
- Cosma Management Services
- Administrative and Support Services
- 1st
- Encino Dental Esthetics
- Health Care and Social Assistance
- 1st
- Luxe Surgery Center of Encino
- Health Care and Social Assistance
- 2nd
- Steven Driss Insurance Agency Inc
- Finance and Insurance
- 1st
- Testudo Guard
- Professional, Scientific, and Technical Services



Presented by
17525 Ventura Blvd
Hmm, there seems to have been an error sending your message. Please try again.
Thanks! Your message was sent.