Log In/Sign Up
Your email has been sent.



17532 Von Karman Ave 8,875 SF Industrial Condo Unit Offered at $4,393,125 in Irvine, CA 92614
1 Unit Available
- Unit
- Unit Size
- Condo Use
- Price
- NOI
| Sale Type | Owner User |
| Sale Type | Owner User |
Sale Notes
±8,875 SF Corner Unit Industrial/Flex
Condominium
Condominium
- ±4,300 SF of Two-Story Office Space
- Two (2) Kitchens & Three (3) Restrooms
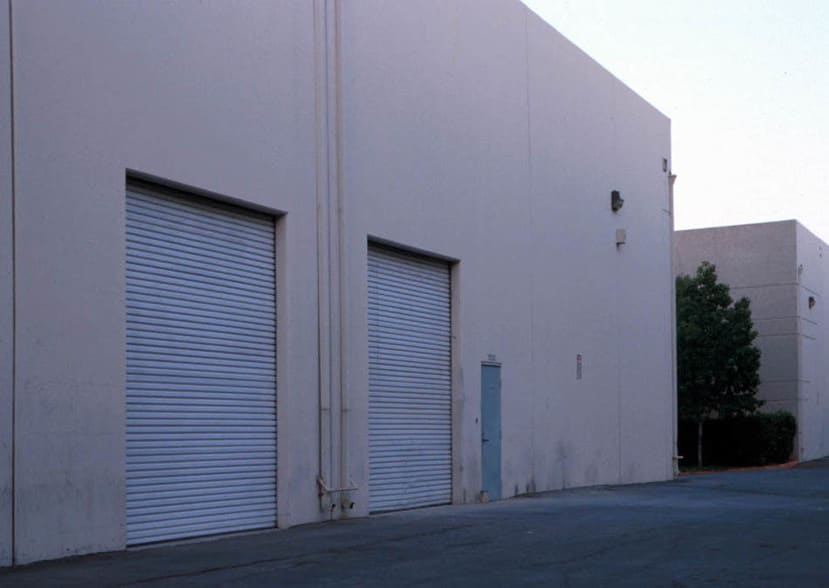
- One (1) Ground Level Door
- 22’ Minimum Warehouse Clearance
- 400 Amp Power (Verify)
- ±23 Car Parking Stalls
- Fully Sprinklered
- Minutes from John Wayne Airport and the 55, 405
& 73 Freeways
Centrally Located Irvine Business Complex
| Unit | Unit Size | Condo Use | Price | NOI |
| Unit 17532 | 8,875 SF | Industrial | $4,393,125 ($495.00/SF) | - |
Unit 17532
| Unit Size |
| 8,875 SF |
| Condo Use |
| Industrial |
| Price |
| $4,393,125 ($495.00/SF) |
| NOI |
| - |
1 of 0
Videos
Matterport 3D Exterior
Matterport 3D Tour
Photos
Street View
Street
Map
Unit 17532
| Unit Size | 8,875 SF |
| Condo Use | Industrial |
| Price | $4,393,125 ($495.00/SF) |
| NOI | - |
| Sale Type | Owner User |
| Sale Notes | |
|
±8,875 SF Corner Unit Industrial/Flex Condominium
|
Property Facts
The following property facts apply to the entire building. Details for individual condo units may vary and are listed in the unit information above.
| Total Building Size | 8,875 SF | Typical Floor Size | 4,575 SF |
| Property Type | Flex (Condo) | Year Built | 1989 |
| Property Subtype | Flex Research & Development | Lot Size | 0.20 AC |
| Building Class | B | Parking Ratio | 1.69/1,000 SF |
| Floors | 2 | ||
| Zoning | 5.1 - IBC Multi-Use | ||
| Total Building Size | 8,875 SF |
| Property Type | Flex (Condo) |
| Property Subtype | Flex Research & Development |
| Building Class | B |
| Floors | 2 |
| Typical Floor Size | 4,575 SF |
| Year Built | 1989 |
| Lot Size | 0.20 AC |
| Parking Ratio | 1.69/1,000 SF |
| Zoning | 5.1 - IBC Multi-Use |
1 1
Moderately walkable
60/100
Exceptionally drivable
100/100
Limited public transit
30/100
Moderately bikeable
70/100




1 of 9
Videos
Matterport 3D Exterior
Matterport 3D Tour
Photos
Street View
Street
Map
1 of 1
