Your email has been sent.

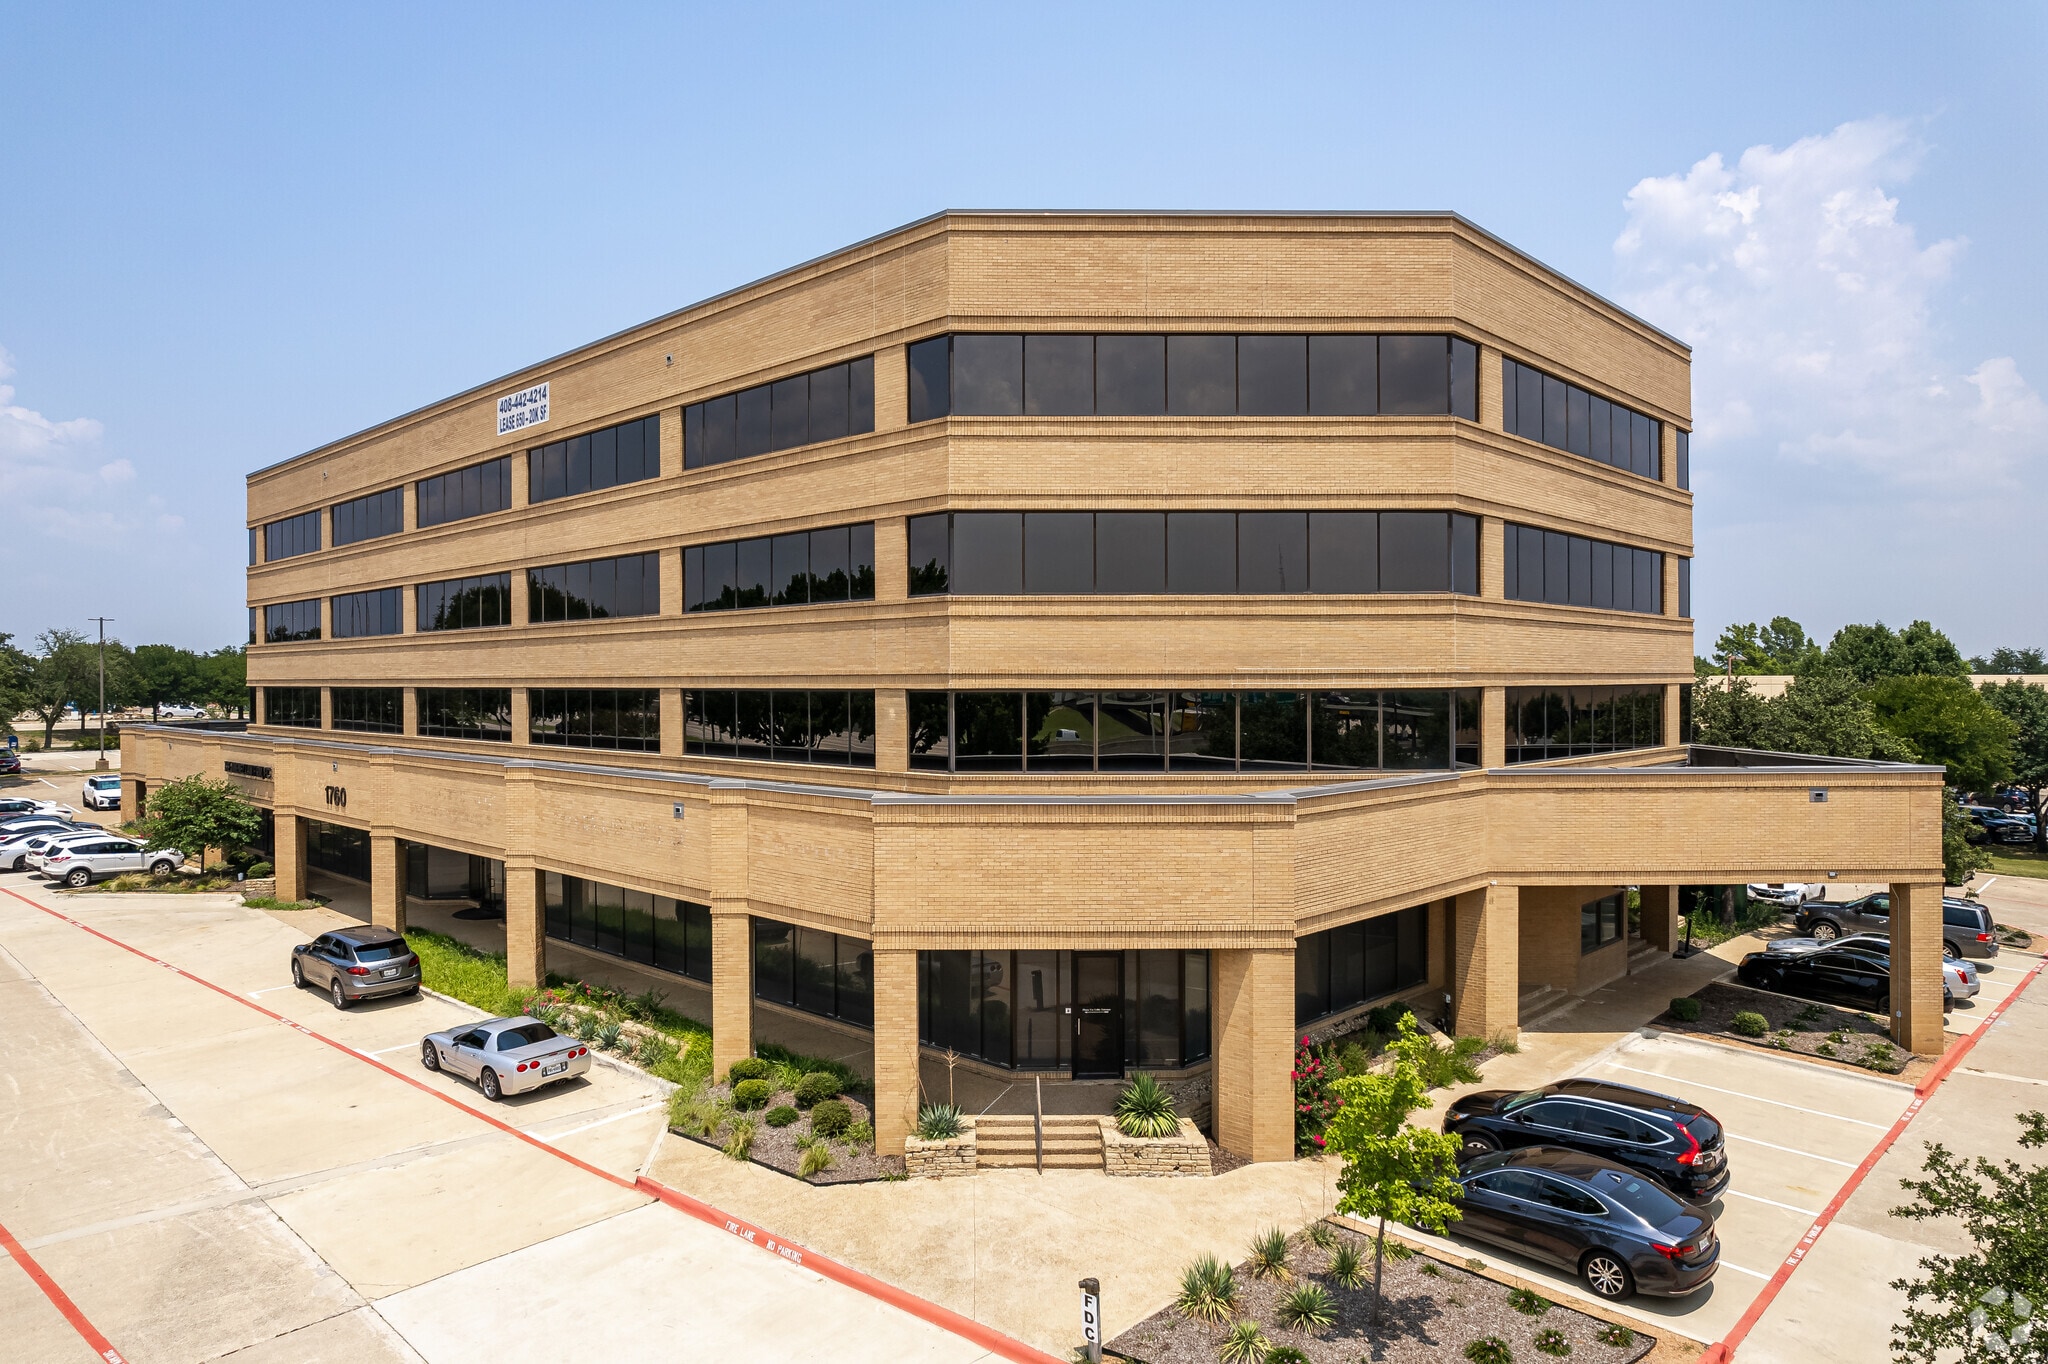
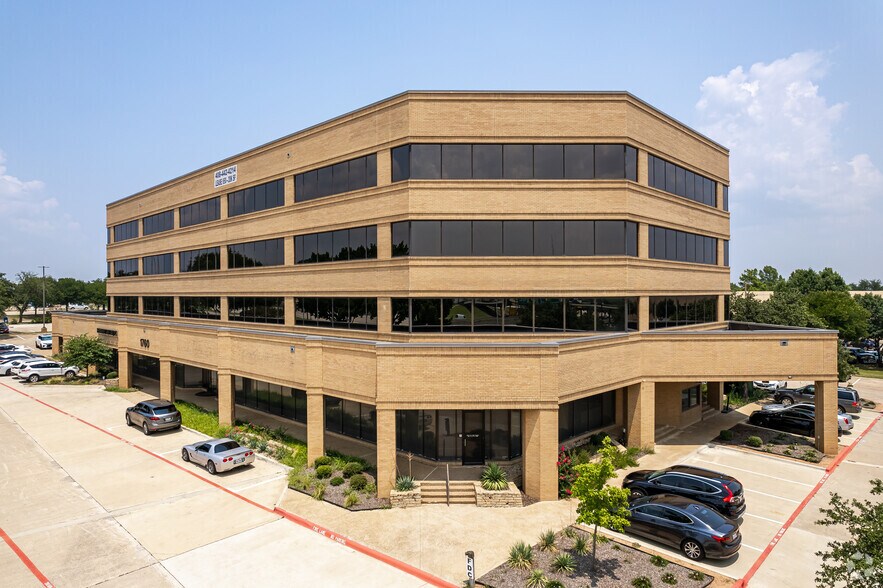
Brookhollow North 1760 S Stemmons Fwy 1,385 - 31,271 SF of Office Space Available in Lewisville, TX 75067


Highlights
- Plug and Play Conference Room on 2nd Floor Available for Tenant Use
- Great location
- On-site Management
- Updated interior
- Building Signage Available
- Easy access to I-35 frontage
All Available Spaces(7)
Display Rental Rate as
- Space
- Size
- Term
- Rental Rate
- Space Use
- Build-Out
- Available
- Rate includes utilities, building services and property expenses
- Located off the lobby entrance

Space is in 2nd generation condition and will need to be renovated. Layout can stay the same and can add paint, carpet. Call for more details.
- Rate includes utilities, building services and property expenses
- Office intensive layout
- 24 Hr. Access System
- Partially Built-Out as Standard Office
- Space In Need of Renovation
- Signage Available
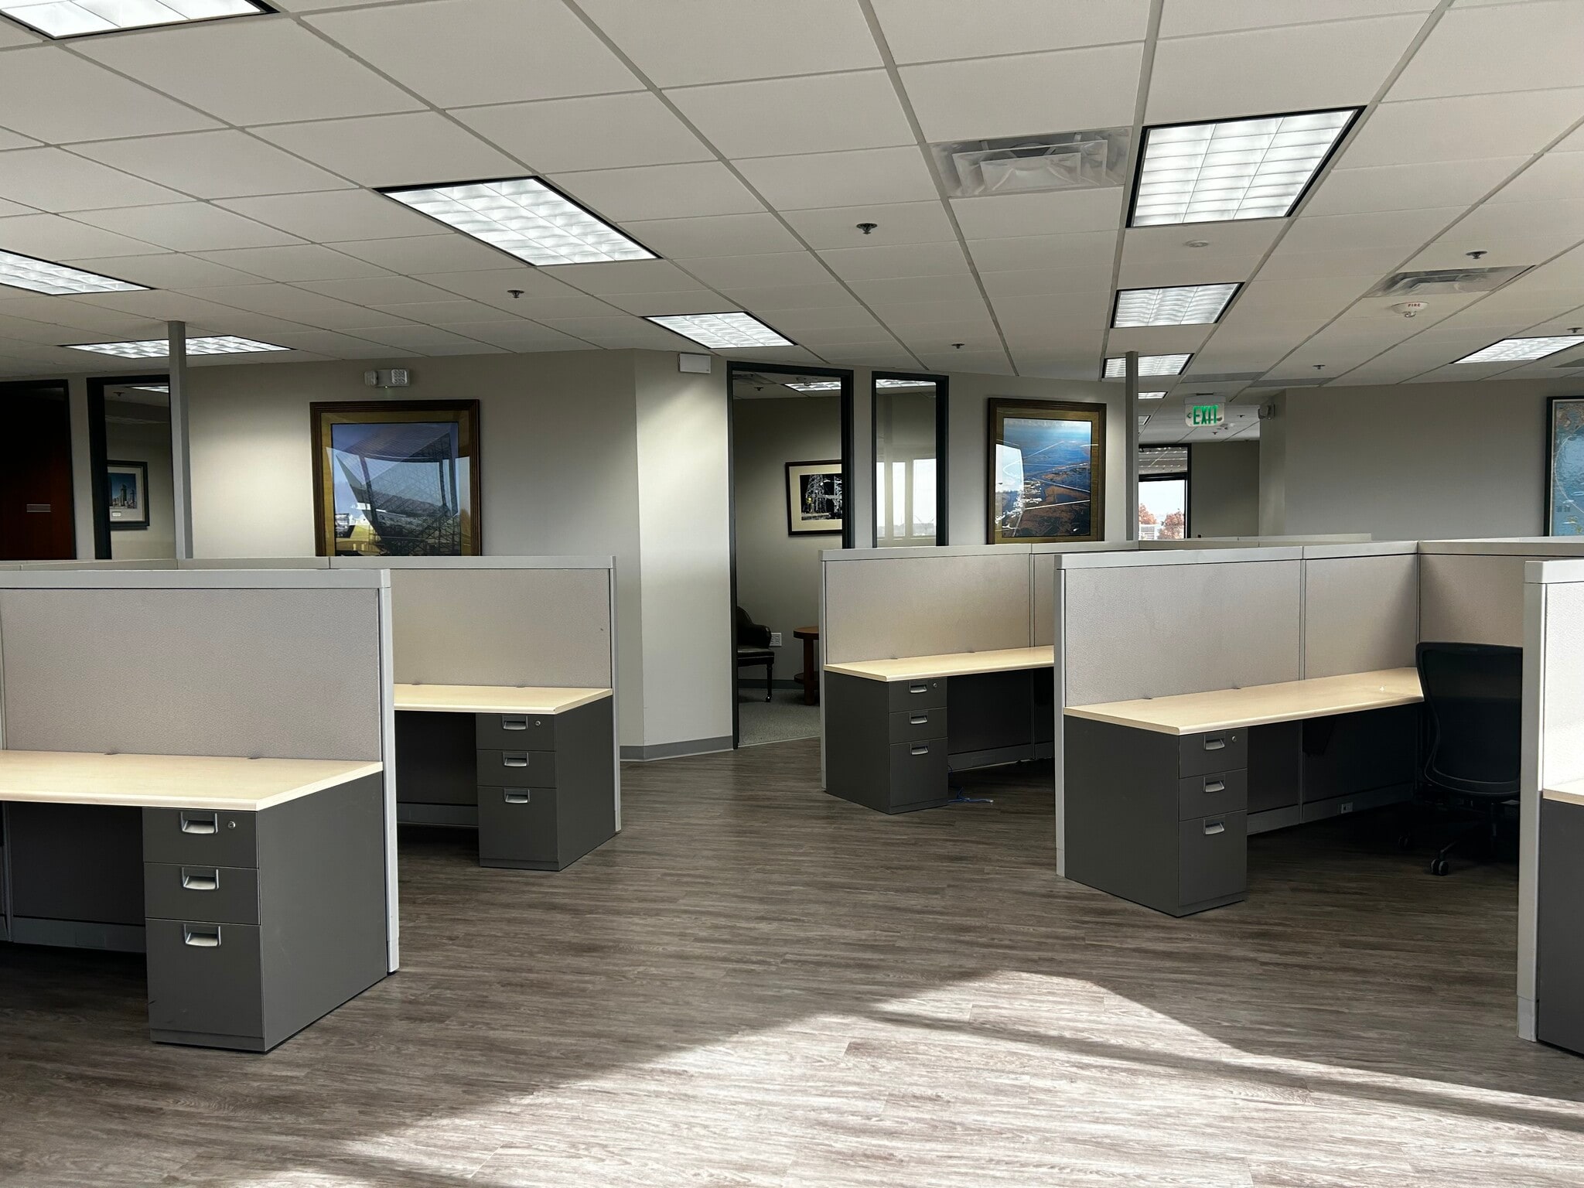
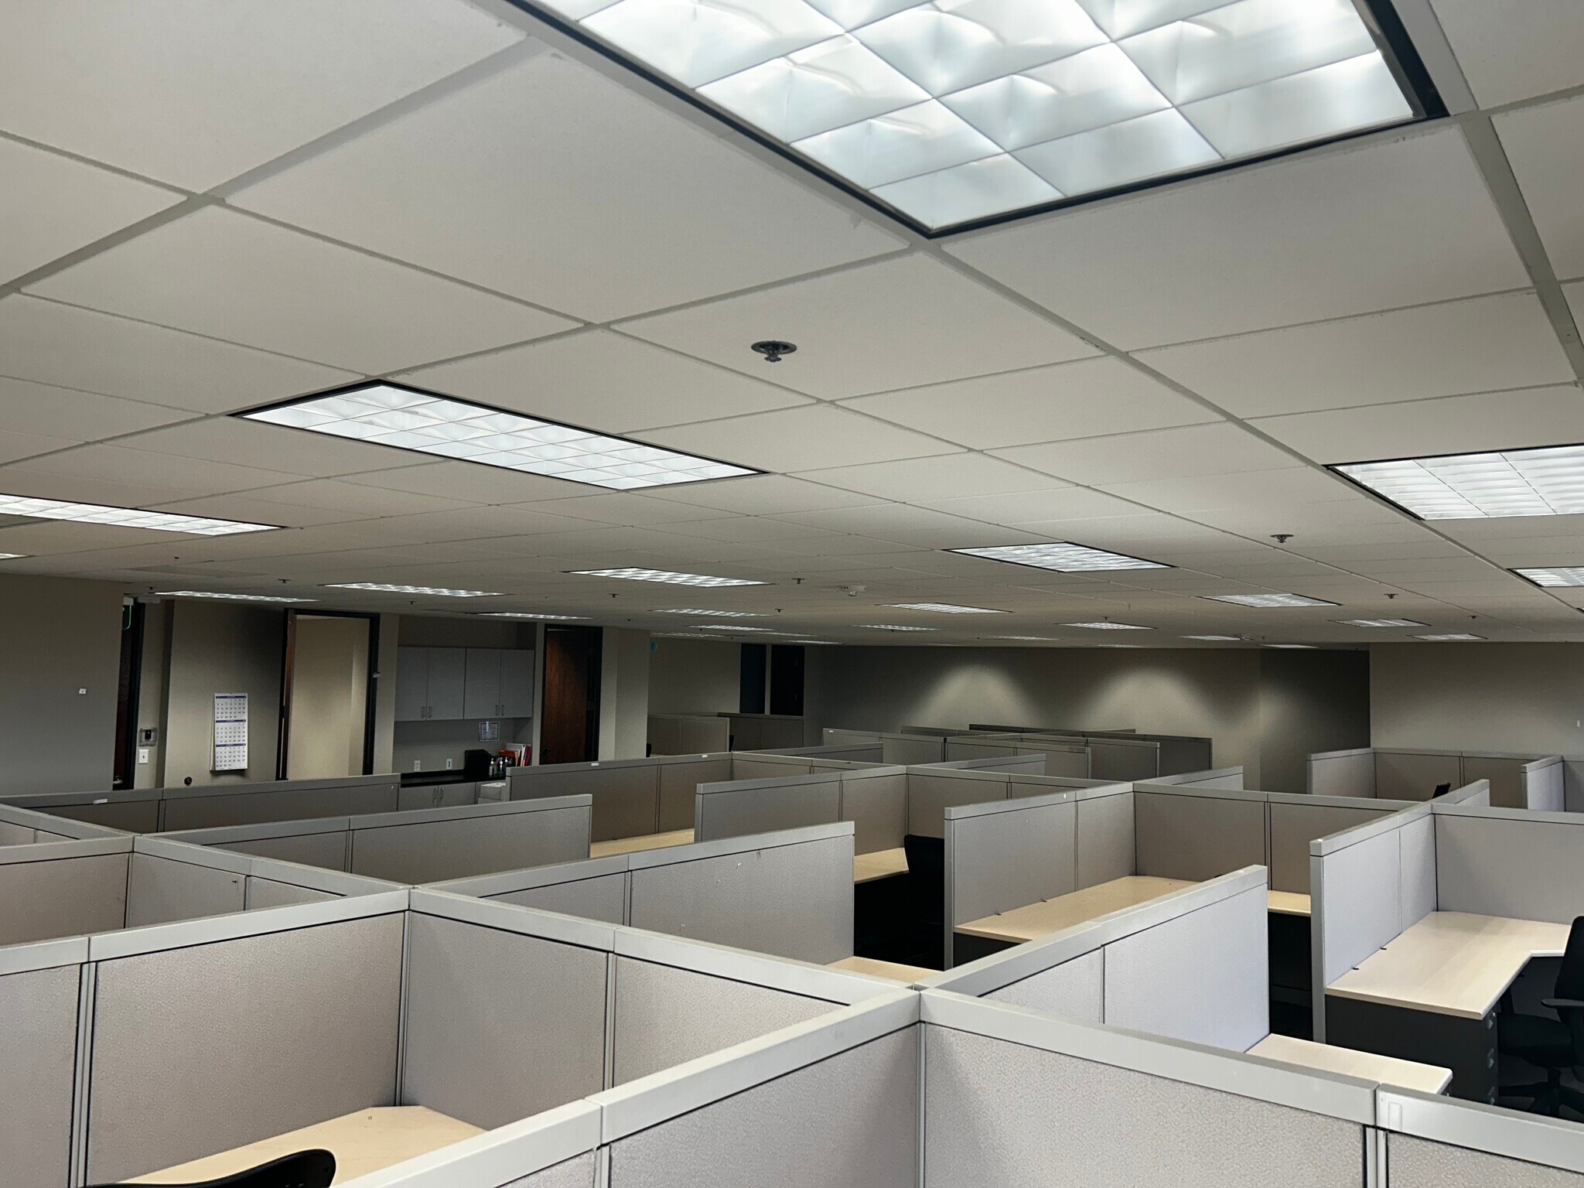

3rd floor space with great natural light and interior offices. Cubicles and remaining furniture come with the space. Updated flooring. Can be modified for tenant preferences.
- Rate includes utilities, building services and property expenses
- Office intensive layout
- Natural light
- Cubicles and remaining furniture come with space
- Fully Built-Out as Standard Office
- Space is in Excellent Condition
- Interior Offices
- Current Layout is customizable
- Rate includes utilities, building services and property expenses
- Natural Light
- Cubicles and remaining furniture stays
- Fully Built-Out as Standard Office
- Interior offices
- Current Layout is customizable
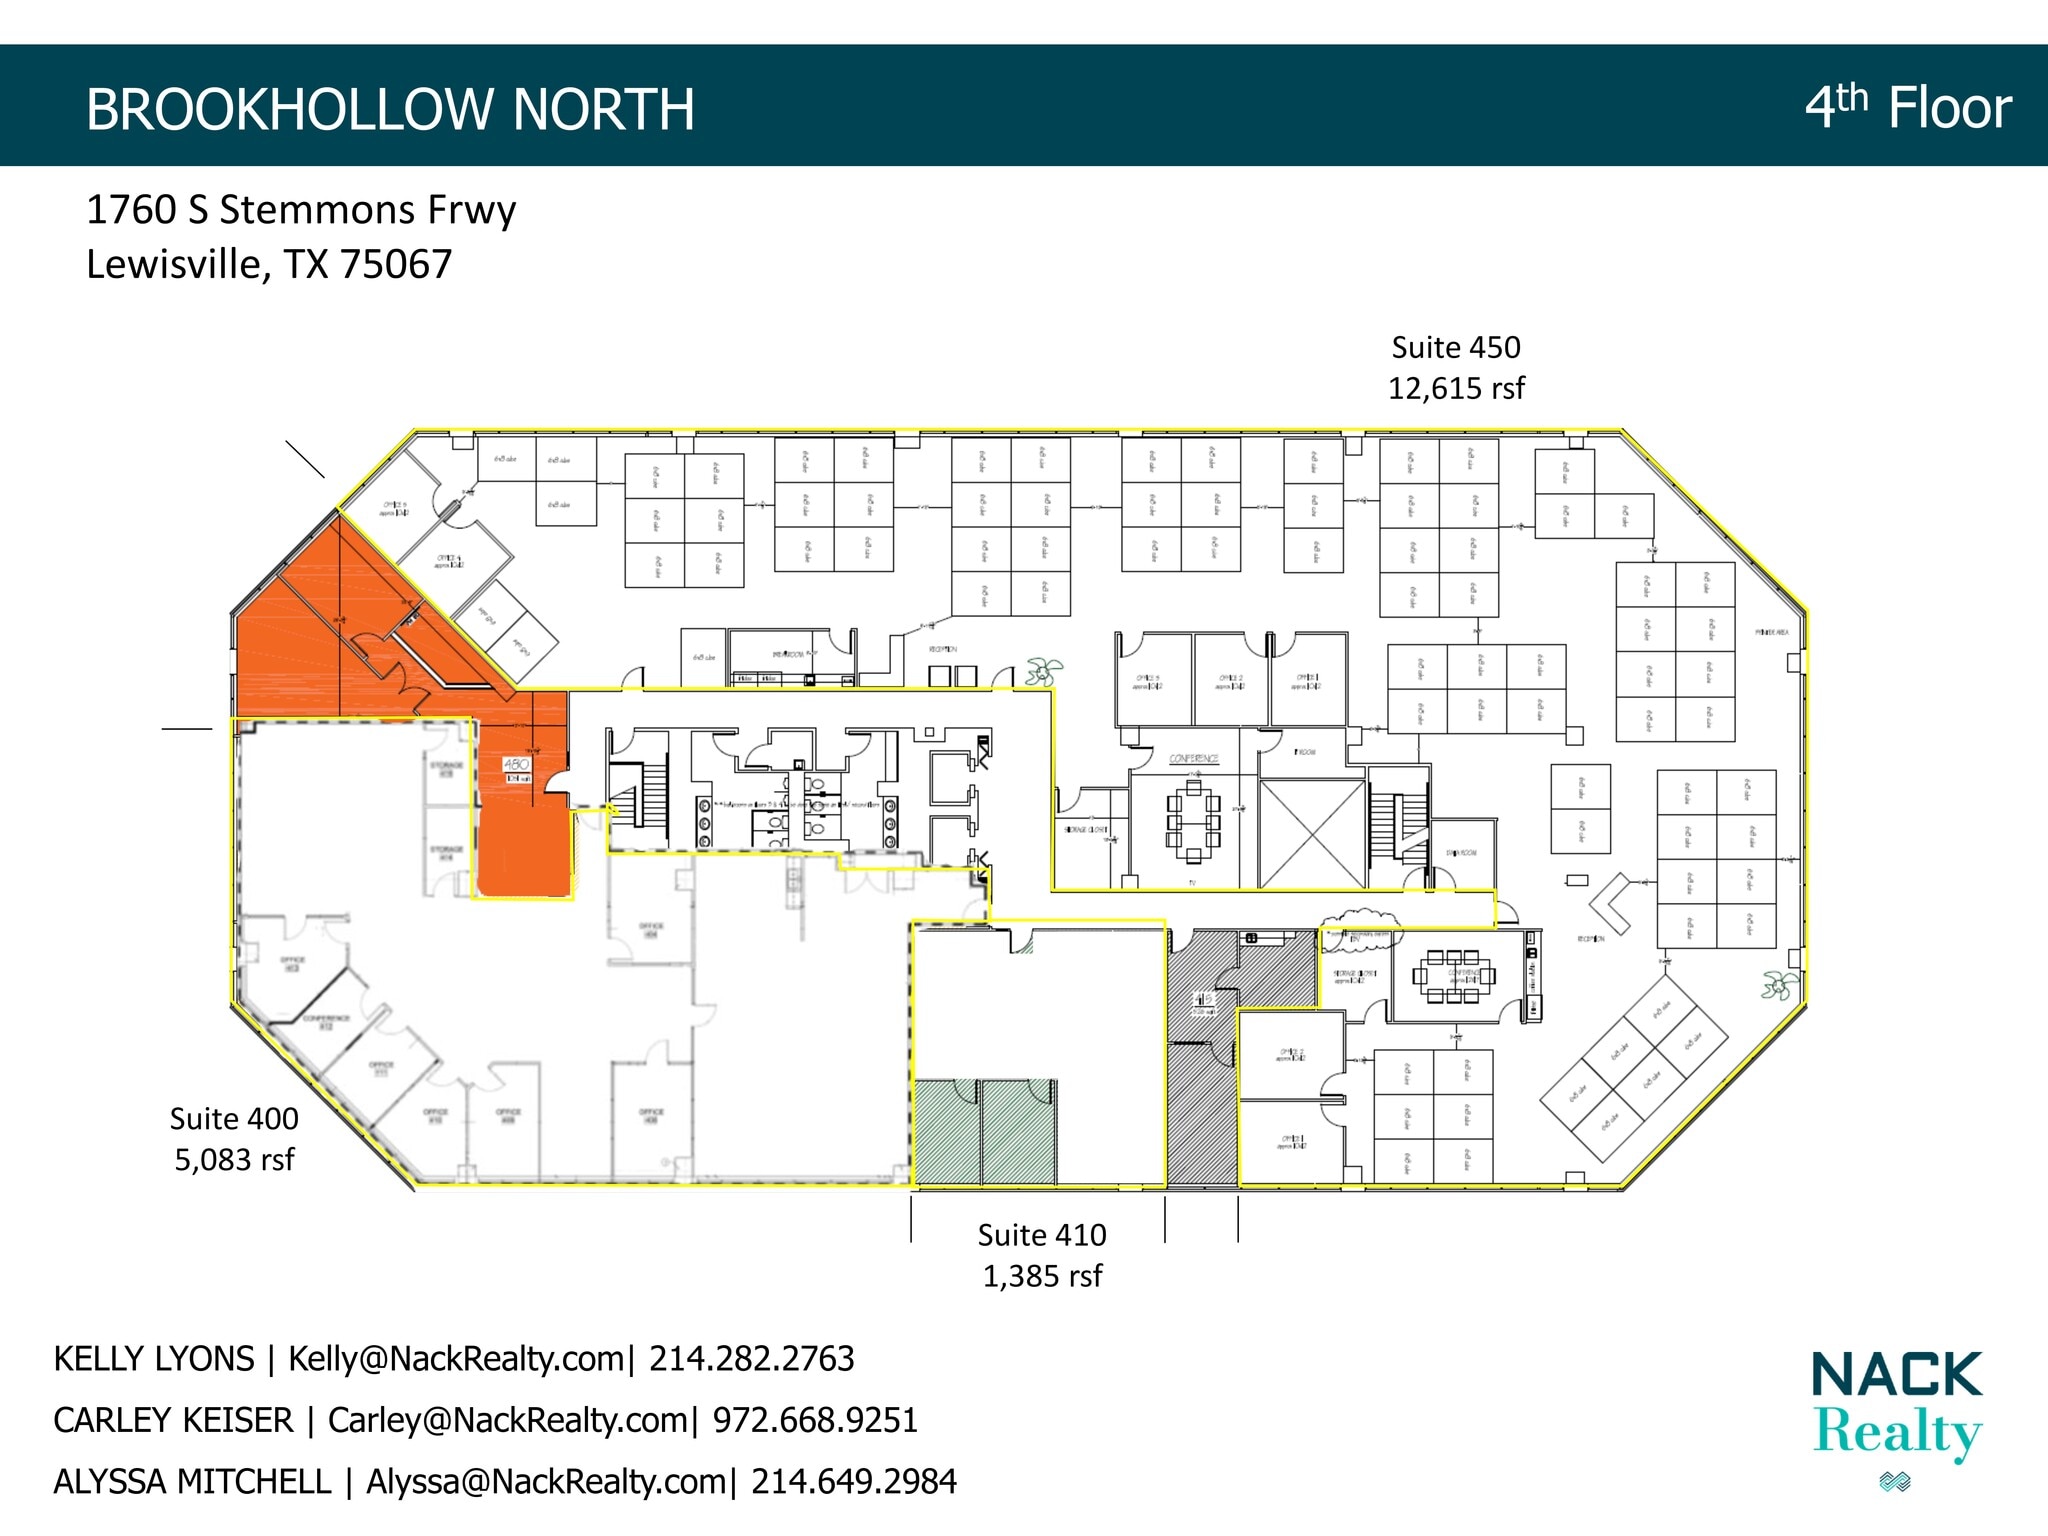



- Rate includes utilities, building services and property expenses
- Mostly Open Floor Plan Layout
- Space is in Excellent Condition
- Central Heating System
- Kitchen
- Corner Space
- Natural Light
- Lot of natural light
- Several offices and bullpen area
- Fully Built-Out as Standard Office
- 2 Conference Rooms
- Can be combined with additional space(s) for up to 6,468 SF of adjacent space
- Reception Area
- Security System
- Drop Ceilings
- After Hours HVAC Available
- Full Kitchen/breakroom
- Space can be customized
- Rate includes utilities, building services and property expenses
- Mostly Open Floor Plan Layout
- Elevator Exposure
- 1 conference
- Fully Built-Out as Standard Office
- Can be combined with additional space(s) for up to 6,468 SF of adjacent space
- 2 offices
- 1 breakarea
- Rate includes utilities, building services and property expenses
- Mostly Open Floor Plan Layout
- 2 breakrooms
- 7 offices
- Fully Built-Out as Standard Office
- Elevator Exposure
- 2 conference rooms
| Space | Size | Term | Rental Rate | Space Use | Build-Out | Available |
| 1st Floor, Ste 170 | 1,487 SF | 3 Years | $19.50 /SF/YR $1.63 /SF/MO $28,997 /YR $2,416 /MO | Office | Full Build-Out | November 01, 2026 |
| 2nd Floor, Ste 295 | 1,866 SF | Negotiable | $19.50 /SF/YR $1.63 /SF/MO $36,387 /YR $3,032 /MO | Office | Partial Build-Out | Now |
| 3rd Floor, Ste 325 | 4,138 SF | Negotiable | $22.00 /SF/YR $1.83 /SF/MO $91,036 /YR $7,586 /MO | Office | Full Build-Out | Now |
| 3rd Floor, Ste 375 | 4,697 SF | Negotiable | $22.00 /SF/YR $1.83 /SF/MO $103,334 /YR $8,611 /MO | Office | Full Build-Out | Now |
| 4th Floor, Ste 400 | 2,000-5,083 SF | 3-10 Years | $19.50 /SF/YR $1.63 /SF/MO $99,119 /YR $8,260 /MO | Office | Full Build-Out | Now |
| 4th Floor, Ste 410 | 1,385 SF | Negotiable | $19.50 /SF/YR $1.63 /SF/MO $27,008 /YR $2,251 /MO | Office | Full Build-Out | Now |
| 4th Floor, Ste 450 | 3,500-12,615 SF | Negotiable | $19.50 /SF/YR $1.63 /SF/MO $245,993 /YR $20,499 /MO | Office | Full Build-Out | 30 Days |
1st Floor, Ste 170
| Size |
| 1,487 SF |
| Term |
| 3 Years |
| Rental Rate |
| $19.50 /SF/YR $1.63 /SF/MO $28,997 /YR $2,416 /MO |
| Space Use |
| Office |
| Build-Out |
| Full Build-Out |
| Available |
| November 01, 2026 |
2nd Floor, Ste 295
| Size |
| 1,866 SF |
| Term |
| Negotiable |
| Rental Rate |
| $19.50 /SF/YR $1.63 /SF/MO $36,387 /YR $3,032 /MO |
| Space Use |
| Office |
| Build-Out |
| Partial Build-Out |
| Available |
| Now |
3rd Floor, Ste 325
| Size |
| 4,138 SF |
| Term |
| Negotiable |
| Rental Rate |
| $22.00 /SF/YR $1.83 /SF/MO $91,036 /YR $7,586 /MO |
| Space Use |
| Office |
| Build-Out |
| Full Build-Out |
| Available |
| Now |
3rd Floor, Ste 375
| Size |
| 4,697 SF |
| Term |
| Negotiable |
| Rental Rate |
| $22.00 /SF/YR $1.83 /SF/MO $103,334 /YR $8,611 /MO |
| Space Use |
| Office |
| Build-Out |
| Full Build-Out |
| Available |
| Now |
4th Floor, Ste 400
| Size |
| 2,000-5,083 SF |
| Term |
| 3-10 Years |
| Rental Rate |
| $19.50 /SF/YR $1.63 /SF/MO $99,119 /YR $8,260 /MO |
| Space Use |
| Office |
| Build-Out |
| Full Build-Out |
| Available |
| Now |
4th Floor, Ste 410
| Size |
| 1,385 SF |
| Term |
| Negotiable |
| Rental Rate |
| $19.50 /SF/YR $1.63 /SF/MO $27,008 /YR $2,251 /MO |
| Space Use |
| Office |
| Build-Out |
| Full Build-Out |
| Available |
| Now |
4th Floor, Ste 450
| Size |
| 3,500-12,615 SF |
| Term |
| Negotiable |
| Rental Rate |
| $19.50 /SF/YR $1.63 /SF/MO $245,993 /YR $20,499 /MO |
| Space Use |
| Office |
| Build-Out |
| Full Build-Out |
| Available |
| 30 Days |
1st Floor, Ste 170
| Size | 1,487 SF |
| Term | 3 Years |
| Rental Rate | $19.50 /SF/YR |
| Space Use | Office |
| Build-Out | Full Build-Out |
| Available | November 01, 2026 |
- Rate includes utilities, building services and property expenses
- Located off the lobby entrance
2nd Floor, Ste 295
| Size | 1,866 SF |
| Term | Negotiable |
| Rental Rate | $19.50 /SF/YR |
| Space Use | Office |
| Build-Out | Partial Build-Out |
| Available | Now |
Space is in 2nd generation condition and will need to be renovated. Layout can stay the same and can add paint, carpet. Call for more details.
- Rate includes utilities, building services and property expenses
- Partially Built-Out as Standard Office
- Office intensive layout
- Space In Need of Renovation
- 24 Hr. Access System
- Signage Available
3rd Floor, Ste 325
| Size | 4,138 SF |
| Term | Negotiable |
| Rental Rate | $22.00 /SF/YR |
| Space Use | Office |
| Build-Out | Full Build-Out |
| Available | Now |
3rd floor space with great natural light and interior offices. Cubicles and remaining furniture come with the space. Updated flooring. Can be modified for tenant preferences.
- Rate includes utilities, building services and property expenses
- Fully Built-Out as Standard Office
- Office intensive layout
- Space is in Excellent Condition
- Natural light
- Interior Offices
- Cubicles and remaining furniture come with space
- Current Layout is customizable
3rd Floor, Ste 375
| Size | 4,697 SF |
| Term | Negotiable |
| Rental Rate | $22.00 /SF/YR |
| Space Use | Office |
| Build-Out | Full Build-Out |
| Available | Now |
- Rate includes utilities, building services and property expenses
- Fully Built-Out as Standard Office
- Natural Light
- Interior offices
- Cubicles and remaining furniture stays
- Current Layout is customizable
4th Floor, Ste 400
| Size | 2,000-5,083 SF |
| Term | 3-10 Years |
| Rental Rate | $19.50 /SF/YR |
| Space Use | Office |
| Build-Out | Full Build-Out |
| Available | Now |
- Rate includes utilities, building services and property expenses
- Fully Built-Out as Standard Office
- Mostly Open Floor Plan Layout
- 2 Conference Rooms
- Space is in Excellent Condition
- Can be combined with additional space(s) for up to 6,468 SF of adjacent space
- Central Heating System
- Reception Area
- Kitchen
- Security System
- Corner Space
- Drop Ceilings
- Natural Light
- After Hours HVAC Available
- Lot of natural light
- Full Kitchen/breakroom
- Several offices and bullpen area
- Space can be customized
4th Floor, Ste 410
| Size | 1,385 SF |
| Term | Negotiable |
| Rental Rate | $19.50 /SF/YR |
| Space Use | Office |
| Build-Out | Full Build-Out |
| Available | Now |
- Rate includes utilities, building services and property expenses
- Fully Built-Out as Standard Office
- Mostly Open Floor Plan Layout
- Can be combined with additional space(s) for up to 6,468 SF of adjacent space
- Elevator Exposure
- 2 offices
- 1 conference
- 1 breakarea
4th Floor, Ste 450
| Size | 3,500-12,615 SF |
| Term | Negotiable |
| Rental Rate | $19.50 /SF/YR |
| Space Use | Office |
| Build-Out | Full Build-Out |
| Available | 30 Days |
- Rate includes utilities, building services and property expenses
- Fully Built-Out as Standard Office
- Mostly Open Floor Plan Layout
- Elevator Exposure
- 2 breakrooms
- 2 conference rooms
- 7 offices
Property Overview
Brookhollow North offers outstanding visibility from I-35. This renovated office building features move-in-ready spaces, with leases available at a full-service rate. Tenants benefit from onsite property management, complimentary access to a conference room, and 24-hour access to the building.
- 24 Hour Access
- Controlled Access
- Conferencing Facility
- Property Manager on Site
- Security System
- Natural Light
- Wi-Fi
- Air Conditioning
Property Facts