Log In/Sign Up
Your email has been sent.

1770 E Lake Mary Blvd 85,848 SF Vacant Industrial Building Sanford, FL 32773 For Sale

Executive Summary
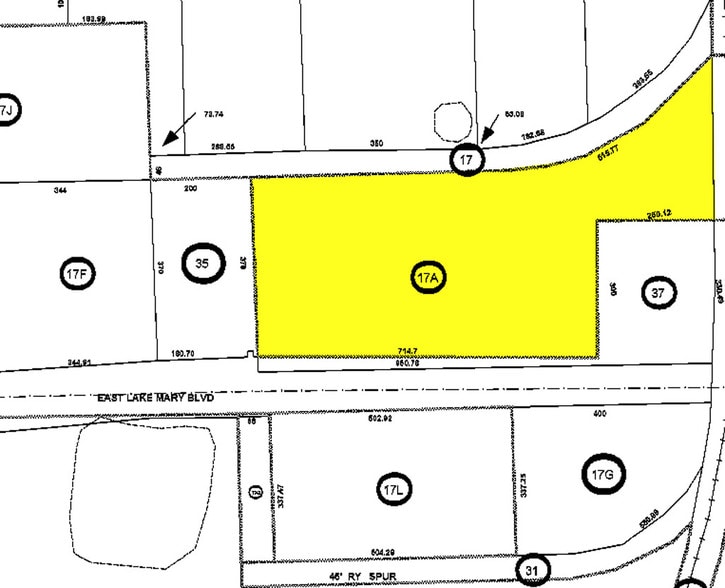
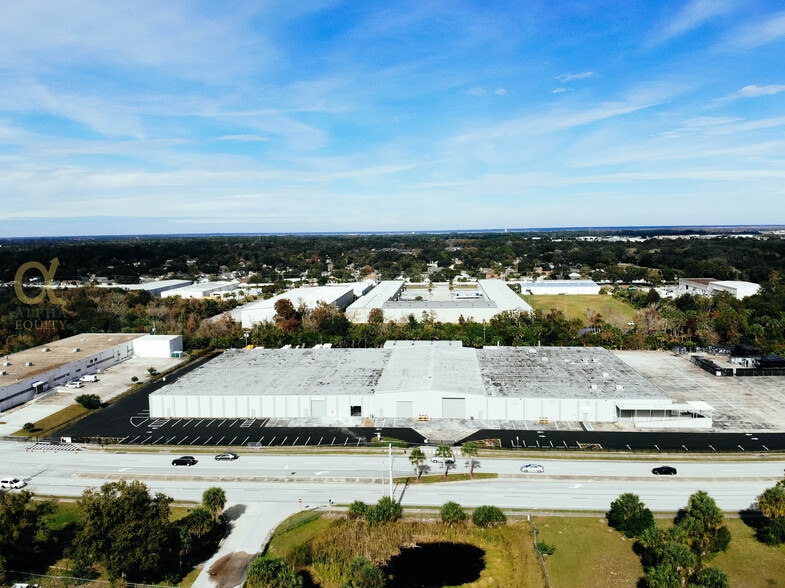
Building is a metal facility on metal frame structure with a new roof. The building has loading doors on all four sides. It has ±80,000 SF with large office build out, high power and one shared dock high ramp. Additional features include divided offices, breakrooms, restrooms, MI-2 zoning, ±3,000 AMP 3 phase power, ample parking, and building signage. Its prime location provides easy access to major roads and is near manufacturing companies. Additionally, the property offers the ability for secured outdoor storage providing a secure and convenient solution for IOS.
Property Facts Under Contract
| Sale Type | Investment or Owner User | No. Stories | 1 |
| Property Type | Industrial | Year Built | 1965 |
| Property Subtype | Warehouse | Parking Ratio | 0.45/1,000 SF |
| Building Class | C | Clear Ceiling Height | 18’ |
| Lot Size | 7.40 AC | No. Drive In / Grade-Level Doors | 2 |
| Rentable Building Area | 85,848 SF | ||
| Zoning | MI-2 - Impact-General Industrial The MI-2 area is a planned mixed use designation intended to promote development of a major center of commerce and industry | ||
| Sale Type | Investment or Owner User |
| Property Type | Industrial |
| Property Subtype | Warehouse |
| Building Class | C |
| Lot Size | 7.40 AC |
| Rentable Building Area | 85,848 SF |
| No. Stories | 1 |
| Year Built | 1965 |
| Parking Ratio | 0.45/1,000 SF |
| Clear Ceiling Height | 18’ |
| No. Drive In / Grade-Level Doors | 2 |
| Zoning | MI-2 - Impact-General Industrial The MI-2 area is a planned mixed use designation intended to promote development of a major center of commerce and industry |
Amenities
- Fenced Lot
- Storage Space
- Air Conditioning
Utilities
- Lighting
- Water
Space Availability
- Space
- Size
- Space Use
- Build-Out
- Available
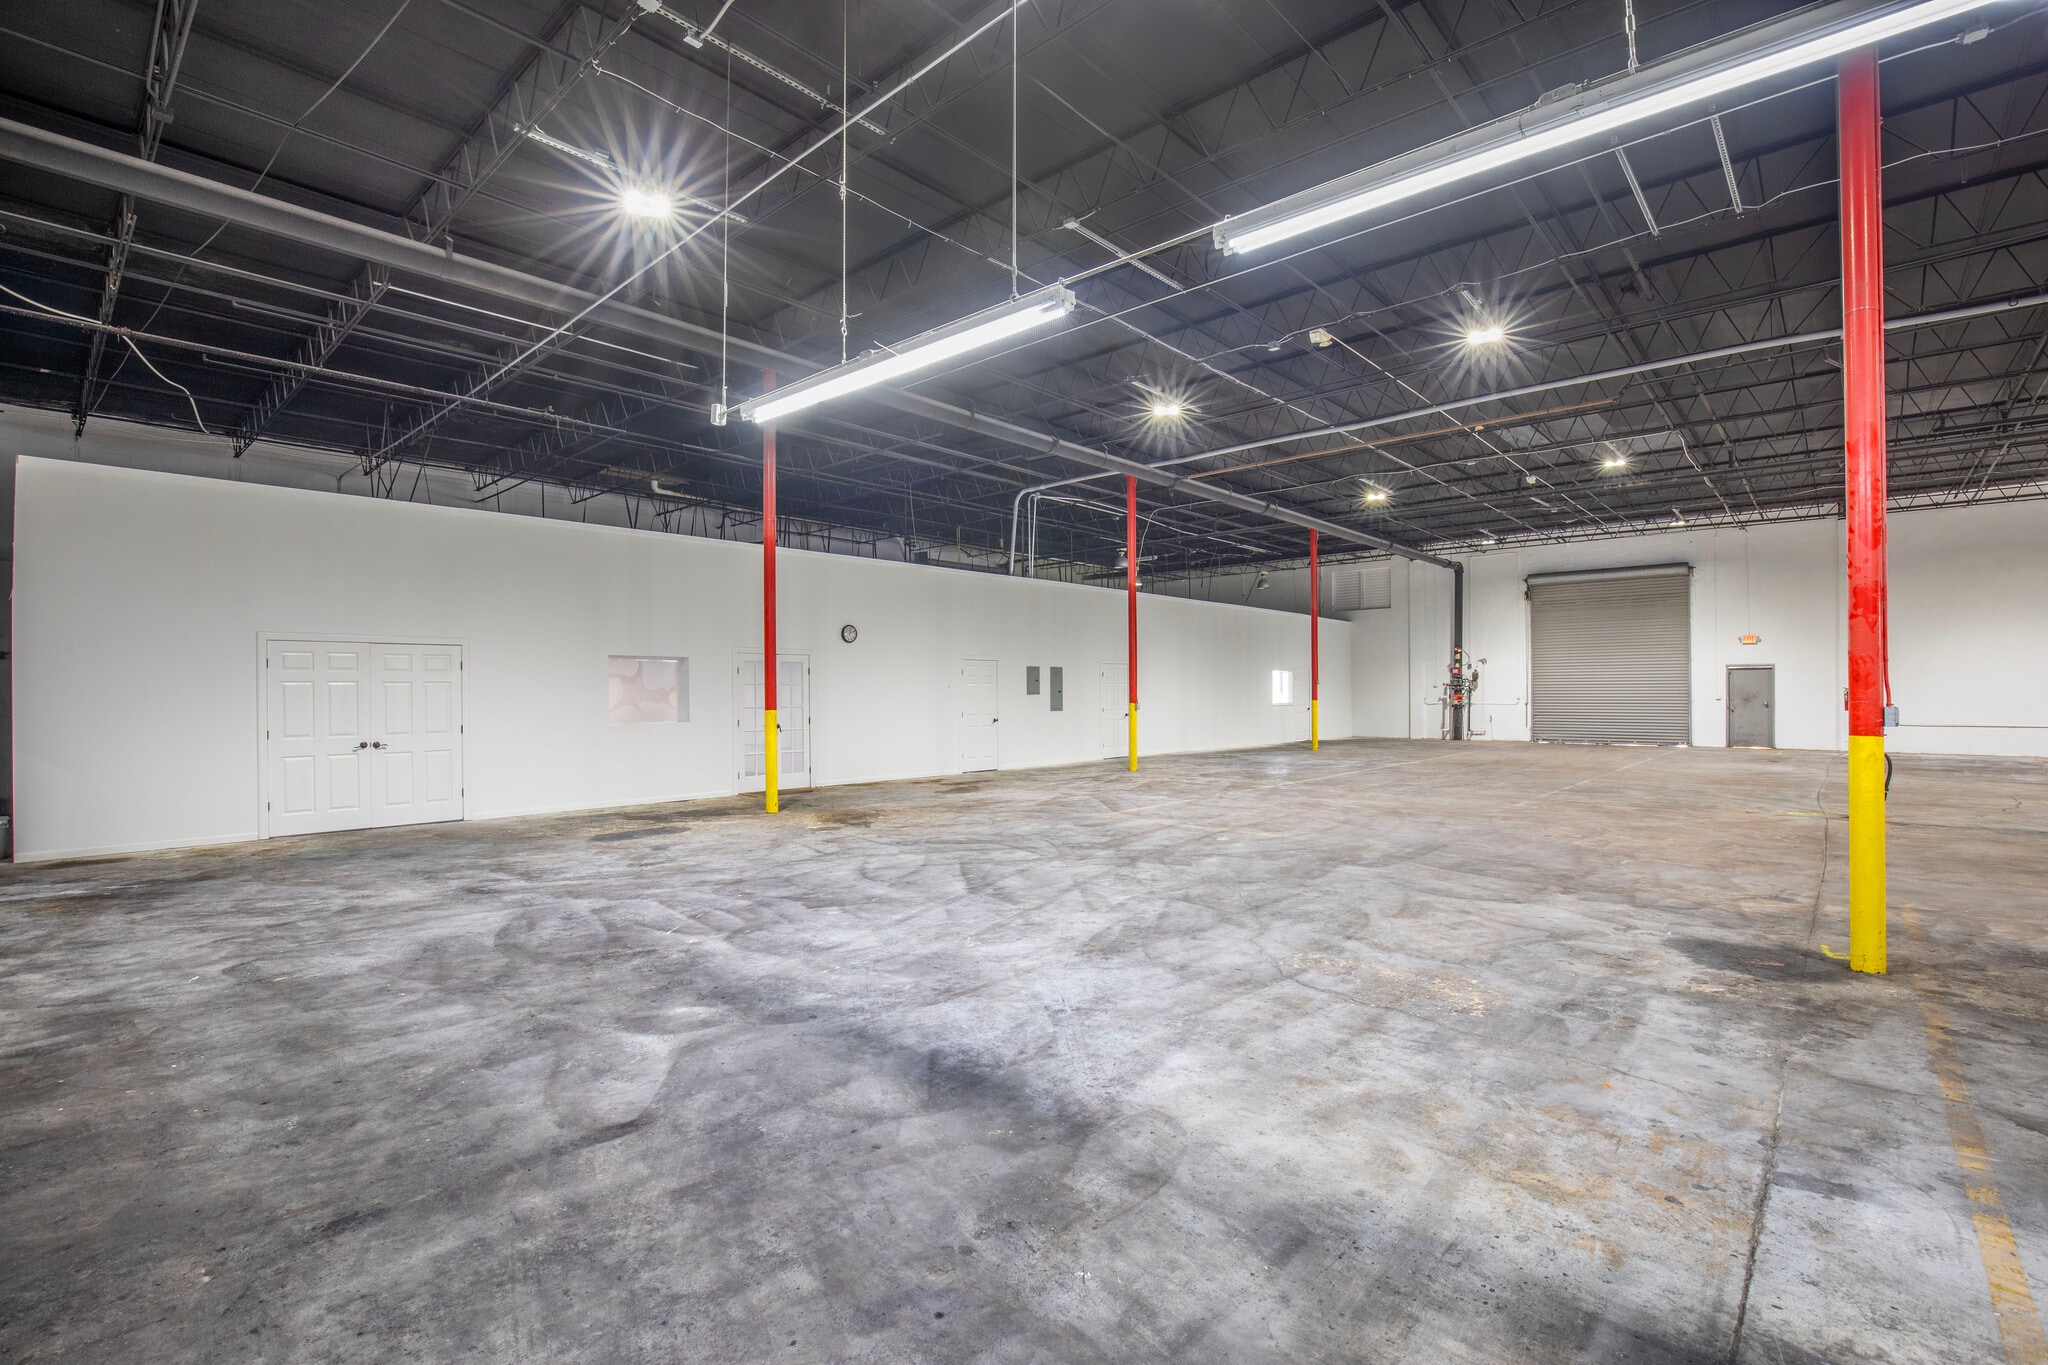


- Heavy power - Brand new ceiling - T5 lighting - Exhaust fans & penetration - Clear height min: 18' - Clear height max: 20'


| Space | Size | Space Use | Build-Out | Available |
| 1st Floor | 20,000 SF | Industrial | Full Build-Out | Now |
| 1st Floor | 20,000 SF | Industrial | - | Now |
1st Floor
| Size |
| 20,000 SF |
| Space Use |
| Industrial |
| Build-Out |
| Full Build-Out |
| Available |
| Now |
1st Floor
| Size |
| 20,000 SF |
| Space Use |
| Industrial |
| Build-Out |
| - |
| Available |
| Now |
1 of 5
Videos
Matterport 3D Exterior
Matterport 3D Tour
Photos
Street View
Street
Map
1st Floor
| Size | 20,000 SF |
| Space Use | Industrial |
| Build-Out | Full Build-Out |
| Available | Now |
- Heavy power - Brand new ceiling - T5 lighting - Exhaust fans & penetration - Clear height min: 18' - Clear height max: 20'
1 of 6
Videos
Matterport 3D Exterior
Matterport 3D Tour
Photos
Street View
Street
Map
1st Floor
| Size | 20,000 SF |
| Space Use | Industrial |
| Build-Out | - |
| Available | Now |


Somewhat walkable
30/100
Exceptionally drivable
100/100
Fairly bikeable
40/100
Property Taxes
| Parcel Number | 07-20-31-300-017A-0000 | Improvements Assessment | $4,633,944 |
| Land Assessment | $2,320,373 | Total Assessment | $6,954,317 |
Property Taxes
Parcel Number
07-20-31-300-017A-0000
Land Assessment
$2,320,373
Improvements Assessment
$4,633,944
Total Assessment
$6,954,317




1 of 20
Videos
Matterport 3D Exterior
Matterport 3D Tour
Photos
Street View
Street
Map

