Your email has been sent.

18 Glebe Rd 9,678 - 33,197 SF of Industrial Space Available in Huntingdon PE29 7DL


Highlights
- Planning permission for a substantial apartment scheme (APP/18/00786).
- Phase 2 offered for sale (new build development of 98 apartments).
- Phase 1 has completed (conversion of Gibson House into 34 apartments).
- All dwellings are private sale, with no s106 affordable housing required.
Features
All Available Spaces(2)
Display Rental Rate as
- Space
- Size
- Term
- Rental Rate
- Space Use
- Build-Out
- Available
A3 & A4
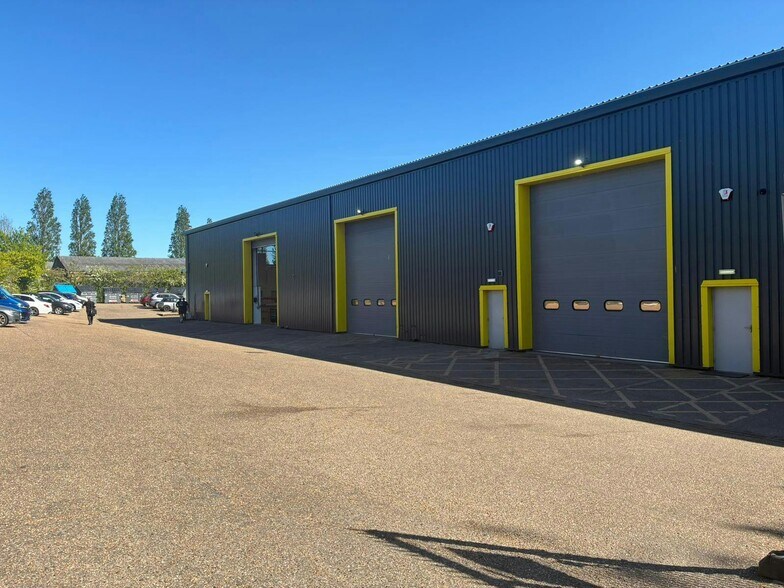
Units B1-B3 comprise three adjoining warehouse units with a large yard to the rear. There are offices within the terrace and some mezzanine floor space. The units are available to be let as a whole or separately on a new lease. For units B1-B3 combined, the guide rent is £199,899 per annum.
- Use Class: B2
- Energy Performance Rating - B
- Three adjoining warehouse units
- Large yard space to the rear
- Demised WC facilities
- Yard
- Suitable for a range of uses - subject to planning
| Space | Size | Term | Rental Rate | Space Use | Build-Out | Available |
| Ground - A3 & A4 | 9,678 SF | Negotiable | Upon Request Upon Request Upon Request Upon Request | Industrial | - | Now |
| Ground - B1-B3 | 23,519 SF | Negotiable | $11.52 /SF/YR $0.96 /SF/MO $270,846 /YR $22,571 /MO | Industrial | - | Now |
Ground - A3 & A4
| Size |
| 9,678 SF |
| Term |
| Negotiable |
| Rental Rate |
| Upon Request Upon Request Upon Request Upon Request |
| Space Use |
| Industrial |
| Build-Out |
| - |
| Available |
| Now |
Ground - B1-B3
| Size |
| 23,519 SF |
| Term |
| Negotiable |
| Rental Rate |
| $11.52 /SF/YR $0.96 /SF/MO $270,846 /YR $22,571 /MO |
| Space Use |
| Industrial |
| Build-Out |
| - |
| Available |
| Now |
Ground - A3 & A4
| Size | 9,678 SF |
| Term | Negotiable |
| Rental Rate | Upon Request |
| Space Use | Industrial |
| Build-Out | - |
| Available | Now |
A3 & A4
Ground - B1-B3
| Size | 23,519 SF |
| Term | Negotiable |
| Rental Rate | $11.52 /SF/YR |
| Space Use | Industrial |
| Build-Out | - |
| Available | Now |
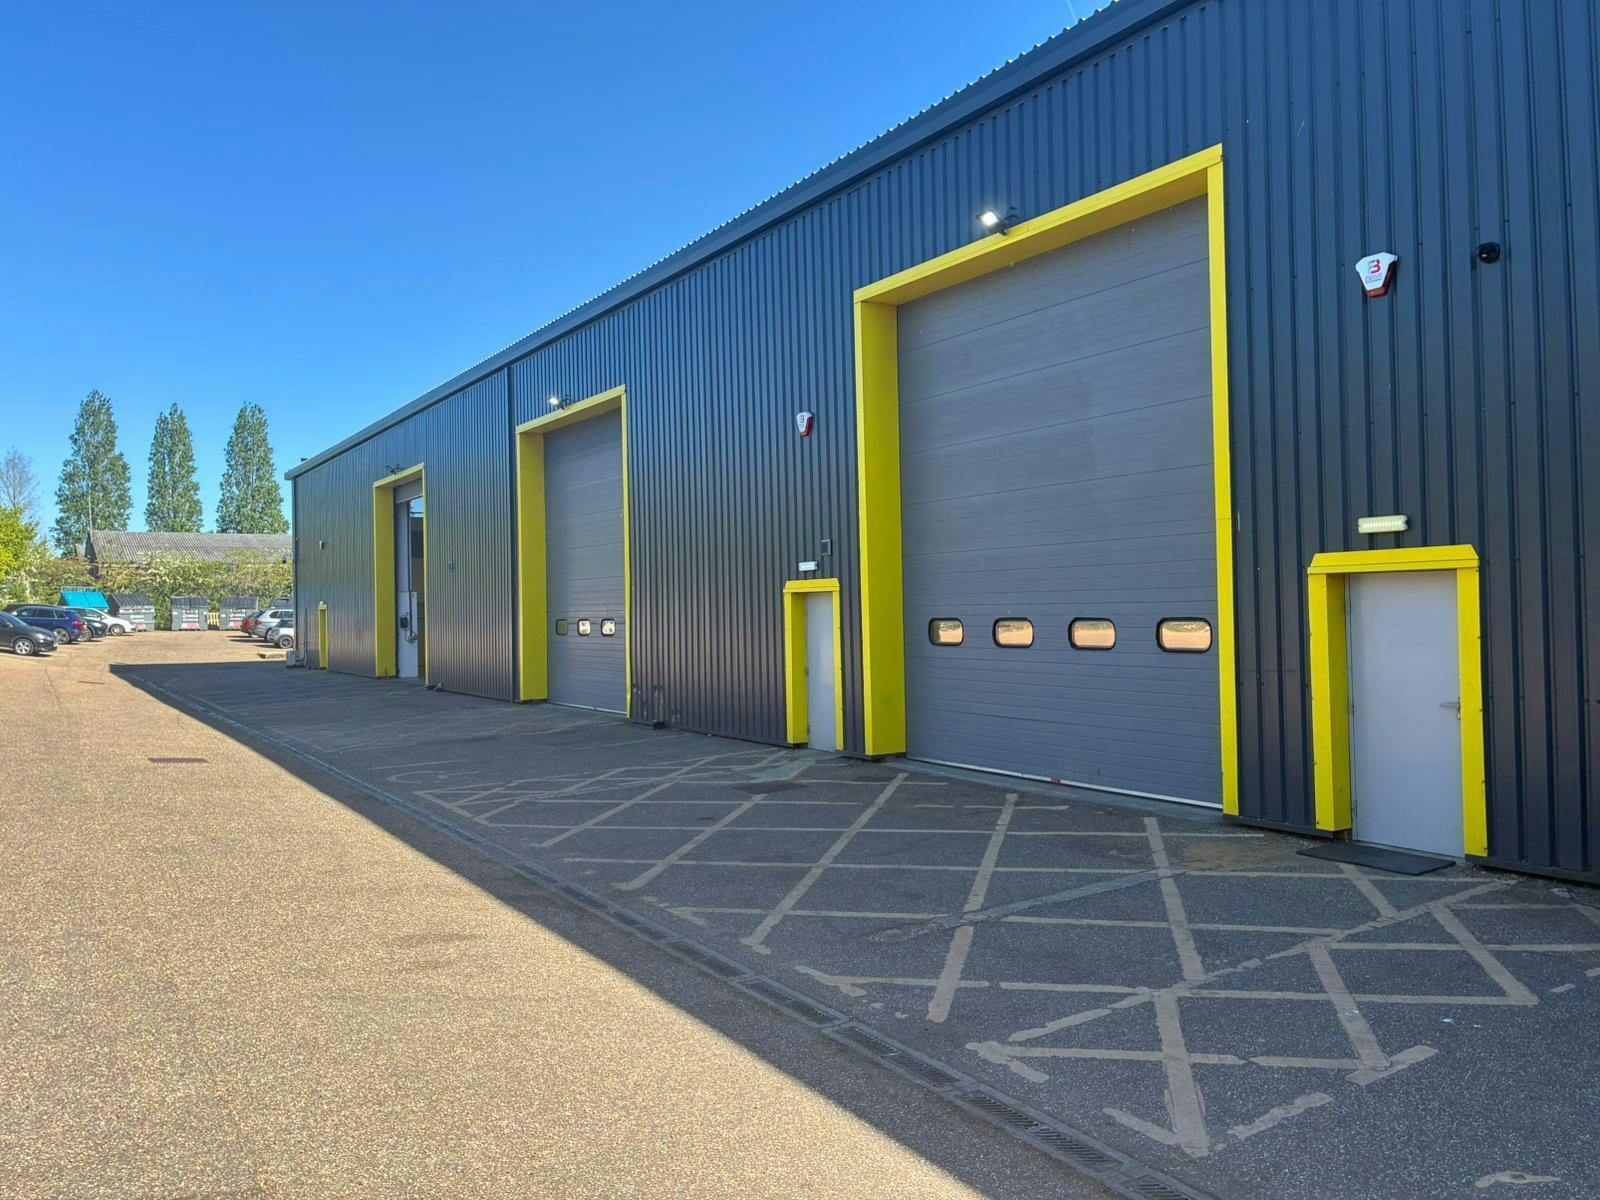
Units B1-B3 comprise three adjoining warehouse units with a large yard to the rear. There are offices within the terrace and some mezzanine floor space. The units are available to be let as a whole or separately on a new lease. For units B1-B3 combined, the guide rent is £199,899 per annum.
- Use Class: B2
- Demised WC facilities
- Energy Performance Rating - B
- Yard
- Three adjoining warehouse units
- Suitable for a range of uses - subject to planning
- Large yard space to the rear
Warehouse Facility Facts


Presented by
18 Glebe Rd
Hmm, there seems to have been an error sending your message. Please try again.
Thanks! Your message was sent.