Log In/Sign Up
Your email has been sent.
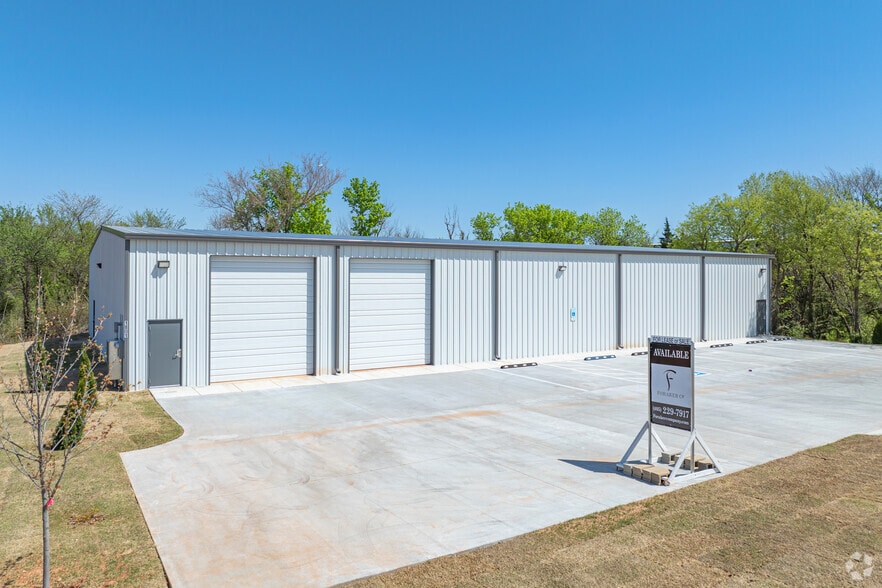
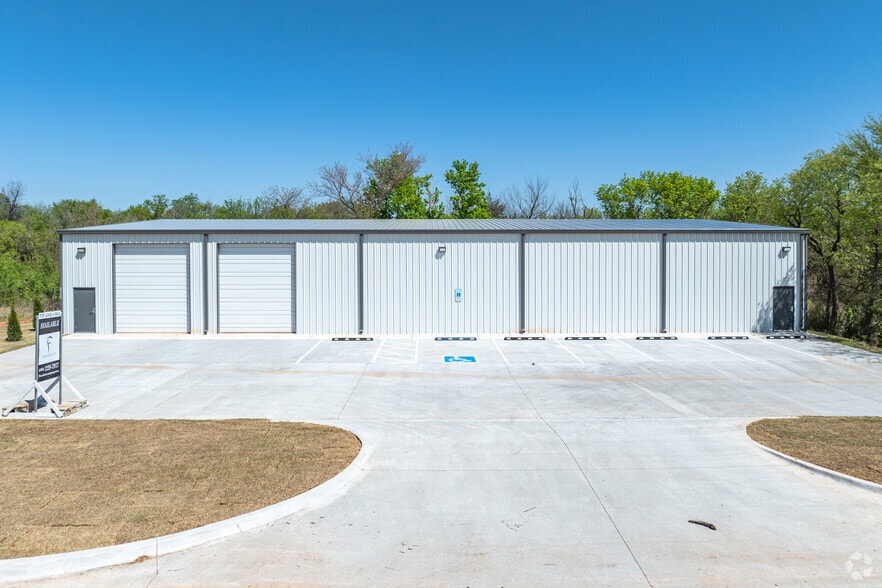
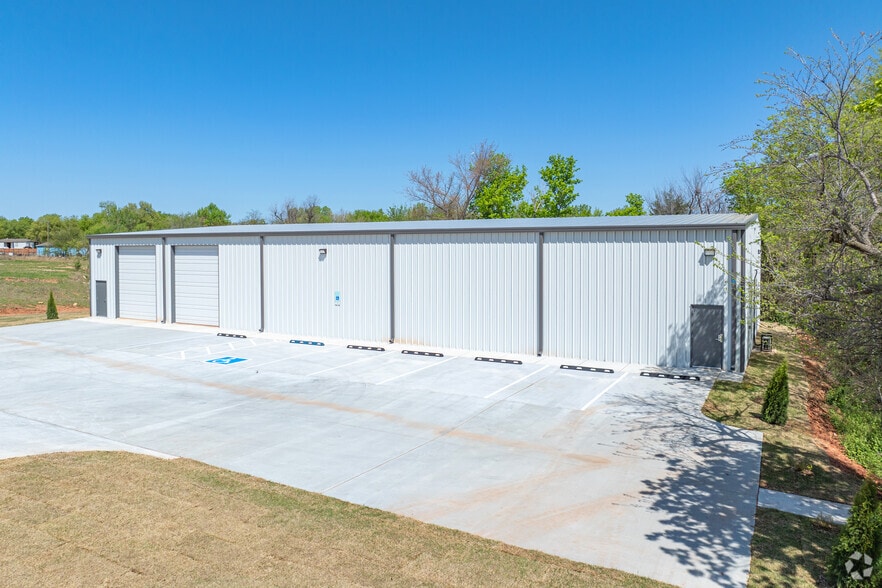
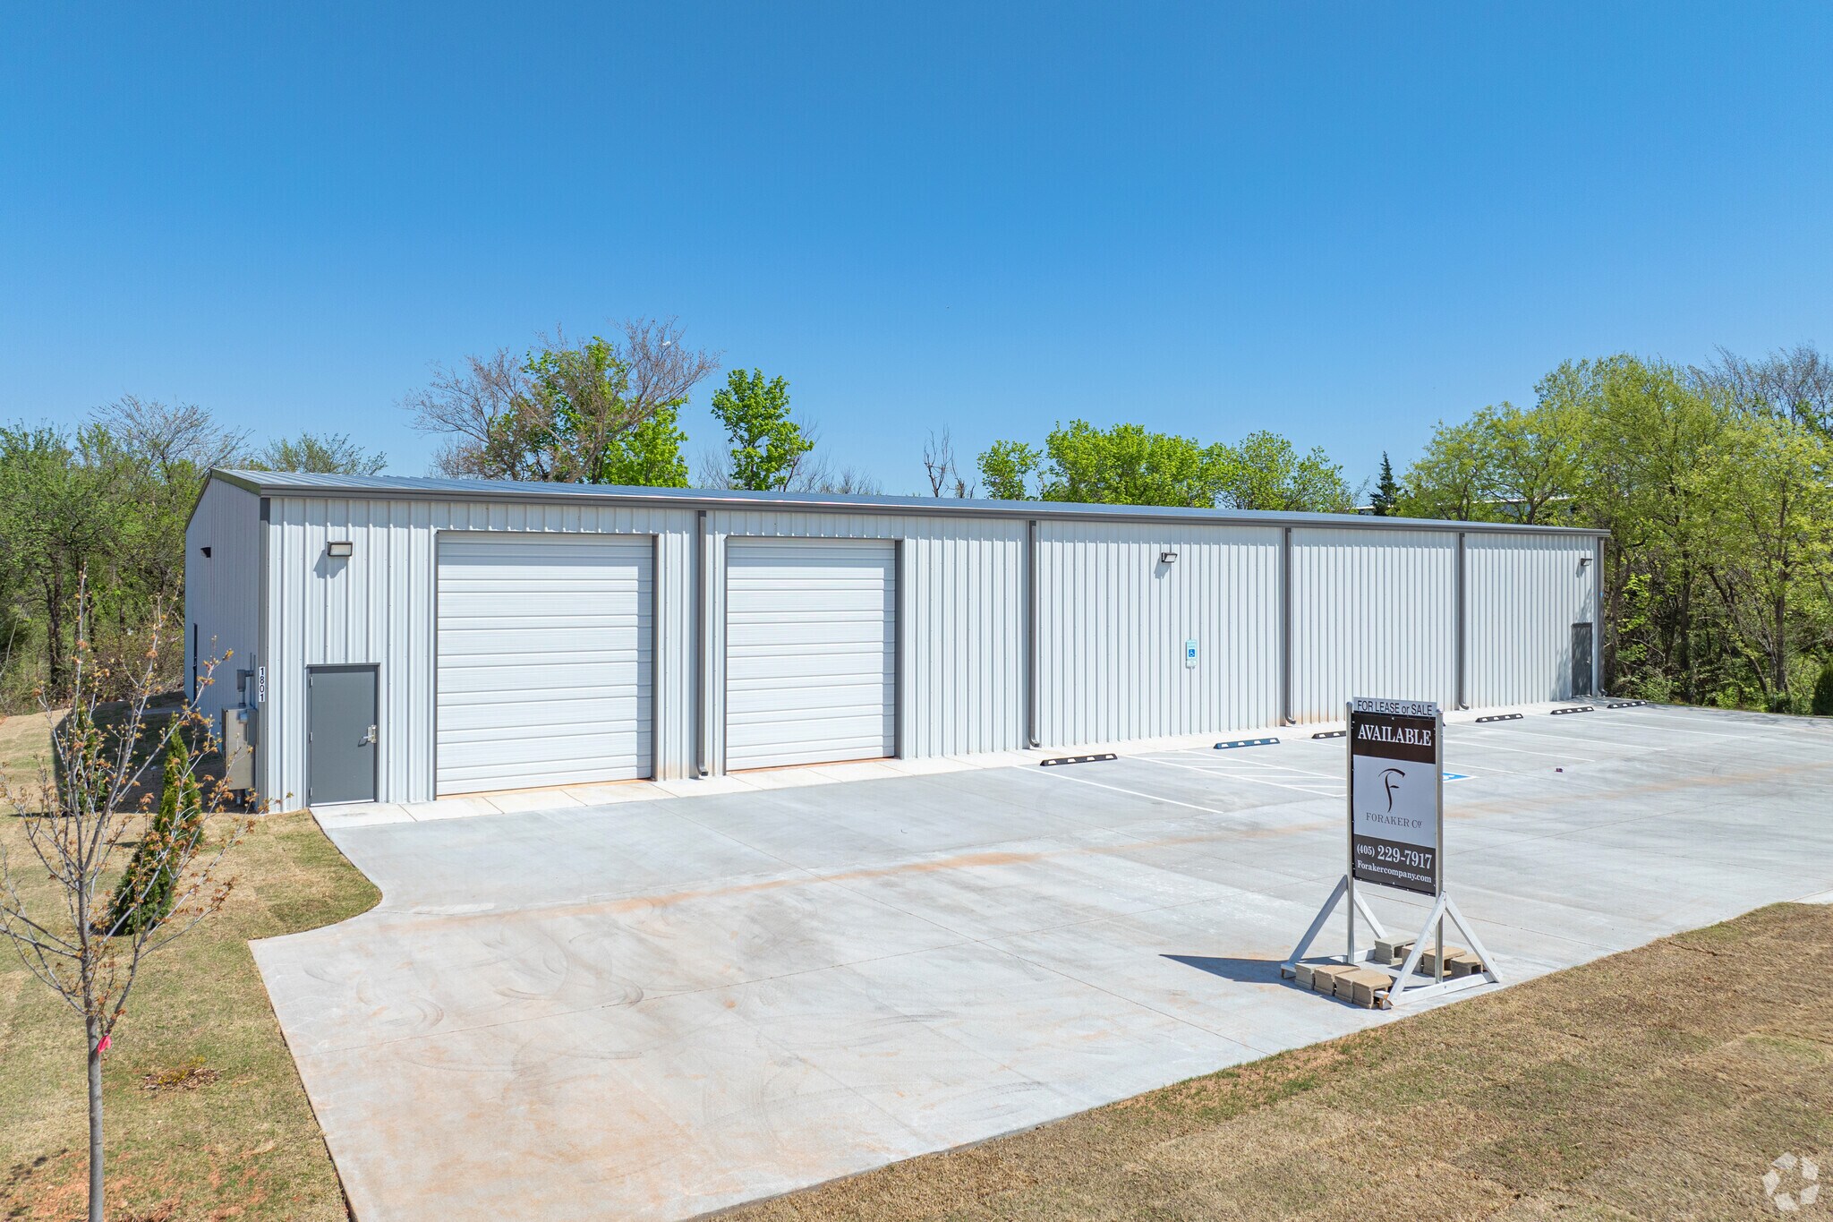
1801 SE 66th St 8,224 SF of Industrial Space Available in Oklahoma City, OK 73149
Features
Clear Height
16’
Drive In Bays
2
All Available Space(1)
Display Rental Rate as
- Space
- Size
- Term
- Rental Rate
- Space Use
- Build-Out
- Available
- Lease rate does not include utilities, property expenses or building services
- Central Air and Heating
- 2 Drive Ins
| Space | Size | Term | Rental Rate | Space Use | Build-Out | Available |
| 1st Floor | 8,224 SF | Negotiable | $6.50 /SF/YR $0.54 /SF/MO $53,456 /YR $4,455 /MO | Industrial | - | Now |
1st Floor
| Size |
| 8,224 SF |
| Term |
| Negotiable |
| Rental Rate |
| $6.50 /SF/YR $0.54 /SF/MO $53,456 /YR $4,455 /MO |
| Space Use |
| Industrial |
| Build-Out |
| - |
| Available |
| Now |
1st Floor
| Size | 8,224 SF |
| Term | Negotiable |
| Rental Rate | $6.50 /SF/YR |
| Space Use | Industrial |
| Build-Out | - |
| Available | Now |
- Lease rate does not include utilities, property expenses or building services
- 2 Drive Ins
- Central Air and Heating
Warehouse Facility Facts
Building Size
8,224 SF
Lot Size
1.61 AC
Year Built
2025
Construction
Metal
Power Supply
Amps: 400 Volts: 480 Phase: 3
Zoning
I-2 - Moderate Industrial

Somewhat walkable
30/100
Exceptionally drivable
100/100
Minimal public transit
10/100
Somewhat bikeable
30/100

1 of 5
Videos
Matterport 3D Exterior
Matterport 3D Tour
Photos
Street View
Street
Map

Presented by
1801 SE 66th St
Already a member? Log In
Hmm, there seems to have been an error sending your message. Please try again.
Thanks! Your message was sent.