Your email has been sent.

Royal Palm Plaza 1805 E Elliot Rd 3,751 SF of Office/Retail Space Available in Tempe, AZ 85284


Sublease Highlights
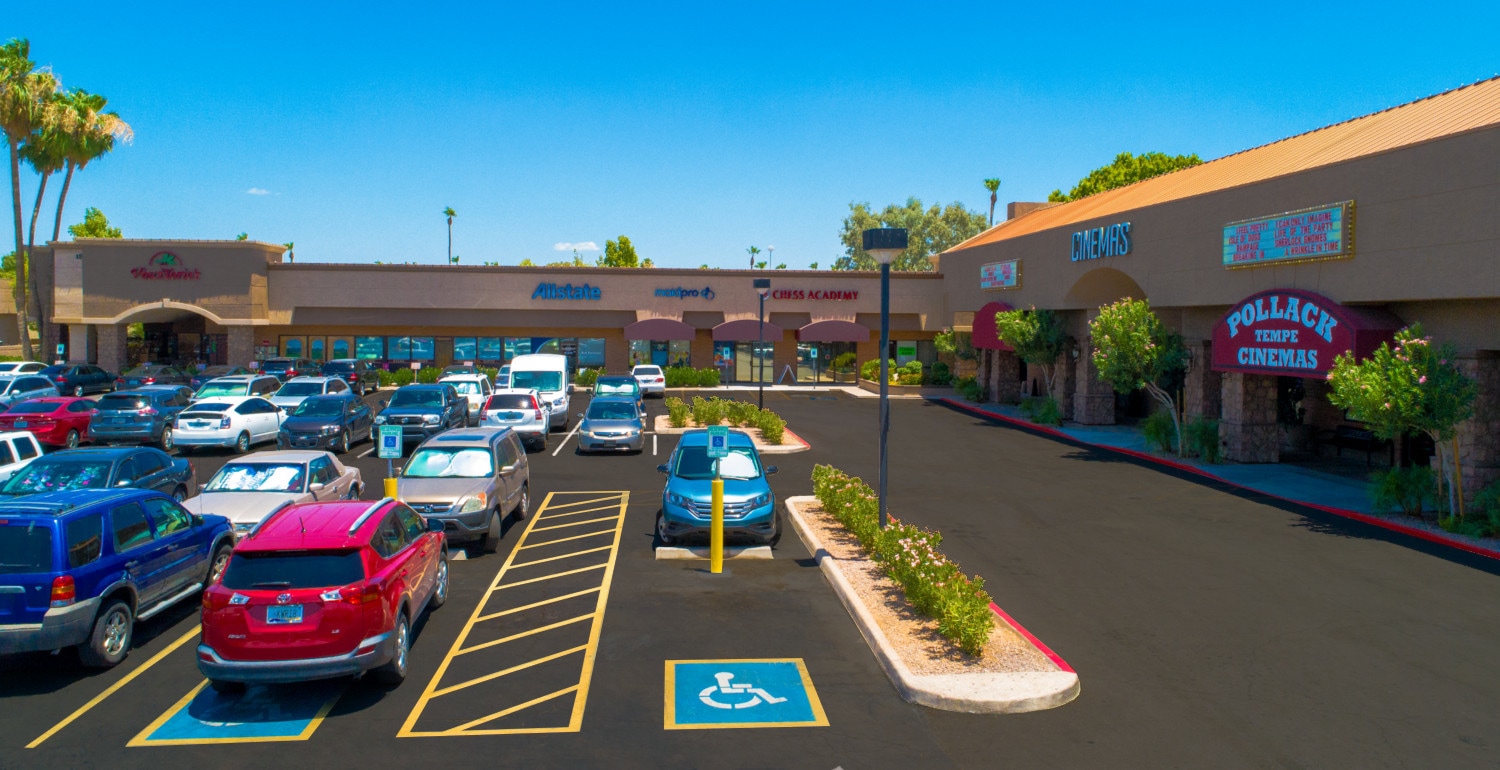
- Royal Palm Plaza is a busy retail center.
- The property is centrally located near major freeways.
- The surrounding area features high average household incomes.
- The property features abundant parking.
- The surrounding area features high daily traffic volumes.
Space Availability (1)
Display Rental Rate as
- Space
- Size
- Term
- Rental Rate
- Rent Type
| Space | Size | Term | Rental Rate | Rent Type | ||
| 1st Floor, Ste 114 | 3,751 SF | Negotiable | $12.50 /SF/YR $1.04 /SF/MO $46,888 /YR $3,907 /MO | Triple Net (NNN) |
1st Floor, Ste 114
Royal Palm Center offers a medical and retail opportunity along Elliot Road in Tempe, Arizona. The available space features an open floor plan designed to accommodate a variety of business uses, including medical, wellness, fitness, childcare, therapy, and retail concepts. Existing improvements include three ADA-compliant restrooms, three private offices, a break room, and dedicated storage areas, providing a functional layout that can support immediate occupancy with minimal modifications. Positioned within an active neighborhood retail center, the property benefits from established co-tenancy and ample on-site parking. The location provides convenient access to both Loop 101 and US 60, allowing customers, employees, and patients to reach the property from throughout the East Valley. The surrounding area includes a significant residential population and employment base, supporting a broad customer draw and workforce availability. The center sits near the intersection of Elliot Road and McClintock Drive, two well-traveled corridors that enhance visibility and accessibility. Traffic counts reported in the marketing materials indicate approximately 33,314 vehicles per day along Elliot Road and approximately 34,574 vehicles per day along McClintock Drive. Combined with the property's established retail setting and flexible interior configuration, the space is well suited for businesses seeking a centrally located Tempe address with convenient regional connectivity.
- Sublease space available from current tenant
- Lease rate does not include utilities, property expenses or building services
- Fully Built-Out as Standard Office
- Open Floor Plan Layout
- Fits 10 - 31 People
- 3 Private Offices
- Drop Ceilings
- Located in-line with other retail
- Open Floor Plan
- 3 x ADA Restrooms
- 3 x Offices
- Break Room and Storage
- Perfect for Day Care, Physical Therapy
- Perfect for Retail and Exercise Uses
Rent Types
The rent amount and type that the tenant (lessee) will be responsible to pay to the landlord (lessor) throughout the lease term is negotiated prior to both parties signing a lease agreement. The rent type will vary depending upon the services provided. For example, triple net rents are typically lower than full service rents due to additional expenses the tenant is required to pay in addition to the base rent. Contact the listing broker for a full understanding of any associated costs or additional expenses for each rent type.
1. Full Service: A rental rate that includes normal building standard services as provided by the landlord within a base year rental.
2. Double Net (NN): Tenant pays for only two of the building expenses; the landlord and tenant determine the specific expenses prior to signing the lease agreement.
3. Triple Net (NNN): A lease in which the tenant is responsible for all expenses associated with their proportional share of occupancy of the building.
4. Modified Gross: Modified Gross is a general type of lease rate where typically the tenant will be responsible for their proportional share of one or more of the expenses. The landlord will pay the remaining expenses. See the below list of common Modified Gross rental rate structures: 4. Plus All Utilities: A type of Modified Gross Lease where the tenant is responsible for their proportional share of utilities in addition to the rent. 4. Plus Cleaning: A type of Modified Gross Lease where the tenant is responsible for their proportional share of cleaning in addition to the rent. 4. Plus Electric: A type of Modified Gross Lease where the tenant is responsible for their proportional share of the electrical cost in addition to the rent. 4. Plus Electric & Cleaning: A type of Modified Gross Lease where the tenant is responsible for their proportional share of the electrical and cleaning cost in addition to the rent. 4. Plus Utilities and Char: A type of Modified Gross Lease where the tenant is responsible for their proportional share of the utilities and cleaning cost in addition to the rent. 4. Industrial Gross: A type of Modified Gross lease where the tenant pays one or more of the expenses in addition to the rent. The landlord and tenant determine these prior to signing the lease agreement.
5. Tenant Electric: The landlord pays for all services and the tenant is responsible for their usage of lights and electrical outlets in the space they occupy.
6. Negotiable or Upon Request: Used when the leasing contact does not provide the rent or service type.
7. TBD: To be determined; used for buildings for which no rent or service type is known, commonly utilized when the buildings are not yet built.
Select Tenants at Royal Palm Plaza
- Tenant
- Description
- US Locations
- Reach
- Babylous Montessori Language Academy Tempe
- Daycare
- 1
- -
- Boba Cutea Bubble Tea House
- Donut Shop
- 1
- -
- Collectors Choice Comics
- Newsstand
- 1
- -
- Philly’s on Elliot
- Retailer
- -
- -
- State Farm Insurance
- Insurance
- 24,506
- International
- Yupha's Thai Kitchen
- Restaurant
- 1
- -
| Tenant | Description | US Locations | Reach |
| Babylous Montessori Language Academy Tempe | Daycare | 1 | - |
| Boba Cutea Bubble Tea House | Donut Shop | 1 | - |
| Collectors Choice Comics | Newsstand | 1 | - |
| Philly’s on Elliot | Retailer | - | - |
| State Farm Insurance | Insurance | 24,506 | International |
| Yupha's Thai Kitchen | Restaurant | 1 | - |
Property Facts
| Total Space Available | 3,751 SF | Total Land Area | 7.14 AC |
| Property Type | Retail | Year Built | 1987 |
| Property Subtype | Storefront | Parking Ratio | 3.46/1,000 SF |
| Gross Leasable Area | 72,215 SF |
| Total Space Available | 3,751 SF |
| Property Type | Retail |
| Property Subtype | Storefront |
| Gross Leasable Area | 72,215 SF |
| Total Land Area | 7.14 AC |
| Year Built | 1987 |
| Parking Ratio | 3.46/1,000 SF |
Features and Amenities
- Banking
- Restaurant
- Signage
- Wheelchair Accessible
- Storage Space
Nearby Major Retailers