Your email has been sent.

1811 N Topping Ave 5,565 - 9,400 SF of Industrial Space Available in Kansas City, MO 64120


Features
All Available Space(1)
Display Rental Rate as
- Space
- Size
- Term
- Rental Rate
- Space Use
- Build-Out
- Available
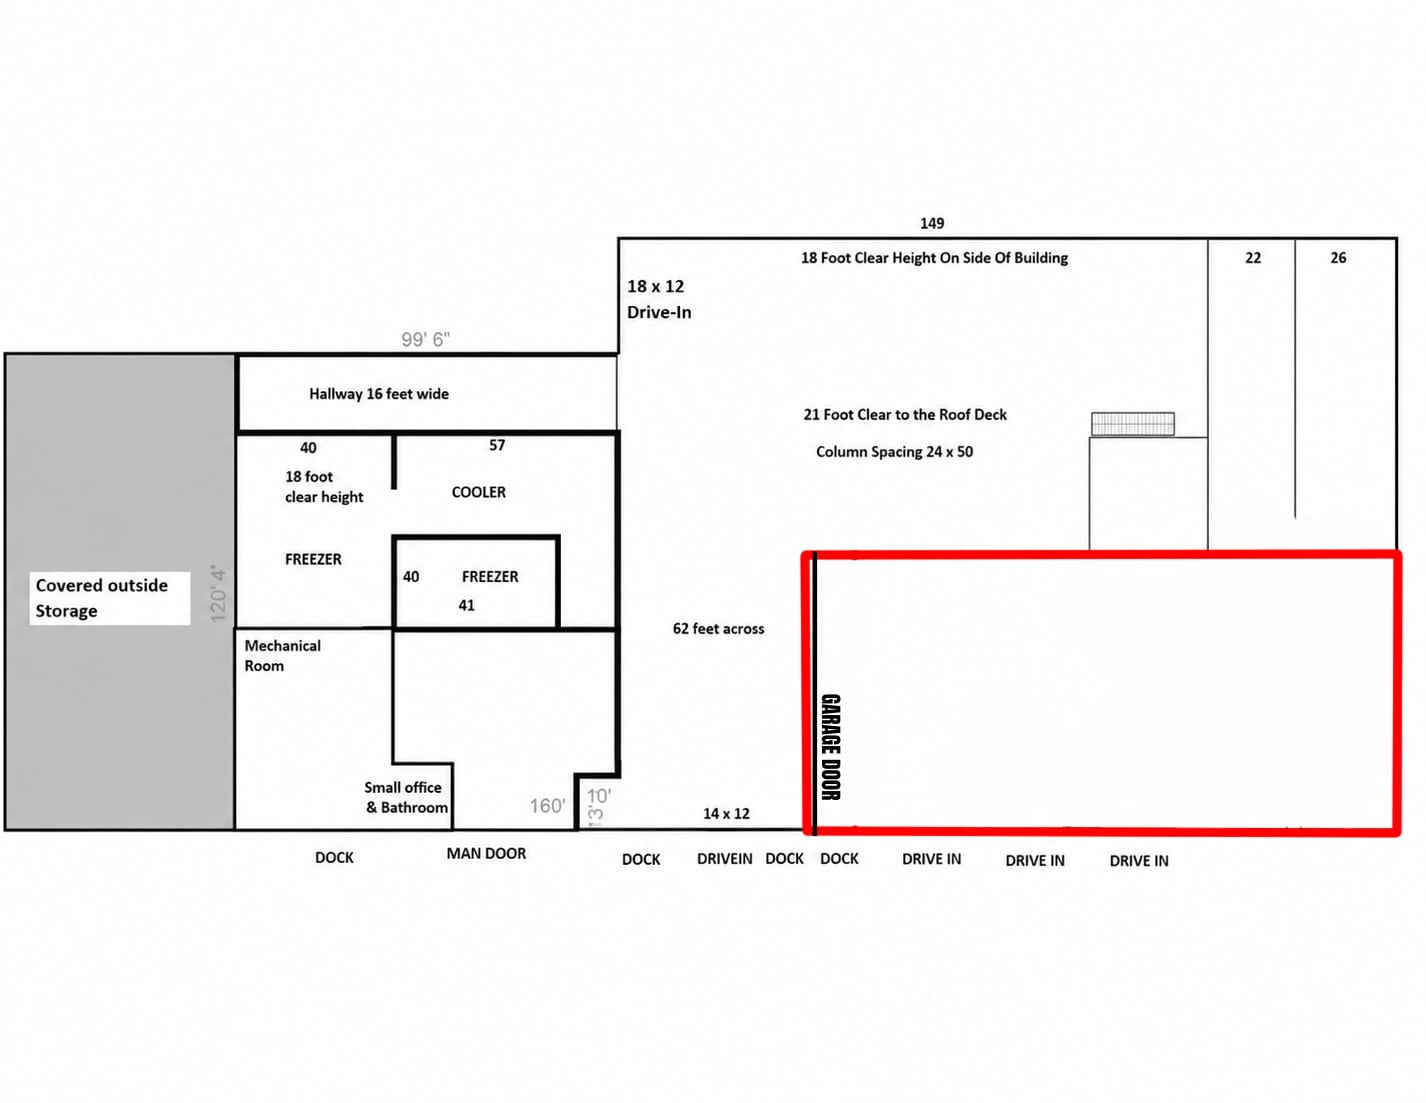
*Additional Information: Landlord is willing to provide a tenant improvement allowance to help accommodate the tenants specific needs and requirements
- Includes 500 SF of dedicated office space
- 1 Loading Dock
- 3 Drive Ins
| Space | Size | Term | Rental Rate | Space Use | Build-Out | Available |
| 1st Floor - 1 | 5,565-9,400 SF | Negotiable | Upon Request Upon Request Upon Request Upon Request | Industrial | - | Now |
1st Floor - 1
| Size |
| 5,565-9,400 SF |
| Term |
| Negotiable |
| Rental Rate |
| Upon Request Upon Request Upon Request Upon Request |
| Space Use |
| Industrial |
| Build-Out |
| - |
| Available |
| Now |
1st Floor - 1
| Size | 5,565-9,400 SF |
| Term | Negotiable |
| Rental Rate | Upon Request |
| Space Use | Industrial |
| Build-Out | - |
| Available | Now |
*Additional Information: Landlord is willing to provide a tenant improvement allowance to help accommodate the tenants specific needs and requirements
- Includes 500 SF of dedicated office space
- 3 Drive Ins
- 1 Loading Dock
Property Overview
1811 N Topping Ave, Kansas City, MO 64120 offers 9,400 SF of warehouse space on a 2.72-acre site, including approximately 500 SF of office space. The facility features 3 drive-in doors and 1 dock door, clear heights ranging from 18’ to 21’, providing flexibility for warehousing, contractor operations, or light industrial use. Built in 1970 and classified as a Class C asset, the property is equipped with 100–400 amp, 3-phase, 208/120V power and is zoned M1 Industrial.
Warehouse Facility Facts