Log In/Sign Up
Your email has been sent.

1812 SW 7th Ave - 1812 SW 7th Avenue 1,200 SF Industrial Condo Unit Offered at $699,000 in Pompano Beach, FL 33060


Executive Summary
1,200 sq ft unit available.
1 Unit Available
- Unit
- Unit Size
- Condo Use
- Price
- NOI
| Sale Type | Owner User | APN/Parcel ID | 49-42-11-16-0277 |
| No. Parking Spaces | 2 |
| Sale Type | Owner User |
| No. Parking Spaces | 2 |
| APN/Parcel ID | 49-42-11-16-0277 |
Description
TURNKEY, FULLY RENOVATED B-4 HEAVY INDUSTRIAL FLEX CONDO
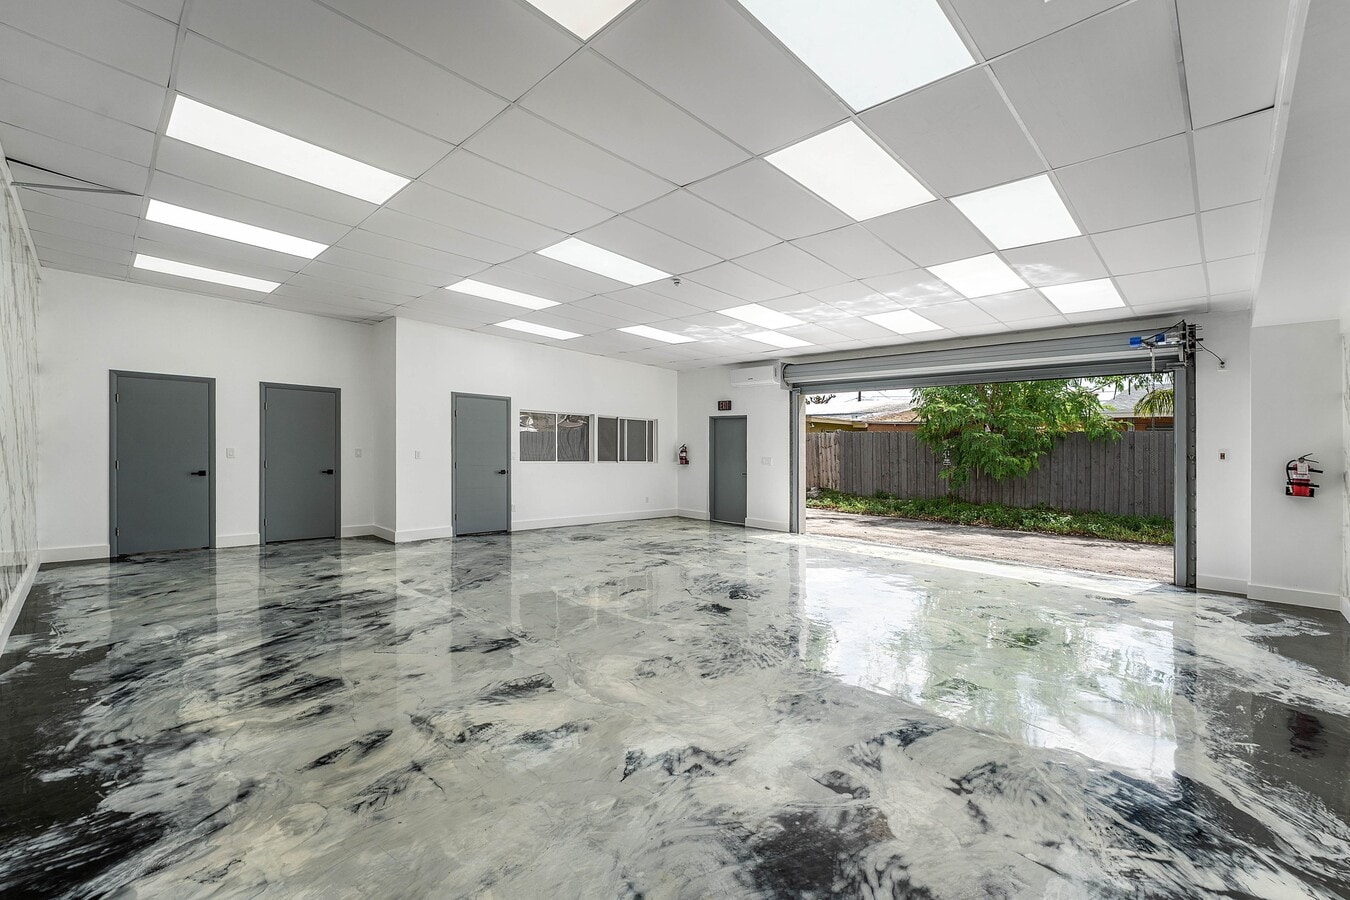
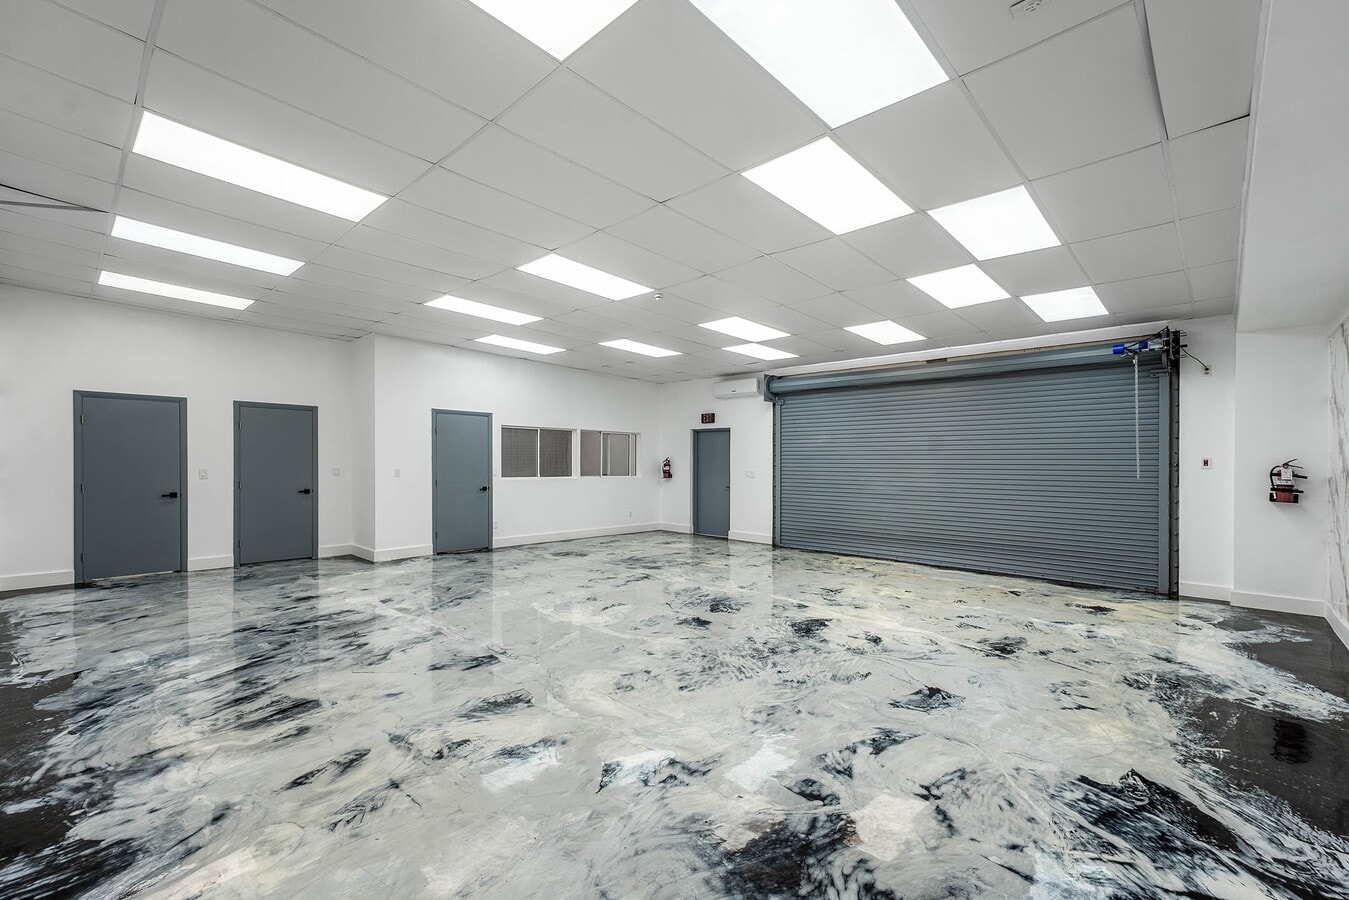
Rare opportunity to acquire a fully renovated, approximately 1,200-square-foot industrial flex condominium in Pompano Beach’s established industrial district. Designed for an owner-user or investor seeking a clean, modern, move-in-ready space, Unit 1812 combines a functional warehouse/garage area with a separately climate-controlled private office, locker and shower facilities, and a restroom.
The property has undergone an extensive renovation that includes updated plumbing and electrical components, a new roof, designer epoxy flooring, decorative wall finishes, high-output LED lighting, ductless mini-split air conditioning, and internet-connected smart systems with remote-access capability.
Two extra-long assigned parking spaces are included. Depending on vehicle dimensions and configuration, the spaces may accommodate up to four standard vehicles or two trucks with trailers—a significant benefit for an industrial flex property.
The bright, professionally finished interior presents more like a modern showroom, specialty studio, or technology workspace than a conventional warehouse bay. No immediate interior build-out is anticipated, allowing a purchaser to begin operating quickly, subject to condominium association requirements and applicable governmental approvals.
PROPERTY HIGHLIGHTS
Rare opportunity to acquire a fully renovated, approximately 1,200-square-foot industrial flex condominium in Pompano Beach’s established industrial district. Designed for an owner-user or investor seeking a clean, modern, move-in-ready space, Unit 1812 combines a functional warehouse/garage area with a separately climate-controlled private office, locker and shower facilities, and a restroom.
The property has undergone an extensive renovation that includes updated plumbing and electrical components, a new roof, designer epoxy flooring, decorative wall finishes, high-output LED lighting, ductless mini-split air conditioning, and internet-connected smart systems with remote-access capability.
Two extra-long assigned parking spaces are included. Depending on vehicle dimensions and configuration, the spaces may accommodate up to four standard vehicles or two trucks with trailers—a significant benefit for an industrial flex property.
The bright, professionally finished interior presents more like a modern showroom, specialty studio, or technology workspace than a conventional warehouse bay. No immediate interior build-out is anticipated, allowing a purchaser to begin operating quickly, subject to condominium association requirements and applicable governmental approvals.
PROPERTY HIGHLIGHTS
- Approximately 1,200 square feet
- Zoned B-4 Heavy Industrial
- Open warehouse/garage area
- Separately climate-controlled private office
- Locker and shower facilities
- Restroom with sink and bidet sprayer
- Two extended assigned parking spaces
- Potential capacity for up to four standard vehicles, depending on configuration
- New roof
- New plumbing and electrical components
- Three-phase electrical service
- Designer marble-look epoxy flooring
- Decorative wall panels
- High-output LED lighting throughout
- Separate ductless mini-split systems serving the warehouse and office areas
- Smart, internet-connected systems with remote-access capability
- Security system and key-card entry
- Public water and sewer
Turnkey condition with no anticipated immediate build-out
ZONING AND POTENTIAL USES
Zoned B-4 Heavy Industrial, the space may accommodate a variety of commercial and industrial uses, potentially including storage, distribution, service businesses, wholesale operations, showroom or studio use, limited manufacturing, and certain automotive-related activities.
Prospective purchasers should independently verify permitted uses, licensing requirements, condominium restrictions, parking capacity, measurements, renovation details, and the property’s suitability for their intended operation.
ASKING PRICE: $699,000
Seller will consider all offers.
| Unit | Unit Size | Condo Use | Price | NOI |
| Unit 1812 | 1,200 SF | Industrial | $699,000 ($582.50/SF) | - |
Unit 1812
| Unit Size |
| 1,200 SF |
| Condo Use |
| Industrial |
| Price |
| $699,000 ($582.50/SF) |
| NOI |
| - |
1 of 27
Videos
Matterport 3D Exterior
Matterport 3D Tour
Photos
Street View
Street
Map
Unit 1812
| Unit Size | 1,200 SF |
| Condo Use | Industrial |
| Price | $699,000 ($582.50/SF) |
| NOI | - |
| Sale Type | Owner User |
| No. Parking Spaces | 2 |
| APN/Parcel ID | 49-42-11-16-0277 |
| Description | |
|
TURNKEY, FULLY RENOVATED B-4 HEAVY INDUSTRIAL FLEX CONDO Rare opportunity to acquire a fully renovated, approximately 1,200-square-foot industrial flex condominium in Pompano Beach’s established industrial district. Designed for an owner-user or investor seeking a clean, modern, move-in-ready space, Unit 1812 combines a functional warehouse/garage area with a separately climate-controlled private office, locker and shower facilities, and a restroom. The property has undergone an extensive renovation that includes updated plumbing and electrical components, a new roof, designer epoxy flooring, decorative wall finishes, high-output LED lighting, ductless mini-split air conditioning, and internet-connected smart systems with remote-access capability. Two extra-long assigned parking spaces are included. Depending on vehicle dimensions and configuration, the spaces may accommodate up to four standard vehicles or two trucks with trailers—a significant benefit for an industrial flex property. The bright, professionally finished interior presents more like a modern showroom, specialty studio, or technology workspace than a conventional warehouse bay. No immediate interior build-out is anticipated, allowing a purchaser to begin operating quickly, subject to condominium association requirements and applicable governmental approvals. PROPERTY HIGHLIGHTS
|
Property Facts
The following property facts, amenities, and utilities apply to the entire building. Details for individual condo units may vary and are listed in the unit information above.
| Total Building Size | 20,946 SF | Typical Floor Size | 1,200 SF |
| Property Type | Industrial (Condo) | Year Built | 1968 |
| Property Subtype | Warehouse | Lot Size | 0.50 AC |
| Building Class | B | Parking Ratio | 0.29/1,000 SF |
| Floors | 1 | ||
| Zoning | B-4, Pompano Beach - Very Rare and Flexible B-4 Heavy Business Commercial Zoning: Allows light manufacturing, mechanics, automotive repair/wholesale & retail! | ||
| Total Building Size | 20,946 SF |
| Property Type | Industrial (Condo) |
| Property Subtype | Warehouse |
| Building Class | B |
| Floors | 1 |
| Typical Floor Size | 1,200 SF |
| Year Built | 1968 |
| Lot Size | 0.50 AC |
| Parking Ratio | 0.29/1,000 SF |
| Zoning | B-4, Pompano Beach - Very Rare and Flexible B-4 Heavy Business Commercial Zoning: Allows light manufacturing, mechanics, automotive repair/wholesale & retail! |
Amenities
- 24 Hour Access
- Controlled Access
- Cooler
- Floor Drains
- Wheelchair Accessible
- Storage Space
- Air Conditioning
- Smoke Detector
Utilities
- Lighting
- Water - City
1 1
Fairly walkable
50/100
Very drivable
80/100
Minimal public transit
10/100
Fairly bikeable
40/100


1 of 39
Videos
Matterport 3D Exterior
Matterport 3D Tour
Photos
Street View
Street
Map

1 of 1
