Your email has been sent.

1830-1836 Soscol Ave 467 - 10,815 SF of Space Available in Napa, CA 94559


All Available Spaces(4)
Display Rental Rate as
- Space
- Size
- Term
- Rental Rate
- Space Use
- Build-Out
- Available


Office suite features a reception area, three private offices, and a private restroom, providing a functional layout for a variety of professional and administrative offices, business services, health services, chiropractic and physical therapy practices, as well as select retail. The floor plan offers a comfortable environment for client interaction while maintaining private workspace for day-to-day operations.
- Lease rate does not include utilities, property expenses or building services
- 3 Private Offices
- Fully Built-Out as Standard Office


Unlock the potential of this dynamic flex space offering a rare blend of open volume and functional office buildout. The premises includes approximately 5,174 rentable square feet comprised of Suite C-2 (±1,003 SF), Suite D (±3,076 SF), and a portion of the rear west side of 1836 Soscol Avenue (±1,095 SF)—ideal for a wide range of business uses. Designed for adaptability, the space features four private offices/rooms, a reception area (easily convertible to an additional office), and a large open court previously utilized for volleyball—perfect for fitness, training, or creative open-floor concepts. Additional improvements include a mezzanine/seating area, kitchenette, two restrooms, and ample storage. With high ceilings, three roll-up doors, and multiple access points from both the front and rear of the building, the layout supports efficient flow for operations, clients, or team collaboration. Generous on-site parking further enhances accessibility. Ideal Uses Include: Gym or fitness studio Recreational facility Showroom or display space Creative or collaborative workspace
- Lease rate does not include utilities, property expenses or building services
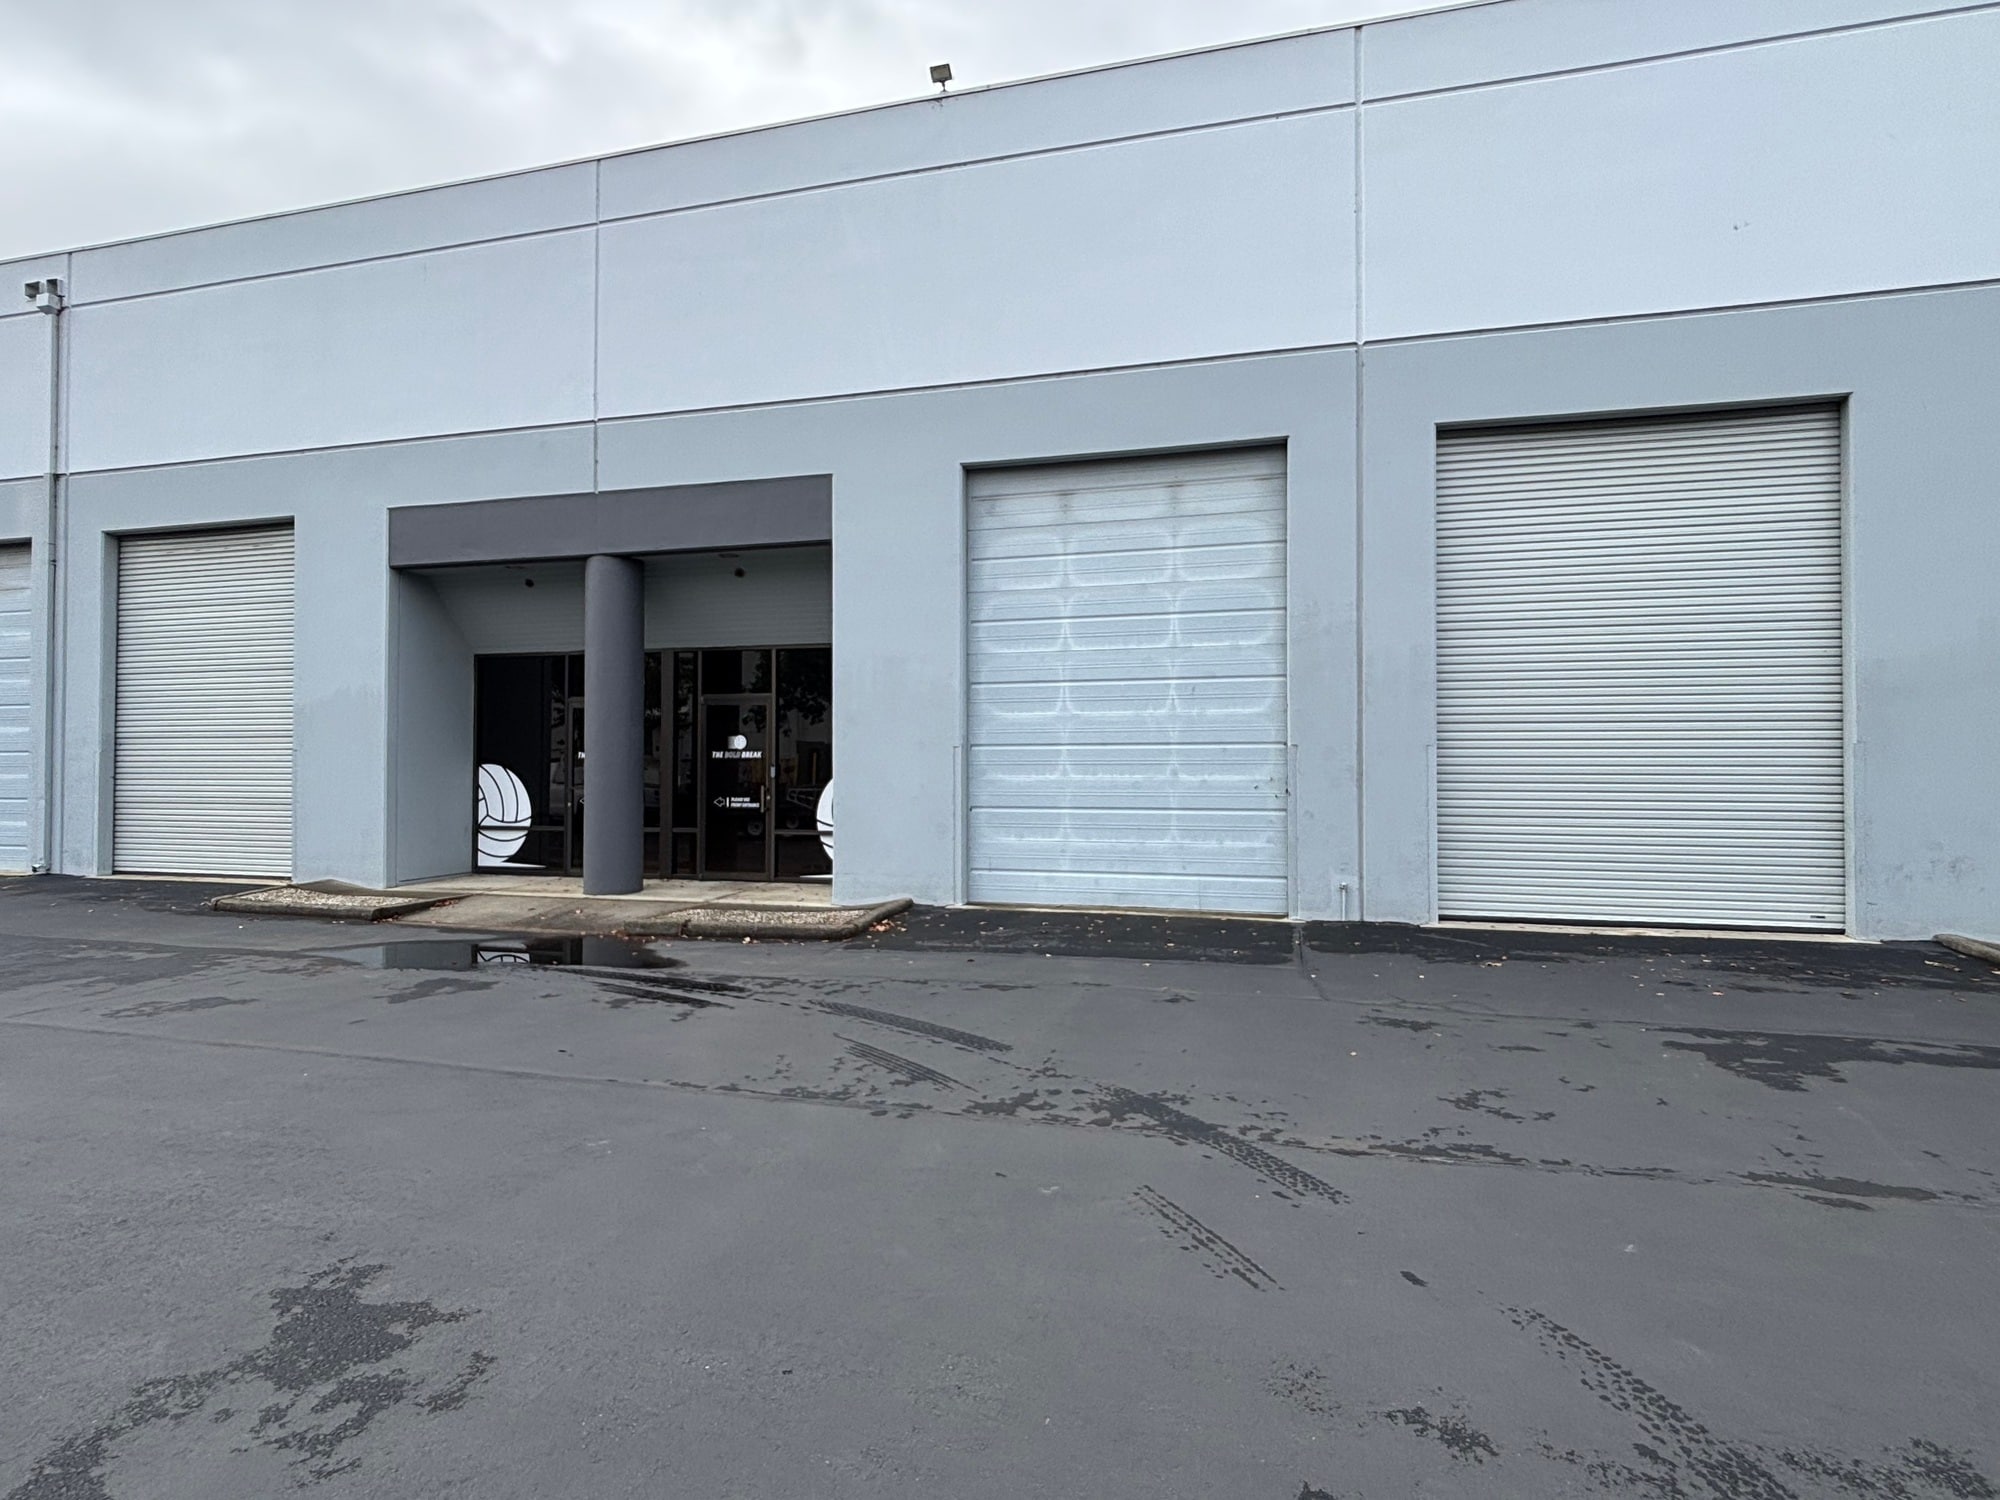


A large open court previously utilized for volleyball—perfect for fitness, training, or creative open-floor concepts. Additional improvements include a mezzanine/seating area, kitchenette, restrooms, and ample storage. With high ceilings, three roll-up doors, and multiple access points from both the rear of the building, the layout supports efficient flow for operations, clients, or team collaboration. Generous on-site parking further enhances accessibility.
- Lease rate does not include utilities, property expenses or building services
- Open Floor Plan Layout
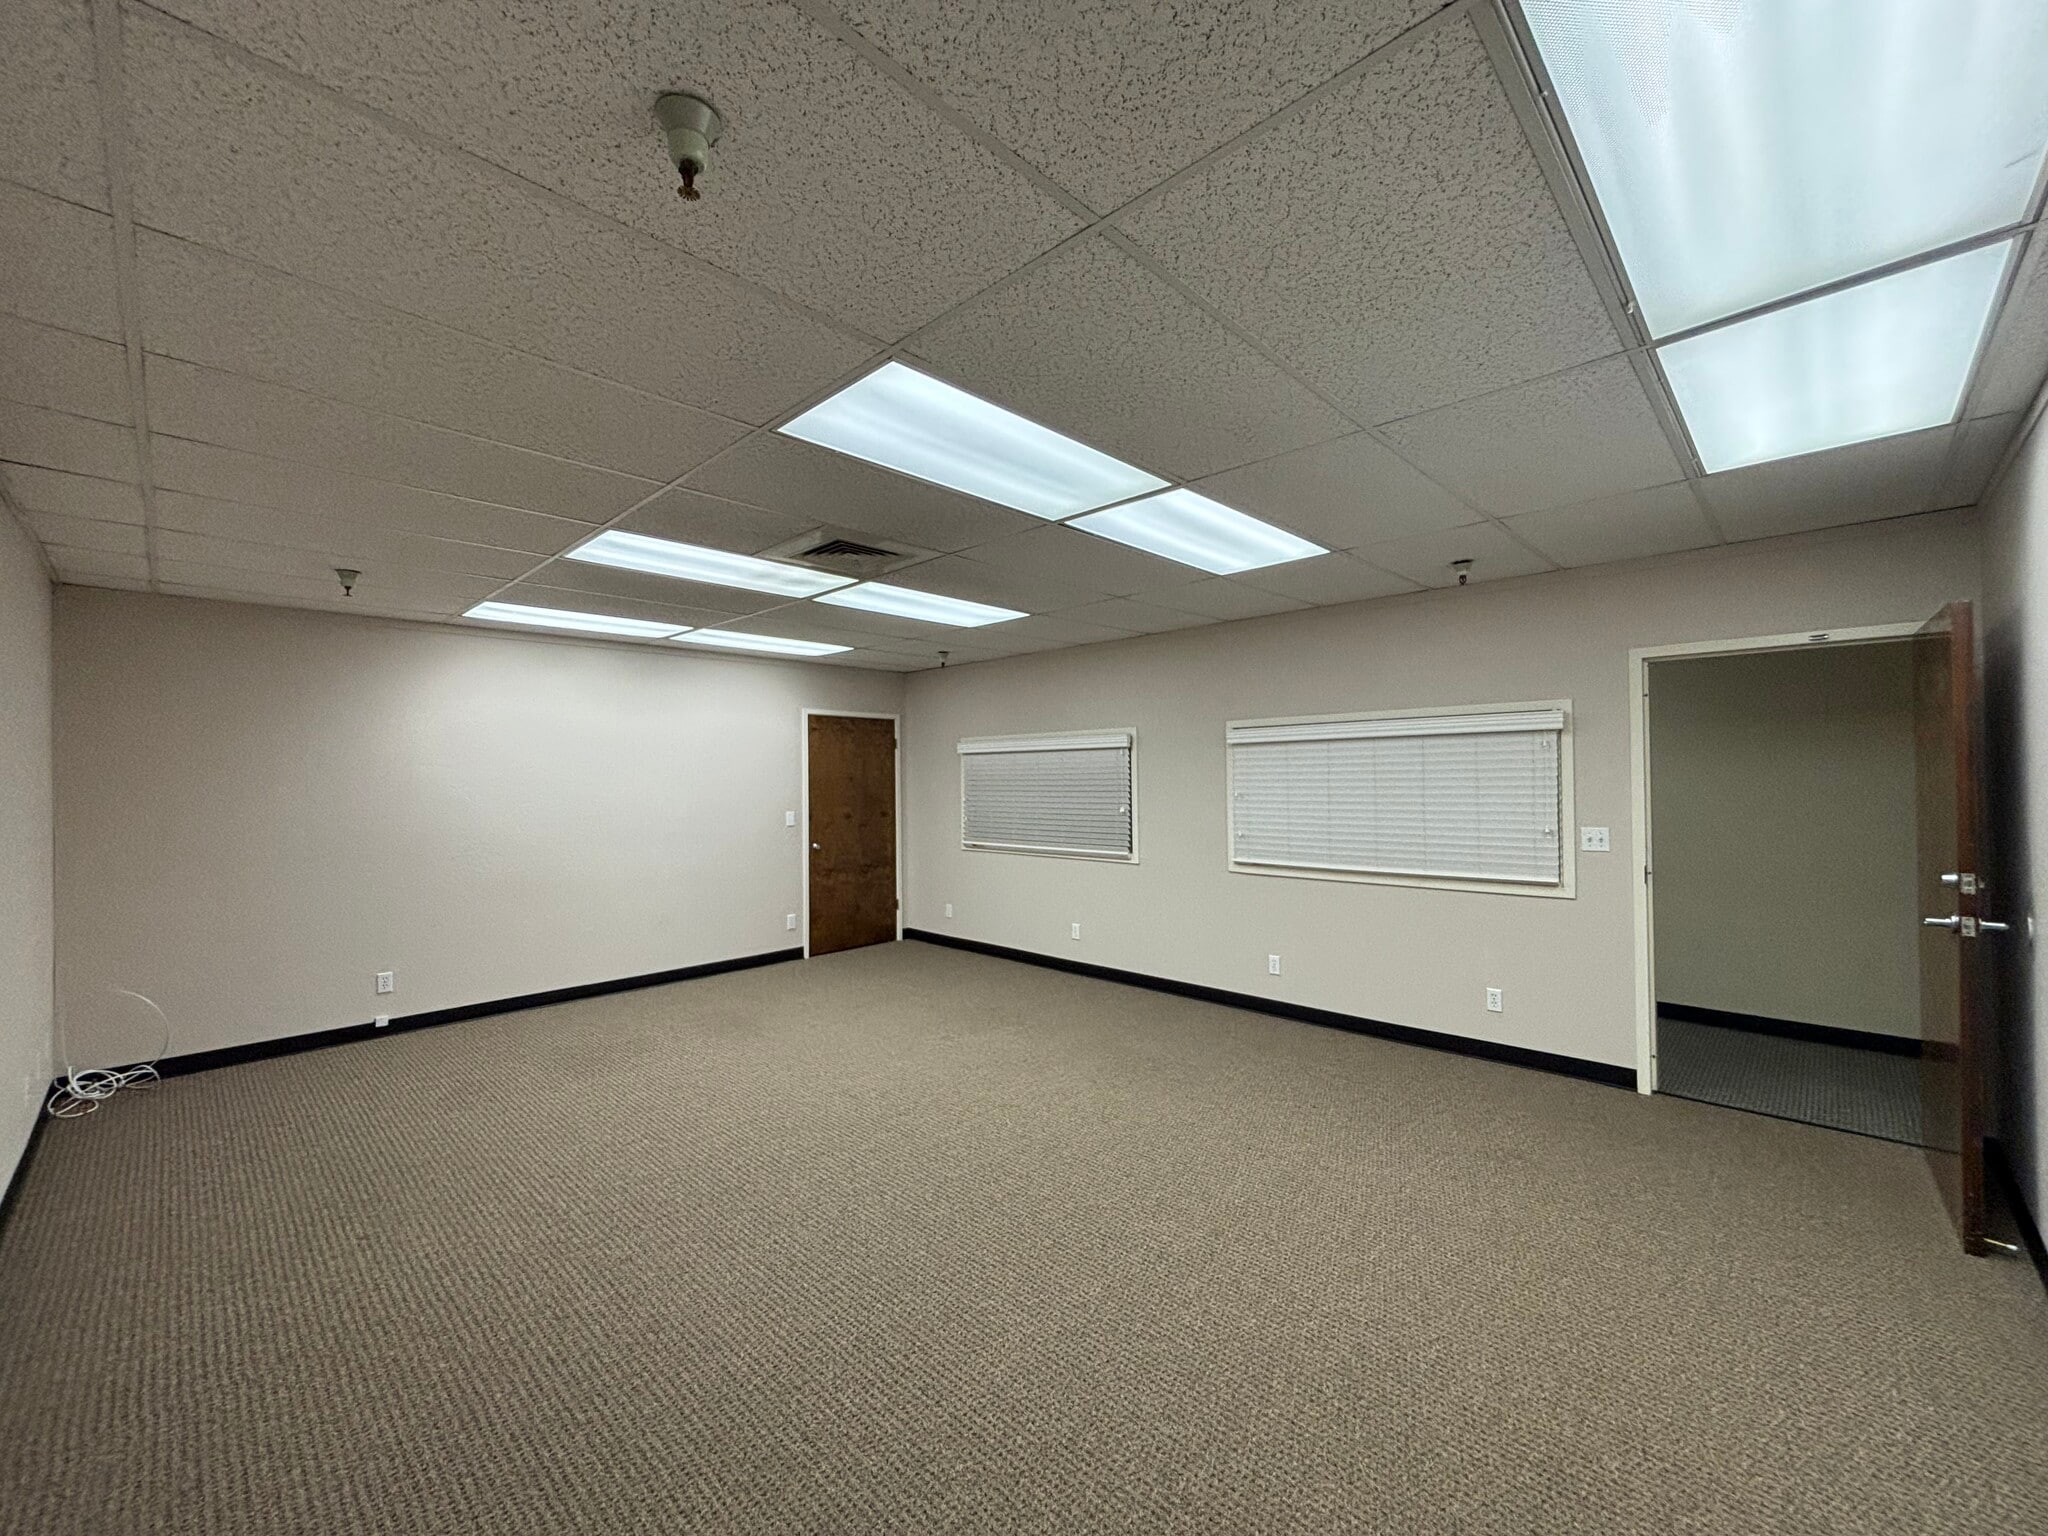

This second-floor office suite offers a functional layout featuring an open workspace complemented by one private office, making it ideal for a variety of professional office users. Tenants enjoy access to shared restrooms and a shared kitchen/break area, providing added convenience in a comfortable and professional business environment.
- Rate includes utilities, building services and property expenses
- Open Floor Plan Layout
| Space | Size | Term | Rental Rate | Space Use | Build-Out | Available |
| 1st Floor, Ste C2 | 1,003 SF | Negotiable | $24.00 /SF/YR $2.00 /SF/MO $24,072 /YR $2,006 /MO | Office/Retail | Full Build-Out | Now |
| 1st Floor - C2 & D | 5,174 SF | Negotiable | $13.20 /SF/YR $1.10 /SF/MO $68,297 /YR $5,691 /MO | Flex | - | Now |
| 1st Floor - D | 4,171 SF | Negotiable | $13.20 /SF/YR $1.10 /SF/MO $55,057 /YR $4,588 /MO | Flex | Full Build-Out | Now |
| 2nd Floor, Ste 114 | 467 SF | Negotiable | $30.00 /SF/YR $2.50 /SF/MO $14,010 /YR $1,168 /MO | Office | - | Now |
1st Floor, Ste C2
| Size |
| 1,003 SF |
| Term |
| Negotiable |
| Rental Rate |
| $24.00 /SF/YR $2.00 /SF/MO $24,072 /YR $2,006 /MO |
| Space Use |
| Office/Retail |
| Build-Out |
| Full Build-Out |
| Available |
| Now |
1st Floor - C2 & D
| Size |
| 5,174 SF |
| Term |
| Negotiable |
| Rental Rate |
| $13.20 /SF/YR $1.10 /SF/MO $68,297 /YR $5,691 /MO |
| Space Use |
| Flex |
| Build-Out |
| - |
| Available |
| Now |
1st Floor - D
| Size |
| 4,171 SF |
| Term |
| Negotiable |
| Rental Rate |
| $13.20 /SF/YR $1.10 /SF/MO $55,057 /YR $4,588 /MO |
| Space Use |
| Flex |
| Build-Out |
| Full Build-Out |
| Available |
| Now |
2nd Floor, Ste 114
| Size |
| 467 SF |
| Term |
| Negotiable |
| Rental Rate |
| $30.00 /SF/YR $2.50 /SF/MO $14,010 /YR $1,168 /MO |
| Space Use |
| Office |
| Build-Out |
| - |
| Available |
| Now |
1st Floor, Ste C2
| Size | 1,003 SF |
| Term | Negotiable |
| Rental Rate | $24.00 /SF/YR |
| Space Use | Office/Retail |
| Build-Out | Full Build-Out |
| Available | Now |
Office suite features a reception area, three private offices, and a private restroom, providing a functional layout for a variety of professional and administrative offices, business services, health services, chiropractic and physical therapy practices, as well as select retail. The floor plan offers a comfortable environment for client interaction while maintaining private workspace for day-to-day operations.
- Lease rate does not include utilities, property expenses or building services
- Fully Built-Out as Standard Office
- 3 Private Offices
1st Floor - C2 & D
| Size | 5,174 SF |
| Term | Negotiable |
| Rental Rate | $13.20 /SF/YR |
| Space Use | Flex |
| Build-Out | - |
| Available | Now |
Unlock the potential of this dynamic flex space offering a rare blend of open volume and functional office buildout. The premises includes approximately 5,174 rentable square feet comprised of Suite C-2 (±1,003 SF), Suite D (±3,076 SF), and a portion of the rear west side of 1836 Soscol Avenue (±1,095 SF)—ideal for a wide range of business uses. Designed for adaptability, the space features four private offices/rooms, a reception area (easily convertible to an additional office), and a large open court previously utilized for volleyball—perfect for fitness, training, or creative open-floor concepts. Additional improvements include a mezzanine/seating area, kitchenette, two restrooms, and ample storage. With high ceilings, three roll-up doors, and multiple access points from both the front and rear of the building, the layout supports efficient flow for operations, clients, or team collaboration. Generous on-site parking further enhances accessibility. Ideal Uses Include: Gym or fitness studio Recreational facility Showroom or display space Creative or collaborative workspace
- Lease rate does not include utilities, property expenses or building services
1st Floor - D
| Size | 4,171 SF |
| Term | Negotiable |
| Rental Rate | $13.20 /SF/YR |
| Space Use | Flex |
| Build-Out | Full Build-Out |
| Available | Now |
A large open court previously utilized for volleyball—perfect for fitness, training, or creative open-floor concepts. Additional improvements include a mezzanine/seating area, kitchenette, restrooms, and ample storage. With high ceilings, three roll-up doors, and multiple access points from both the rear of the building, the layout supports efficient flow for operations, clients, or team collaboration. Generous on-site parking further enhances accessibility.
- Lease rate does not include utilities, property expenses or building services
- Open Floor Plan Layout
2nd Floor, Ste 114
| Size | 467 SF |
| Term | Negotiable |
| Rental Rate | $30.00 /SF/YR |
| Space Use | Office |
| Build-Out | - |
| Available | Now |
This second-floor office suite offers a functional layout featuring an open workspace complemented by one private office, making it ideal for a variety of professional office users. Tenants enjoy access to shared restrooms and a shared kitchen/break area, providing added convenience in a comfortable and professional business environment.
- Rate includes utilities, building services and property expenses
- Open Floor Plan Layout
Property Overview
1830–1836 Soscol Ave is located in Central Napa, approximately ½ mile from Downtown Napa, offering excellent accessibility and visibility. The property features Soscol Avenue frontage with convenient access from Highway 29 and Silverado Trail via Lincoln Avenue, making it easily reachable for both local and regional traffic. The site is surrounded by a strong mix of established retail, automotive, and service-oriented businesses along the Soscol corridor, contributing to consistent daily traffic and a well-established commercial environment. The building itself supports a mixed-use configuration, accommodating small to medium-sized office users and flex space, making it well-suited for a variety of professional, service, and light commercial tenants.
- Property Manager on Site
- Monument Signage
Property Facts
Select Tenants
- Floor
- Tenant Name
- Industry
- 1st
- Abundance Care Home Health Llc
- Health Care and Social Assistance
- 1st
- Becoming Independent
- Health Care and Social Assistance
- 1st
- Cathy F Hughes
- Health Care and Social Assistance
- 2nd
- Danny's Home Health Care
- -
- 1st
- Definately Different
- Professional, Scientific, and Technical Services
- 1st
- Edward Jones
- Finance and Insurance
- 1st
- Flywithwine
- Retailer
- 1st
- Maze Model, LLC
- Professional, Scientific, and Technical Services
- 1st
- Tapestry Studios LLC
- Public Administration
- 1st
- Willis Construction Co Inc
- Professional, Scientific, and Technical Services